

Our mobile site is optimized for smaller screens.

TRY IT NO THANKS

Colchester VT Condo Real Estate

56 Garden Lane Colchester VT 05446

Colchester, VT56 Garden Lane

Price$525,000The price has recently decreased

Est. Mortgage: $/month

MLS Number 5103217

  • Condo
  • Square Feet 2,204
  • Bedrooms 3
  • New Contruction Existing
  • Address 56 Garden Lane

Tucked away in Colchester's Village at Country Meadows, where homes seldom become available for sale, this townhouse combines a low-maintenance lifestyle with the spacious feel and privacy of a single-family home. A large, galley-style kitchen offers plenty of cabinets and a pantry for storage, ample counter space for preparing meals, and a sunny breakfast nook for casual dining. The heart of the home is the open, sun-filled living space designed for both cozy nights and easy entertaining. A warm gas fireplace with wood mantel creates the perfect ambiance for chilly evenings. The living room flows seamlessly into the dining area with an atrium door to the deck, making it effortless to transition to outdoor dining, grilling, or enjoying your morning coffee. Filled with natural light from the skylight, the versatile first-floor den would make an ideal home office, workout space, or media room. Upstairs, the sizable primary suite includes a walk-in closet and private bath. Two generous guest bedrooms share a full guest bath. The attached one-car garage provides weather-protected access directly into the home alongside convenient storage for your outdoor gear. Summertime fun awaits at the association in-ground pool - soak up the sun or take a dip to cool off. The peaceful setting offers a welcome retreat from the hustle and bustle, but is just a quick commute to Essex Junction, UVM Medical Center, downtown Burlington, and the airport.

Listed by Carolyn Weaver of Vermont Real Estate Company

{$office->Name}

Compass Real Estate
444 South Union Street
Burlington VT, 05401
Office: 802-865-3332

Do not fill in this field:

Do not fill in this field:

Save FavoriteSchedule TourAsk A QuestionMore Details

Price Down Payment Interest Rate Years
%

Est. Mortgage: $/month

Federal 30-year interest rate: 6.67% last updated on 2026-08-13

This product uses the FRED® API but is not endorsed or certified by the Federal Reserve Bank of St. Louis.

69 Waterlefe Way Colchester VT 05446

Colchester, VT69 Waterlefe Way, Unit 16

Price$625,000The price has recently decreased

Est. Mortgage: $/month

MLS Number 5103031

  • Condo
  • Square Feet 2,509
  • Bedrooms 3
  • New Contruction Existing
  • Address 69 Waterlefe Way

Nestled int he highly sought after Waterlefe neighborhood of Colchester, is a beautifully maintained three-bedroom, 2.5 bath townhouse offerimg the perfect blend of comfort, quality, and convenience. Features include 2135 sq. ft. of thoughtfully designed living space plus additional 375 sq. ft. of finished space in the lower-level family room with maple flooring and tongue and groove wood ceilings. There is additional unfinished space in the lower level for storage. Additional features include central air-conditioning and attached two-car garage. Step outside and enjoy the covered back porch and a stone patio overlooking the protected land that provides privacy and peaceful views. Located just minutes from Lake Champlain, a bike path, restaurants, and shopping. This is Vermont living at its best! All measurements are approximate.

Listed by Paul Clark of Poquette Realty

{$office->Name}

Compass Real Estate
444 South Union Street
Burlington VT, 05401
Office: 802-865-3332

Do not fill in this field:

Do not fill in this field:

Virtual TourSave FavoriteSchedule TourAsk A QuestionMore Details

Price Down Payment Interest Rate Years
%

Est. Mortgage: $/month

Federal 30-year interest rate: 6.67% last updated on 2026-08-13

This product uses the FRED® API but is not endorsed or certified by the Federal Reserve Bank of St. Louis.

45 Donna's Way Colchester VT 05446

Colchester, VT45 Donna's Way

Price$624,900The price has recently decreased

Est. Mortgage: $/month

MLS Number 5102536

  • Condo
  • Square Feet 1,974
  • Bedrooms 2
  • New Contruction Existing
  • Address 45 Donna's Way

Meticulously maintained and thoughtfully cared for, this beautiful townhome is in a quiet Colchester neighborhood and offers the ease of one-level living with room to grow. Inside, the tiled entryway leads you to the bright and spacious living, dining and kitchen areas featuring a vaulted ceiling and cozy gas fireplace. The open kitchen offers plenty of cabinets for storage and counter space for meal preparation. The dining space can accommodate a large table, if you desire, and flows out through a slider to a large composite deck perfect for grilling and entertaining. The spacious primary suite has a tray ceiling, a large walk-in closet, and an oversized en suite bath with a jacuzzi tub and separate shower. A second bedroom, full bath, first-floor laundry, and direct access to the attached garage add to the home's comfort and convenience. The expansive unfinished basement offers tremendous potential to create additional living space whether you envision a recreation room, workshop, or entertainment space while still providing abundant storage. This exceptionally well-maintained home offers a rare opportunity to enjoy a peaceful setting with the flexibility to make it your own.

Listed by The Gardner Group of RE/MAX North Professionals

{$office->Name}

Compass Real Estate
444 South Union Street
Burlington VT, 05401
Office: 802-865-3332

Do not fill in this field:

Do not fill in this field:

Virtual TourSave FavoriteSchedule TourAsk A QuestionMore Details

Price Down Payment Interest Rate Years
%

Est. Mortgage: $/month

Federal 30-year interest rate: 6.67% last updated on 2026-08-13

This product uses the FRED® API but is not endorsed or certified by the Federal Reserve Bank of St. Louis.

44 Commonwealth Drive Colchester VT 05446

Colchester, VT44 Commonwealth Drive, Unit 2

Price$337,000The price has recently decreased

Est. Mortgage: $/month

Pending

MLS Number 5102494

  • Condo
  • Square Feet 1,146
  • Bedrooms 2
  • New Contruction Existing
  • Complex Grey Birch Condos

Welcome home to Colchester living at its finest! Nestled in a vibrant and friendly community, this turnkey 2-bedroom, 1.5-bathroom home delivers the ideal blend of everyday comfort and quintessential Vermont outdoor lifestyle. Step inside to discover a bright, inviting interior grounded by beautiful wood floors and bathed in natural light. The refreshed kitchen comes fully equipped with updated stainless steel appliances -- including a refrigerator and dishwasher, making meal prep a total joy, while an in-unit washer and dryer add effortless daily convenience. Outside your front door, the ultimate recreation paradise awaits. You are just moments from Bayside Park, Airport Park, and over 27 miles of stunning Lake Champlain shoreline. Spend your weekends exploring the famous 3-mile Colchester Causeway and bike path, taking in breathtaking waterfront vistas year-round. Complete with a highly desirable detached covered one-car garage plus two additional assigned parking spaces, this property offers incredible practicality alongside its unbeatable location. With quick access to nearby amenities, top-rated schools, and local parks, this home is a extraordinary find in today's market! Seller is a licensed Vermont Realtor.

Listed by Josh Bara of KW Vermont

{$office->Name}

Compass Real Estate
444 South Union Street
Burlington VT, 05401
Office: 802-865-3332

Do not fill in this field:

Do not fill in this field:

Save FavoriteSchedule TourAsk A QuestionMore Details

Price Down Payment Interest Rate Years
%

Est. Mortgage: $/month

Federal 30-year interest rate: 6.67% last updated on 2026-08-13

This product uses the FRED® API but is not endorsed or certified by the Federal Reserve Bank of St. Louis.

116 River Bend Lane Colchester VT 05446

Colchester, VT116 River Bend Lane, Unit 2

Price$289,000The price has recently decreased

Est. Mortgage: $/month

MLS Number 5102263

  • Condo
  • Square Feet 1,129
  • Bedrooms 2
  • New Contruction Existing
  • Complex Rivers Bend

Live the Malletts Bay lifestyle in this beautifully sized townhouse tucked on a quiet dead-end street in one of Colchester, Vermont's most sought-after lakeside neighborhoods. This is Colchester living at its best: minutes from Thayer Beach's sandy shoreline on Lake Champlain, close to Bayside Park's beach, tennis and pickleball courts, playground, and skatepark, and just a short drive to Sam Mazza's Farm Market, the Colchester Causeway recreation path, and everyday conveniences, all while being an easy, direct commute to downtown Burlington.Step inside to a light-filled main floor designed for real life ease. The entry offers space for coat storage plus a convenient half bath. Utilize the spacious closet under the stairs as a pantry, gear storage, or transform it into your coffee or hobby nook. The bright kitchen opens seamlessly to the main living area, with generous cabinet storage and an open peninsula ideal for casual seating. A dedicated dining space, complete with its own statement light fixture and a charming bookshelf, adds character you won't find in most townhouses. The spacious living room flows directly out to the backyard, giving you the indoor-outdoor connection that makes Vermont living so desirable. Outside, a private back stone patio is made for morning coffee or evening relaxation, with green space ready for your own garden. Upstairs, two comfortable bedrooms offer ample closet space, and the full bath is thoughtfully designed with an in-unit washer and dryer plus extra storage shelving. Positioned between each bedroom for maximum privacy in each room. Whether you're a first-time buyer, downsizer, or lake lover seeking to be close to the water, this Colchester townhouse puts beaches, parks, and Burlington-area amenities all within easy reach. Move-in ready and waiting for your personal touches.

Listed by Taylor White of KW Vermont - Cambridge

{$office->Name}

Compass Real Estate
444 South Union Street
Burlington VT, 05401
Office: 802-865-3332

Do not fill in this field:

Do not fill in this field:

Save FavoriteSchedule TourAsk A QuestionMore Details

Price Down Payment Interest Rate Years
%

Est. Mortgage: $/month

Federal 30-year interest rate: 6.67% last updated on 2026-08-13

This product uses the FRED® API but is not endorsed or certified by the Federal Reserve Bank of St. Louis.
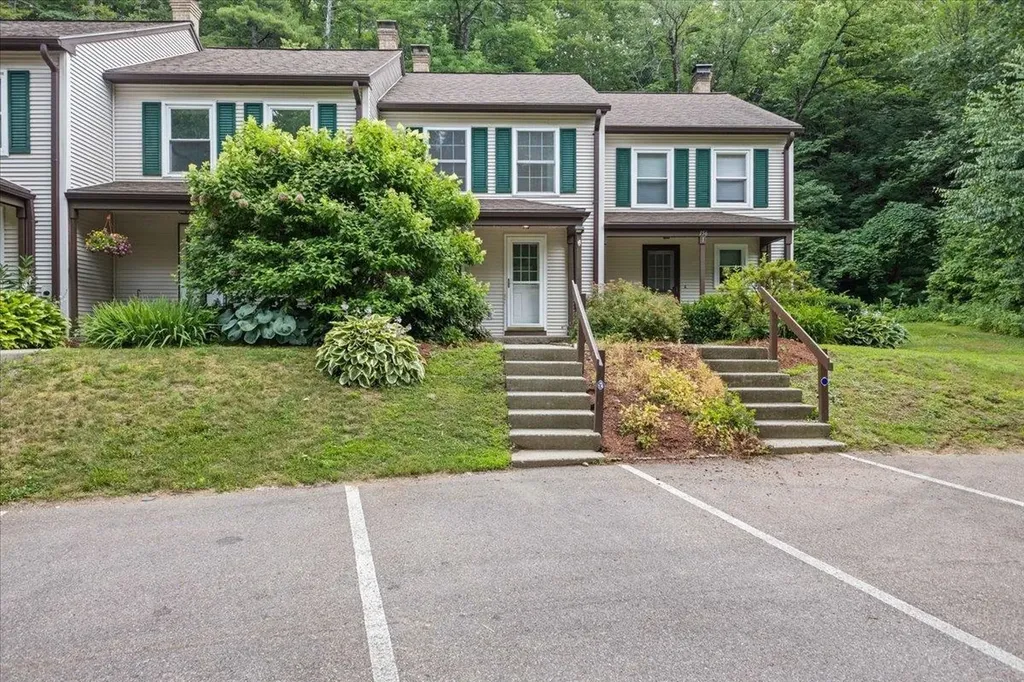
45 Wildlife Loop Colchester VT 05446

Colchester, VT45 Wildlife Loop

Price$595,000The price has recently decreased

Est. Mortgage: $/month

MLS Number 5102205

  • Condo
  • Square Feet 2,160
  • Bedrooms 3
  • New Contruction Existing
  • Address 45 Wildlife Loop

A welcoming front porch invites you into this like new, meticulously maintained home, where gorgeous maple flooring flows seamlessly throughout the main level. The expansive living room offers plenty of space for entertaining around a charming corner fireplace that sets a cozy mood in cooler weather. Nearby, the dining room easily accommodates large family gatherings, with direct access to a delightful screened porch for comfortable, bug-free outdoor living. The kitchen is a true showstopper, featuring rich cherry cabinetry stacked to the ceiling for maximum storage, stunning granite countertops, and sleek stainless steel Samsung Bespoke appliances, including a 5 burner gas stove. A convenient half bath and dedicated mudroom connect the main living area to the garage. Upstairs opens to a versatile landing space ideal for a reading nook or secondary study. The primary suite serves as a private retreat, complete with a generous walk-in closet and an en-suite bath featuring double vanities. Three additional rooms, two spacious bedrooms and a dedicated home office, share a full bath and convenient upper-level laundry room. The full unfinished basement offers a built-in workbench and an egress window making the space perfect for projects or potential future expansion. This beautiful home is complete with extensive recent upgrades exceeding $65,000 including two-zone central air conditioning, EV power station, custom bluestone patio, concrete patio, refined landscaping, flower bed irrigation and more (see provided document). This turnkey property offers exceptional quality and style in a highly desirable community.

Listed by The Malley Group of KW Vermont

{$office->Name}

Compass Real Estate
444 South Union Street
Burlington VT, 05401
Office: 802-865-3332

Do not fill in this field:

Do not fill in this field:

Save FavoriteSchedule TourAsk A QuestionMore Details

Price Down Payment Interest Rate Years
%

Est. Mortgage: $/month

Federal 30-year interest rate: 6.67% last updated on 2026-08-13

This product uses the FRED® API but is not endorsed or certified by the Federal Reserve Bank of St. Louis.

156 Whispering Pines Colchester VT 05446

Colchester, VT156 Whispering Pines, Unit 2

Price$365,000The price has recently decreased

Est. Mortgage: $/month

Open House

MLS Number 5100519

  • Condo
  • Next Open House: Sun 08/16 11:00 am. to 1:00 pm.
  • Square Feet 1,322
  • Bedrooms 2
  • New Contruction Existing

Completely renovated from top to bottom, this move-in ready 2-bedroom, 1.5-bath townhouse offers stylish updates, functional living space, and a convenient Colchester location. The main level features brand new luxury vinyl plank flooring throughout, a beautifully updated kitchen with new cabinetry, countertops, sink, and appliances, as well as a spacious living area and an updated half bath. Every detail has been thoughtfully refreshed, creating a clean, modern feel that's ready for its next owner. Upstairs, you'll find two comfortable bedrooms, including a generous primary bedroom, along with a fully updated full bathroom conveniently located off the hallway. The finished basement provides valuable additional living space, making it an ideal rec room, home office, fitness area, or media room, while still offering room for storage and laundry. Whether you're looking for low-maintenance living, your first home, or an investment property, this beautifully renovated townhouse combines modern finishes with an unbeatable location just minutes from Malletts Bay, parks, trails, shopping, and everything Colchester has to offer.

Listed by Joe Villemaire of Rockstar Real Estate Collective

{$office->Name}

Compass Real Estate
444 South Union Street
Burlington VT, 05401
Office: 802-865-3332

Do not fill in this field:

Do not fill in this field:

Save FavoriteSchedule TourAsk A QuestionMore Details

Price Down Payment Interest Rate Years
%

Est. Mortgage: $/month

Federal 30-year interest rate: 6.67% last updated on 2026-08-13

This product uses the FRED® API but is not endorsed or certified by the Federal Reserve Bank of St. Louis.
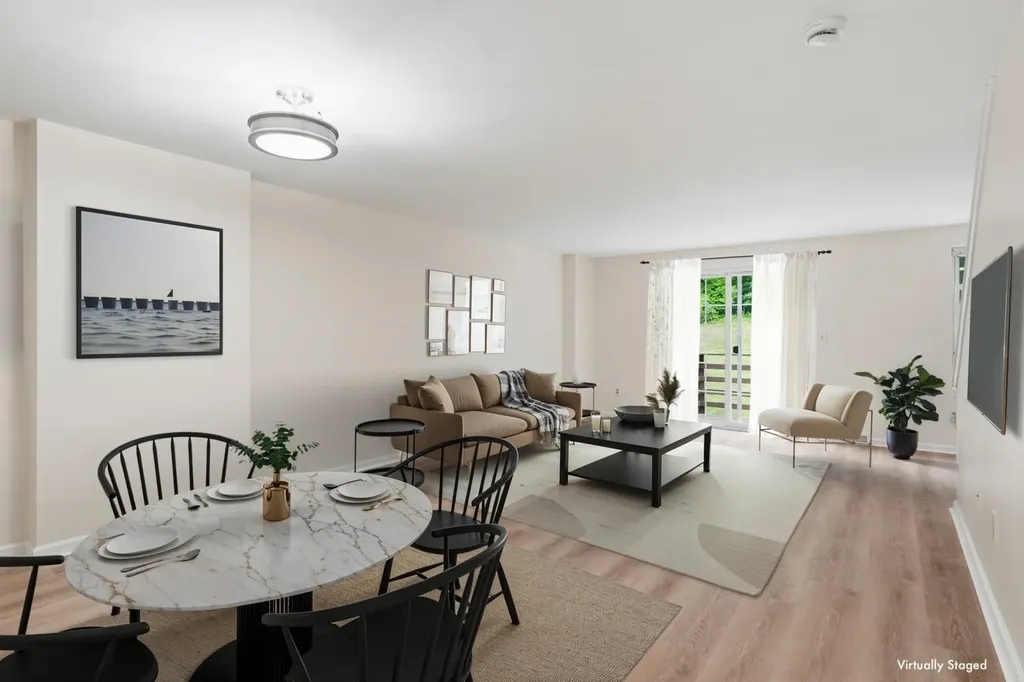
49 Florence Lane Colchester VT 05446

Colchester, VT49 Florence Lane

Price$579,900The price has recently decreased

Est. Mortgage: $/month

MLS Number 5099874

  • Condo
  • Square Feet 2,261
  • Bedrooms 3
  • New Contruction Existing
  • Complex Legacy Estates

REDUCED! There are three words to describe this lovely home: Immaculate, immaculate and immaculate! This beautiful home is so loved and well taken care of, you'll think you are the first owner. The primary bedroom featuring a tray ceiling and attached full bathroom is on the first floor making for convenient one-level living. Other first floor rooms include a powder room, laundry, storage closet, and entrances to the basement and garage. The second floor has two large bedrooms - both with custom walk-in closets and another full bathroom. There are three bathrooms - two full and one half, a cozy gas fireplace and vaulted ceiling in the living room, a deck overlooking the backyard and garden, and a full basement (with a hidden safe,) ready to be finished if extra living space is needed. The current owner is the first owner and she added many extra features such as a gas range in the kitchen, two gorgeous teardrop lamps over the kitchen island, full house air conditioning with humidifier, top-end blinds and window treatments, an enlarged living room window, wood flooring in the primary BR, wooden spindles and balusters on the stairway, upgraded wool carpeting, and upgraded washer/dryer. She even installed a Radon mitigation system although it wasn't called for. This beautiful home is located in a very convenient and sought after location in Colchester near shopping and restaurants, just minutes from the Interstate and hospitals. Immaculate, convenient, loved, well cared for... Don't miss this opportunity.

Listed by John Nichols of EXP Realty

{$office->Name}

Compass Real Estate
444 South Union Street
Burlington VT, 05401
Office: 802-865-3332

Do not fill in this field:

Do not fill in this field:

Virtual TourSave FavoriteSchedule TourAsk A QuestionMore Details

Price Down Payment Interest Rate Years
%

Est. Mortgage: $/month

Federal 30-year interest rate: 6.67% last updated on 2026-08-13

This product uses the FRED® API but is not endorsed or certified by the Federal Reserve Bank of St. Louis.
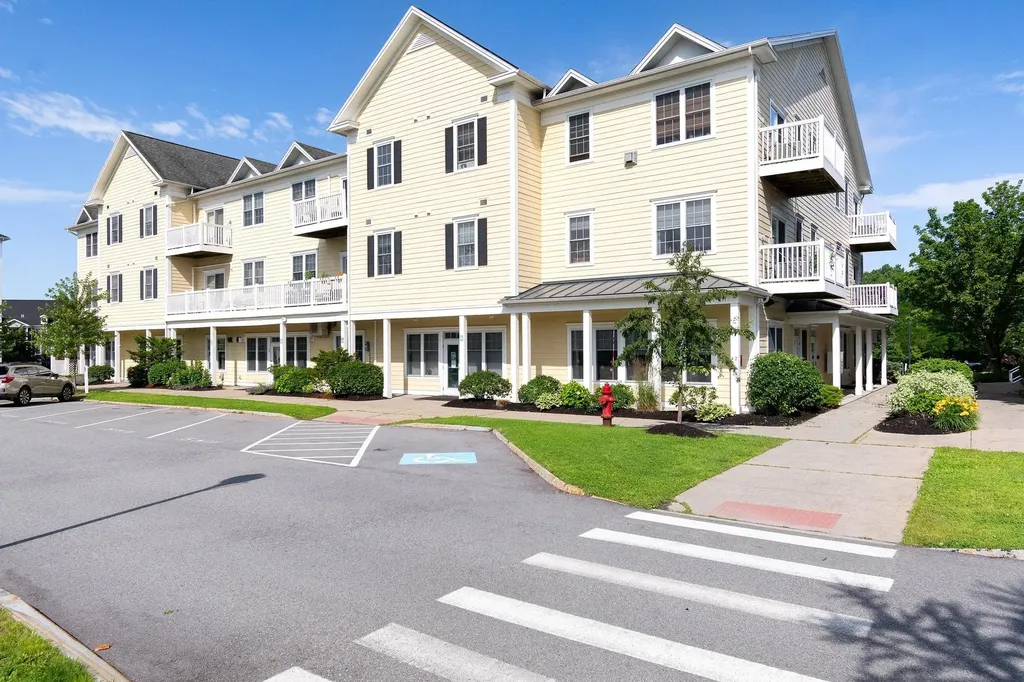
93 Hollow Creek Drive Colchester VT 05446

Colchester, VT93 Hollow Creek Drive, Unit 3

Price$325,000The price has recently decreased

Est. Mortgage: $/month

MLS Number 5099341

  • Condo
  • Square Feet 1,152
  • Bedrooms 2
  • New Contruction Existing
  • Year Built 1993

This move-in-ready Colchester Village condo offers fresh paint and new flooring throughout, plus a full basement and attached garage in a convenient location! Set in the Hollow Creek neighborhood, you'll enjoy sidewalks, a community playground, the Champlain Bike Path, and easy access to everyday essentials, with local favorites like Village Scoop and The Spanked Puppy close by. I-89, Essex, Niquette Bay State Park, and Sand Bar State Park are all within a 10-minute drive. Inside, the layout is bright and spacious, with a functional galley-style kitchen featuring a gas range and a pass-through to the dining space. Just beyond the convenient half bath near the entry, the dining area opens into the large living room, complete with a slider leading to the back deck and tree-lined backyard. Upstairs, two generously sized bedrooms offer plenty of closet space and share a spacious full bathroom. Direct entry from the attached one-car garage and a full basement below offer additional space that can be hard to find in condo living, with plenty of room for laundry, storage, hobbies and future needs. Up to three household pets are allowed, and with the rental cap currently not reached, this home offers flexibility whether you're looking for a primary residence or an investment property.

Listed by Templeton Real Estate Group of KW Vermont

{$office->Name}

Compass Real Estate
444 South Union Street
Burlington VT, 05401
Office: 802-865-3332

Do not fill in this field:

Do not fill in this field:

Virtual TourSave FavoriteSchedule TourAsk A QuestionMore Details

Price Down Payment Interest Rate Years
%

Est. Mortgage: $/month

Federal 30-year interest rate: 6.67% last updated on 2026-08-13

This product uses the FRED® API but is not endorsed or certified by the Federal Reserve Bank of St. Louis.

42 Severance Green Colchester VT 05446

Colchester, VT42 Severance Green, Unit 207

Price$329,000The price has recently decreased

Est. Mortgage: $/month

MLS Number 5098933

  • Condo
  • Square Feet 1,057
  • Bedrooms 2
  • New Contruction Existing
  • Complex Severance Corners

Enjoy carefree living in one of Colchester's most sought-after communities! This beautifully maintained 2-bedroom, 1 3/4-bath condo in Severance Corners offers the perfect blend of comfort, convenience, and lifestyle. The bright, open floor plan is filled with natural light and features an updated kitchen complete with stainless steel appliances, flowing seamlessly into the dining area and spacious living room ideal for both everyday living and entertaining. Step outside onto your private deck, the perfect place to enjoy your morning coffee or unwind after a busy day. The generously sized primary bedroom offers direct access to a full bath, while the second bedroom provides flexible space for guests, a home office, or hobbies. A second 3/4 bathroom adds convenience for family and visitors. Living at Severance Corners means enjoying a true low-maintenance lifestyle. The HOA takes care of exterior maintenance, allowing you more time to enjoy the exceptional community amenities, including a fitness center, community room, basement storage locker, playground, communal grilling areas, and beautifully maintained green spaces. You'll also appreciate the walkable neighborhood with McGillicuddy's On The Green just steps away, along with nearby services and walking trails. Located just minutes from I-89, downtown Burlington, the University of Vermont Medical Center, and the Burlington International Airport, this home offers an easy commute while keeping you close to everything Chittenden County has to offer. Spend weekends enjoying nearby Malletts Bay, the scenic Island Line Trail and Colchester Causeway, local parks, beaches, boating, restaurants, shopping, and year-round recreation. Whether you're looking for your first home, a low-maintenance primary residence, or a convenient Vermont retreat, this condo offers the perfect combination of location, amenities, and easy living.

Listed by Shelley Egrie of KW Vermont

{$office->Name}

Compass Real Estate
444 South Union Street
Burlington VT, 05401
Office: 802-865-3332

Do not fill in this field:

Do not fill in this field:

Save FavoriteSchedule TourAsk A QuestionMore Details

Price Down Payment Interest Rate Years
%

Est. Mortgage: $/month

Federal 30-year interest rate: 6.67% last updated on 2026-08-13

This product uses the FRED® API but is not endorsed or certified by the Federal Reserve Bank of St. Louis.

Broker Reciprocity 

Copyright 2026 PrimeMLS, Inc. All rights reserved. This information is deemed reliable, but not guaranteed. The data relating to real estate displayed on this display comes in part from the IDX Program of PrimeMLS. The information being provided is for consumers’ personal, non-commercial use and may not be used for any purpose other than to identify prospective properties consumers may be interested in purchasing. Data last updated August 14, 2026 1:40 PM UTC