


Our mobile site is optimized for smaller screens.

TRY IT NO THANKS
PrintSave Favorite
Price Down Payment Interest Rate Years
%

Est. Mortgage: $/month

Federal 30-year interest rate: 6.67% last updated on 2026-08-13

This product uses the FRED® API but is not endorsed or certified by the Federal Reserve Bank of St. Louis.

Pending
452 Vale Drive South Burlington VT 05403
QR Code
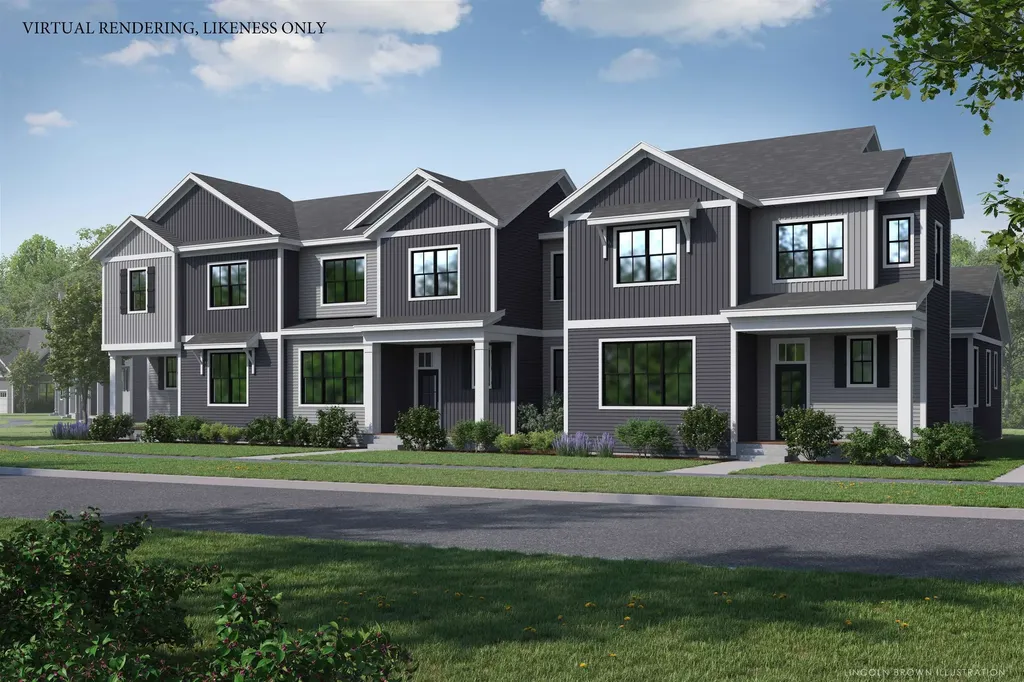
New Courtyard floor plan, The Balsam, is to be built and ready for your selections. This home offers a primary suite on the first floor, flex room, along with an open floor plan that includes the kitchen, great room, and dining room. This home includes 10' ceilings with large windows on the first floor which provides a lot of natural light into the home. The neighborhood is just minutes from Lake Champlain, UVM and UVM Medical Center, and downtown Burlington. The energy efficient home features include an HRV system included for indoor air quality. Anderson windows, hardwood flooring per plan, Tile floors per plan, cabinets w/ easy glide doors and drawers. Quartz or granite countertops and GE kitchen appliances. Come visit during our model home hours Thursday through Monday, 12 to 4. Broker is a related party to the land seller
  • 5077408MLS Number
  • $768,800List Price
Listed by Alyshia Sistare of Snyder Group,Inc.

Driving Directions

Compass Real Estate

Your Local Office

Compass Real Estate
444 South Union Street
Burlington VT, 05401

Office: 802-865-3332

More Info

Tax Information

  • Tax Year2025

Building

  • Disability Features1st Floor 3/4 Bathroom,1st Floor Bedroom,1st Floor Laundry
  • Year Built2026
  • ConstructionGreen Features -See Rmrks, Cellulose Insulation, Fiberglss BattĀ Insulation, Wood Frame, Vertical Siding, Vinyl Siding
  • GarageYes
  • Building CertificationsBlower Door Test
  • Garage Spaces2
  • Unit NumberSM17
  • Total Rooms12
  • FoundationBelow Frost Line, Concrete, Poured Concrete, Concrete Slab
  • APX Fin Below Grade1,625
  • GreenBuildingVerificationTypeBlower Door Test, HERS

Exterior

  • Exterior FeaturesDeck, Covered Porch, Window Screens, ENERGY STAR Qual Windows
  • RoofArchitectural Shingle, Asphalt Shingle, Standing Seam

Amenities

  • PetsYes
  • PricePerSqFt334.84

Other

  • Fee IncludesLandscaping, Plowing, Trash, HOA Fee
  • HOA Fee$381
  • Condo Fees$1,145
  • Date Price Change02/24/2026
  • Taxes$12,780
  • FrequencyMonthly
  • Unadjusted TaxesNo
  • SurveyedYes
  • SeasonalNo
  • Time ShareNo
  • Span582.183.10006
  • Association AmenitiesLandscaping, Common Acreage, Other, Snow Removal, Trash Removal
  • Date Listed02/24/2026

Rooms

  • Full Bath1

Location

  • TownSouth Burlington
  • StateVT
  • Zip05403
  • CountyChittenden
  • ZoningResidential
  • SubdivisionSpear Meadows
  • Flood ZoneNo
  • Address452 Vale Drive

Property

  • AreaVT-Chittenden
  • Property TypeCondo
  • Road FrontageYes
  • DrivewayPaved
  • Road Frontage36
  • RoadsPaved, Public
  • Lot DescriptionDeed Restricted, Landscaped, Sidewalks, Subdivision, Trail/Near Trail, View

Utilities

  • Elec Co.GMP
  • Electric200+ Amp Service, Circuit Breaker(s)
  • WaterPublic
  • Heating CoolingNatural Gas, Electric, Forced Air, Gas Heater, Heat Pump
  • Equipment AppliancesAir Conditioner, Dehumidifier, Enrgy Recvry Ventlatr Unt, Radon Mitigation, HW/Batt Smoke Detector
  • SewerPublic
  • UtilitiesCable, Gas On-Site, Underground Gas, Telephone Available, Underground Utilities

Basic Information

  • List Price$768,800
  • Square Feet2,296
  • StatusPEN
  • Bedrooms3
  • Bathroom3
  • 3/4 Baths1
  • Half Bath1
  • StyleTownhouse
  • New ContructionTo Be Built
  • MLS Number5077408
  • MLS StatusPending

Interior

  • FloorsCarpet, Ceramic Tile, Hardwood
  • Room 1 Dimensions14'-0"x14'-0"
  • Room 1 Level1
  • Room 1 TypePrimary Bedroom
  • Room 2 Dimensions14'-7"x17'-3"
  • Room 2 Level1
  • Room 2 TypeFamily Room
  • Room 3 Dimensions11'-10"x14'-8"
  • Room 3 Level1
  • Room 3 TypeKitchen
  • Interior FeaturesCeiling Fan, Dining Area, Kitchen Island, Kitchen/Dining, Laundry Hook-ups, Enrgy Rtd Lite Fixture(s), LED Lighting, Primary BR w/ BA, Walk-in Closet, Programmable Thermostat,1st Floor Laundry
  • Room 4 Dimensions12'-0"x11'-1"
  • Room 4 Level1
  • Room 4 TypeDining Room
  • Room 5 Dimensions9'-11"x9'-8"
  • Room 5 Level1
  • Room 5 TypeDen
  • Room 6 Dimensions11'-6"x11'-6"
  • Room 6 Level2
  • Room 6 TypeBedroom
  • Room 7 Dimensions11'-8"x12'-0"
  • Room 7 Level2
  • Room 7 TypeBedroom
  • Room 8 Dimensions9'-10"x9'-3"
  • Room 8 Level2
  • Room 8 TypeLoft
  • Room 9 Dimensions12'-7"x6'-0"
  • Room 9 Level1
  • Room 9 TypeBathroom Three Quarter
  • Room 10 Dimensions10'-6"x5'-3"
  • Room 10 Level2
  • Room 10 TypeBathroom Full
  • Room 11 Dimensions10'-10"x7'-0"
  • Room 11 Level1
  • Room 11 TypeMudroom
  • Room 12 Dimensions6'-5"x7'-2"
  • Room 12 Level1
  • Room 12 TypeLaundry Room
  • BasementConcrete Floor, Full, Insulated, Roughed In, Interior Stairs, Storage Space, Unfinished
  • Stories2

Ask a question about this property

Call: Compass Real Estate 802-865-3332 John Merse Office 802-123-4567 or send a message:

Do not fill in this field:

I agree to receive marketing and customer service calls and text messages from Luxury Real Estate. To opt out, you can reply 'stop' at any time or click the unsubscribe link in the emails. Consent is not a condition of purchase. Msg/data rates may apply. Msg frequency varies. Privacy Policy.

Broker Reciprocity 

Copyright 2026 PrimeMLS, Inc. All rights reserved. This information is deemed reliable, but not guaranteed. The data relating to real estate displayed on this display comes in part from the IDX Program of PrimeMLS. The information being provided is for consumers’ personal, non-commercial use and may not be used for any purpose other than to identify prospective properties consumers may be interested in purchasing. Data last updated August 14, 2026 6:53 PM UTC


I agree to receive marketing and customer service calls and text messages from Luxury Real Estate. To opt out, you can reply 'stop' at any time or click the unsubscribe link in the emails. Consent is not a condition of purchase. Msg/data rates may apply. Msg frequency varies. Privacy Policy.

Do not fill in this field:

This site is protected by reCAPTCHA and the Google Privacy Policy and Terms of Service apply.

Do not fill in this field:

This site is protected by reCAPTCHA and the Google Privacy Policy and Terms of Service apply.

Do not fill in this field:

This site is protected by reCAPTCHA and the Google Privacy Policy and Terms of Service apply.

Do not fill in this field:

This site is protected by reCAPTCHA and the Google Privacy Policy and Terms of Service apply.

Do not fill in this field:

This site is protected by reCAPTCHA and the Google Privacy Policy and Terms of Service apply.

Do not fill in this field:

This site is protected by reCAPTCHA and the Google Privacy Policy and Terms of Service apply.

$

Do not fill in this field:

This site is protected by reCAPTCHA and the Google Privacy Policy and Terms of Service apply.