



Our mobile site is optimized for smaller screens.

TRY IT NO THANKS
PrintSave Favorite
Price Down Payment Interest Rate Years
%

Est. Mortgage: $/month

Federal 30-year interest rate: 6.67% last updated on 2026-08-13

This product uses the FRED® API but is not endorsed or certified by the Federal Reserve Bank of St. Louis.

Active
35 Cherry Street Burlington VT 0540135 Cherry Street Burlington VT 0540135 Cherry Street Burlington VT 0540135 Cherry Street Burlington VT 0540135 Cherry Street Burlington VT 0540135 Cherry Street Burlington VT 0540135 Cherry Street Burlington VT 0540135 Cherry Street Burlington VT 0540135 Cherry Street Burlington VT 0540135 Cherry Street Burlington VT 0540135 Cherry Street Burlington VT 0540135 Cherry Street Burlington VT 0540135 Cherry Street Burlington VT 0540135 Cherry Street Burlington VT 0540135 Cherry Street Burlington VT 0540135 Cherry Street Burlington VT 0540135 Cherry Street Burlington VT 0540135 Cherry Street Burlington VT 0540135 Cherry Street Burlington VT 0540135 Cherry Street Burlington VT 0540135 Cherry Street Burlington VT 0540135 Cherry Street Burlington VT 0540135 Cherry Street Burlington VT 0540135 Cherry Street Burlington VT 0540135 Cherry Street Burlington VT 0540135 Cherry Street Burlington VT 0540135 Cherry Street Burlington VT 0540135 Cherry Street Burlington VT 0540135 Cherry Street Burlington VT 0540135 Cherry Street Burlington VT 0540135 Cherry Street Burlington VT 0540135 Cherry Street Burlington VT 0540135 Cherry Street Burlington VT 0540135 Cherry Street Burlington VT 0540135 Cherry Street Burlington VT 0540135 Cherry Street Burlington VT 0540135 Cherry Street Burlington VT 0540135 Cherry Street Burlington VT 0540135 Cherry Street Burlington VT 0540135 Cherry Street Burlington VT 0540135 Cherry Street Burlington VT 0540135 Cherry Street Burlington VT 0540135 Cherry Street Burlington VT 0540135 Cherry Street Burlington VT 0540135 Cherry Street Burlington VT 0540135 Cherry Street Burlington VT 0540135 Cherry Street Burlington VT 0540135 Cherry Street Burlington VT 0540135 Cherry Street Burlington VT 0540135 Cherry Street Burlington VT 0540135 Cherry Street Burlington VT 0540135 Cherry Street Burlington VT 0540135 Cherry Street Burlington VT 05401
QR Code
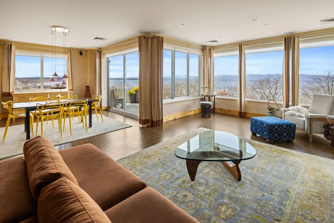
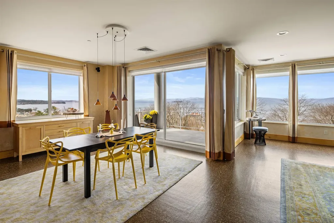
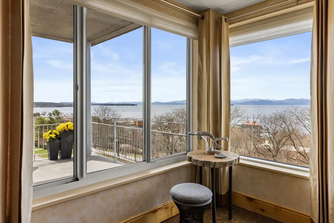
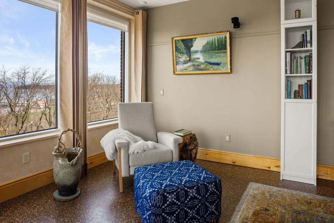
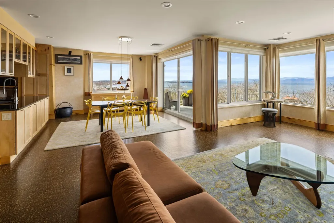
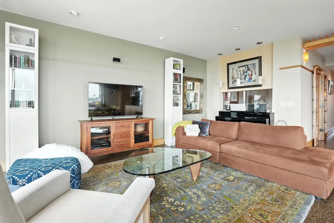
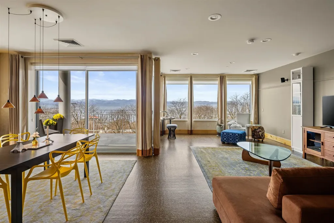
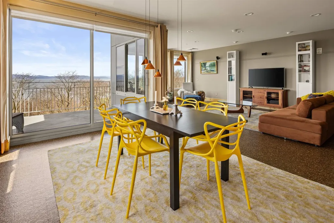
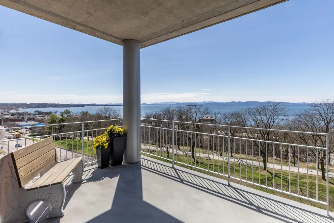
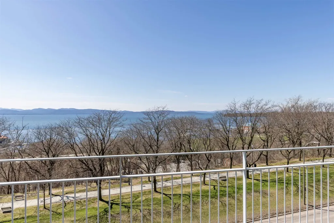
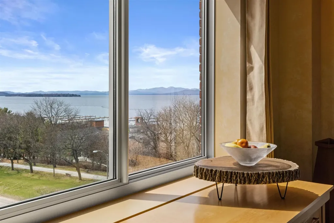
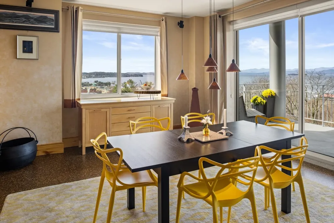
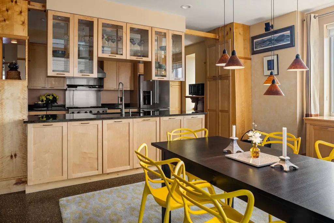
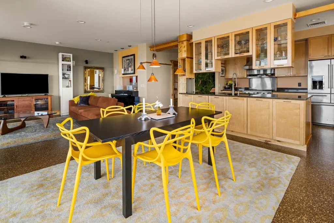
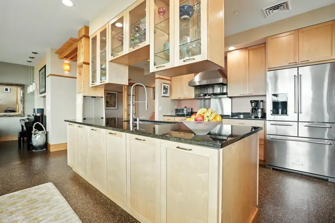
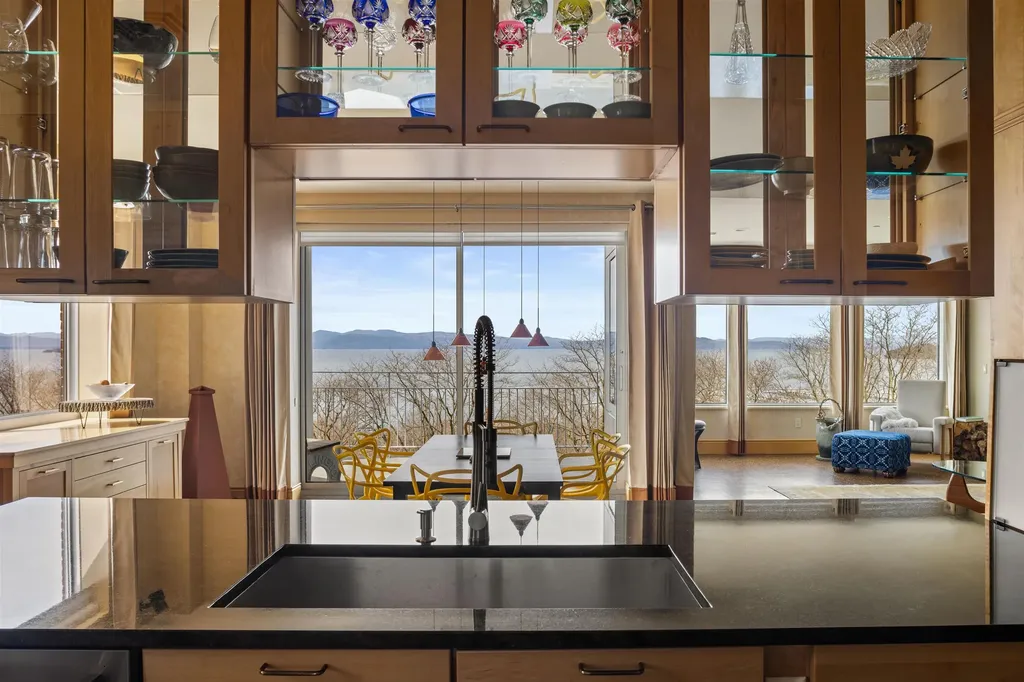
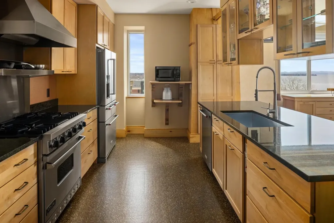
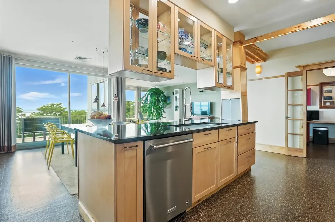
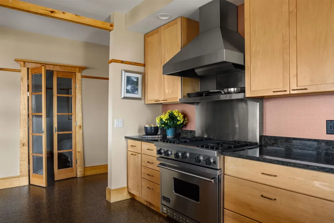
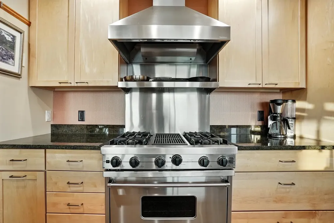
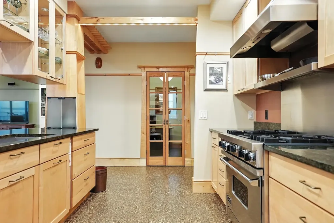
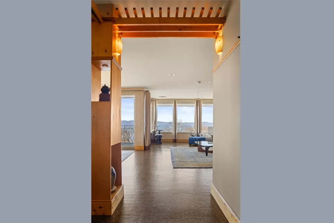
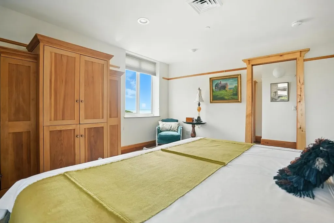
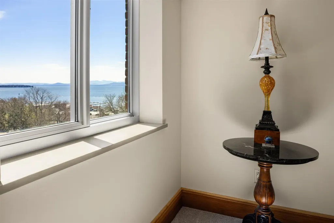
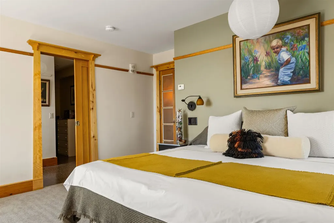
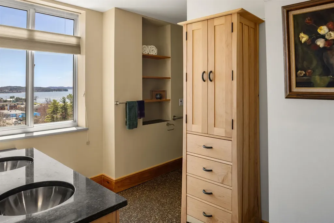
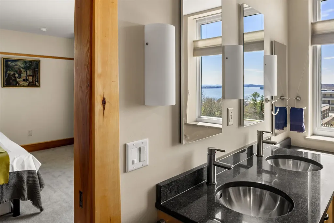
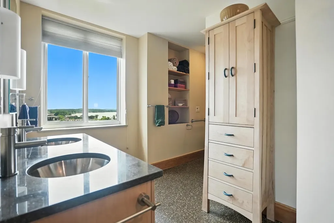
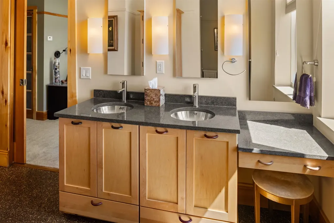
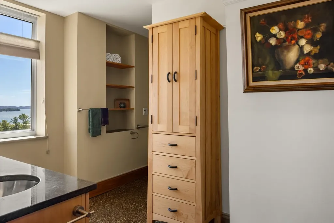
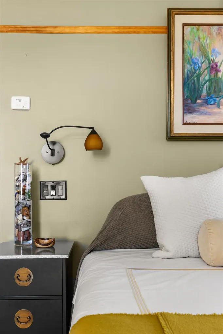
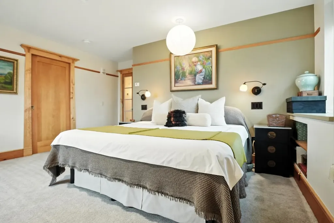
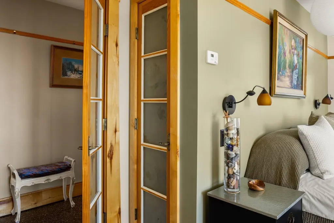
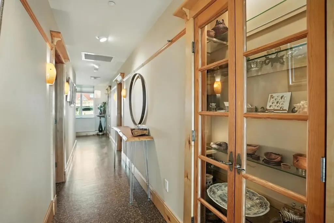
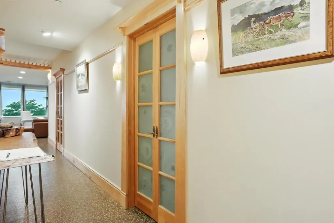
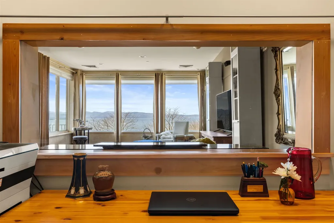
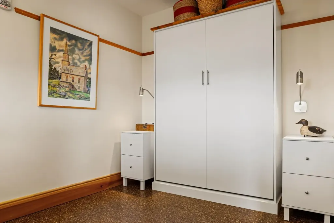
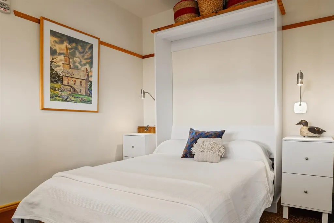
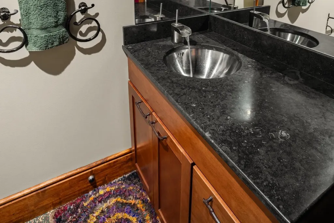
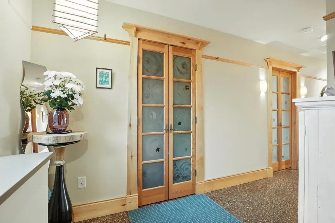
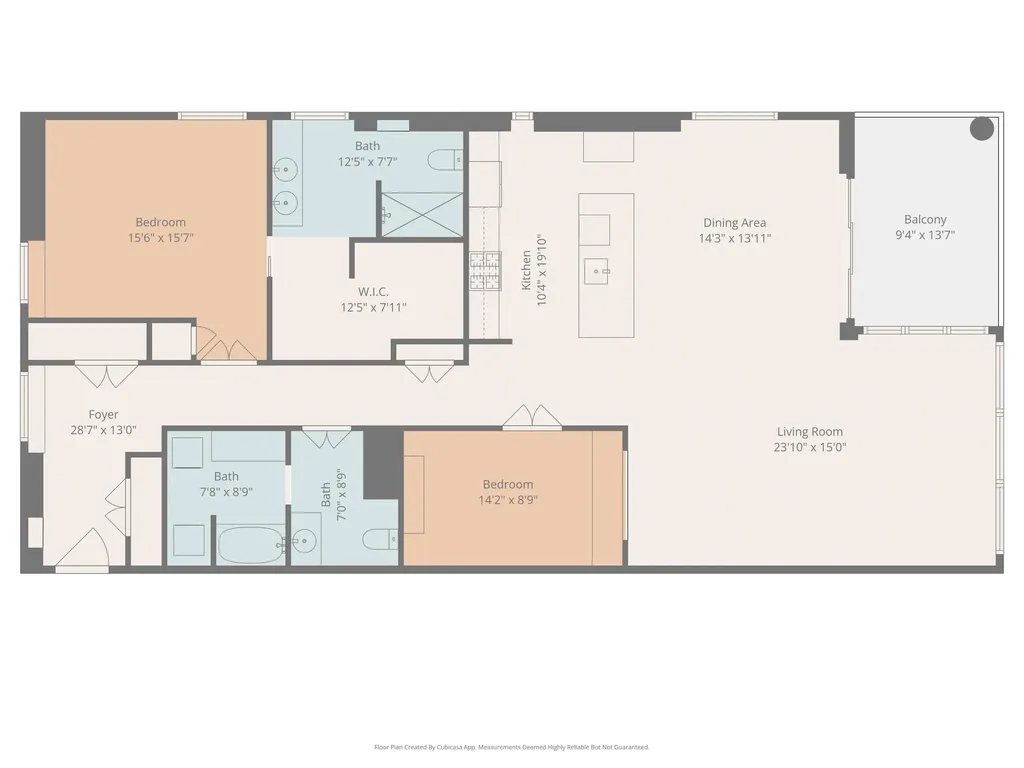
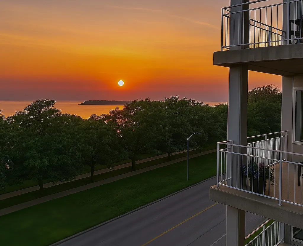
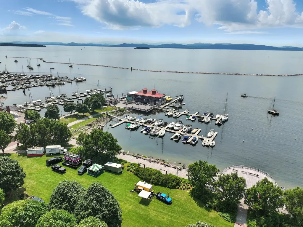
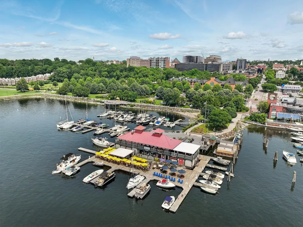
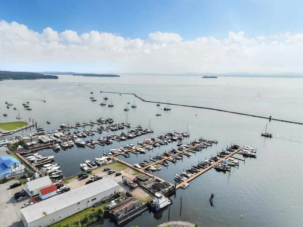
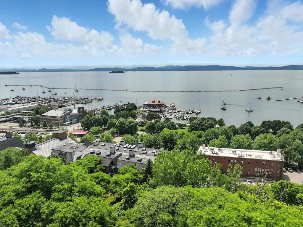
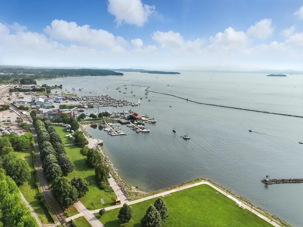
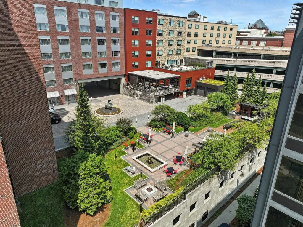
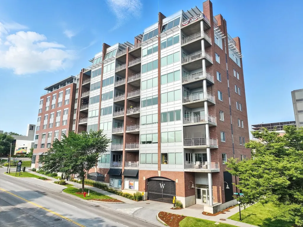
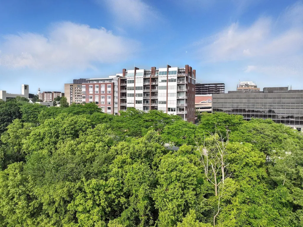
Live the Lakefront Lifestyle at Westlake! Experience Burlington's premier waterfront living in this coveted southwest corner residence, where sweeping views of Lake Champlain and the Adirondack Mountains take center stage. From the Living and Dining Rooms to the Chef's Kitchen, Primary Suite, Bath, and private Office/Second Bedroom, every principal space is positioned to capture breathtaking sunsets and ever-changing lake vistas. Custom designed by architects for effortless luxury, Residence #404 offers an open-concept floor plan that balances sophistication with comfort. The chef's kitchen is beautifully appointed with a Viking professional range, curated designer lighting, and bespoke natural woodwork crafted from Vermont timber - a refined nod to place and craftsmanship. Sunlight fills the living spaces, which flow seamlessly to a private balcony ideal for morning coffee, alfresco dining, or unwinding after an outdoor adventure on the water. The primary suite is a serene retreat overlooking the lake, while the dedicated office with integrated Murphy bed provides flexible accommodations for guests or today's work-from-home lifestyle. Additional amenities include two garage parking spaces, a private storage locker, and the convenience of a new elevator (2026). Westlake offers direct access to Burlington's most treasured destinations - Courtyard, Waterfront Park, the Burlington Bike Path, marinas, beaches, and an array of award-winning restaurants. Church Street Marketplace, the University of Vermont, UVM Medical Center, Burlington International Airport, and world-class skiing in the Green Mountains are all within easy reach. This is lakefront living at its finest - where luxury, location, and lifestyle converge on the shores of Lake Champlain.
  • 5077993MLS Number
  • $1,299,900List Price
Listed by Karen Bresnahan of Four Seasons Sotheby's Int'l Realty

Driving Directions

Compass Real Estate

Your Local Office

Compass Real Estate
444 South Union Street
Burlington VT, 05401

Office: 802-865-3332

More Info

Tax Information

  • Tax Year2026

Building

  • Disability Features1st Floor Bedroom,1st Floor Full Bathroom,1st Floor Hrd Surfce Flr, Access to Common Areas, Mailbox Access w/No Steps, Access to Parking, Hard Surface Flooring, No Stairs, No Stairs from Parking, One-Level Home, Paved Parking,1st Floor Laundry
  • Year Built2006
  • ConstructionBrick Exterior
  • GarageYes
  • Garage Spaces2
  • Unit NumberUnit 404
  • Total Rooms5
  • FoundationConcrete

Interior

  • FloorsCarpet, Other
  • Room 1 Level1
  • Room 1 TypeLiving Room
  • Room 2 Level1
  • Room 2 TypeDining Room
  • Room 3 Level1
  • Room 3 TypeKitchen
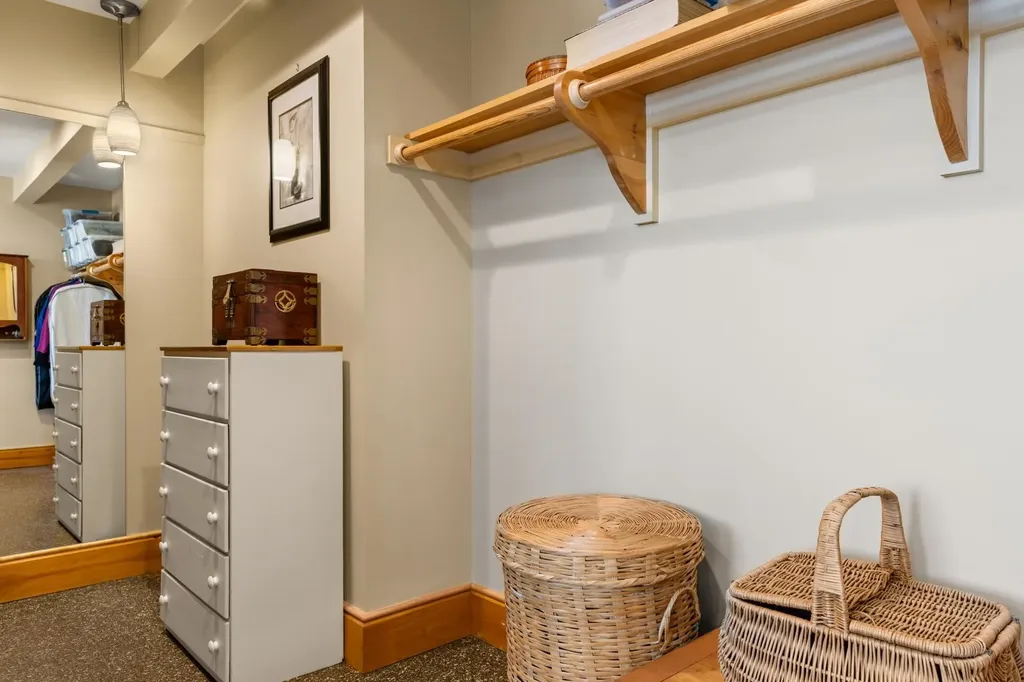
  • Interior FeaturesDining Area, Kitchen Island, Natural Light, Natural Woodwork, Walk-in Closet,1st Floor Laundry
  • Room 4 Level1
  • Room 4 TypePrimary BR Suite
  • Room 5 Level1
  • Room 5 TypeBedroom
  • Stories1

Other

  • Fee IncludesCooling, Heat, Landscaping, Plowing, Sewer, Trash, Water, HOA Fee
  • HOA Fee$1,538
  • Date Price Change06/01/2026
  • Taxes$17,188
  • FrequencyMonthly
  • Unadjusted TaxesNo
  • SurveyedUnknown
  • SeasonalNo
  • Time ShareNo
  • Span114-035-20793
  • Association AmenitiesBuilding Maintenance, Master Insurance, Indoor Storage, Landscaping, Common Heating/Cooling, Elevator(s), Snow Removal, Trash Removal
  • Date Listed03/03/2026

Rooms

  • Full Bath1

Location

  • TownBurlington
  • StateVT
  • Zip05401
  • CountyChittenden
  • ZoningFD6 Downtown Core
  • ComplexWestlake Condos
  • SubdivisionWestlake
  • DistrictBurlington School District
  • Flood ZoneNo
  • Elementary SchoolAssigned
  • Junior HighAssigned
  • High SchoolBurlington High School
  • Address35 Cherry Street

Exterior

  • Exterior FeaturesBalcony, Covered Porch
  • Exterior ColorBrick
  • RoofMembrane, Other

Utilities

  • Elec Co.Burlington Electric
  • ElectricCircuit Breaker(s)
  • WaterPublic
  • Heating CoolingNatural Gas, Air to Air Heat Exchanger, Forced Air, Hot Air, Multi Zone
  • Equipment AppliancesCO Detector, Smoke Detector
  • SewerPublic
  • UtilitiesCable, Gas On-Site, Underground Gas

Basic Information

  • List Price$1,299,900
  • Virtual TourView Tour
  • Square Feet1,612
  • StatusACT
  • Bedrooms2
  • Bathroom2
  • 3/4 Baths1
  • StyleContemporary
  • New ContructionExisting
  • MLS Number5077993
  • MLS StatusActive

Property

  • AreaVT-Chittenden
  • Property TypeCondo
  • Road FrontageNo
  • DrivewayGated, Paved
  • RoadsPublic
  • Lot DescriptionCity Lot, Condo Development, Corner, Landscaped, Mountain View, Recreational, Sidewalks, Street Lights, Trail/Near Trail, View, Walking Trails, Mountain, Near Country Club, Near Golf Course, Near Paths, Near Shopping, Near Skiing, Near Public Transport, Near Hospital, Near

Amenities

  • PetsCats OK, Dogs OK
  • PricePerSqFt806.39

Water Body

  • Water Body NameLake Champlain
  • Water Body TypeLake
  • Water AccessShared
  • Water ViewYes
  • Water Access DetailsCross a Street to Access, Deep Water Access, Indirect, Not Adjoining, Other

Ask a question about this property

Call: Compass Real Estate 802-865-3332 John Merse Office 802-123-4567 or send a message:

Do not fill in this field:

I agree to receive marketing and customer service calls and text messages from Luxury Real Estate. To opt out, you can reply 'stop' at any time or click the unsubscribe link in the emails. Consent is not a condition of purchase. Msg/data rates may apply. Msg frequency varies. Privacy Policy.

Broker Reciprocity 

Copyright 2026 PrimeMLS, Inc. All rights reserved. This information is deemed reliable, but not guaranteed. The data relating to real estate displayed on this display comes in part from the IDX Program of PrimeMLS. The information being provided is for consumers’ personal, non-commercial use and may not be used for any purpose other than to identify prospective properties consumers may be interested in purchasing. Data last updated August 14, 2026 6:38 PM UTC


I agree to receive marketing and customer service calls and text messages from Luxury Real Estate. To opt out, you can reply 'stop' at any time or click the unsubscribe link in the emails. Consent is not a condition of purchase. Msg/data rates may apply. Msg frequency varies. Privacy Policy.

Do not fill in this field:

This site is protected by reCAPTCHA and the Google Privacy Policy and Terms of Service apply.

Do not fill in this field:

This site is protected by reCAPTCHA and the Google Privacy Policy and Terms of Service apply.

Do not fill in this field:

This site is protected by reCAPTCHA and the Google Privacy Policy and Terms of Service apply.

Do not fill in this field:

This site is protected by reCAPTCHA and the Google Privacy Policy and Terms of Service apply.

Do not fill in this field:

This site is protected by reCAPTCHA and the Google Privacy Policy and Terms of Service apply.

Do not fill in this field:

This site is protected by reCAPTCHA and the Google Privacy Policy and Terms of Service apply.

$

Do not fill in this field:

This site is protected by reCAPTCHA and the Google Privacy Policy and Terms of Service apply.