


Our mobile site is optimized for smaller screens.

TRY IT NO THANKS
PrintSave Favorite
Price Down Payment Interest Rate Years
%

Est. Mortgage: $/month

Federal 30-year interest rate: 6.67% last updated on 2026-08-13

This product uses the FRED® API but is not endorsed or certified by the Federal Reserve Bank of St. Louis.

Open House
150 Rye Circle South Burlington VT 05403150 Rye Circle South Burlington VT 05403150 Rye Circle South Burlington VT 05403150 Rye Circle South Burlington VT 05403150 Rye Circle South Burlington VT 05403150 Rye Circle South Burlington VT 05403150 Rye Circle South Burlington VT 05403150 Rye Circle South Burlington VT 05403150 Rye Circle South Burlington VT 05403150 Rye Circle South Burlington VT 05403150 Rye Circle South Burlington VT 05403150 Rye Circle South Burlington VT 05403150 Rye Circle South Burlington VT 05403150 Rye Circle South Burlington VT 05403150 Rye Circle South Burlington VT 05403150 Rye Circle South Burlington VT 05403150 Rye Circle South Burlington VT 05403150 Rye Circle South Burlington VT 05403150 Rye Circle South Burlington VT 05403150 Rye Circle South Burlington VT 05403150 Rye Circle South Burlington VT 05403150 Rye Circle South Burlington VT 05403150 Rye Circle South Burlington VT 05403150 Rye Circle South Burlington VT 05403150 Rye Circle South Burlington VT 05403150 Rye Circle South Burlington VT 05403150 Rye Circle South Burlington VT 05403150 Rye Circle South Burlington VT 05403150 Rye Circle South Burlington VT 05403150 Rye Circle South Burlington VT 05403150 Rye Circle South Burlington VT 05403150 Rye Circle South Burlington VT 05403150 Rye Circle South Burlington VT 05403150 Rye Circle South Burlington VT 05403150 Rye Circle South Burlington VT 05403150 Rye Circle South Burlington VT 05403150 Rye Circle South Burlington VT 05403150 Rye Circle South Burlington VT 05403150 Rye Circle South Burlington VT 05403150 Rye Circle South Burlington VT 05403150 Rye Circle South Burlington VT 05403150 Rye Circle South Burlington VT 05403150 Rye Circle South Burlington VT 05403150 Rye Circle South Burlington VT 05403150 Rye Circle South Burlington VT 05403150 Rye Circle South Burlington VT 05403150 Rye Circle South Burlington VT 05403150 Rye Circle South Burlington VT 05403150 Rye Circle South Burlington VT 05403150 Rye Circle South Burlington VT 05403150 Rye Circle South Burlington VT 05403150 Rye Circle South Burlington VT 05403150 Rye Circle South Burlington VT 05403150 Rye Circle South Burlington VT 05403150 Rye Circle South Burlington VT 05403150 Rye Circle South Burlington VT 05403150 Rye Circle South Burlington VT 05403150 Rye Circle South Burlington VT 05403150 Rye Circle South Burlington VT 05403150 Rye Circle South Burlington VT 05403
QR Code
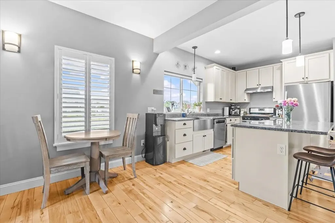
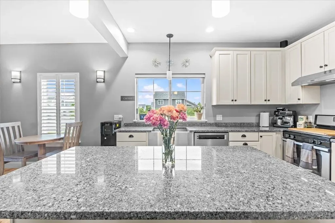
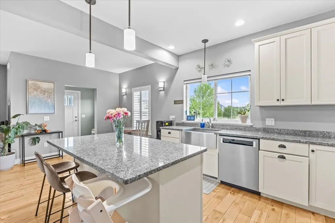
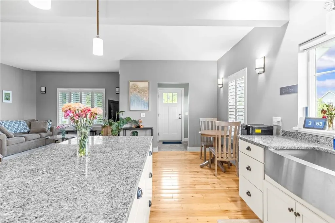
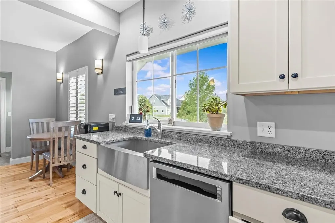
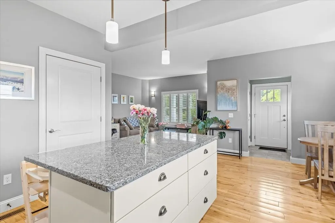
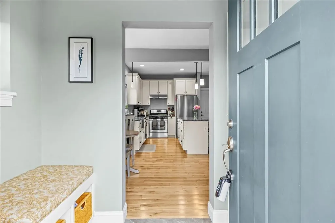
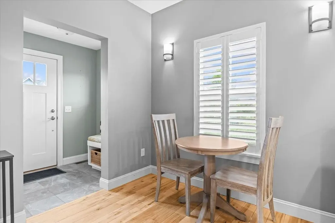
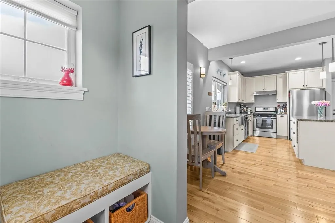
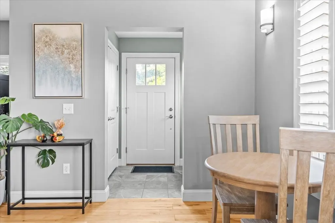
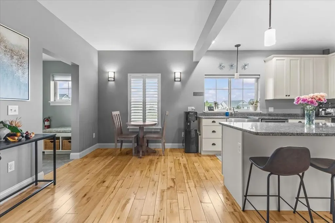
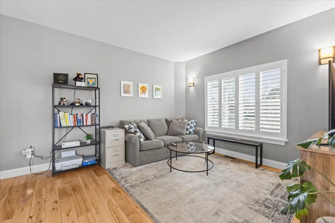
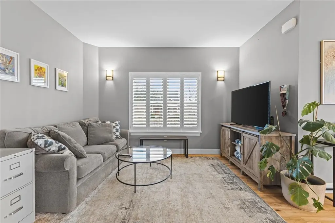
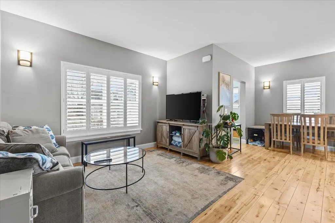
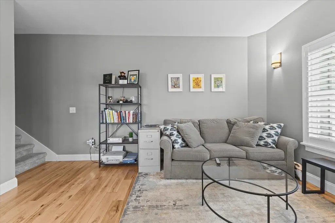
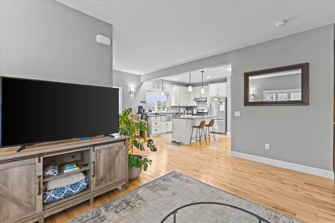
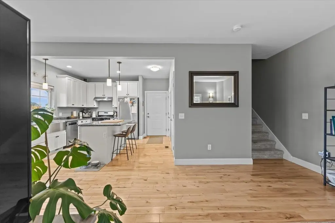
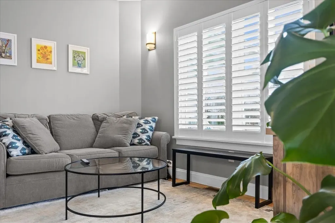
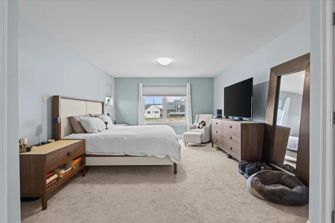
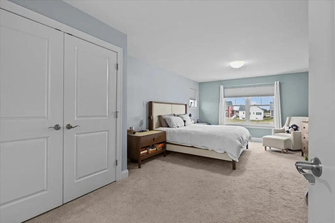
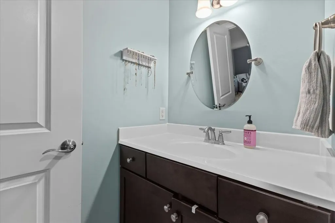
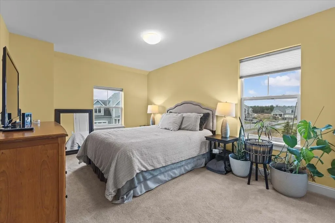
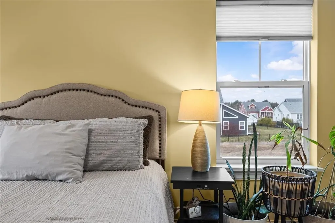
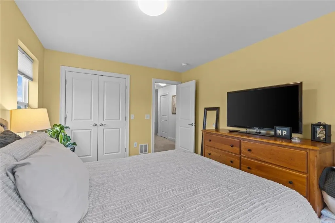
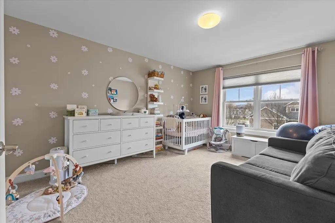
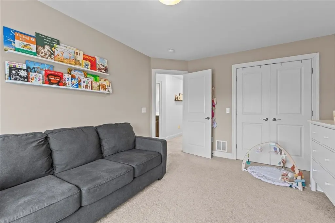
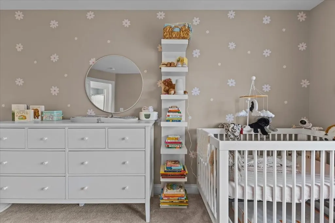
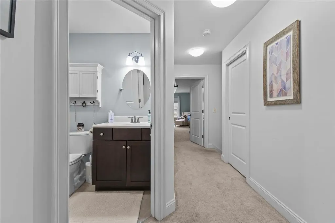
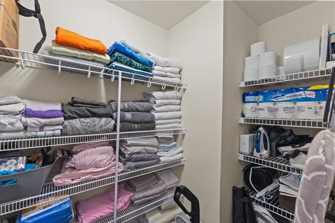
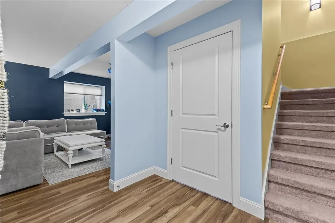
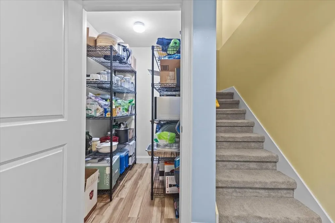
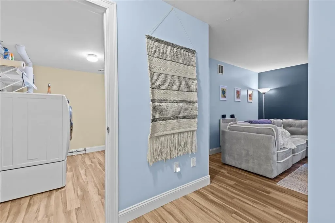
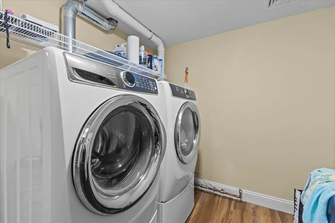
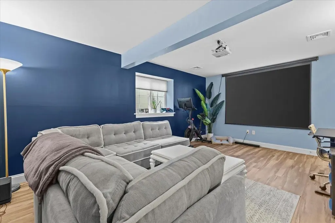
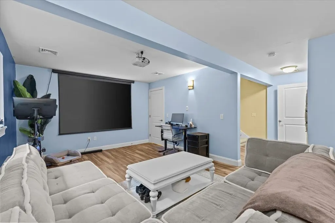
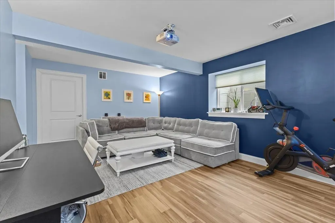
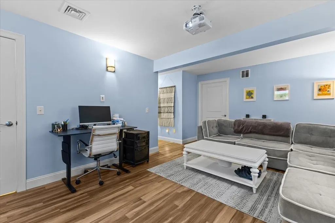
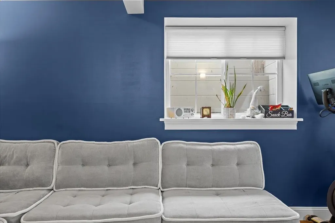
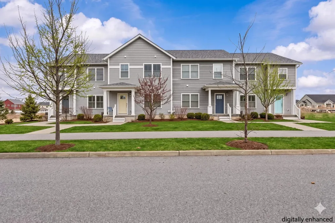
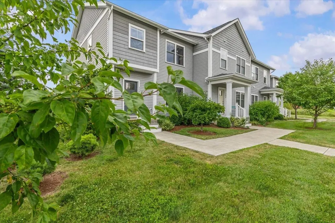
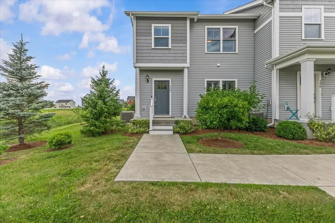
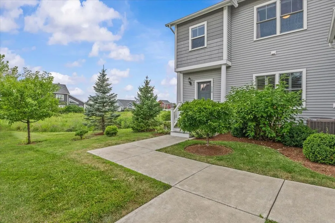
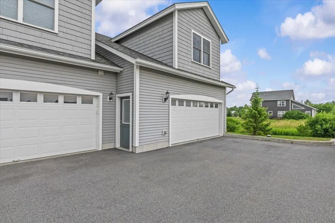
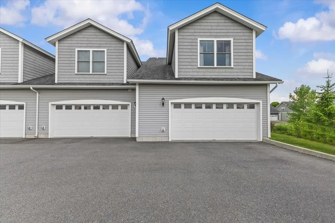
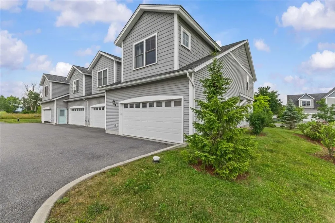
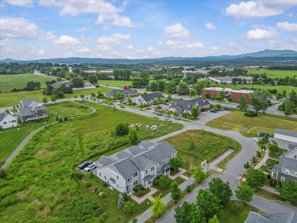
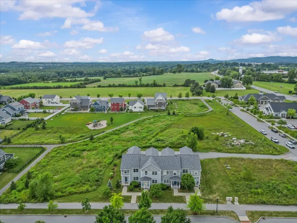
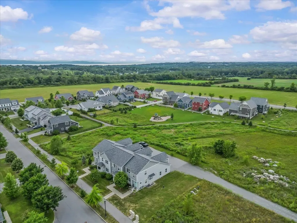
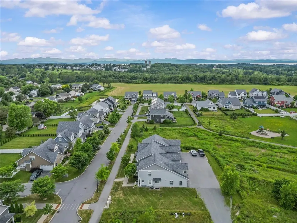
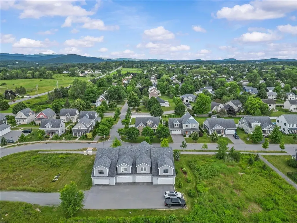
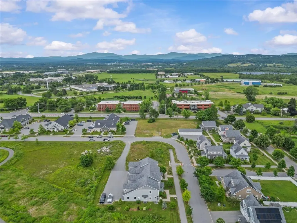
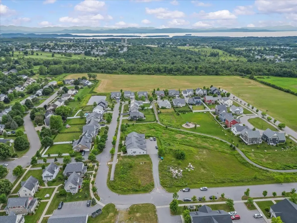
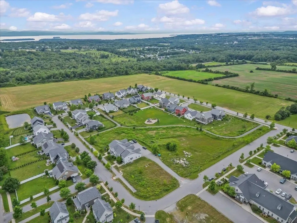
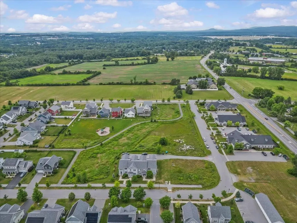
This inviting and well maintained end-unit home offers comfort, privacy, and thoughtful upgrades throughout. The main level features a bright, open concept layout with a spacious kitchen, hardwood floors, living, and dining area, perfect for everyday living and entertaining. The kitchen is beautifully appointed with upgraded cabinetry, granite countertops, a vented hood, pot drawers, a spice cabinet, and breakfast island. All 3 bedrooms are tucked away on the second floor for added privacy. The finished basement expands your living space with a cozy living room, workout area, laundry room, and abundant storage, complete with durable waterproof luxury vinyl plank flooring. Enjoy peaceful views from the kitchen overlooking the neighborhood walking path and playground. Located in the desirable Rye Meadow community, this end unit home sits in a quiet setting of single-family homes and townhomes, offering exceptional privacy. Outdoor enthusiasts will love easy access to hiking and biking paths. Close to Burlington, schools, shopping and restaurants this location cannot be beat!
  • 5084441MLS Number
  • $539,900List Price
Listed by The Gardner Group of RE/MAX North Professionals

Open Houses

  • Aug16
    • Starts: 11:00am
    • Ends: 1:00pm

Driving Directions

Compass Real Estate

Your Local Office

Compass Real Estate
444 South Union Street
Burlington VT, 05401

Office: 802-865-3332

More Info

Tax Information

  • Tax Year2025

Building

  • Year Built2018
  • ConstructionWood Frame, Shingle Siding, Vinyl Siding
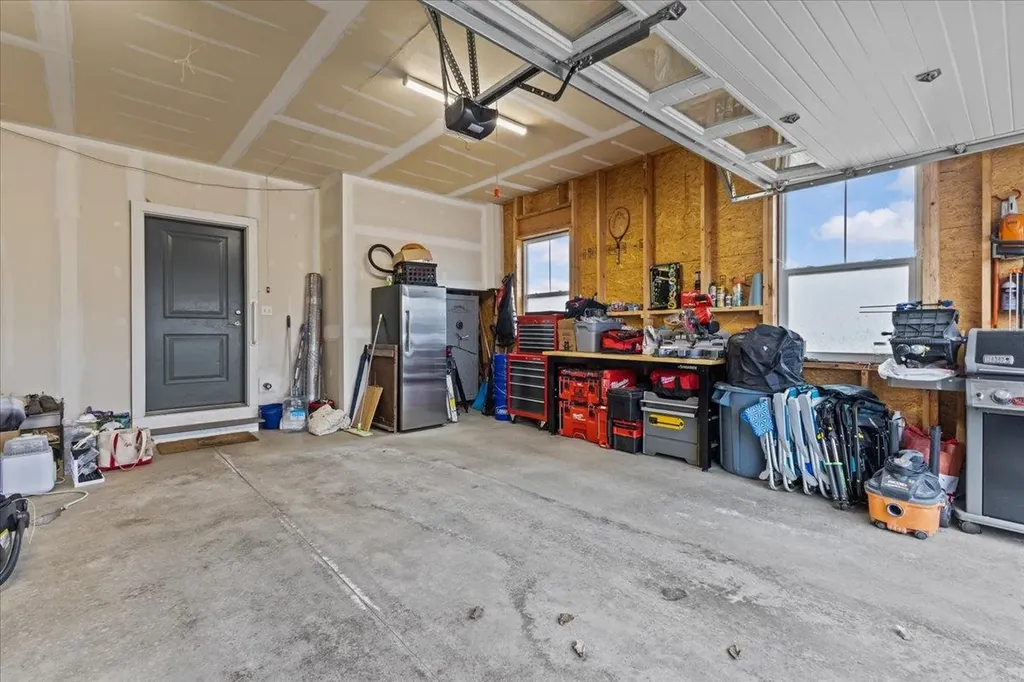
  • GarageYes
  • Garage Spaces2
  • Total Rooms6
  • Foot Print Dim22' x 49'
  • FoundationPoured Concrete
  • APX Fin Below Grade115

Property

  • AreaVT-Chittenden
  • Property TypeCondo
  • Road FrontageNo
  • DrivewayCommon/Shared, Gravel
  • RoadsPaved, Public, Public Maintained Road
  • Lot DescriptionCondo Development, Curbing, Landscaped, Level, Open, PRD/PUD, Sidewalks, Street Lights, Subdivision, Walking Trails, In Town, Near Shopping, Near Hospital, Near School(s)

Amenities

  • PetsYes
  • PricePerSqFt363.32

Other

  • Fee IncludesLandscaping, Plowing, Trash
  • HOA Fee$308
  • Date Price Change08/12/2026
  • Taxes$8,444
  • Tax Year Notes2025/2026
  • FrequencyMonthly
  • Unadjusted TaxesNo
  • SurveyedYes
  • SeasonalNo
  • Time ShareNo
  • Span600-188-18043
  • Association AmenitiesMaster Insurance, Landscaping, Snow Removal, Trash Removal
  • Date Listed04/20/2026

Rooms

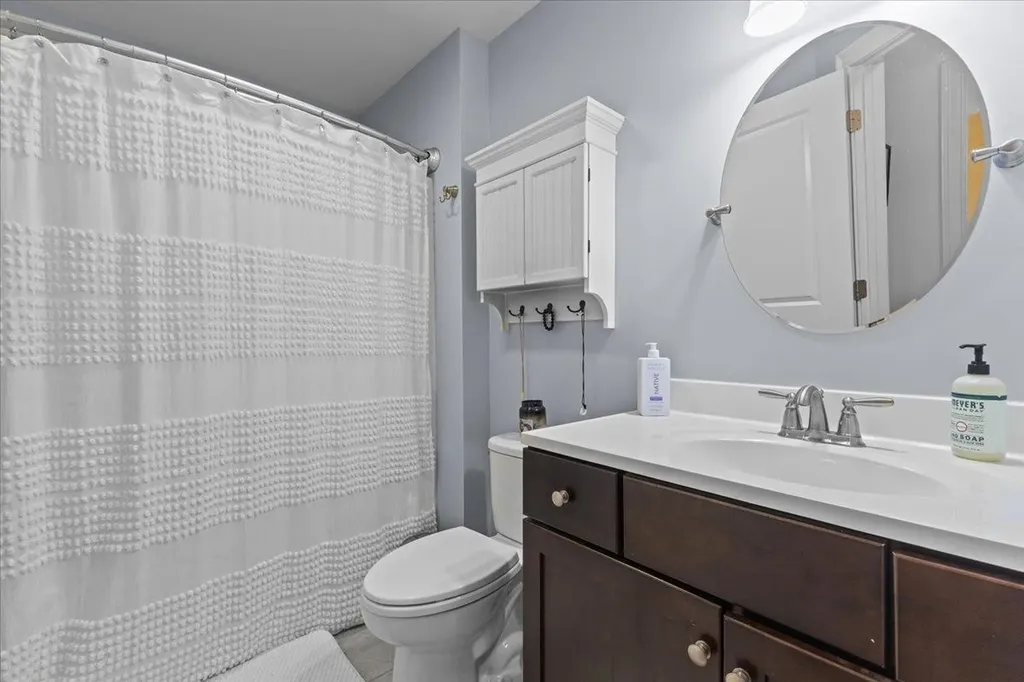
  • Full Bath1

Location

  • TownSouth Burlington
  • StateVT
  • Zip05403
  • CountyChittenden
  • ZoningNeighborhood Residential
  • ResortNo
  • SubdivisionRye Meadow
  • DistrictSouth Burlington Sch Distict
  • Flood ZoneNo
  • Elementary SchoolChamberlin School
  • Junior HighFrederick H. Tuttle Middle Sch
  • High SchoolSouth Burlington High School
  • Address150 Rye Circle

Exterior

  • RoofShingle

Utilities

  • Elec Co.GMP
  • Electric150 Amp Service, Circuit Breaker(s)
  • WaterPublic
  • Heating CoolingNatural Gas, Hot Air, Radiant Electric
  • Equipment AppliancesCO Detector, Smoke Detector
  • SewerPublic
  • UtilitiesCable

Basic Information

  • List Price$539,900
  • Virtual TourView Tour
  • Square Feet1,913
  • StatusACT
  • Bedrooms3
  • Bathroom3
  • 3/4 Baths1
  • RentedNo
  • Half Bath1
  • StyleTownhouse
  • New ContructionExisting
  • MLS Number5084441
  • MLS StatusActive

Interior

  • FloorsCarpet, Hardwood, Laminate, Tile
  • Room 1 Dimensions6'2" x 5'2"
  • Room 1 Level1
  • Room 1 TypeFoyer
  • Room 2 Dimensions9'7" x 8'10"
  • Room 2 Level1
  • Room 2 TypeDining Room
  • Room 3 Dimensions13'2" x 11'8"
  • Room 3 Level1
  • Room 3 TypeKitchen
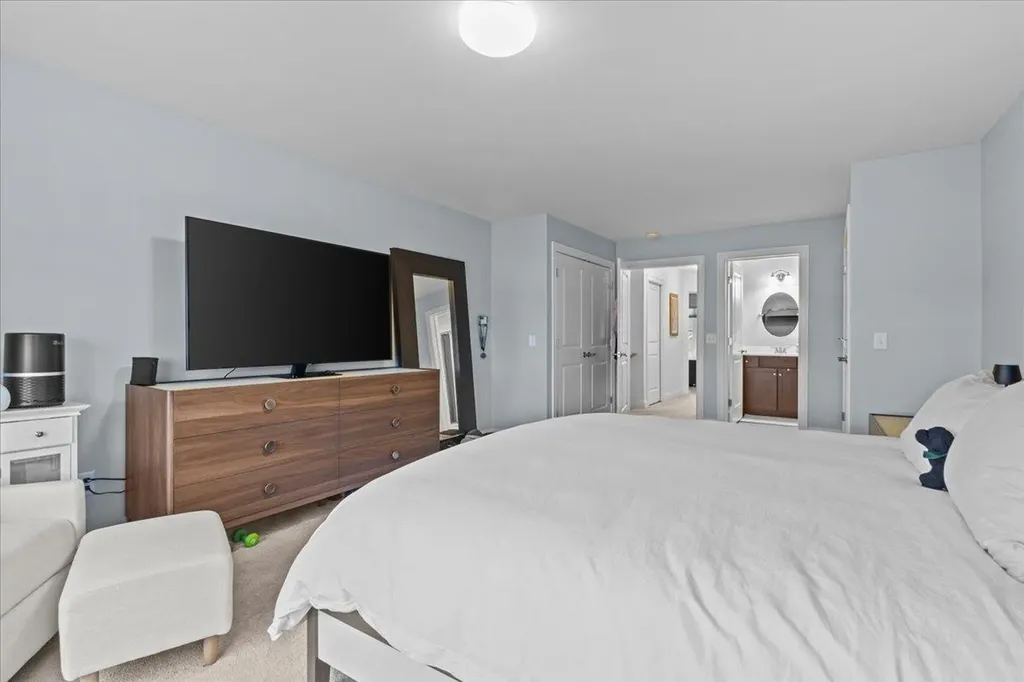
  • Interior FeaturesDining Area, Kitchen Island, Primary BR w/ BA, Natural Light, Basement Laundry
  • Room 4 Dimensions4'9" x 5'6"
  • Room 4 Level1
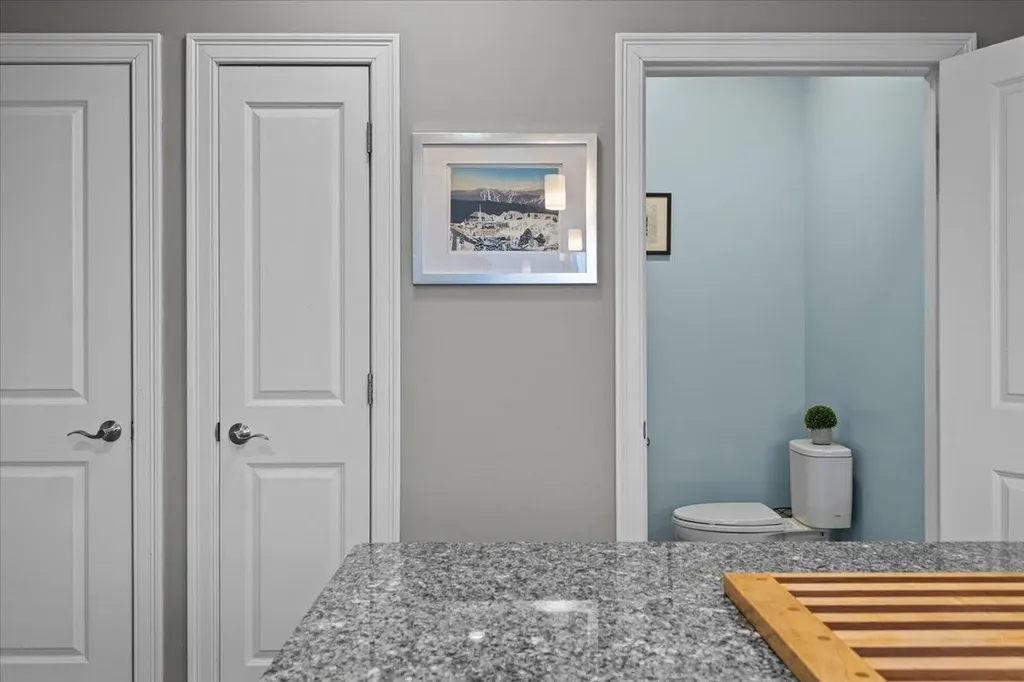
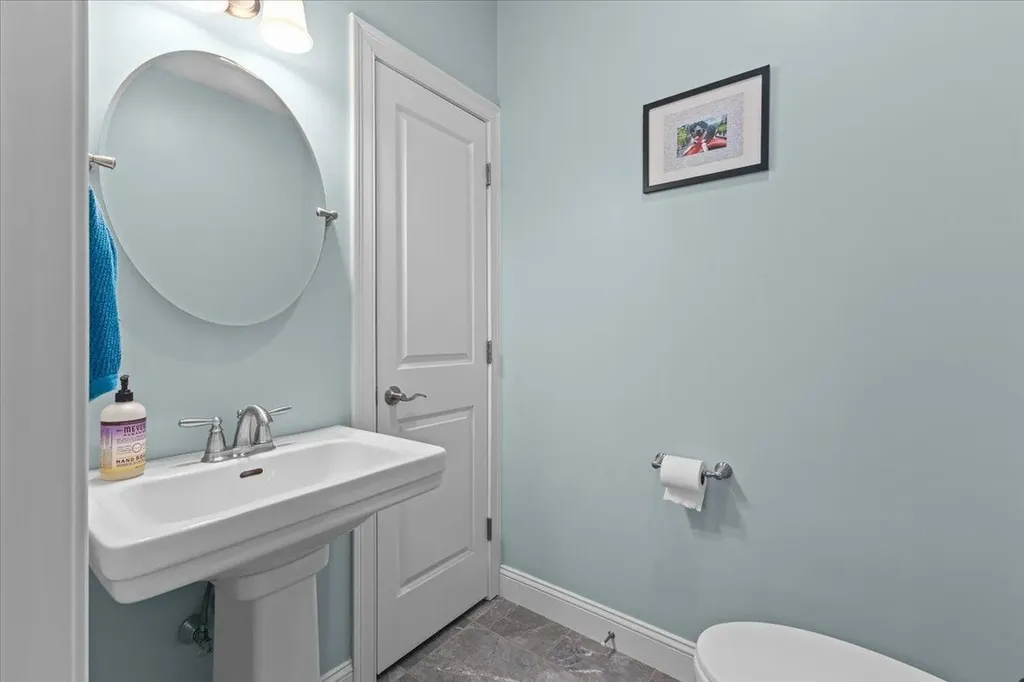
  • Room 4 TypeBathroom Half
  • Room 5 Dimensions12'1" x 14'4"
  • Room 5 Level1
  • Room 5 TypeLiving Room
  • Room 6 Dimensions10'9" x 14'2"
  • Room 6 Level2
  • Room 6 TypeBedroom
  • Room 7 Dimensions10'7" x 14'4"
  • Room 7 Level2
  • Room 7 TypeBedroom
  • Room 8 Dimensions8'11" x 4'7"
  • Room 8 Level2
  • Room 8 TypeBathroom Full
  • Room 9 Dimensions12'7" x 22'10"
  • Room 9 Level2
  • Room 9 TypePrimary Bedroom
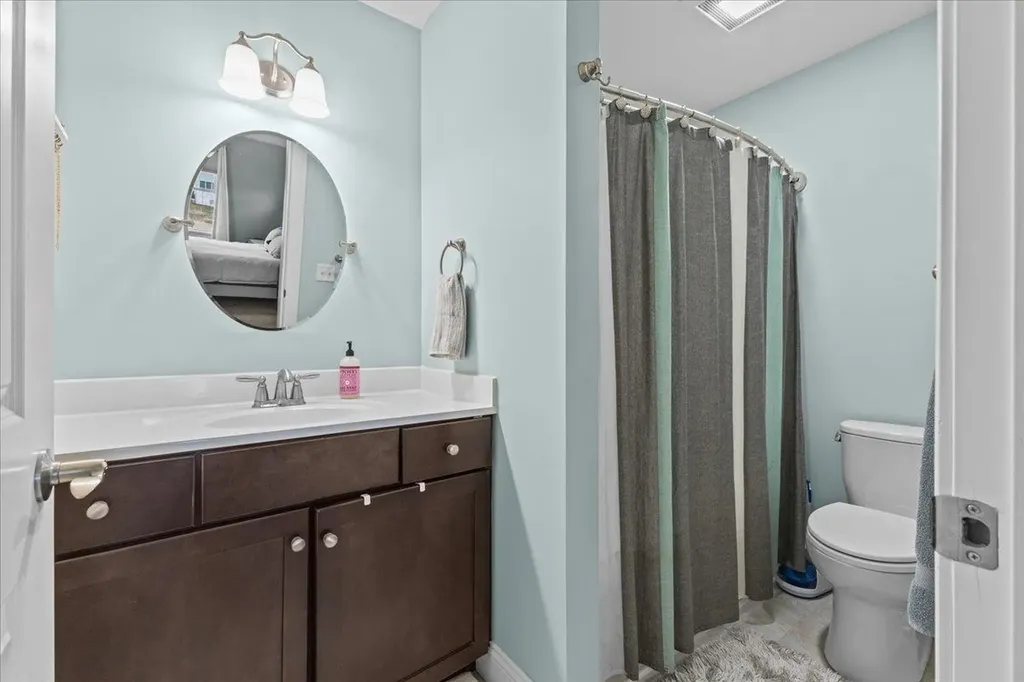
  • Room 10 Dimensions8'11" x 5'6"
  • Room 10 Level2
  • Room 10 TypeBathroom Three Quarter
  • Room 11 Dimensions13'2" x 18'
  • Room 11 LevelBasement
  • Room 11 TypeFamily Room
  • Room 12 Dimensions8'2" x 10'5"
  • Room 12 LevelBasement
  • Room 12 TypeLaundry Room
  • BasementFull, Partially Finished
  • Stories2

Ask a question about this property

Call: Compass Real Estate 802-865-3332 John Merse Office 802-123-4567 or send a message:

Do not fill in this field:

I agree to receive marketing and customer service calls and text messages from Luxury Real Estate. To opt out, you can reply 'stop' at any time or click the unsubscribe link in the emails. Consent is not a condition of purchase. Msg/data rates may apply. Msg frequency varies. Privacy Policy.

Broker Reciprocity 

Copyright 2026 PrimeMLS, Inc. All rights reserved. This information is deemed reliable, but not guaranteed. The data relating to real estate displayed on this display comes in part from the IDX Program of PrimeMLS. The information being provided is for consumers’ personal, non-commercial use and may not be used for any purpose other than to identify prospective properties consumers may be interested in purchasing. Data last updated August 14, 2026 8:53 PM UTC


I agree to receive marketing and customer service calls and text messages from Luxury Real Estate. To opt out, you can reply 'stop' at any time or click the unsubscribe link in the emails. Consent is not a condition of purchase. Msg/data rates may apply. Msg frequency varies. Privacy Policy.

Do not fill in this field:

This site is protected by reCAPTCHA and the Google Privacy Policy and Terms of Service apply.

Do not fill in this field:

This site is protected by reCAPTCHA and the Google Privacy Policy and Terms of Service apply.

Do not fill in this field:

This site is protected by reCAPTCHA and the Google Privacy Policy and Terms of Service apply.

Do not fill in this field:

This site is protected by reCAPTCHA and the Google Privacy Policy and Terms of Service apply.

Do not fill in this field:

This site is protected by reCAPTCHA and the Google Privacy Policy and Terms of Service apply.

Do not fill in this field:

This site is protected by reCAPTCHA and the Google Privacy Policy and Terms of Service apply.

$

Do not fill in this field:

This site is protected by reCAPTCHA and the Google Privacy Policy and Terms of Service apply.