


Our mobile site is optimized for smaller screens.

TRY IT NO THANKS
PrintSave Favorite
Price Down Payment Interest Rate Years
%

Est. Mortgage: $/month

Federal 30-year interest rate: 6.67% last updated on 2026-08-13

This product uses the FRED® API but is not endorsed or certified by the Federal Reserve Bank of St. Louis.

Active
545 South Prospect Street Burlington VT 05401545 South Prospect Street Burlington VT 05401545 South Prospect Street Burlington VT 05401545 South Prospect Street Burlington VT 05401545 South Prospect Street Burlington VT 05401545 South Prospect Street Burlington VT 05401545 South Prospect Street Burlington VT 05401545 South Prospect Street Burlington VT 05401545 South Prospect Street Burlington VT 05401545 South Prospect Street Burlington VT 05401545 South Prospect Street Burlington VT 05401545 South Prospect Street Burlington VT 05401545 South Prospect Street Burlington VT 05401545 South Prospect Street Burlington VT 05401545 South Prospect Street Burlington VT 05401545 South Prospect Street Burlington VT 05401545 South Prospect Street Burlington VT 05401545 South Prospect Street Burlington VT 05401545 South Prospect Street Burlington VT 05401545 South Prospect Street Burlington VT 05401545 South Prospect Street Burlington VT 05401545 South Prospect Street Burlington VT 05401545 South Prospect Street Burlington VT 05401545 South Prospect Street Burlington VT 05401545 South Prospect Street Burlington VT 05401545 South Prospect Street Burlington VT 05401545 South Prospect Street Burlington VT 05401545 South Prospect Street Burlington VT 05401545 South Prospect Street Burlington VT 05401545 South Prospect Street Burlington VT 05401545 South Prospect Street Burlington VT 05401545 South Prospect Street Burlington VT 05401545 South Prospect Street Burlington VT 05401545 South Prospect Street Burlington VT 05401545 South Prospect Street Burlington VT 05401545 South Prospect Street Burlington VT 05401545 South Prospect Street Burlington VT 05401545 South Prospect Street Burlington VT 05401545 South Prospect Street Burlington VT 05401545 South Prospect Street Burlington VT 05401545 South Prospect Street Burlington VT 05401545 South Prospect Street Burlington VT 05401545 South Prospect Street Burlington VT 05401545 South Prospect Street Burlington VT 05401545 South Prospect Street Burlington VT 05401545 South Prospect Street Burlington VT 05401545 South Prospect Street Burlington VT 05401545 South Prospect Street Burlington VT 05401
QR Code
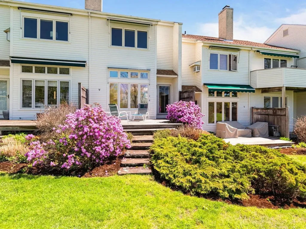
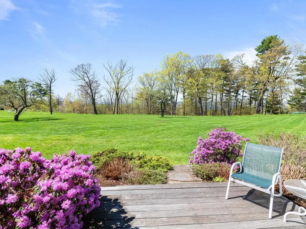
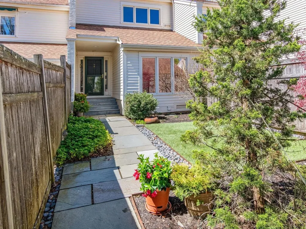
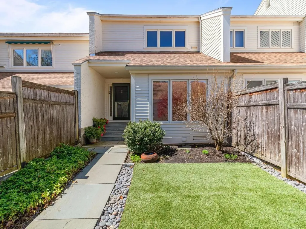
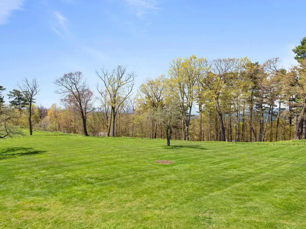
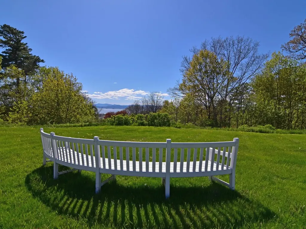
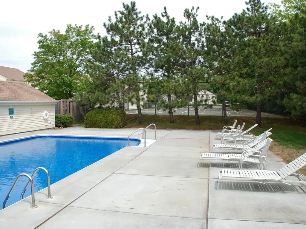
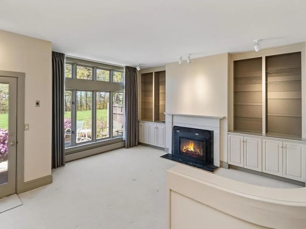
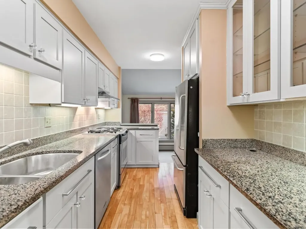
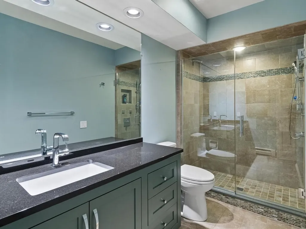
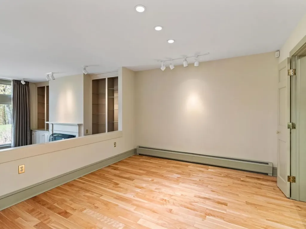
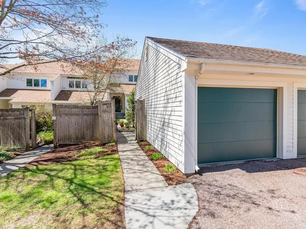
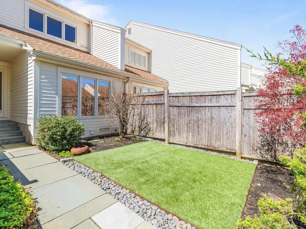
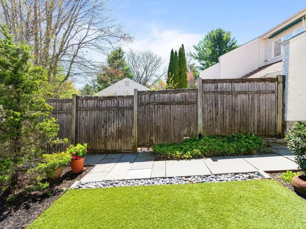
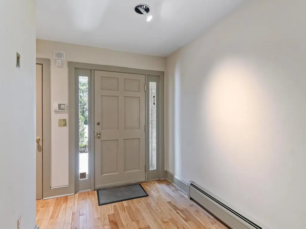
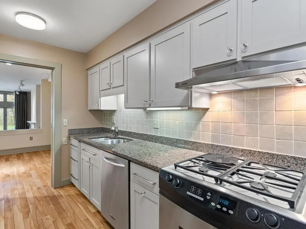
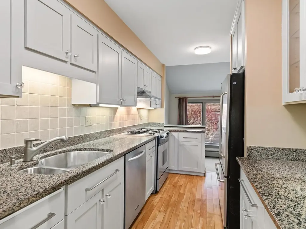
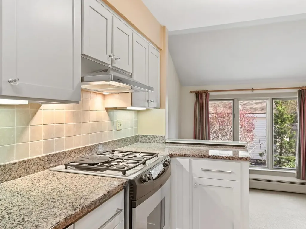
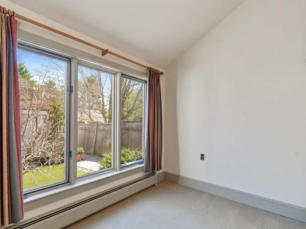
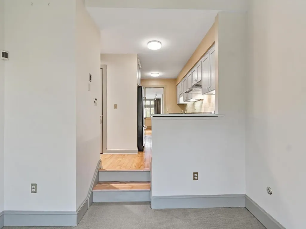
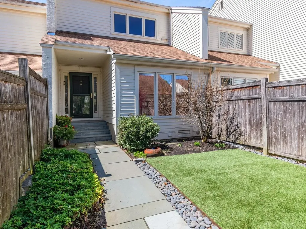
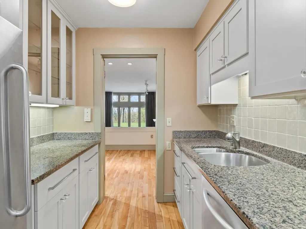
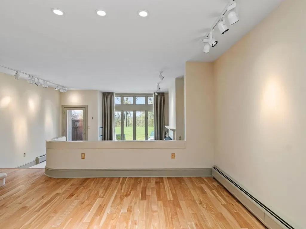
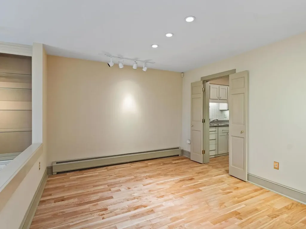
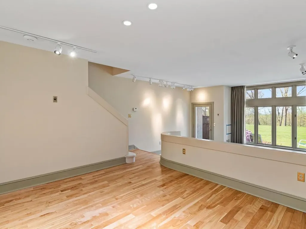
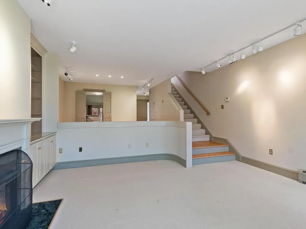
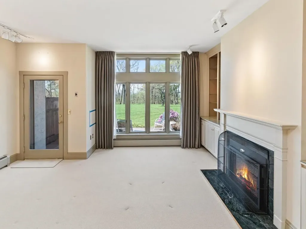
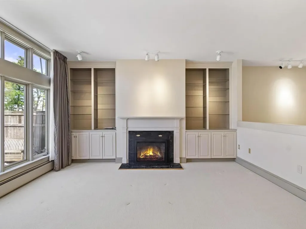
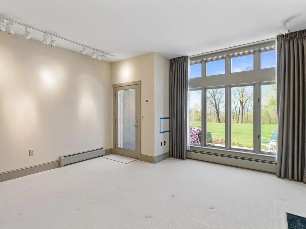
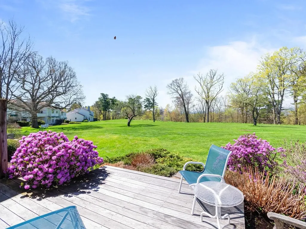
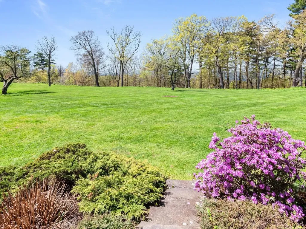
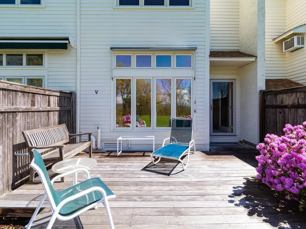
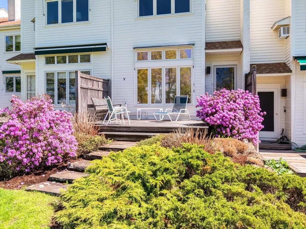
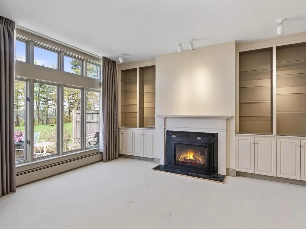
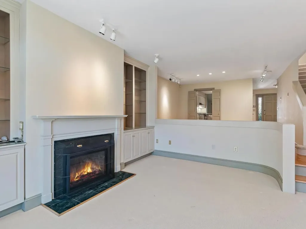
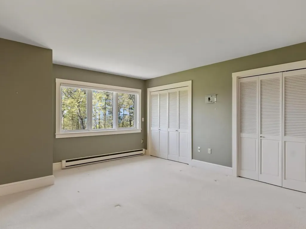
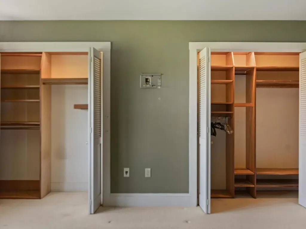
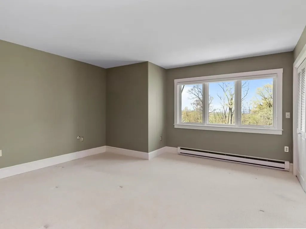
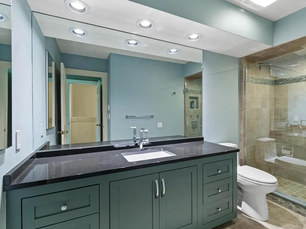
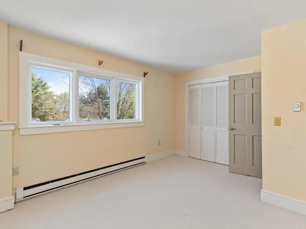
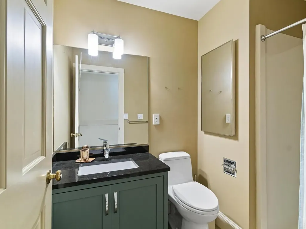
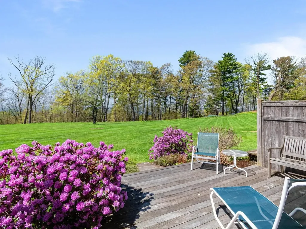
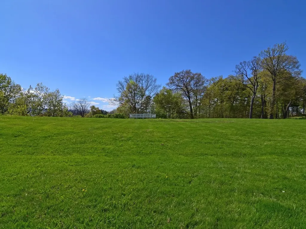
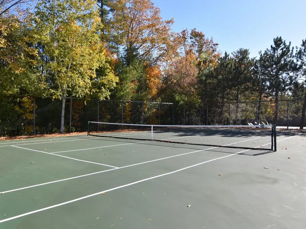
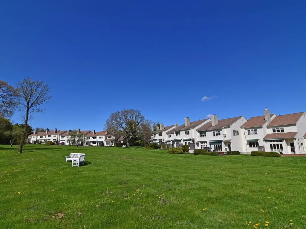
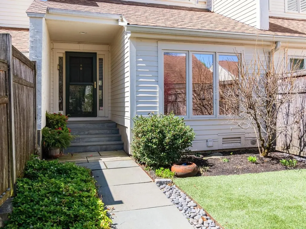
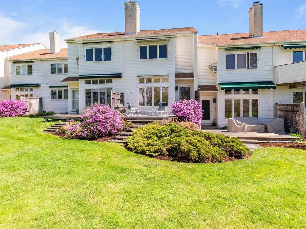
Experience luxury and ease in Burlington's prestigious Hill Section. This professionally decorated, two-story townhouse-style condominium sits within the exclusive Overlake community. These 40 condominiums are spread across seven acres of beautifully landscaped grounds with a pool and tennis court. A detached garage with direct courtyard access is an appealing feature of this unit. Pass through your fully-fenced, private courtyard that has specimen plantings and a “no maintenance” turf lawn also has space for a vegetable or herb garden. As you step inside this nicely appointed 2-bedroom condo with 3 updated baths you can appreciate the attention to detail throughout. The main level features an updated kitchen that flows seamlessly into a cozy, sunken den overlooking your private courtyard. The expansive living and dining areas have views overlooking the green space out back. The sunken living room has built-in bookcases and cabinets, a gas fireplace, and access to the back deck. Upstairs, the generous primary suite faces west and has two large closets, and updated ¾ bath. A second bedroom has access to a ¾ bath in the hallway. Both bedrooms have newer windows and carpets. There are beautiful seasonal views of Lake Champlain and the Adirondack Mountains. The Burlington Country Club is close by as is access to the bike path. Just minutes to UVM Medical Center, downtown Burlington, and I-89.
  • 5089016MLS Number
  • $629,000List Price
Listed by Brian M. Boardman of Coldwell Banker Hickok and Boardman (Cell: 802-343-0971)

Driving Directions

Compass Real Estate

Your Local Office

Compass Real Estate
444 South Union Street
Burlington VT, 05401

Office: 802-865-3332

More Info

Tax Information

  • Tax Year2026

Building

  • Disability Features1st Floor 1/2 Bathroom, Bathroom w/Step-in Shower, Paved Parking
  • Year Built1982
  • BuildingI
  • ConstructionWood Frame, Clapboard Exterior
  • GarageYes
  • Garage Spaces1
  • Unit Number10
  • Total Rooms6
  • FoundationConcrete
  • APX Fin Below Grade843

Exterior

  • Exterior FeaturesDeck, Full Fence, Garden Space, Covered Porch
  • Exterior ColorCream
  • RoofAsphalt Shingle

Utilities

  • Elec Co.Burlington Electric
  • Electric220 Plug, Circuit Breaker(s)
  • WaterPublic
  • Heating CoolingNatural Gas, Baseboard, Electric, Energy Star System, Multi Zone
  • Equipment AppliancesCO Detector, Hardwired Smoke Detector
  • SewerPublic
  • UtilitiesCable Available, Telephone Available

Basic Information

  • List Price$629,000
  • Square Feet1,566
  • StatusACT
  • Bedrooms2
  • Bathroom3
  • 3/4 Baths2
  • RentedNo
  • Half Bath1
  • StyleTownhouse
  • New ContructionExisting
  • MLS Number5089016
  • MLS StatusActive

Property

  • AreaVT-Chittenden
  • Property TypeCondo
  • Road FrontageNo
  • DrivewayCircular, Common/Shared, Paved
  • RoadsPaved, Public
  • Lot DescriptionCondo Development, Lake View, Landscaped, Mountain View, Trail/Near Trail, View, Near Country Club, Near Public Transport, Near Hospital

Amenities

  • PetsCats OK, Dogs OK, Yes
  • PricePerSqFt401.66

Other

  • Fee IncludesLandscaping, Other, Plowing, Recreation, Sewer, Trash, Water, Condo Association Fee
  • HOA Fee$985
  • Date Price Change07/13/2026
  • Taxes$10,929
  • Tax Year Notes2026-2027
  • FrequencyMonthly
  • Unadjusted TaxesNo
  • SurveyedYes
  • SeasonalNo
  • Time ShareNo
  • Span114-035-19116
  • Association AmenitiesBuilding Maintenance, Master Insurance, Landscaping, Common Acreage, In-Ground Pool, Snow Removal, Tennis Court, Trash Removal
  • Date Listed05/14/2026

Location

  • TownBurlington
  • StateVT
  • Zip05401
  • CountyChittenden
  • ZoningRL
  • ResortNo
  • ComplexOverlake Condominiums
  • DistrictBurlington School District
  • Flood ZoneNo
  • Elementary SchoolAssigned
  • Junior HighAssigned
  • High SchoolBurlington High School
  • Address545 South Prospect Street

Interior

  • FloorsCarpet, Ceramic Tile, Wood
  • Room 1 Dimensions13' x 7'6"
  • Room 1 Level1
  • Room 1 TypeKitchen
  • Room 2 Dimensions13'8" x 11'
  • Room 2 Level1
  • Room 2 TypeDining Room
  • Room 3 Dimensions15'4" x 15'3"
  • Room 3 Level1
  • Room 3 TypeLiving Room
  • Interior FeaturesAttic with Hatch/Scuttle, Dining Area, Gas Fireplace, Primary BR w/ BA
  • Room 4 Dimensions10'3 x 7'4"
  • Room 4 Level1
  • Room 4 TypeDen
  • Room 5 Dimensions16'4" x 14'5"
  • Room 5 Level2
  • Room 5 TypePrimary Bedroom
  • Room 6 Dimensions14' x 11'8"
  • Room 6 Level2
  • Room 6 TypeBedroom
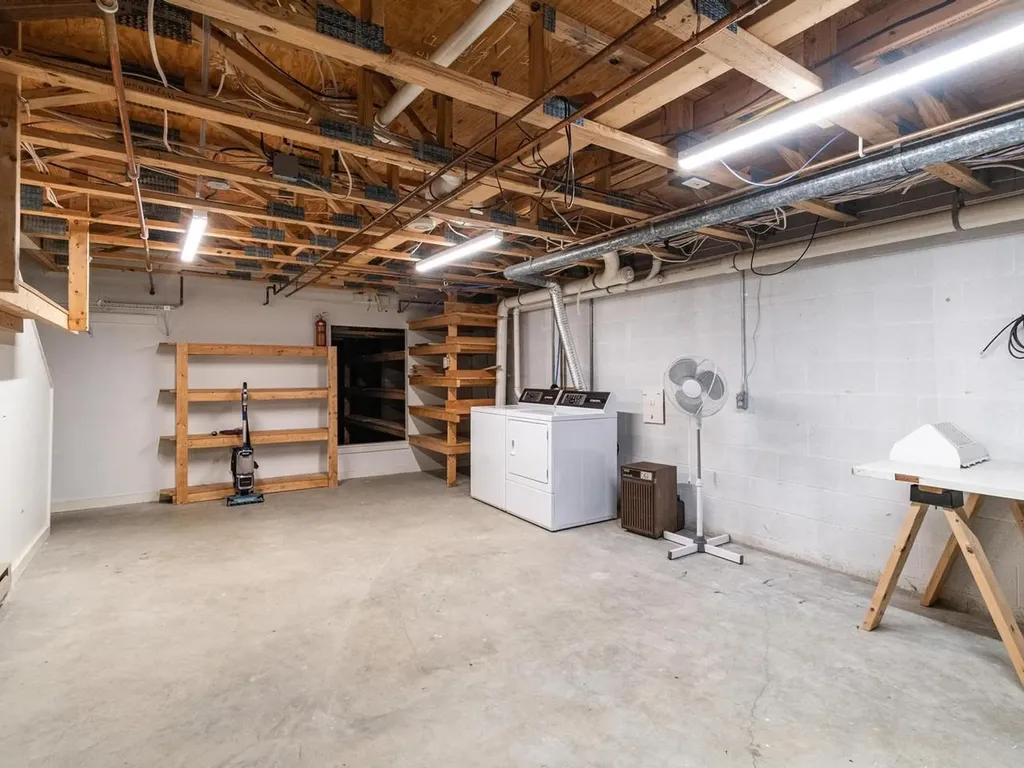
  • BasementConcrete Floor, Interior Stairs, Storage Space, Unfinished
  • Stories2

Ask a question about this property

Call: Compass Real Estate 802-865-3332 John Merse Office 802-123-4567 or send a message:

Do not fill in this field:

I agree to receive marketing and customer service calls and text messages from Luxury Real Estate. To opt out, you can reply 'stop' at any time or click the unsubscribe link in the emails. Consent is not a condition of purchase. Msg/data rates may apply. Msg frequency varies. Privacy Policy.

Broker Reciprocity 

Copyright 2026 PrimeMLS, Inc. All rights reserved. This information is deemed reliable, but not guaranteed. The data relating to real estate displayed on this display comes in part from the IDX Program of PrimeMLS. The information being provided is for consumers’ personal, non-commercial use and may not be used for any purpose other than to identify prospective properties consumers may be interested in purchasing. Data last updated August 14, 2026 9:52 PM UTC


I agree to receive marketing and customer service calls and text messages from Luxury Real Estate. To opt out, you can reply 'stop' at any time or click the unsubscribe link in the emails. Consent is not a condition of purchase. Msg/data rates may apply. Msg frequency varies. Privacy Policy.

Do not fill in this field:

This site is protected by reCAPTCHA and the Google Privacy Policy and Terms of Service apply.

Do not fill in this field:

This site is protected by reCAPTCHA and the Google Privacy Policy and Terms of Service apply.

Do not fill in this field:

This site is protected by reCAPTCHA and the Google Privacy Policy and Terms of Service apply.

Do not fill in this field:

This site is protected by reCAPTCHA and the Google Privacy Policy and Terms of Service apply.

Do not fill in this field:

This site is protected by reCAPTCHA and the Google Privacy Policy and Terms of Service apply.

Do not fill in this field:

This site is protected by reCAPTCHA and the Google Privacy Policy and Terms of Service apply.

$

Do not fill in this field:

This site is protected by reCAPTCHA and the Google Privacy Policy and Terms of Service apply.