


PrintSave Favorite
| Price | Down Payment | Interest Rate | Years |
|---|---|---|---|
| % |
Est. Mortgage: $/month
Federal 30-year interest rate: 6.67% last updated on 2026-08-13
This product uses the FRED® API but is not endorsed or certified by the Federal Reserve Bank of St. Louis.
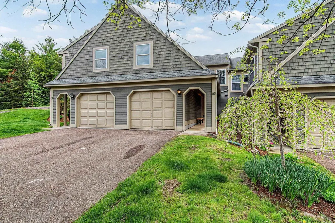
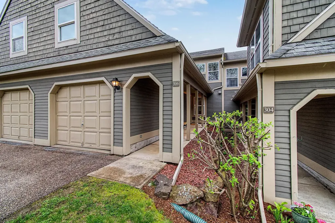
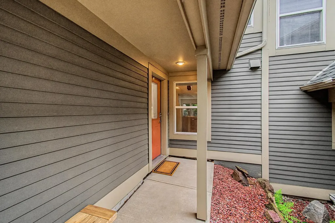
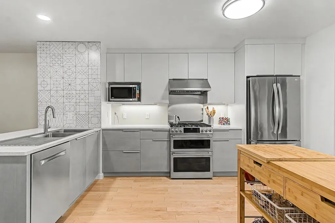
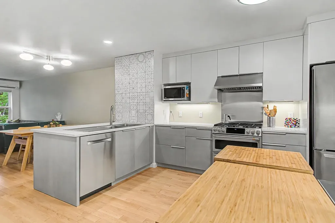
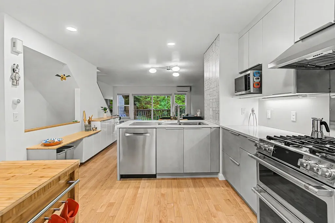
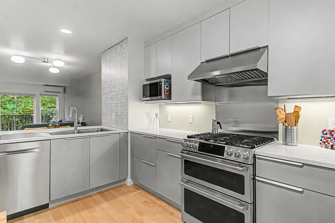
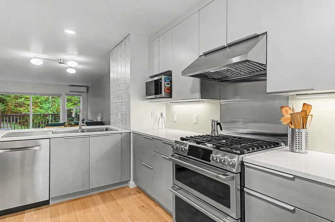
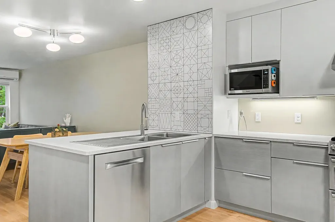
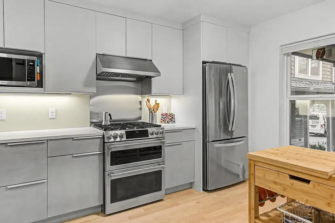
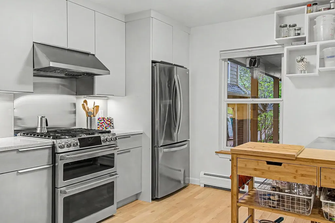
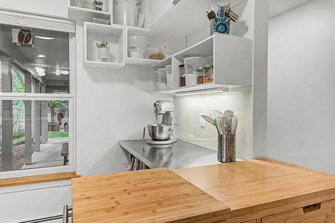
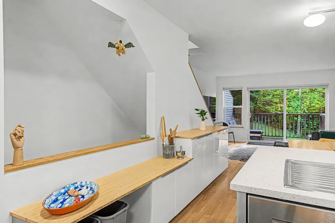
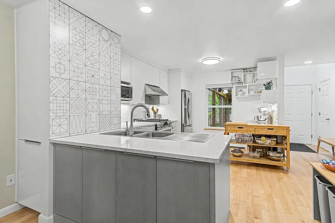
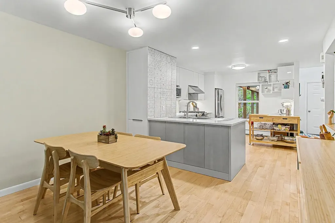
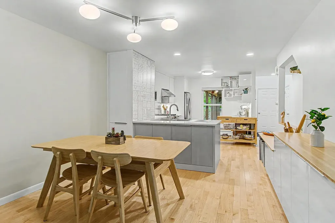
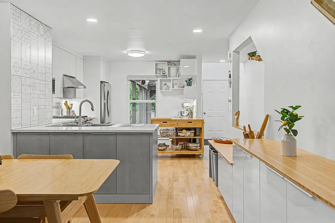
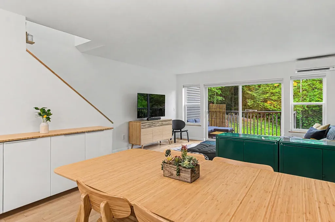
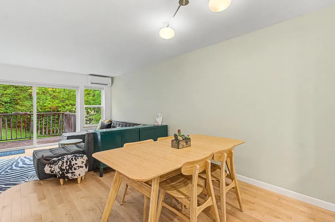
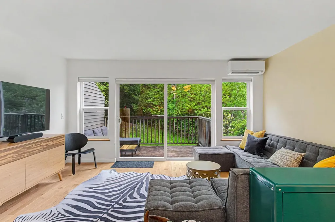
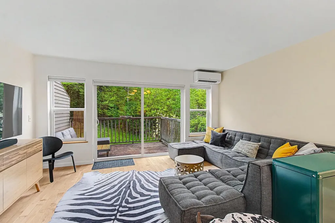
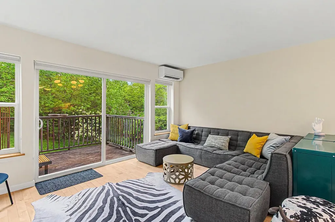
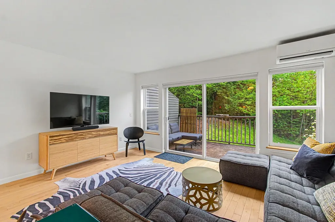
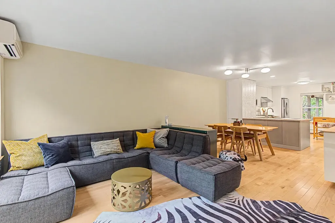
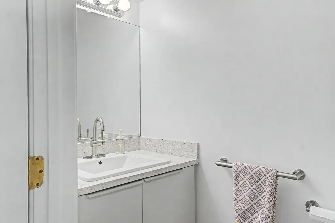
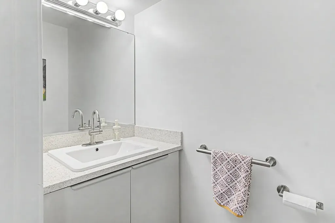
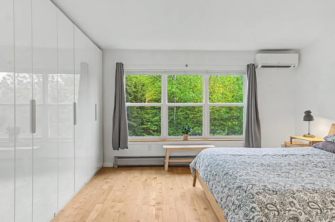
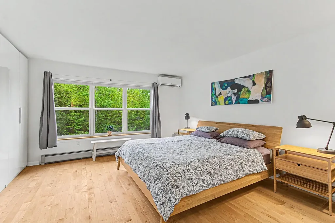
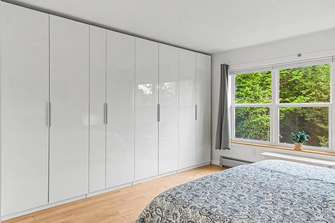
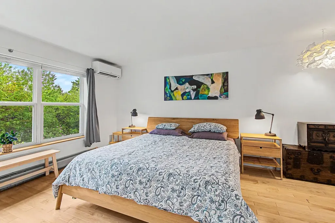
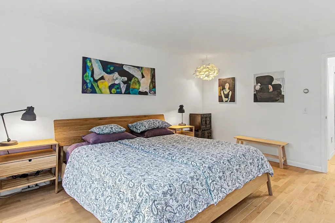
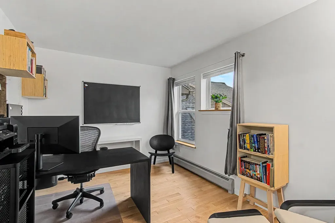
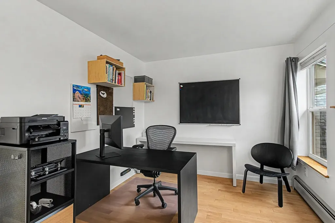
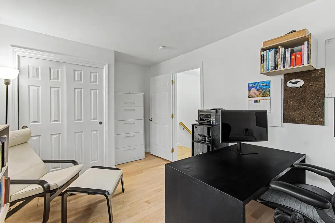
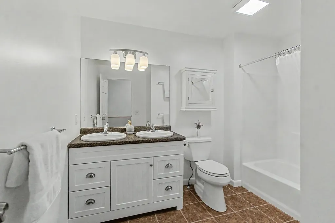
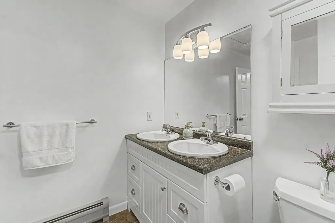
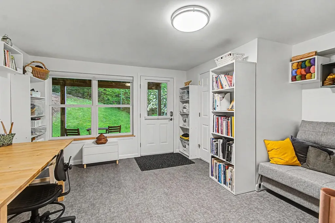
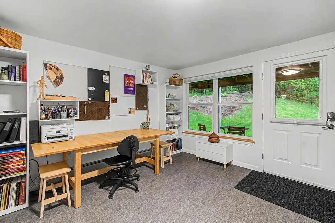
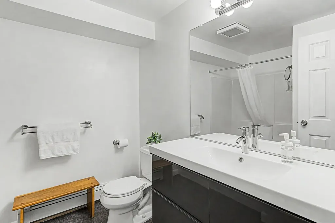
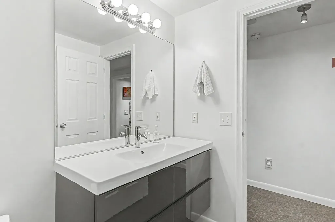
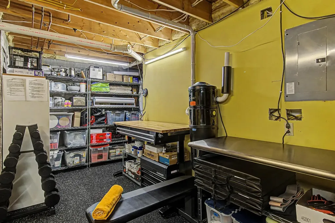
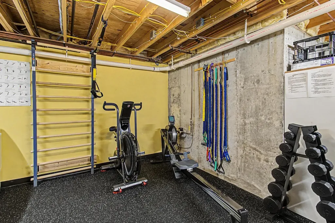
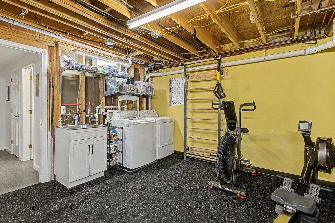
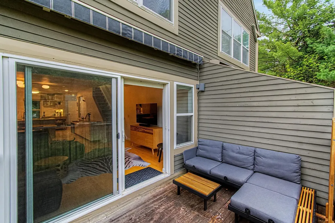
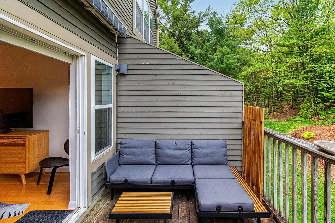
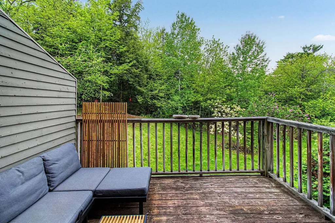
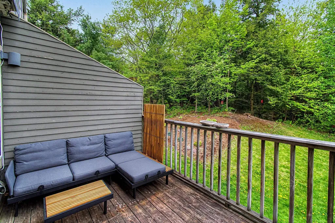
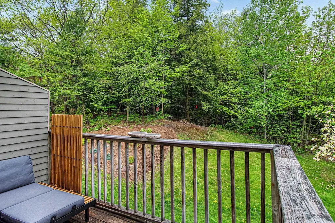
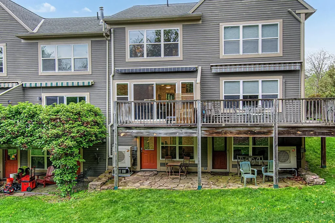
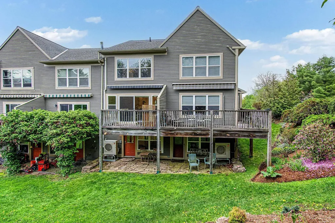
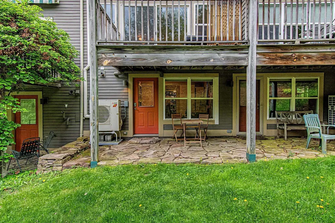
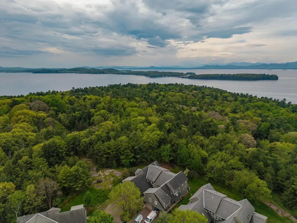
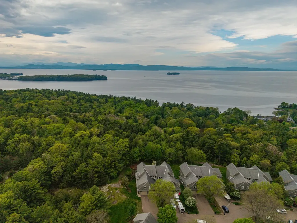
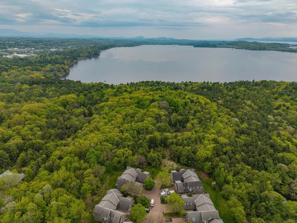
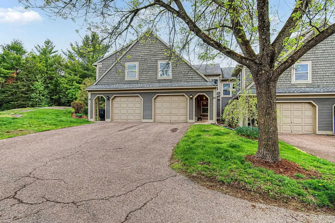
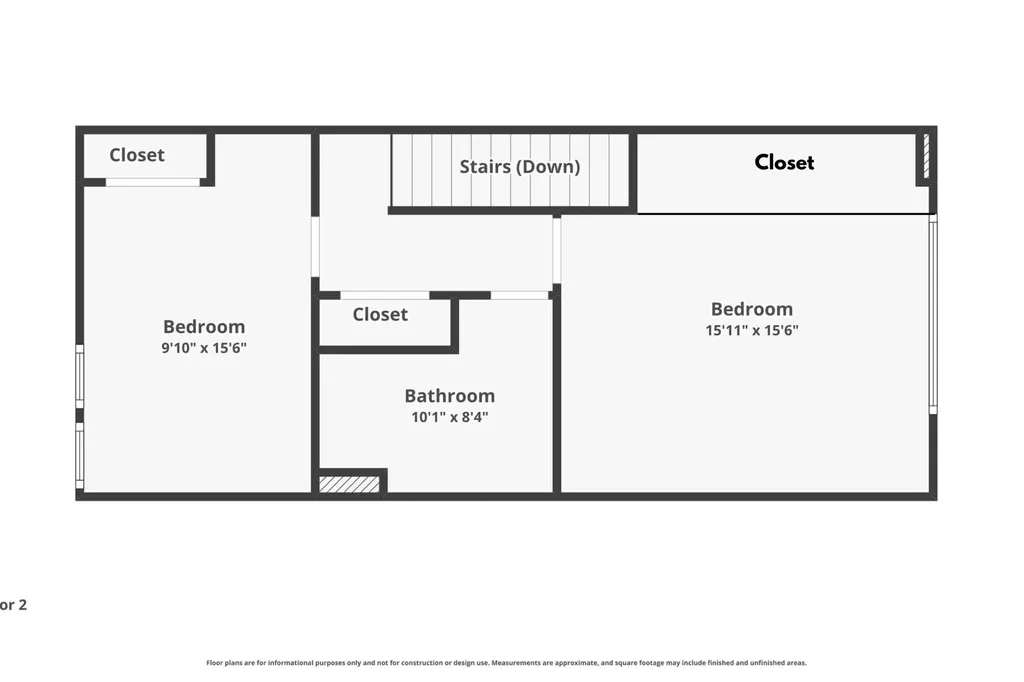
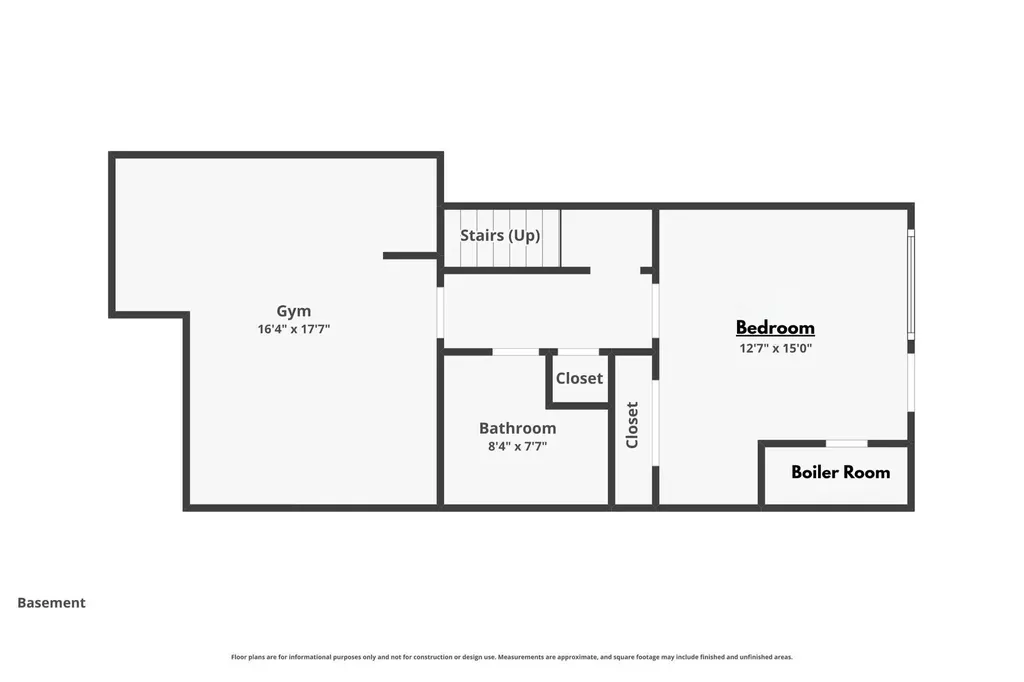
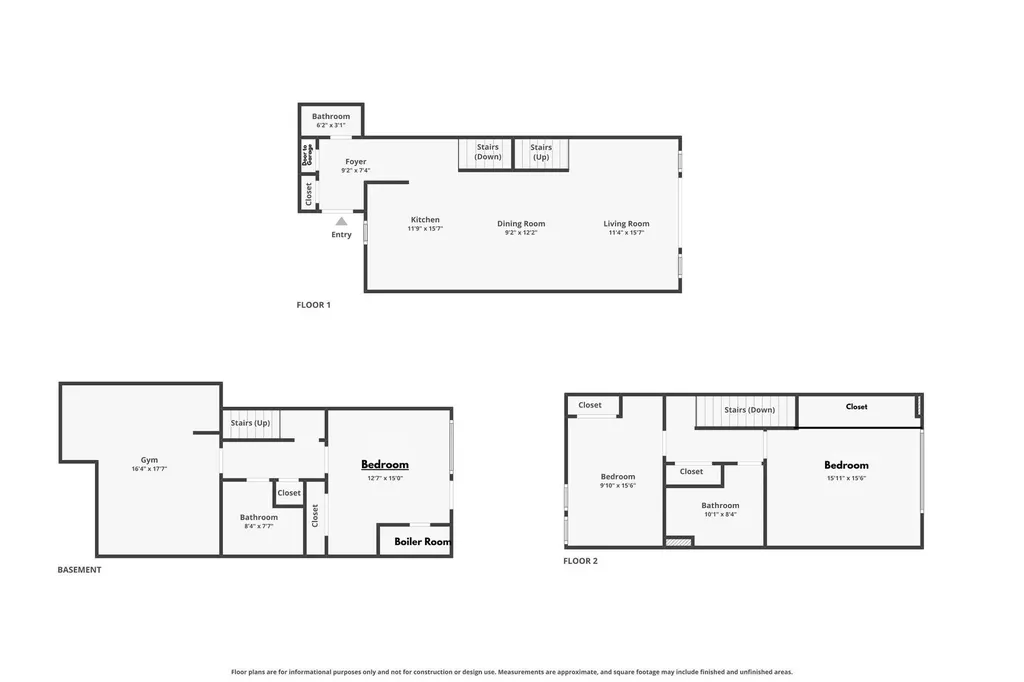
Set along one of Burlington's most coveted corridors, this fully renovated Redrock Road condo pairs a polished modern interior with a natural setting that feels worlds away, yet keeps Lake Champlain, the bike path, downtown and the South End close at hand. With easy access to Redrocks Park right out your back door, this location offers the best of Burlington living: trails, lake access, recreation and privacy all in one. Inside, the home is bright, fresh and beautifully considered. The open main level features warm wood flooring, clean lines, oversized windows and a seamless connection to the private balcony, creating an indoor-outdoor feel surrounded by greenery. The balcony features a retractable awning adding comfort and shade, making this a wonderful spot to relax, dine, or unwind. The kitchen is both stylish and highly functional, with quartz surfaces, sleek cabinetry, generous storage, stainless appliances and great flow into the dining and living areas. Upstairs, two spacious bedrooms offer excellent natural light and a calm, comfortable feel. The primary bedroom stands out with an impressive wall of closet storage, nature views and its own mini-split for efficient comfort. A spacious full bath with dual vanities adds convenience to this level. The walkout lower level is a true standout with a finished room ideal for guests, an office, den, or studio. This space also offers a full bath and utility room with laundry, sink, storage and rubber gym flooring, making it a great space for workouts, hobbies, or gear. Additional highlights include a brand-new furnace, heat pumps on the main floor and primary bedroom, central vac, cordless honeycomb shades, upgraded metal closet storage systems in select closets for added everyday convenience. A large 1-car garage with overhead storage adds even more functionality. Stylish, practical and beautifully located, this townhome offers an unparalleled opportunity to enjoy one of Burlington's most beloved natural spaces.
- 5090606MLS Number
- $599,000List Price
Listed by Andrea Hossley of Signature Properties of Vermont (jarahr@signaturepropertiesvt.com)
More Info
Tax Information
- Tax Year2026
Building
- Year Built1995
- BuildingI
- ConstructionWood Frame, Wood Siding
- GarageYes
- Garage Spaces1
- Total Rooms6
- FoundationConcrete
- APX Fin Below Grade320
Property
- AreaVT-Chittenden
- Property TypeCondo
- Road FrontageTBD
- DrivewayPaved
- RoadsPaved
- Lot DescriptionCondo Development
Utilities
- Elec Co.Burlington Electric
- Electric200+ Amp Service, Circuit Breaker(s)
- WaterPublic
- Heating CoolingNatural Gas, Baseboard, Hot Water
- Equipment AppliancesAir Conditioner, CO Detector, HW/Batt Smoke Detector
- SewerPublic
- UtilitiesUnderground Utilities
Rooms
- Full Bath2
Location
- TownBurlington
- StateVT
- Zip05401
- CountyChittenden
- ZoningRes - Low Intensity
- ComplexRedrocks 3B Condominium
- SubdivisionRedrocks Phase 3B
- DistrictBurlington School District
- Flood ZoneNo
- Elementary SchoolChamplain Elementary School
- Junior HighEdmunds Middle School
- High SchoolBurlington High School
- Address306 Redrock Drive
Exterior
- Exterior FeaturesBalcony, Patio, Window Screens
- Exterior ColorTan/Grey
- RoofOther
Amenities
- PetsCats OK, Dogs OK, Number Limit, See Remarks, Yes
- PricePerSqFt392.79
Other
- Fee IncludesLandscaping, Plowing, HOA Fee
- HOA Fee$315
- Condo Fees$100
- Date Price Change05/23/2026
- Taxes$10,285
- FrequencyMonthly
- Unadjusted TaxesNo
- SurveyedUnknown
- SeasonalNo
- Time ShareNo
- Span114035-20370
- Association AmenitiesBuilding Maintenance, Master Insurance, Landscaping, Snow Removal, Trash Removal
- Date Listed05/23/2026
Basic Information
- List Price$599,000
- Virtual TourView Tour
- Square Feet1,525
- StatusPEN
- Bedrooms3
- Bathroom3
- Half Bath1
- StyleTownhouse
- New ContructionExisting
- MLS Number5090606
- MLS StatusPending
Interior
- FloorsHardwood, Tile, Vinyl
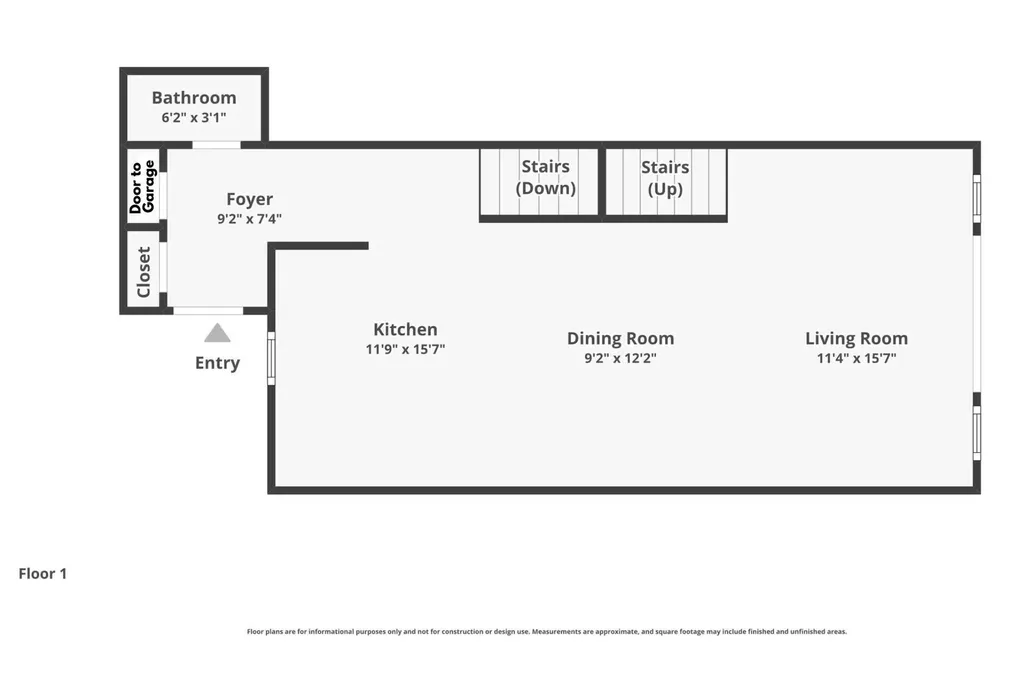
- Room 1 Dimensions9'2 x 7'4
- Room 1 Level1
- Room 1 TypeFoyer
- Room 2 Dimensions11'9 x 15'7
- Room 2 Level1
- Room 2 TypeKitchen
- Room 3 Dimensions9'2 x 12'2
- Room 3 Level1
- Room 3 TypeDining Room
- Interior FeaturesCentral Vacuum, Blinds, Kitchen/Dining, Kitchen/Living, Living/Dining, Natural Light, Basement Laundry
- Room 4 Dimensions11'4 x 15'7
- Room 4 Level1
- Room 4 TypeLiving Room
- Room 5 Dimensions6'2 x 3'1
- Room 5 Level1
- Room 5 TypeBathroom Half
- Room 6 Dimensions9'10 x 15'6
- Room 6 Level2
- Room 6 TypeBedroom
- Room 7 Dimensions10'1 x 8'4
- Room 7 Level2
- Room 7 TypeBathroom Full
- Room 8 Dimensions15'11 x 15'6
- Room 8 Level2
- Room 8 TypeBedroom
- Room 9 Dimensions16'4 x 17'7
- Room 9 LevelBasement
- Room 9 TypeRec Room
- Room 10 Dimensions8'4 x 7'7
- Room 10 LevelBasement
- Room 10 TypeBathroom Full
- Room 11 Dimensions12'7 x 15
- Room 11 LevelBasement
- Room 11 TypeOffice/Study
- BasementDaylight, Full, Partially Finished, Interior Stairs, Storage Space, Walkout, Interior Access, Exterior Access
- Stories3
Ask a question about this property
Call: Compass Real Estate 802-865-3332 John Merse Office 802-123-4567 or send a message:
Copyright 2026 PrimeMLS, Inc. All rights reserved. This information is deemed reliable, but not guaranteed. The data relating to real estate displayed on this display comes in part from the IDX Program of PrimeMLS. The information being provided is for consumers’ personal, non-commercial use and may not be used for any purpose other than to identify prospective properties consumers may be interested in purchasing. Data last updated August 14, 2026 9:52 PM UTC
- Home
- Listings
- VT
- Chittenden
- Burlington
- 05401
- 306 Redrock Drive


