


Our mobile site is optimized for smaller screens.

TRY IT NO THANKS
PrintSave Favorite
Price Down Payment Interest Rate Years
%

Est. Mortgage: $/month

Federal 30-year interest rate: 6.67% last updated on 2026-08-13

This product uses the FRED® API but is not endorsed or certified by the Federal Reserve Bank of St. Louis.

Active
54 Bronson Lane Colchester VT 0544654 Bronson Lane Colchester VT 0544654 Bronson Lane Colchester VT 0544654 Bronson Lane Colchester VT 0544654 Bronson Lane Colchester VT 0544654 Bronson Lane Colchester VT 0544654 Bronson Lane Colchester VT 0544654 Bronson Lane Colchester VT 0544654 Bronson Lane Colchester VT 0544654 Bronson Lane Colchester VT 0544654 Bronson Lane Colchester VT 0544654 Bronson Lane Colchester VT 0544654 Bronson Lane Colchester VT 0544654 Bronson Lane Colchester VT 0544654 Bronson Lane Colchester VT 0544654 Bronson Lane Colchester VT 0544654 Bronson Lane Colchester VT 0544654 Bronson Lane Colchester VT 0544654 Bronson Lane Colchester VT 0544654 Bronson Lane Colchester VT 0544654 Bronson Lane Colchester VT 0544654 Bronson Lane Colchester VT 0544654 Bronson Lane Colchester VT 0544654 Bronson Lane Colchester VT 0544654 Bronson Lane Colchester VT 0544654 Bronson Lane Colchester VT 0544654 Bronson Lane Colchester VT 0544654 Bronson Lane Colchester VT 0544654 Bronson Lane Colchester VT 0544654 Bronson Lane Colchester VT 0544654 Bronson Lane Colchester VT 0544654 Bronson Lane Colchester VT 0544654 Bronson Lane Colchester VT 0544654 Bronson Lane Colchester VT 0544654 Bronson Lane Colchester VT 0544654 Bronson Lane Colchester VT 0544654 Bronson Lane Colchester VT 0544654 Bronson Lane Colchester VT 0544654 Bronson Lane Colchester VT 0544654 Bronson Lane Colchester VT 0544654 Bronson Lane Colchester VT 0544654 Bronson Lane Colchester VT 0544654 Bronson Lane Colchester VT 0544654 Bronson Lane Colchester VT 0544654 Bronson Lane Colchester VT 0544654 Bronson Lane Colchester VT 0544654 Bronson Lane Colchester VT 0544654 Bronson Lane Colchester VT 0544654 Bronson Lane Colchester VT 0544654 Bronson Lane Colchester VT 0544654 Bronson Lane Colchester VT 0544654 Bronson Lane Colchester VT 0544654 Bronson Lane Colchester VT 0544654 Bronson Lane Colchester VT 0544654 Bronson Lane Colchester VT 0544654 Bronson Lane Colchester VT 0544654 Bronson Lane Colchester VT 0544654 Bronson Lane Colchester VT 0544654 Bronson Lane Colchester VT 0544654 Bronson Lane Colchester VT 05446
QR Code
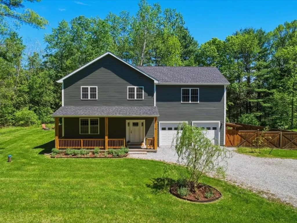
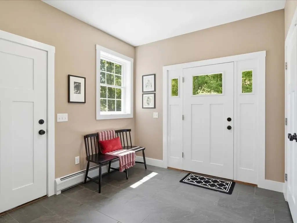
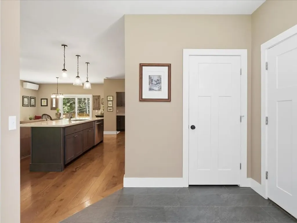
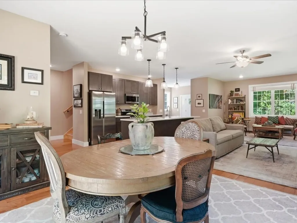
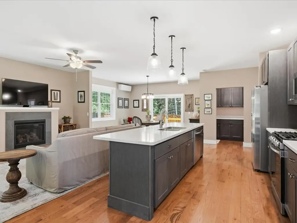
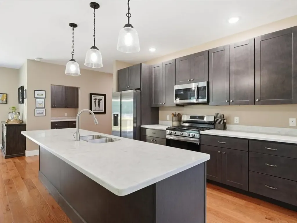
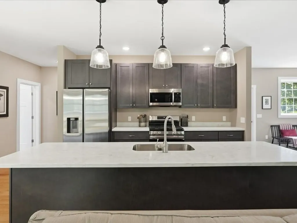
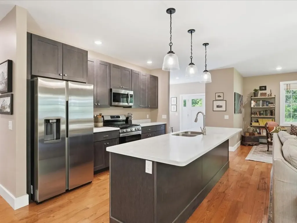
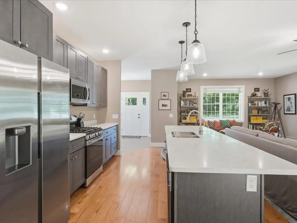
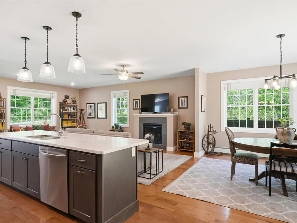
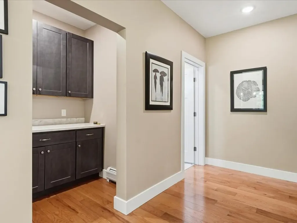
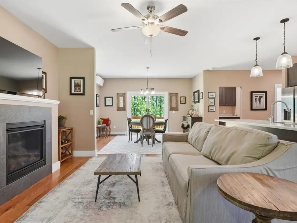
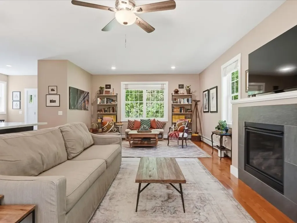
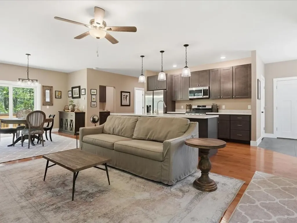
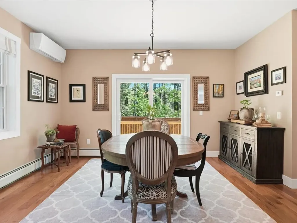
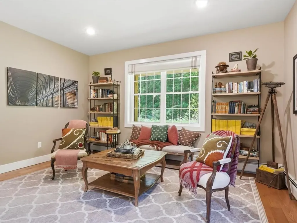
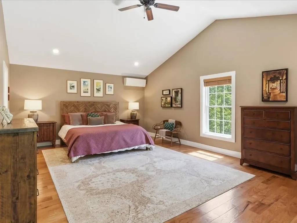
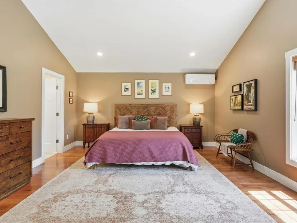
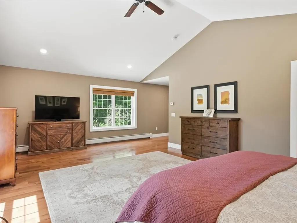
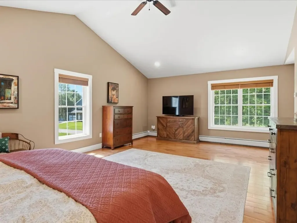
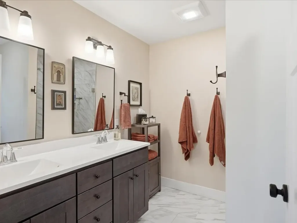
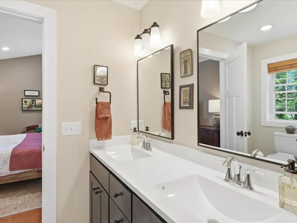
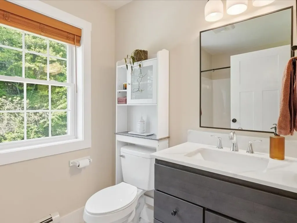
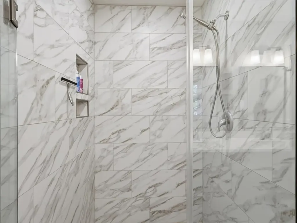
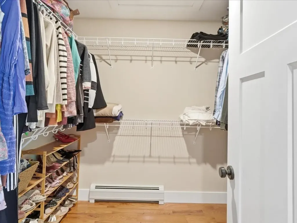
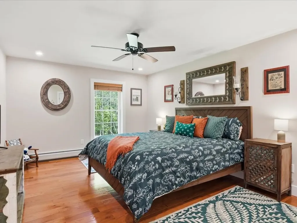
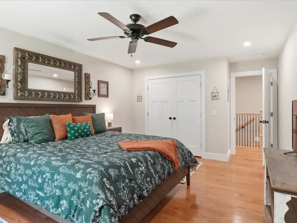
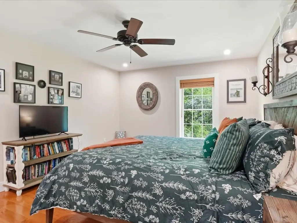
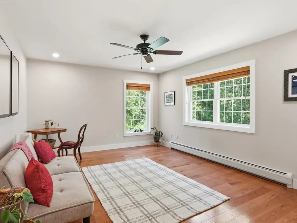
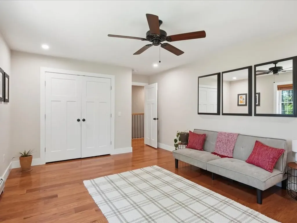
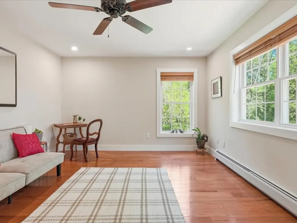
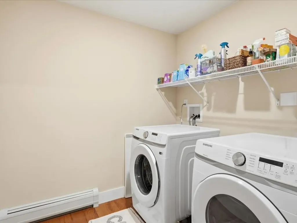
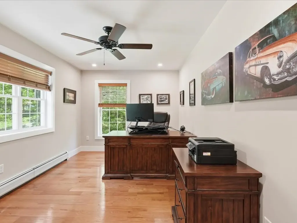
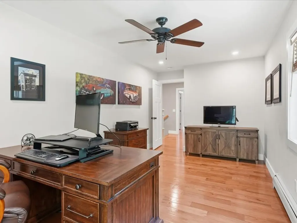
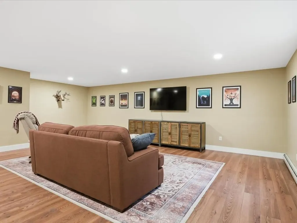
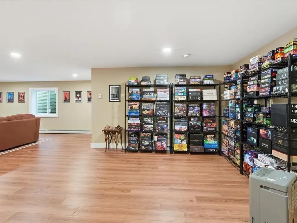
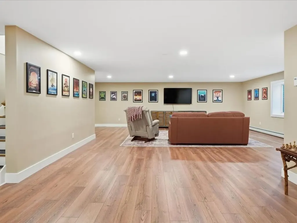
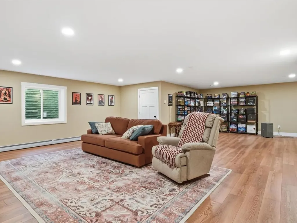
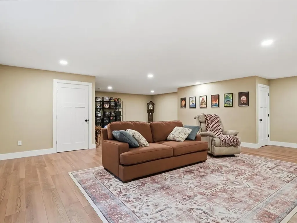
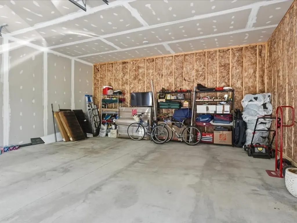
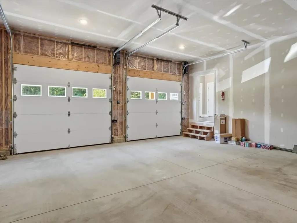
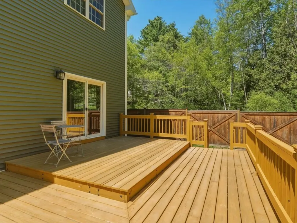
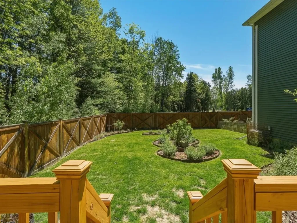
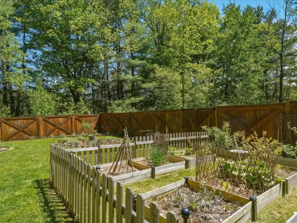
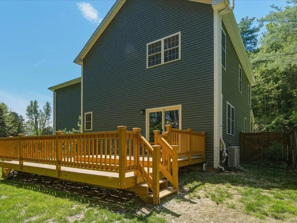
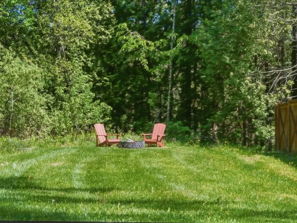
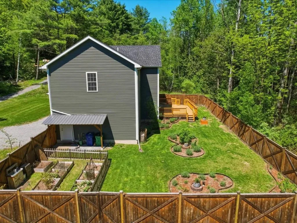
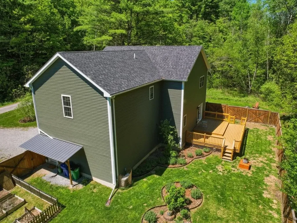
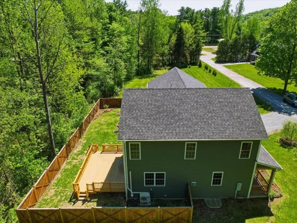
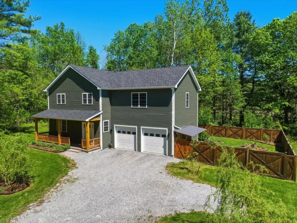
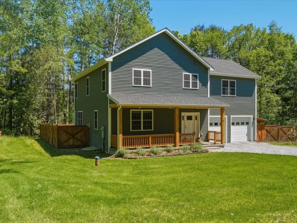
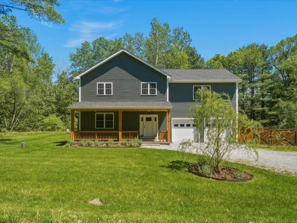
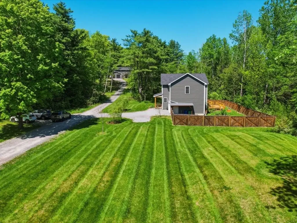
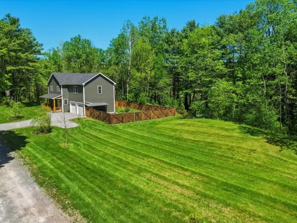
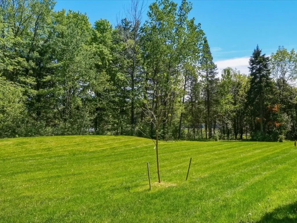
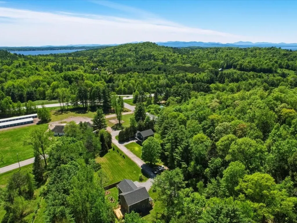
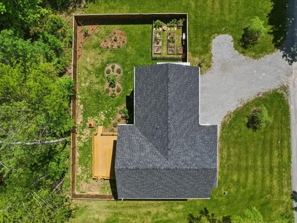
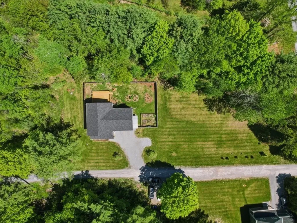
Built in 2022, this custom-designed 3-bedroom, 3-bath home offers over 3,500 square feet of beautifully finished living space with quality craftsmanship and thoughtful design throughout. Set on nearly an acre, this move-in-ready home blends upscale finishes with everyday comfort, while offering the convenience of having the landscaping, fencing, patio, and finished lower level already completed. Step inside to an open-concept main level featuring 9-foot ceilings, rich hardwood floors, abundant natural light, and a welcoming living room centered around a cozy gas fireplace. The beautifully appointed kitchen is designed for both everyday living and entertaining, offering stainless steel appliances, a massive 9-foot center island, walk-in butler's pantry, and seamless flow into the dining and living areas. Upstairs, you'll find two generously sized bedrooms, a dedicated home office, convenient second-floor laundry, and an impressive primary suite with vaulted ceilings, oversized windows, a spacious walk-in closet, and a spa-inspired bath with a double vanity and tiled shower. The recently finished lower level adds exceptional flexibility with space for a family room, media room, home gym, playroom, or guest retreat. Whether you're entertaining or simply looking for additional living space, this level offers endless possibilities. Outside, enjoy a large back deck, fire pit area, and newly fenced backyard-all thoughtfully designed to extend your living space outdoors. An oversized garage provides plenty of room for vehicles, storage, and hobbies. Conveniently located just minutes from I-89, shopping, restaurants, and local amenities, this exceptional home offers the perfect combination of quality construction, modern design, and move-in-ready convenience.
  • 5091103MLS Number
  • $755,000List Price
  • 0.92Acreage
Listed by Ferrara Libby Team of Coldwell Banker Hickok and Boardman (Cell: 802-578-9497)

Driving Directions

Compass Real Estate

Your Local Office

Compass Real Estate
444 South Union Street
Burlington VT, 05401

Office: 802-865-3332

More Info

Tax Information

  • Tax Year2025

Location

  • Building Number54
  • StreetBronson Lane
  • TownColchester
  • StateVT
  • Zip05446
  • CountyChittenden
  • DistrictColchester School District
  • Elementary SchoolUnion Memorial Primary School
  • Junior HighColchester Middle School
  • High SchoolColchester High School
  • Flood Zone Y/NUnknown
  • Address54 Bronson Lane

Interior

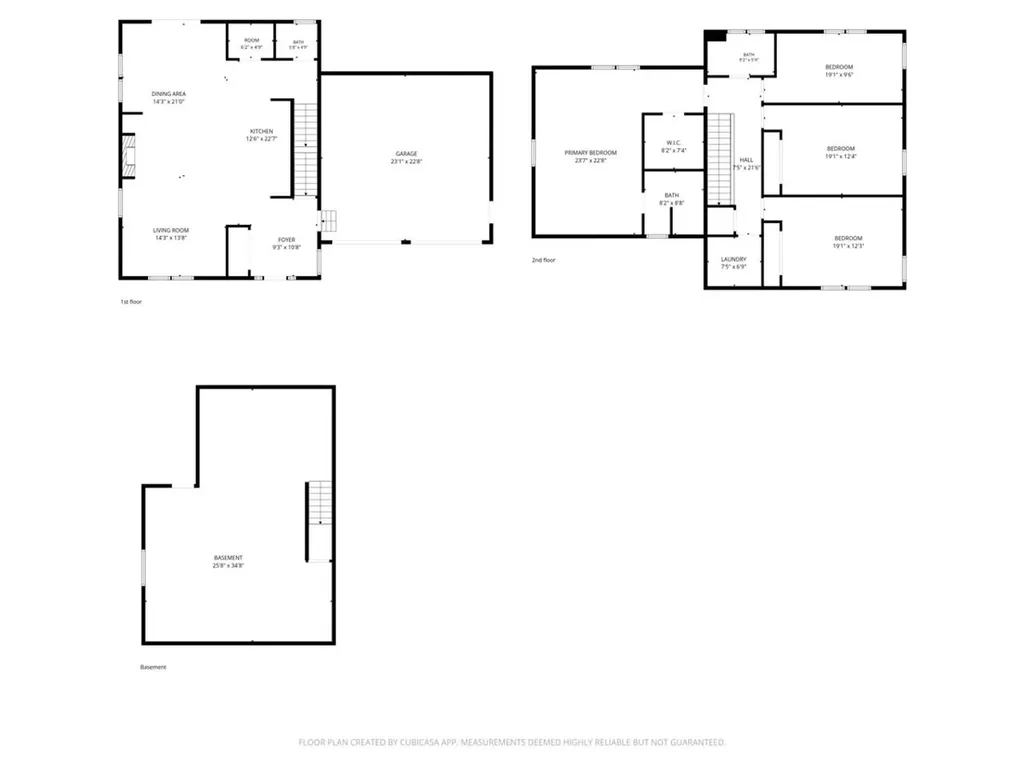
  • Room 1 TypeKitchen
  • Room 1 Level1
  • Room 1 Dimensions12'6" x 22'7"
  • FloorsHardwood, Tile
  • Room 2 TypeDining Room
  • Room 2 Level1
  • Room 2 Dimensions14'3" x 21'
  • Room 3 TypeLiving Room
  • Room 3 Level1
  • Room 3 Dimensions14'3" x 13'8"
  • Room 4 TypeOther
  • Room 4 Level1
  • Room 4 Dimensions6'2" x 4'9"
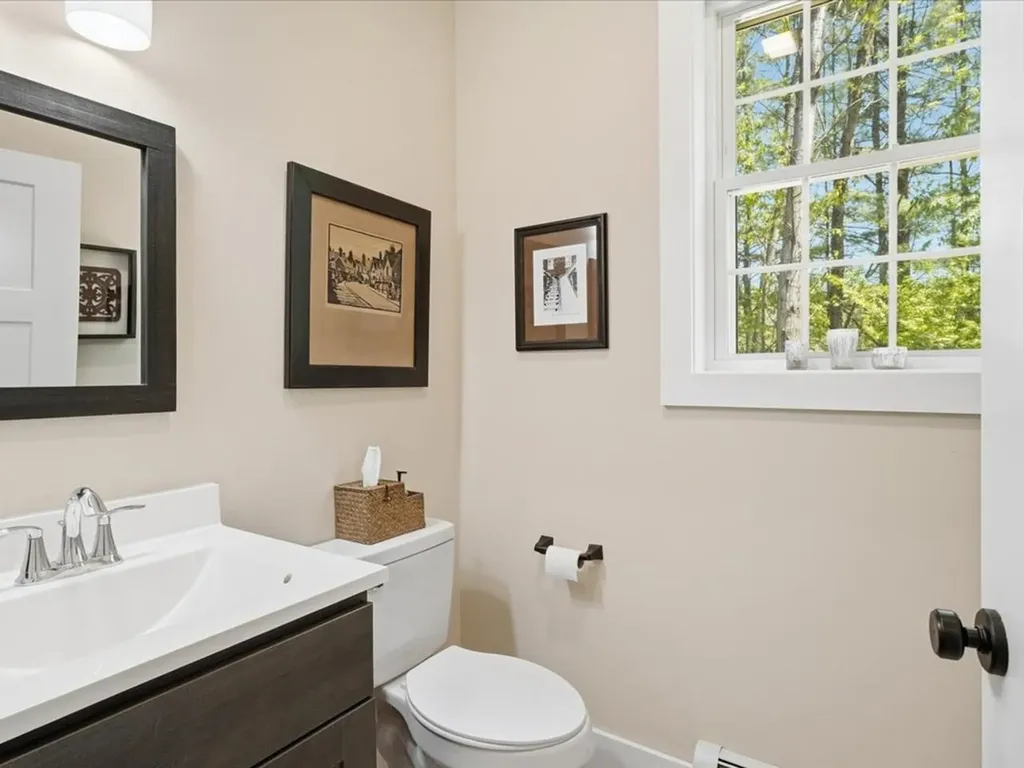
  • Room 5 TypeBathroom Half
  • Room 5 Level1
  • Stories2
  • Room 6 TypePrimary BR Suite
  • Room 6 Level2
  • Room 6 Dimensions23'7" x 22'8"
  • Room 7 TypeBedroom
  • Room 7 Level2
  • Room 7 Dimensions19'1" x 12'3"
  • Room 8 TypeBedroom
  • Room 8 Level2
  • Room 8 Dimensions19'1" x 12'4"
  • Room 9 TypeOffice/Study
  • Room 9 Level2
  • Room 9 Dimensions19'1" x 9'6"
  • Room 10 TypeBathroom Full
  • Room 10 Level2
  • Room 11 TypeLaundry Room
  • Room 11 Level2
  • Room 12 TypeRec Room
  • Room 12 LevelBasement
  • Room 12 Dimensions25'8" x 34'8"

Parking

  • Parking Spaces2
  • GarageYes
  • Parking DescriptionAuto Open, Direct Entry, Driveway, Unpaved, Attached

Building

  • Year Built2022
  • Building ConstructionWood Frame, Vinyl Siding
  • ConstructionExisting
  • Property StyleColonial
  • Bedrooms3
  • Bathroom3
  • Total Baths3
  • Half Bath1
  • Total Rooms7
  • Square Feet3,594
  • APX Unfin Below Grade174
  • BasementConcrete, Concrete Floor, Daylight, Insulated, Interior Stairs, Storage Space, Sump Pump, Interior Access
  • FoundationPoured Concrete

Utilities

  • Heat SystemPropane, Baseboard, Electric, Heat Pump
  • WaterDrilled Well, Private
  • SewerPrivate, Septic
  • ElectricCircuit Breaker(s)
  • UtilitiesCable, Propane

Other

  • SeasonalNo
  • Page340-341
  • Date Listed05/27/2026

Rooms

  • Full Bath2

Basic Information

  • MLS Number5091103
  • MLS StatusActive
  • StatusACT
  • Property TypeSingle Family
  • List Price$755,000
  • Listing Agent NameFerrara Libby Team
  • Broker NameColdwell Banker Hickok and Boardman

Property

  • Acreage0.92
  • Lot DescriptionTrail/Near Trail, Wooded, Near Paths, Private
  • AreaVT-Chittenden
  • DrivewayCrushed Stone, Gravel
  • RoadsPrivate Road, Unpaved

Exterior

  • Exterior FeaturesDeck, Full Fence, Garden Space, Natural Shade
  • Exterior ColorGreen
  • RoofArchitectural Shingle

Amenities

  • AmenitiesCO Detector, Radon Mitigation, Smoke Detector
  • PricePerSqFt279.22

Ask a question about this property

Call: Compass Real Estate 802-865-3332 John Merse Office 802-123-4567 or send a message:

Do not fill in this field:

I agree to receive marketing and customer service calls and text messages from Luxury Real Estate. To opt out, you can reply 'stop' at any time or click the unsubscribe link in the emails. Consent is not a condition of purchase. Msg/data rates may apply. Msg frequency varies. Privacy Policy.

Broker Reciprocity 

Copyright 2026 PrimeMLS, Inc. All rights reserved. This information is deemed reliable, but not guaranteed. The data relating to real estate displayed on this display comes in part from the IDX Program of PrimeMLS. The information being provided is for consumers’ personal, non-commercial use and may not be used for any purpose other than to identify prospective properties consumers may be interested in purchasing. Data last updated August 14, 2026 5:08 PM UTC


I agree to receive marketing and customer service calls and text messages from Luxury Real Estate. To opt out, you can reply 'stop' at any time or click the unsubscribe link in the emails. Consent is not a condition of purchase. Msg/data rates may apply. Msg frequency varies. Privacy Policy.

Do not fill in this field:

This site is protected by reCAPTCHA and the Google Privacy Policy and Terms of Service apply.

Do not fill in this field:

This site is protected by reCAPTCHA and the Google Privacy Policy and Terms of Service apply.

Do not fill in this field:

This site is protected by reCAPTCHA and the Google Privacy Policy and Terms of Service apply.

Do not fill in this field:

This site is protected by reCAPTCHA and the Google Privacy Policy and Terms of Service apply.

Do not fill in this field:

This site is protected by reCAPTCHA and the Google Privacy Policy and Terms of Service apply.

Do not fill in this field:

This site is protected by reCAPTCHA and the Google Privacy Policy and Terms of Service apply.

$

Do not fill in this field:

This site is protected by reCAPTCHA and the Google Privacy Policy and Terms of Service apply.