



Our mobile site is optimized for smaller screens.

TRY IT NO THANKS
PrintSave Favorite
Price Down Payment Interest Rate Years
%

Est. Mortgage: $/month

Federal 30-year interest rate: 6.67% last updated on 2026-08-13

This product uses the FRED® API but is not endorsed or certified by the Federal Reserve Bank of St. Louis.

Active
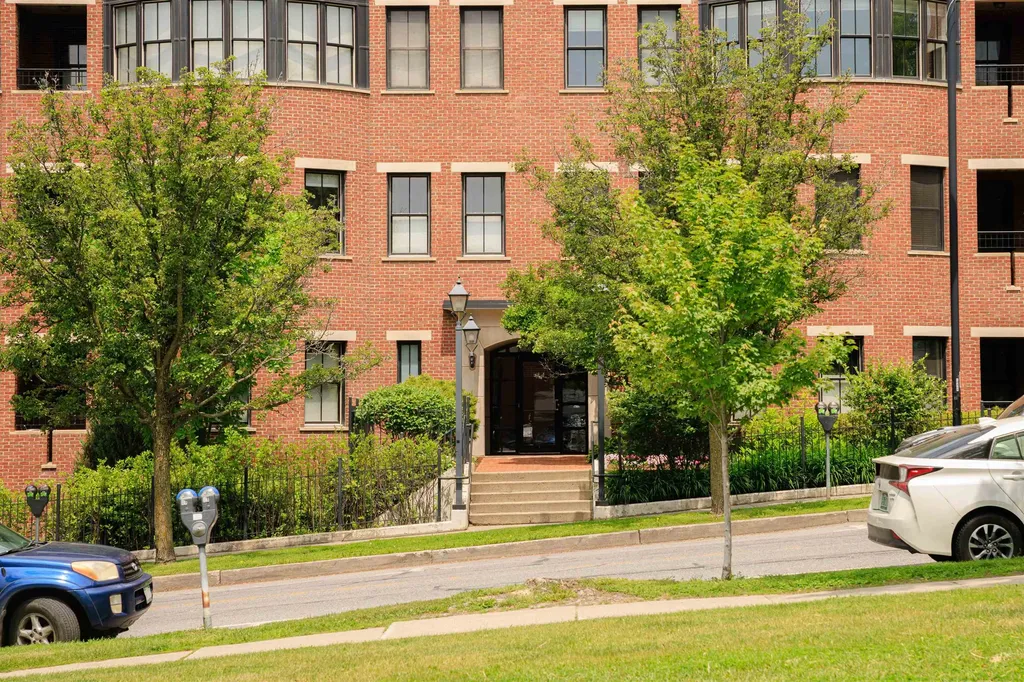
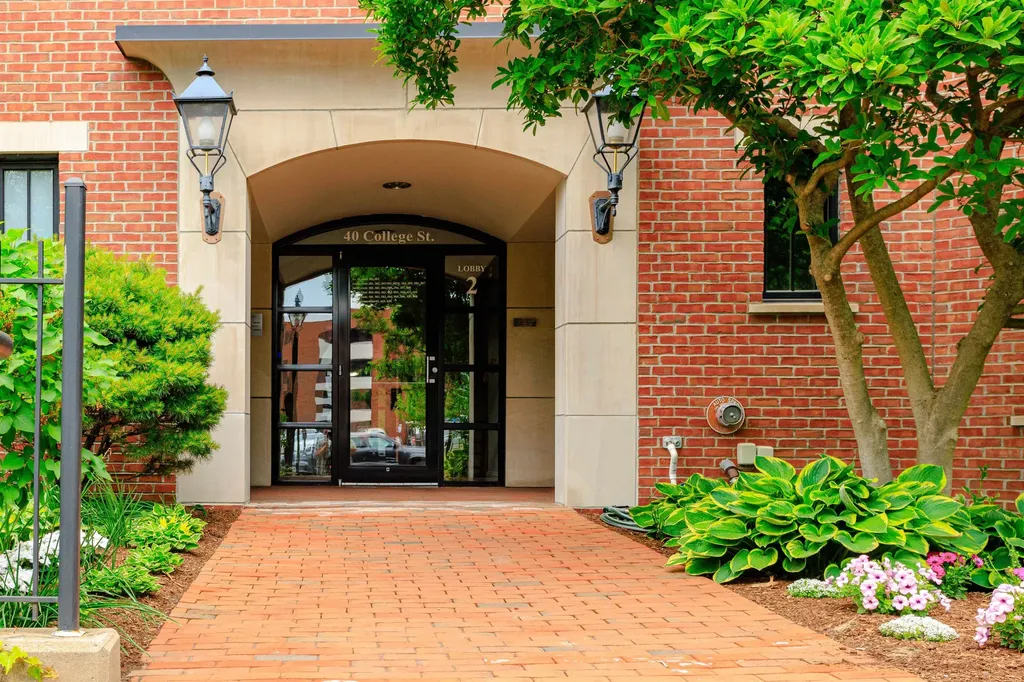
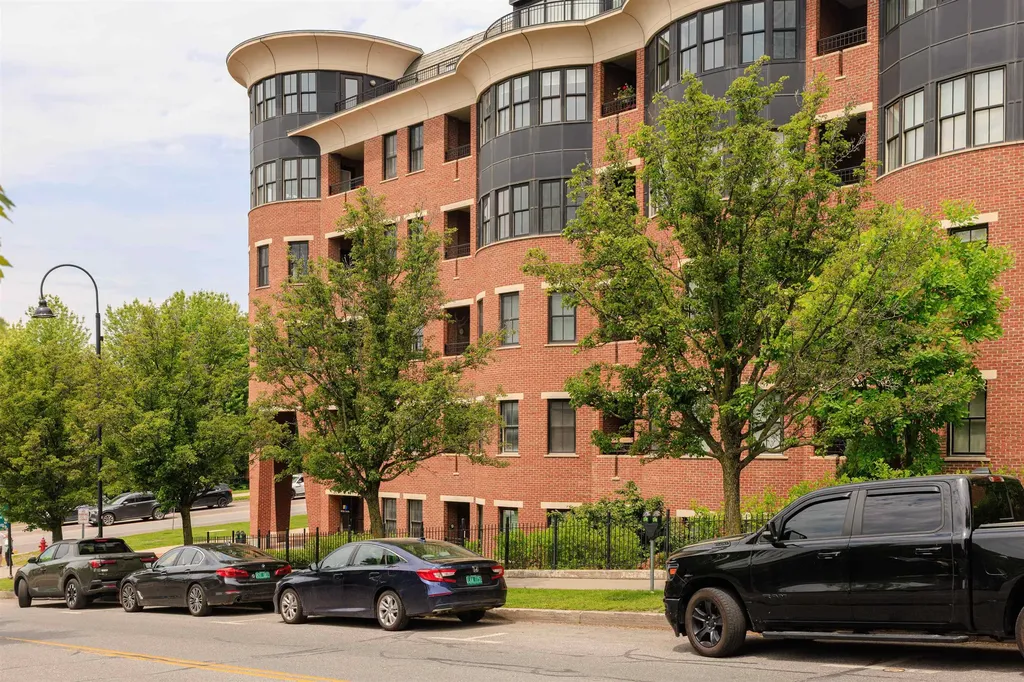
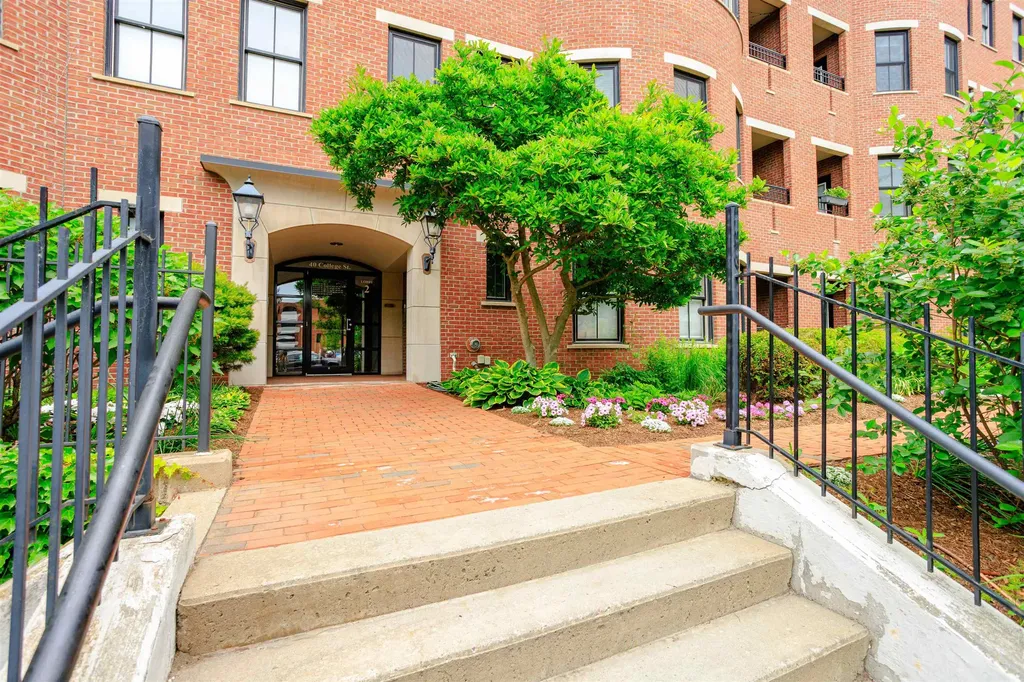
40 College Street Burlington VT 0540140 College Street Burlington VT 0540140 College Street Burlington VT 0540140 College Street Burlington VT 0540140 College Street Burlington VT 0540140 College Street Burlington VT 0540140 College Street Burlington VT 0540140 College Street Burlington VT 0540140 College Street Burlington VT 0540140 College Street Burlington VT 0540140 College Street Burlington VT 0540140 College Street Burlington VT 0540140 College Street Burlington VT 0540140 College Street Burlington VT 0540140 College Street Burlington VT 0540140 College Street Burlington VT 0540140 College Street Burlington VT 0540140 College Street Burlington VT 0540140 College Street Burlington VT 0540140 College Street Burlington VT 0540140 College Street Burlington VT 0540140 College Street Burlington VT 0540140 College Street Burlington VT 0540140 College Street Burlington VT 0540140 College Street Burlington VT 0540140 College Street Burlington VT 0540140 College Street Burlington VT 05401
QR Code
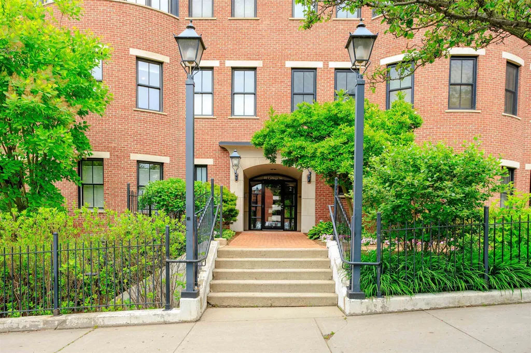
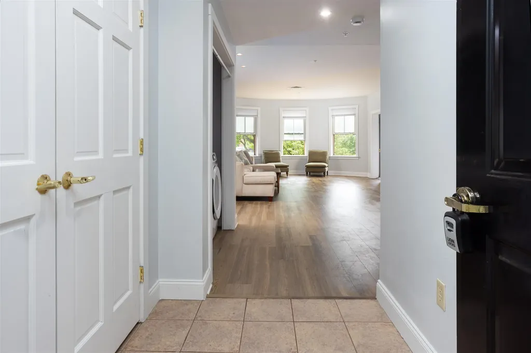
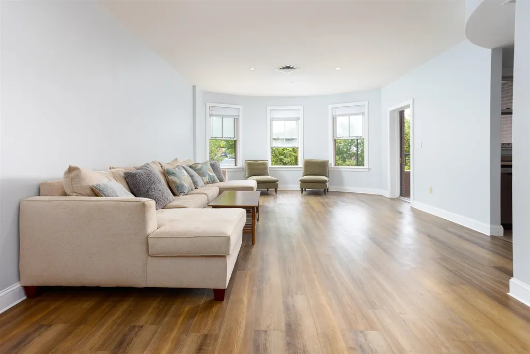
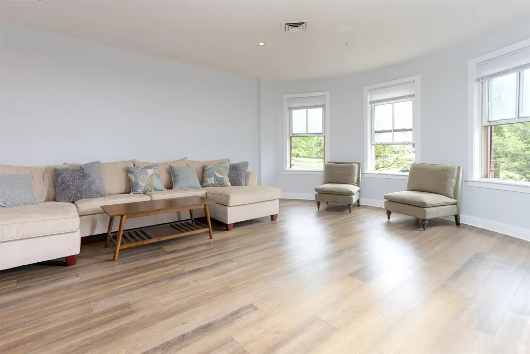
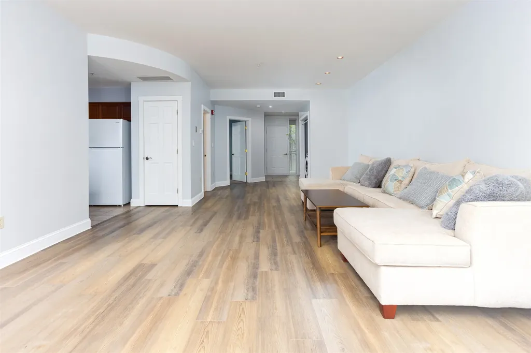
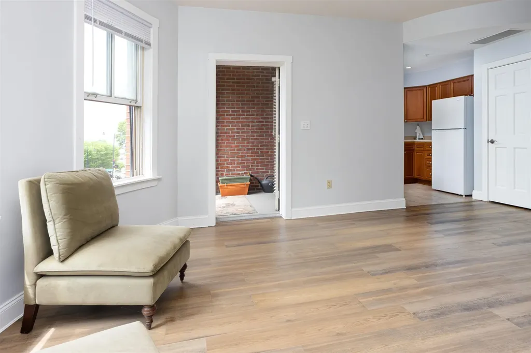
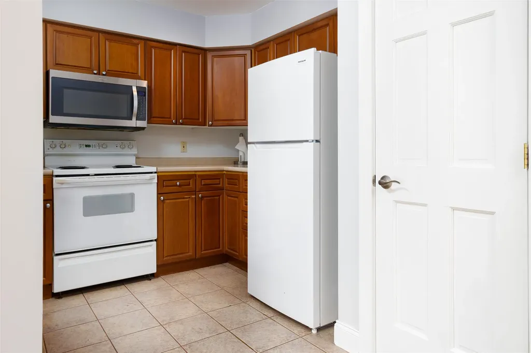
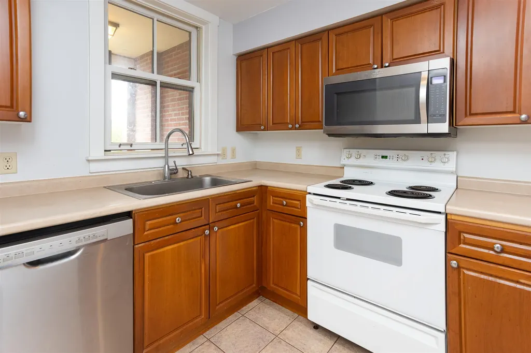
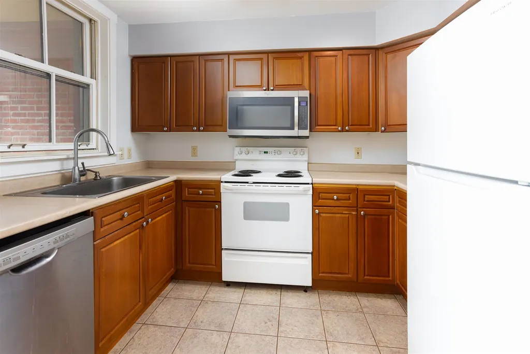
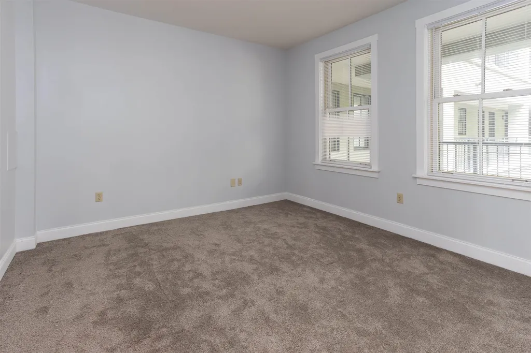
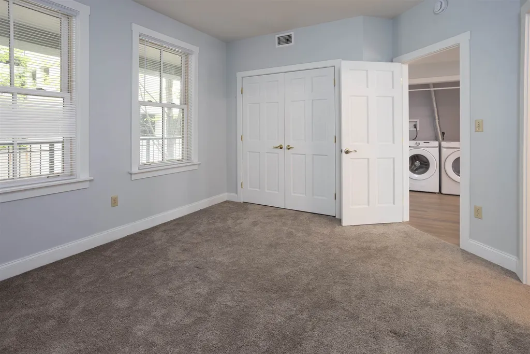
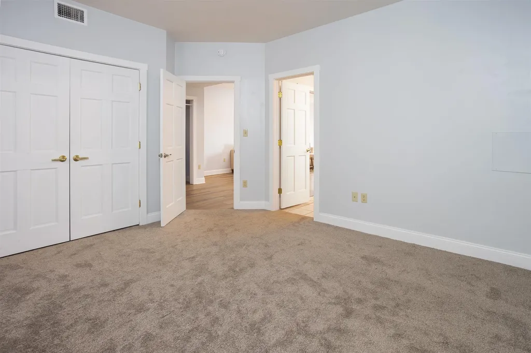
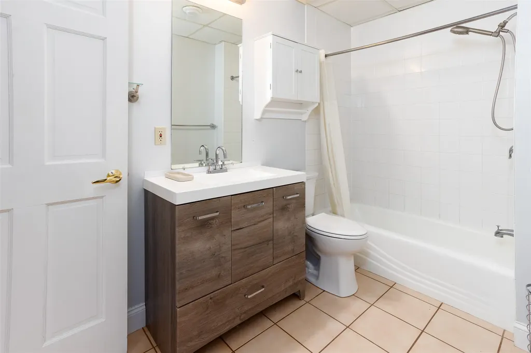
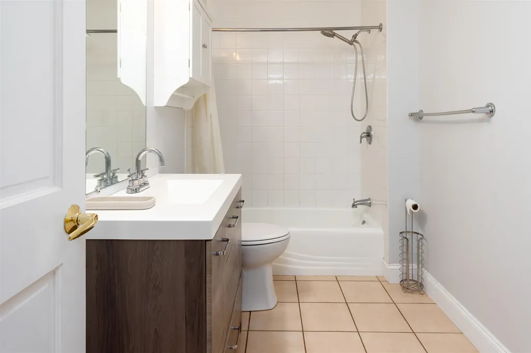
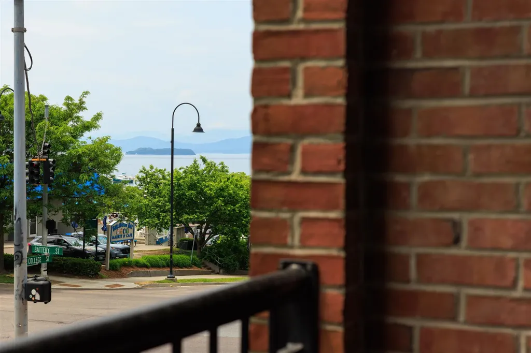
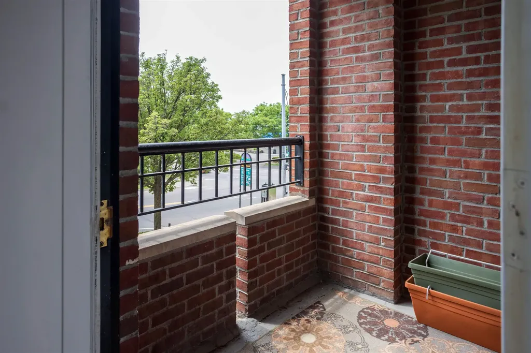
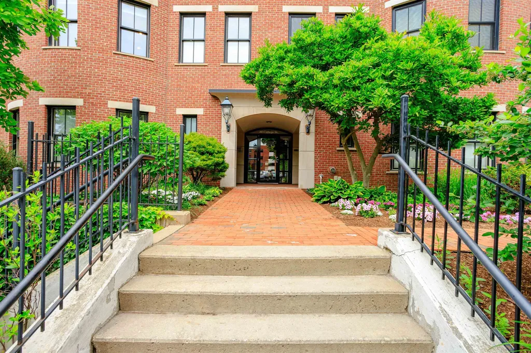
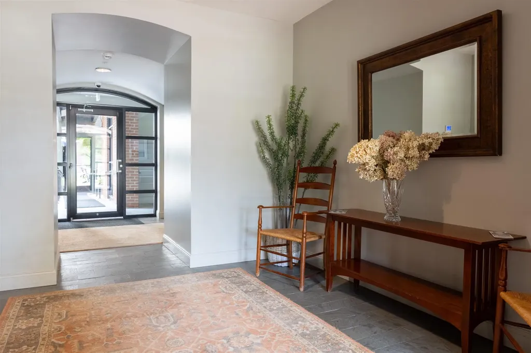
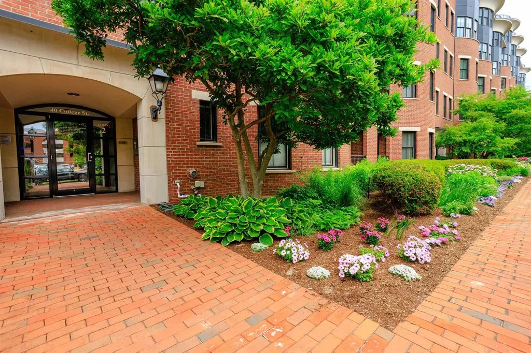
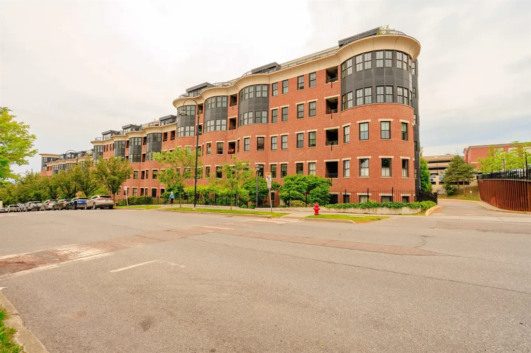
Elevated living at one of Burlington's most sought-after addresses. This thoughtfully renovated one-bedroom, one-bath residence at College & Battery offers the ease of single-floor living in the heart of downtown - with the energy of the city at your doorstep and the serenity of the waterfront just steps away. A wide-open floorplan flows toward a graceful semi-circle of south-facing windows, filling the space with natural light throughout the day. The updated kitchen offers modern appliances and well-proportioned workspace. The generously sized bedroom features ample closet space and easy access to the full bath. New flooring runs throughout, giving the home a fresh, move-in ready feel.The private balcony frames a signature Burlington view - Lake Champlain shimmering in the foreground, the Adirondack Mountains beyond. It's the kind of outlook that never gets old.Secure entry, elevators, private parking, and a heated basement storage unit round out the offering. Steps from the waterfront, the bike path, Church Street, and Burlington's best dining and shopping, this is downtown living at its most convenient and complete.
  • 5094707MLS Number
  • $529,900List Price
Listed by David Parsons of RE/MAX North Professionals - Burlington

Driving Directions

Compass Real Estate

Your Local Office

Compass Real Estate
444 South Union Street
Burlington VT, 05401

Office: 802-865-3332

More Info

Tax Information

  • Tax Year2026

Building

  • Year Built1997
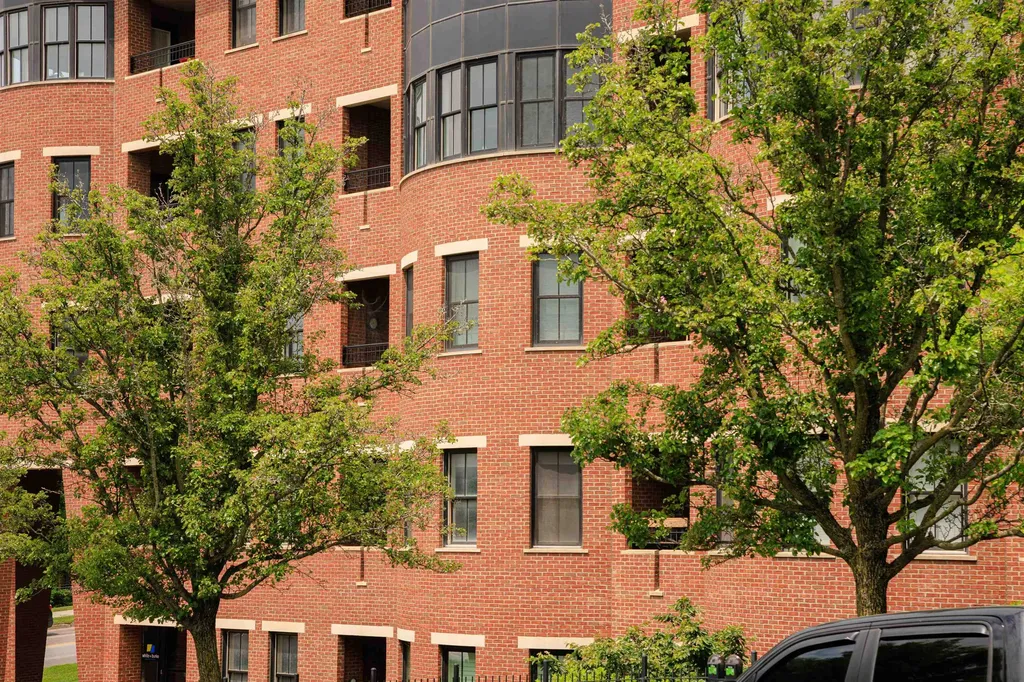
  • ConstructionBrick Exterior
  • GarageYes
  • Garage Spaces1
  • Unit Number204C
  • Total Rooms3
  • FoundationConcrete

Property

  • AreaVT-Chittenden
  • Property TypeCondo
  • Road FrontageTBD
  • DrivewayPaved
  • RoadsPublic
  • Lot DescriptionCondo Development, Sidewalks, In Town, Near Paths, Near Shopping, Neighborhood, Near Public Transport, Near Hospital, Near School(s)

Amenities

  • PetsCats OK, Dogs OK
  • PricePerSqFt590.09

Other

  • Fee IncludesHeat, Hot Water, Plowing, Sewer, Trash, Water, Condo Association Fee, HOA Fee
  • HOA Fee$776
  • Date Price Change08/12/2026
  • Taxes$9,441
  • FrequencyMonthly
  • Unadjusted TaxesNo
  • SurveyedUnknown
  • SeasonalNo
  • Time ShareNo
  • Span114-035-17006
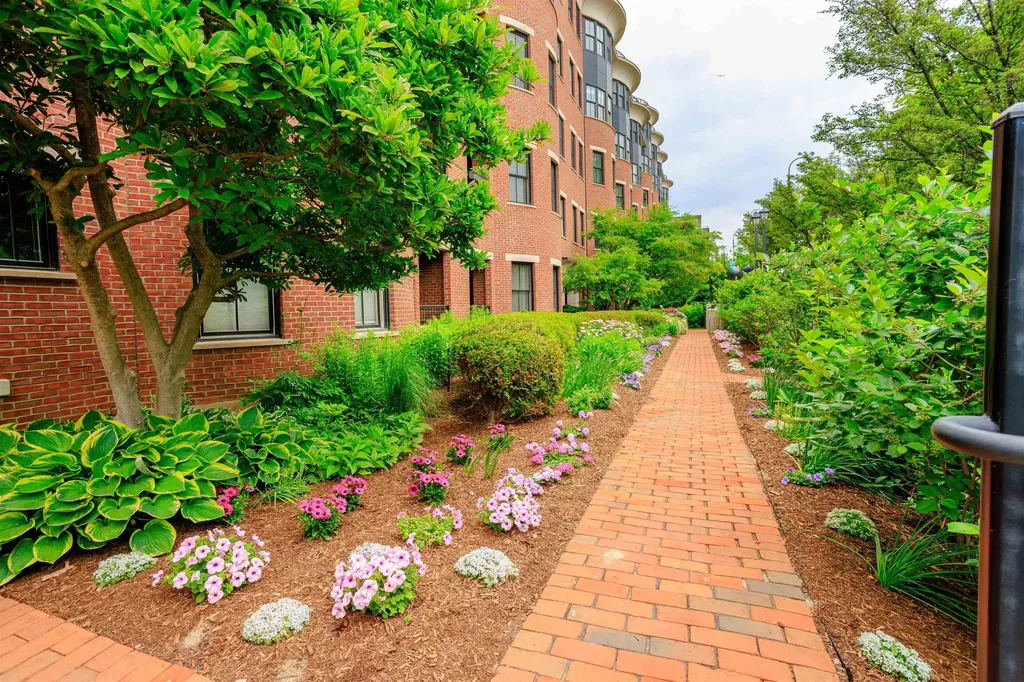
  • Association AmenitiesBuilding Maintenance, Master Insurance, Indoor Storage, Landscaping, Elevator(s), Snow Removal, Trash Removal
  • Date Listed06/15/2026

Rooms

  • Full Bath1

Location

  • TownBurlington
  • StateVT
  • Zip05401
  • CountyChittenden
  • ZoningResidential
  • ComplexCollege & Battery
  • DistrictBurlington School District
  • Flood ZoneNo
  • High SchoolBurlington High School
  • Address40 College Street

Exterior

  • RoofMembrane, Other

Utilities

  • Elec Co.Burlington Electric
  • ElectricCircuit Breaker(s)
  • WaterPublic
  • Heating CoolingNatural Gas, Forced Air, Heat Pump, Hot Air
  • SewerPublic
  • UtilitiesCable at Site, Telephone Available

Basic Information

  • List Price$529,900
  • Virtual TourView Tour
  • Square Feet898
  • StatusACT
  • Bedrooms1
  • Bathroom1
  • StyleFlat, Multi-Level, Other
  • New ContructionExisting
  • MLS Number5094707
  • MLS StatusActive

Interior

  • Room 1 Level1
  • Room 1 TypeLiving/Dining
  • Room 2 Level1
  • Room 2 TypeKitchen
  • Room 3 Level1
  • Room 3 TypeBedroom
  • Interior FeaturesLiving/Dining, Natural Light, Other
  • BasementConcrete, Assigned Storage
  • Stories1

Ask a question about this property

Call: Compass Real Estate 802-865-3332 John Merse Office 802-123-4567 or send a message:

Do not fill in this field:

I agree to receive marketing and customer service calls and text messages from Luxury Real Estate. To opt out, you can reply 'stop' at any time or click the unsubscribe link in the emails. Consent is not a condition of purchase. Msg/data rates may apply. Msg frequency varies. Privacy Policy.

Broker Reciprocity 

Copyright 2026 PrimeMLS, Inc. All rights reserved. This information is deemed reliable, but not guaranteed. The data relating to real estate displayed on this display comes in part from the IDX Program of PrimeMLS. The information being provided is for consumers’ personal, non-commercial use and may not be used for any purpose other than to identify prospective properties consumers may be interested in purchasing. Data last updated August 14, 2026 10:08 PM UTC


I agree to receive marketing and customer service calls and text messages from Luxury Real Estate. To opt out, you can reply 'stop' at any time or click the unsubscribe link in the emails. Consent is not a condition of purchase. Msg/data rates may apply. Msg frequency varies. Privacy Policy.

Do not fill in this field:

This site is protected by reCAPTCHA and the Google Privacy Policy and Terms of Service apply.

Do not fill in this field:

This site is protected by reCAPTCHA and the Google Privacy Policy and Terms of Service apply.

Do not fill in this field:

This site is protected by reCAPTCHA and the Google Privacy Policy and Terms of Service apply.

Do not fill in this field:

This site is protected by reCAPTCHA and the Google Privacy Policy and Terms of Service apply.

Do not fill in this field:

This site is protected by reCAPTCHA and the Google Privacy Policy and Terms of Service apply.

Do not fill in this field:

This site is protected by reCAPTCHA and the Google Privacy Policy and Terms of Service apply.

$

Do not fill in this field:

This site is protected by reCAPTCHA and the Google Privacy Policy and Terms of Service apply.