


Our mobile site is optimized for smaller screens.

TRY IT NO THANKS
PrintSave Favorite
Price Down Payment Interest Rate Years
%

Est. Mortgage: $/month

Federal 30-year interest rate: 6.67% last updated on 2026-08-13

This product uses the FRED® API but is not endorsed or certified by the Federal Reserve Bank of St. Louis.

Pending
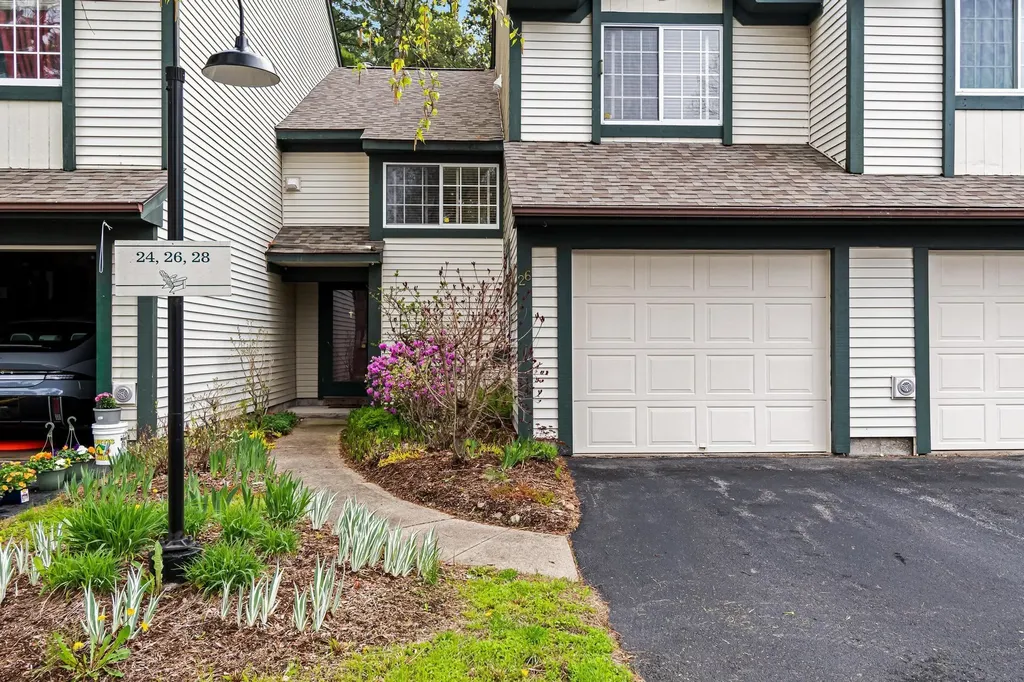
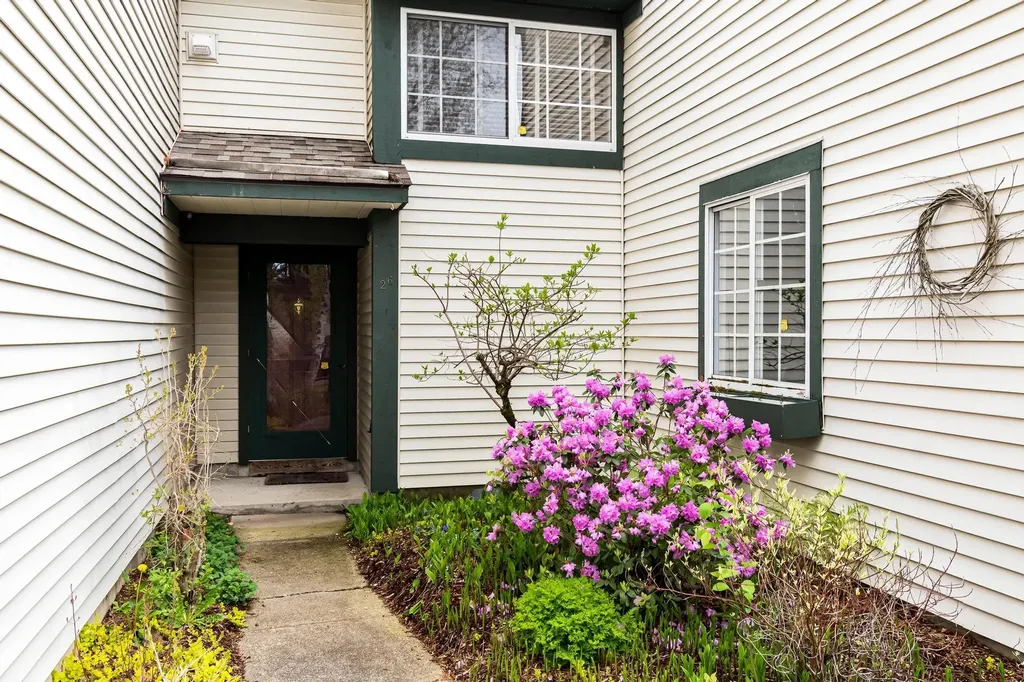
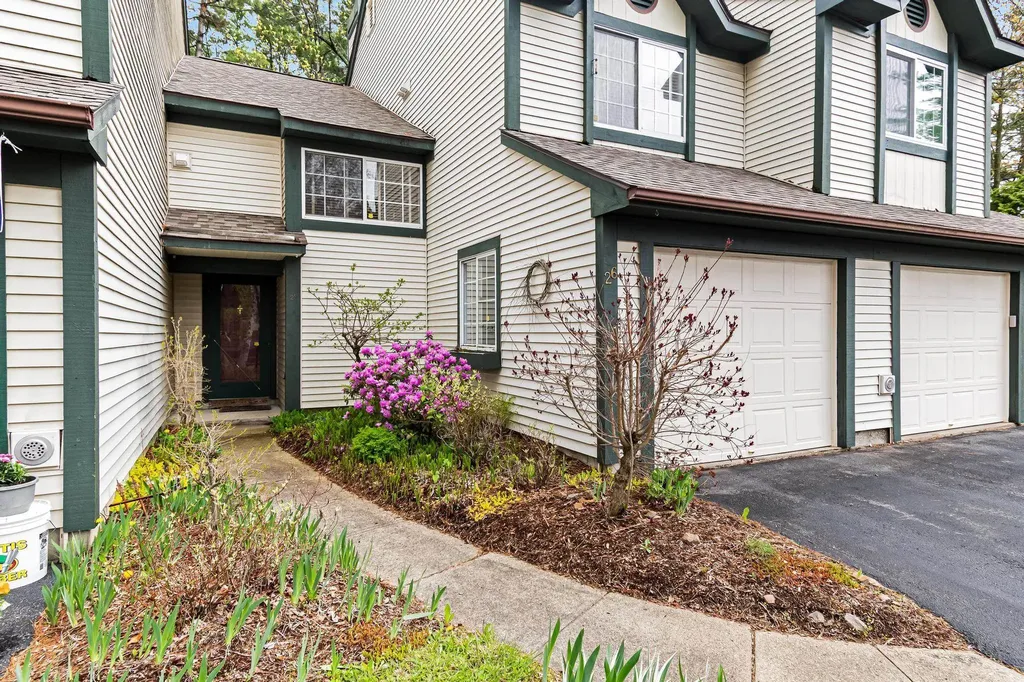
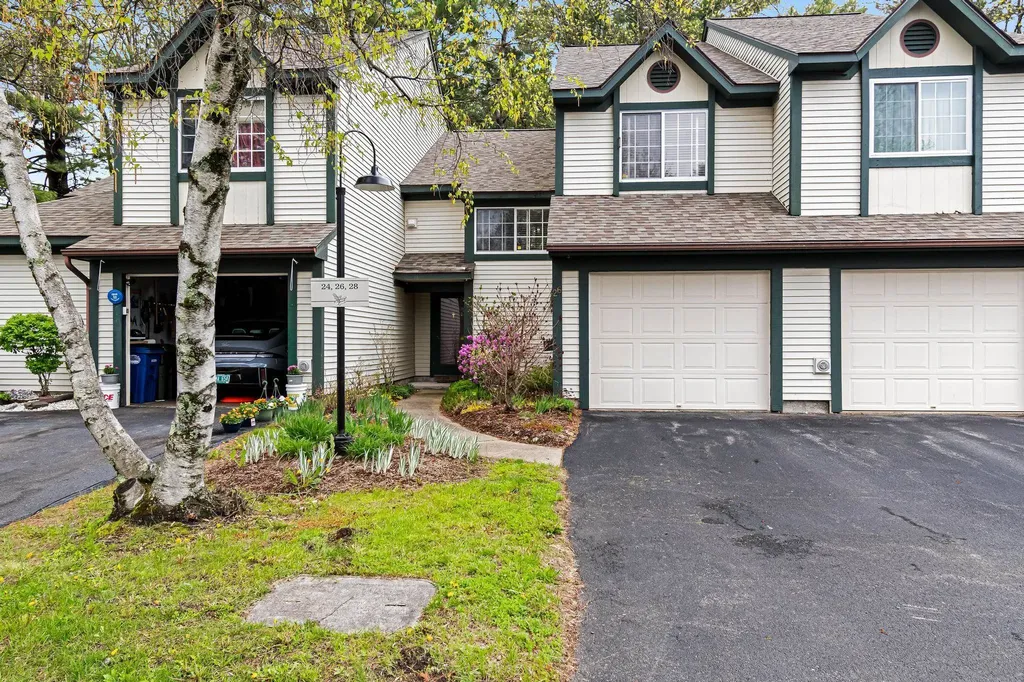
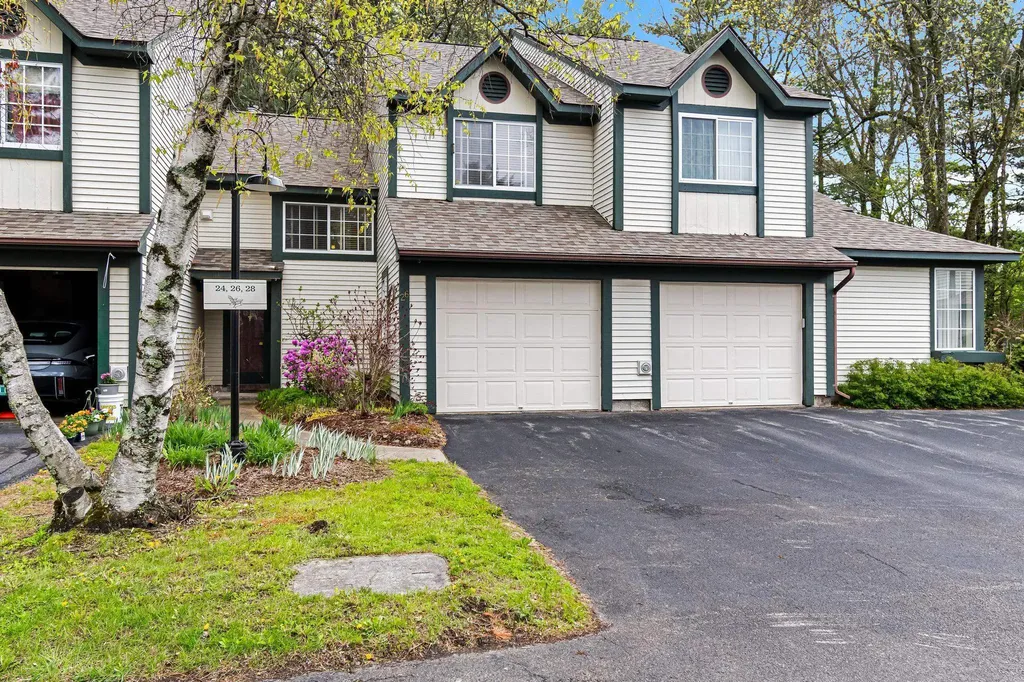
26 Lake Forest Drive Burlington VT 0540126 Lake Forest Drive Burlington VT 0540126 Lake Forest Drive Burlington VT 0540126 Lake Forest Drive Burlington VT 0540126 Lake Forest Drive Burlington VT 0540126 Lake Forest Drive Burlington VT 0540126 Lake Forest Drive Burlington VT 0540126 Lake Forest Drive Burlington VT 0540126 Lake Forest Drive Burlington VT 0540126 Lake Forest Drive Burlington VT 0540126 Lake Forest Drive Burlington VT 0540126 Lake Forest Drive Burlington VT 0540126 Lake Forest Drive Burlington VT 0540126 Lake Forest Drive Burlington VT 0540126 Lake Forest Drive Burlington VT 0540126 Lake Forest Drive Burlington VT 0540126 Lake Forest Drive Burlington VT 0540126 Lake Forest Drive Burlington VT 0540126 Lake Forest Drive Burlington VT 0540126 Lake Forest Drive Burlington VT 0540126 Lake Forest Drive Burlington VT 0540126 Lake Forest Drive Burlington VT 0540126 Lake Forest Drive Burlington VT 0540126 Lake Forest Drive Burlington VT 0540126 Lake Forest Drive Burlington VT 0540126 Lake Forest Drive Burlington VT 0540126 Lake Forest Drive Burlington VT 0540126 Lake Forest Drive Burlington VT 0540126 Lake Forest Drive Burlington VT 0540126 Lake Forest Drive Burlington VT 0540126 Lake Forest Drive Burlington VT 0540126 Lake Forest Drive Burlington VT 0540126 Lake Forest Drive Burlington VT 0540126 Lake Forest Drive Burlington VT 0540126 Lake Forest Drive Burlington VT 0540126 Lake Forest Drive Burlington VT 05401
QR Code
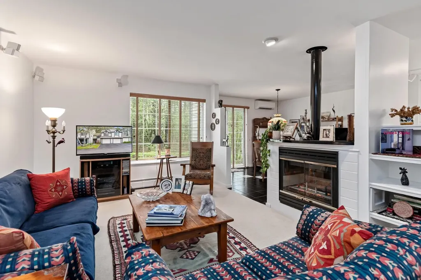
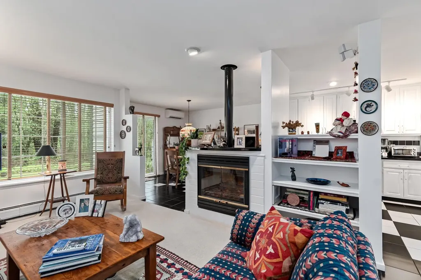
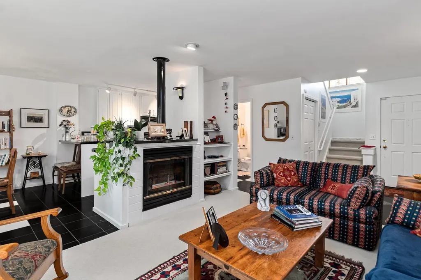
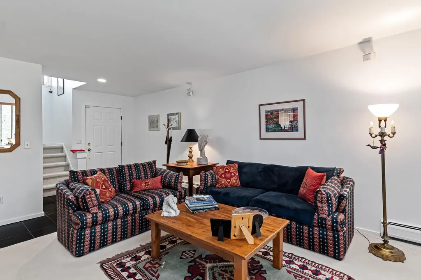
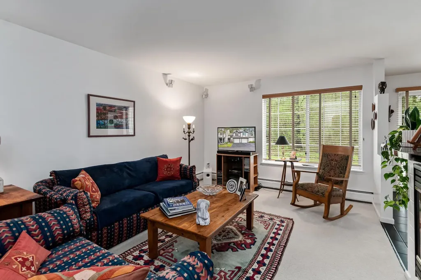
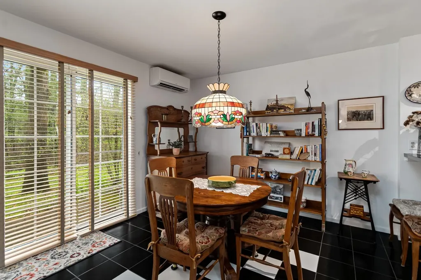
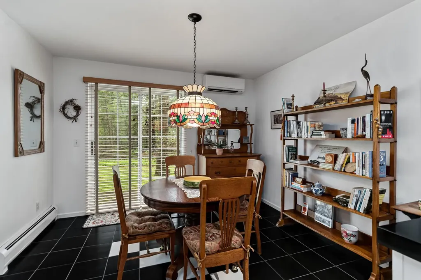
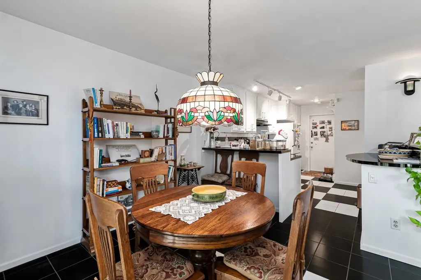
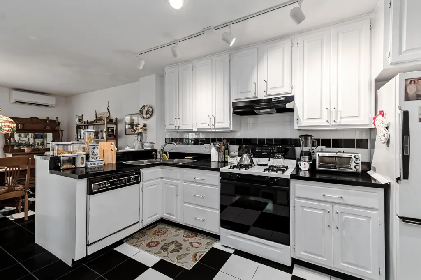
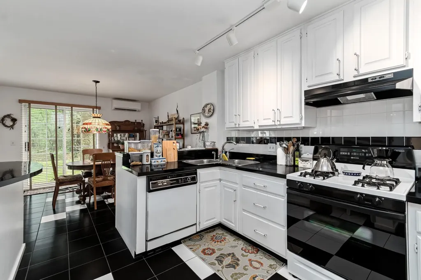
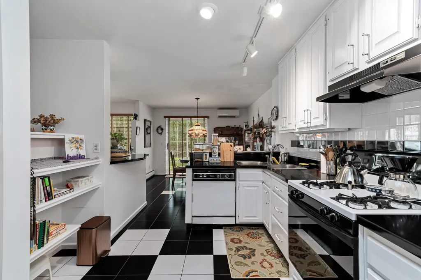
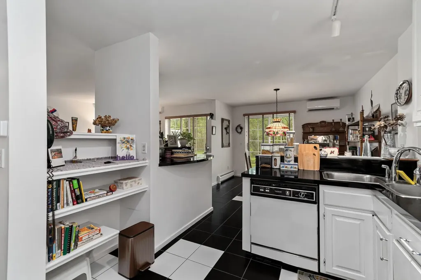
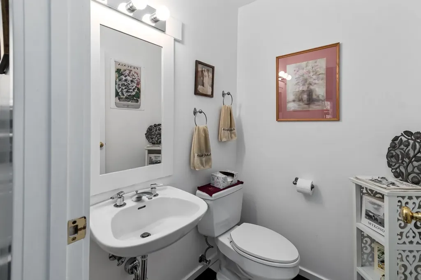
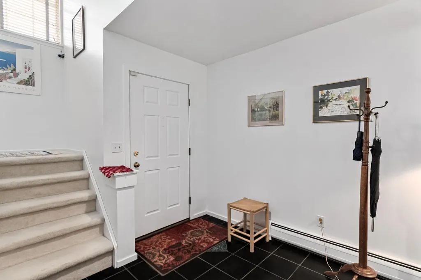
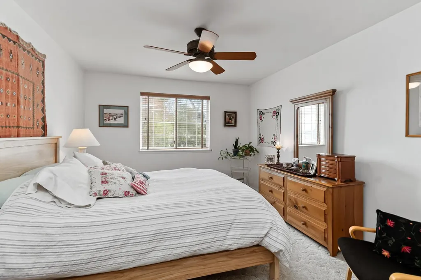
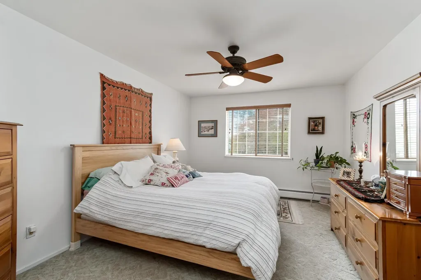
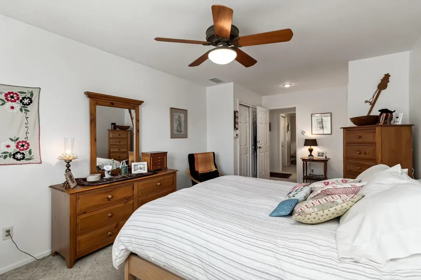
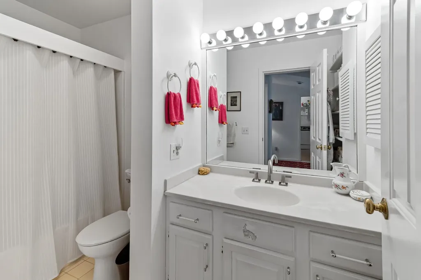
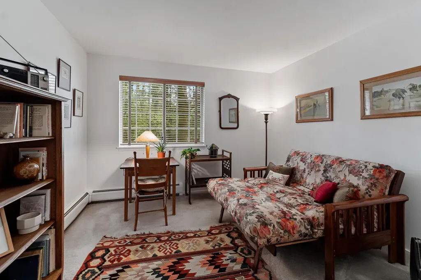
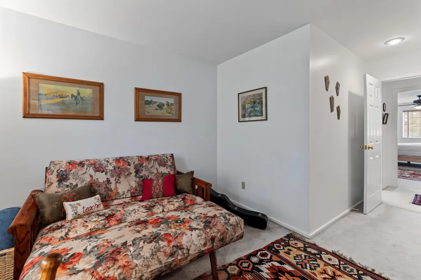
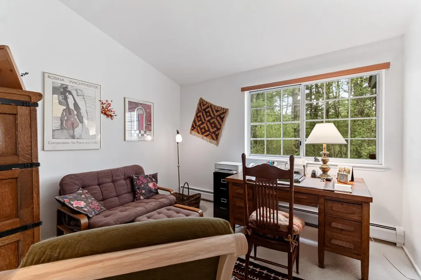
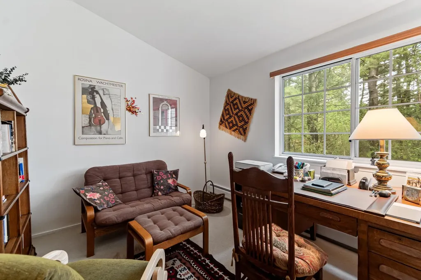
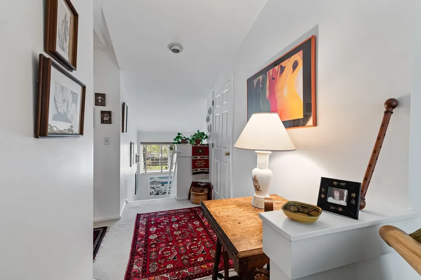
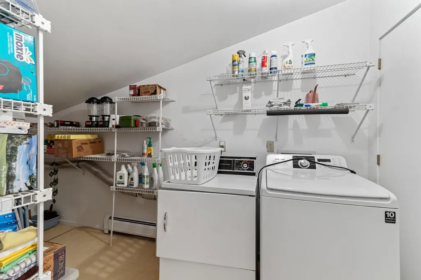
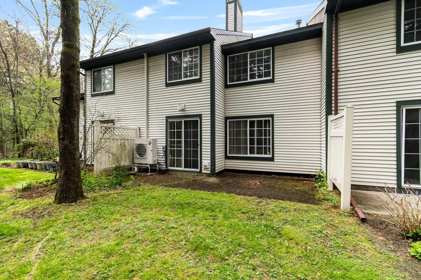
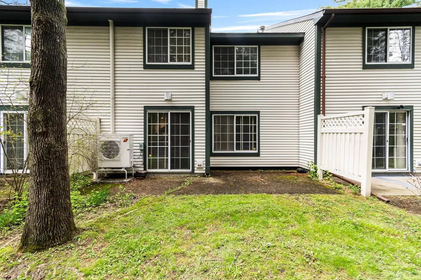
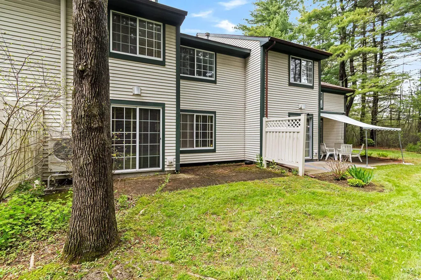
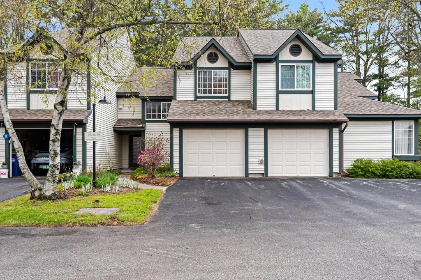
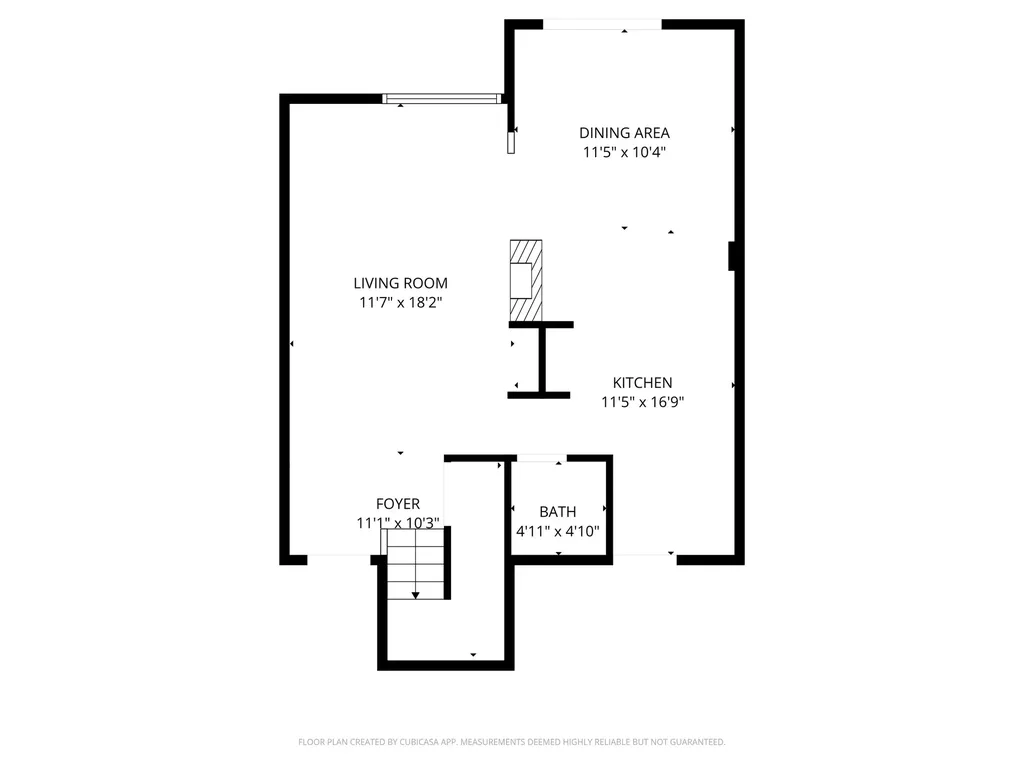
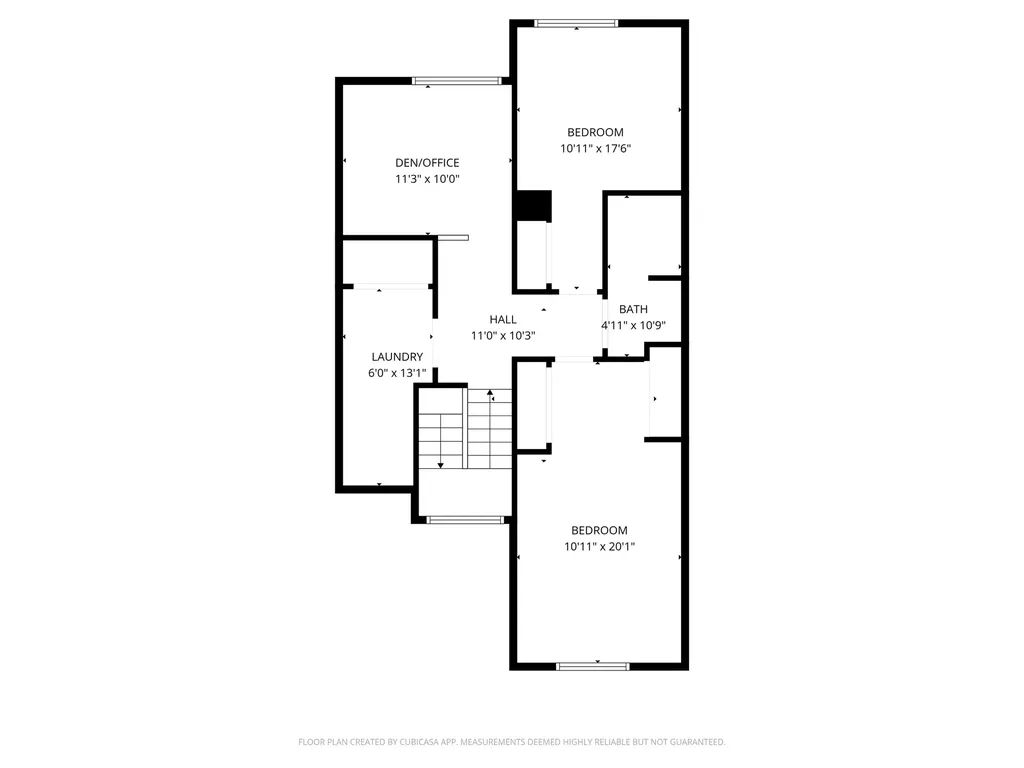
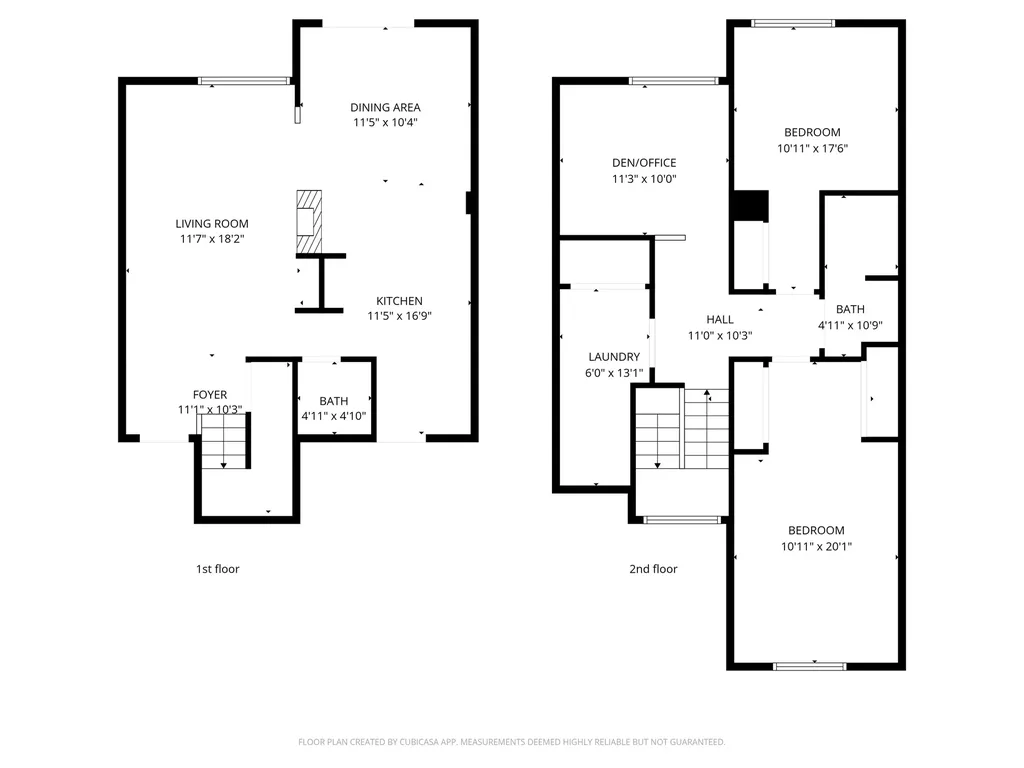
Discover peaceful living in this charming 2-bedroom, 2-bathroom townhome nestled in a serene neighborhood just minutes from the shores of Lake Champlain. The home is bathed in beautiful morning light that creates an airy and vibrant atmosphere throughout. At the heart of the main level, the cozy living room features custom built-ins accessible from both the living room and kitchen sides, offering a unique architectural detail and extra storage. This clever design provides a seamless connection between the rooms while leaving plenty of space for comfortable seating. The kitchen is a true highlight, boasting elegant granite countertops, classic black-and-white tile, and a peninsula with bar-height seating for casual meals. Steps away, the dining area offers direct access to a private back patio, perfect for enjoying the peaceful surroundings. A convenient half-bath completes the first floor. Upstairs, you will find two spacious bedrooms and a full bathroom along with a dedicated laundry room that provides excellent additional storage. The second level also offers a versatile flex space off the landing, ideally suited for a home office, den, or hobby room to fit your lifestyle. This unit includes an attached 1-car garage and is part of a great association that handles all exterior maintenance for a convenient, hassle-free lifestyle. Enjoy the association pool in the summertime or take advantage of the nearby Burlington Bike Path. Great location close to Route 7, schools, shopping, dining and downtown Burlington!
  • 5094941MLS Number
  • $505,000List Price
Listed by The Malley Group of KW Vermont (Phone: 802-488-3499)

Driving Directions

Compass Real Estate

Your Local Office

Compass Real Estate
444 South Union Street
Burlington VT, 05401

Office: 802-865-3332

More Info

Tax Information

  • Tax Year2025

Building

  • Disability Features1st Floor 1/2 Bathroom, Bathroom w/Tub, Paved Parking
  • Year Built1989
  • ConstructionWood Frame
  • GarageYes
  • Garage Spaces1
  • Total Rooms5
  • FoundationConcrete

Interior

  • FloorsCarpet, Tile
  • Room 1 Dimensions11'7" x 18'2"
  • Room 1 Level1
  • Room 1 TypeLiving Room
  • Room 2 Dimensions11'5" x 10'4"
  • Room 2 Level1
  • Room 2 TypeDining Room
  • Room 3 Dimensions11'5" x 16'9"
  • Room 3 Level1
  • Room 3 TypeKitchen
  • Interior FeaturesDining Area, Kitchen/Dining
  • Room 4 Dimensions11'3" x 10'0"
  • Room 4 Level2
  • Room 4 TypeOffice/Study
  • Room 5 Dimensions10'11" x 17'6"
  • Room 5 Level2
  • Room 5 TypeBedroom
  • Room 6 Dimensions10'11" x 20'1"
  • Room 6 Level2
  • Room 6 TypeBedroom
  • BasementSlab
  • Stories2

Rooms

  • Full Bath1

Location

  • TownBurlington
  • StateVT
  • Zip05401
  • CountyChittenden
  • ZoningResidential
  • ComplexLake Forest
  • DistrictBurlington School District
  • Flood ZoneNo
  • Elementary SchoolAssigned
  • Junior HighAssigned
  • High SchoolBurlington High School
  • Address26 Lake Forest Drive

Exterior

  • Exterior FeaturesIn-Ground Pool
  • Exterior ColorBeige
  • RoofShingle

Utilities

  • Elec Co.Burlington Electric
  • ElectricCircuit Breaker(s)
  • WaterPublic
  • Heating CoolingNatural Gas, Mini Split
  • SewerPublic Sewer On-Site
  • UtilitiesCable Available, Telephone Available

Basic Information

  • List Price$505,000
  • Square Feet1,489
  • StatusPEN
  • Bedrooms2
  • Bathroom2
  • Half Bath1
  • StyleTownhouse
  • New ContructionExisting
  • MLS Number5094941
  • MLS StatusPending

Property

  • AreaVT-Chittenden
  • Suitable Use Land Type FarmsResidential
  • Property TypeCondo
  • Road FrontageNo
  • DrivewayPaved
  • RoadsPublic
  • Lot DescriptionCondo Development, Landscaped, Near Country Club, Near Public Transport, Near Hospital

Amenities

  • PetsYes, Cats OK, Dogs OK
  • PricePerSqFt339.15

Other

  • Fee IncludesLandscaping, Plowing, Recreation, Trash, Condo Association Fee
  • HOA Fee$450
  • Condo Fees$382
  • Date Price Change07/10/2026
  • Taxes$4,270
  • FrequencyMonthly
  • Unadjusted TaxesNo
  • SurveyedUnknown
  • SeasonalNo
  • Time ShareNo
  • Span114-035-19231
  • Association AmenitiesLandscaping, Common Acreage, In-Ground Pool, Snow Removal
  • Date Listed06/16/2026

Ask a question about this property

Call: Compass Real Estate 802-865-3332 John Merse Office 802-123-4567 or send a message:

Do not fill in this field:

I agree to receive marketing and customer service calls and text messages from Luxury Real Estate. To opt out, you can reply 'stop' at any time or click the unsubscribe link in the emails. Consent is not a condition of purchase. Msg/data rates may apply. Msg frequency varies. Privacy Policy.

Broker Reciprocity 

Copyright 2026 PrimeMLS, Inc. All rights reserved. This information is deemed reliable, but not guaranteed. The data relating to real estate displayed on this display comes in part from the IDX Program of PrimeMLS. The information being provided is for consumers’ personal, non-commercial use and may not be used for any purpose other than to identify prospective properties consumers may be interested in purchasing. Data last updated August 14, 2026 9:09 PM UTC


I agree to receive marketing and customer service calls and text messages from Luxury Real Estate. To opt out, you can reply 'stop' at any time or click the unsubscribe link in the emails. Consent is not a condition of purchase. Msg/data rates may apply. Msg frequency varies. Privacy Policy.

Do not fill in this field:

This site is protected by reCAPTCHA and the Google Privacy Policy and Terms of Service apply.

Do not fill in this field:

This site is protected by reCAPTCHA and the Google Privacy Policy and Terms of Service apply.

Do not fill in this field:

This site is protected by reCAPTCHA and the Google Privacy Policy and Terms of Service apply.

Do not fill in this field:

This site is protected by reCAPTCHA and the Google Privacy Policy and Terms of Service apply.

Do not fill in this field:

This site is protected by reCAPTCHA and the Google Privacy Policy and Terms of Service apply.

Do not fill in this field:

This site is protected by reCAPTCHA and the Google Privacy Policy and Terms of Service apply.

$

Do not fill in this field:

This site is protected by reCAPTCHA and the Google Privacy Policy and Terms of Service apply.