PrintSave Favorite
| Price | Down Payment | Interest Rate | Years |
|---|---|---|---|
| % |
Est. Mortgage: $/month
Federal 30-year interest rate: 6.67% last updated on 2026-08-13
This product uses the FRED® API but is not endorsed or certified by the Federal Reserve Bank of St. Louis.
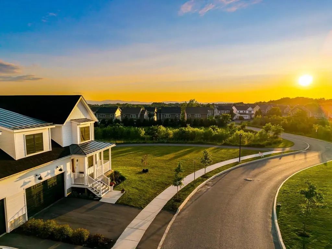
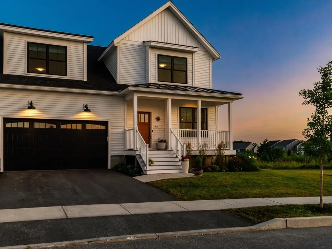
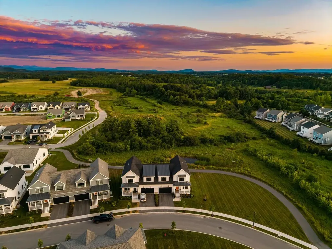
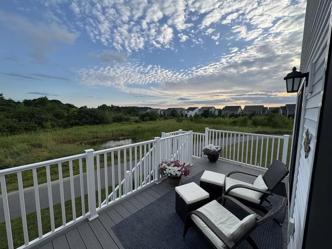
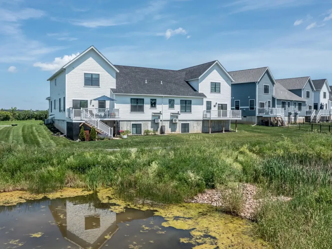
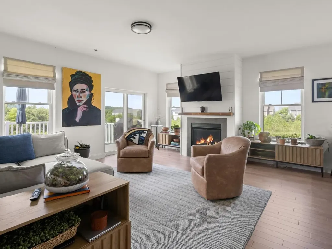
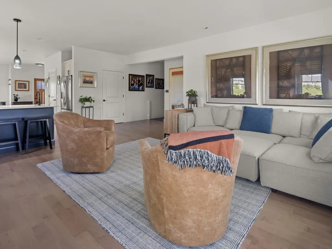
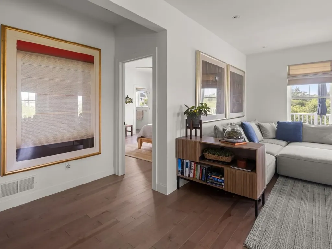
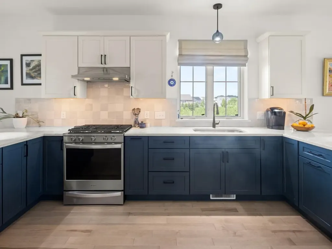
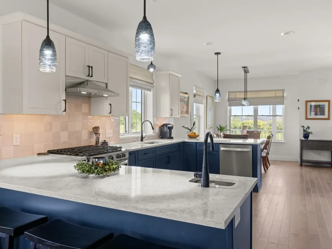
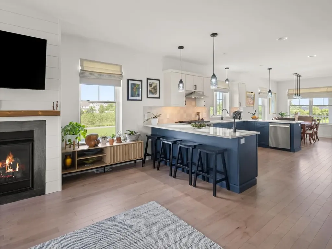
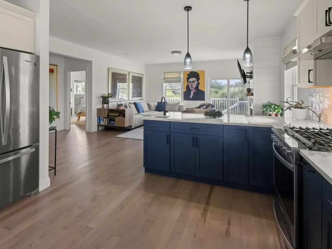
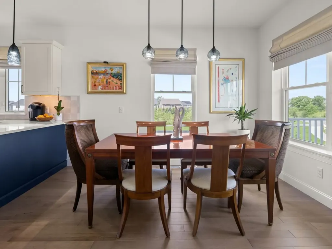
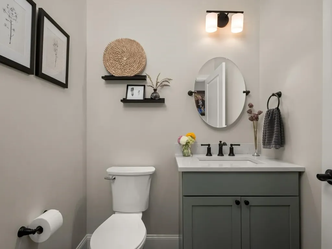
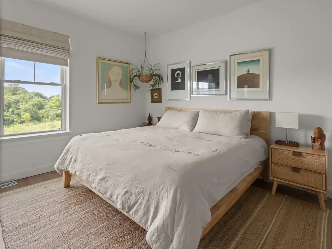
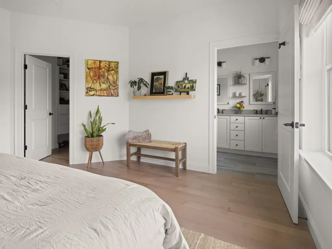
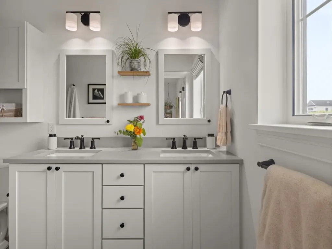
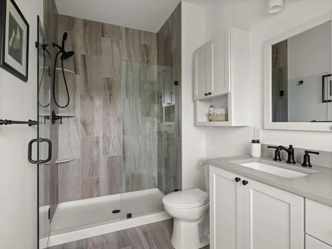
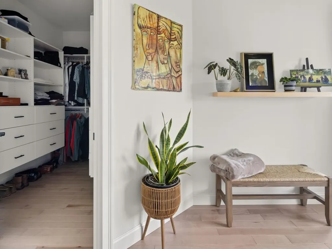
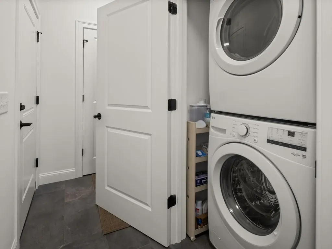
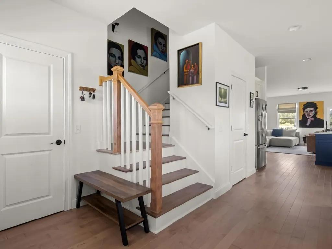
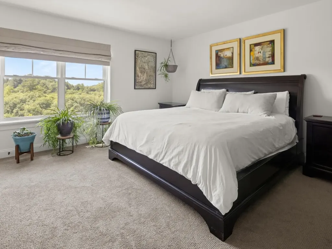
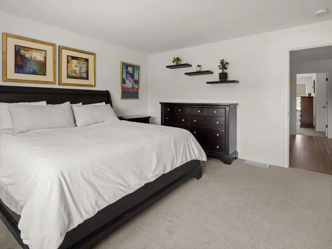
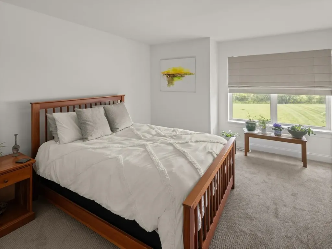
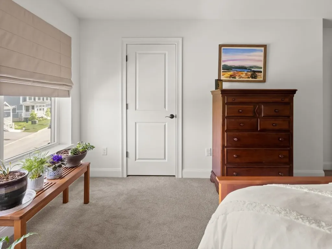
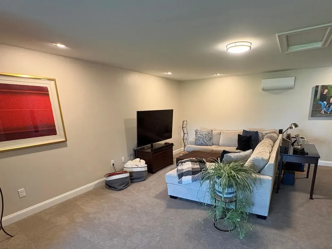
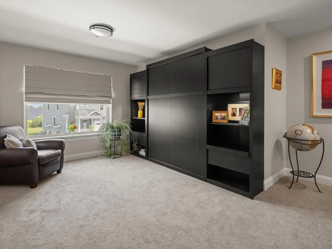
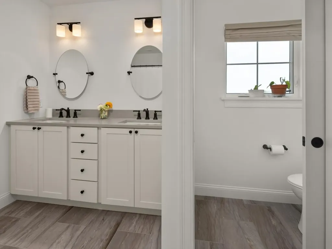
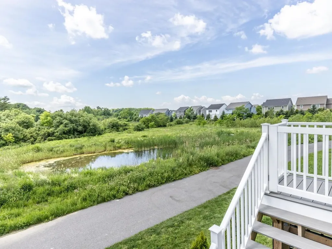
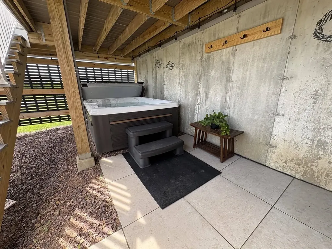
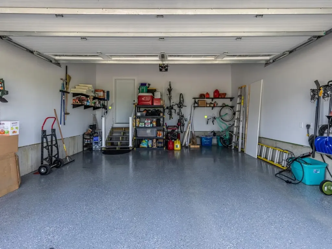
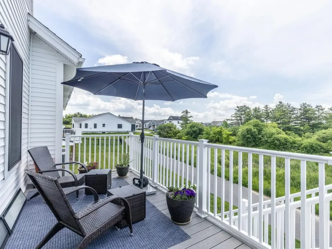
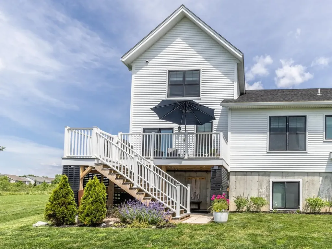
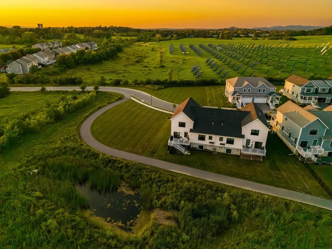
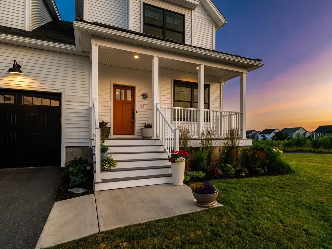
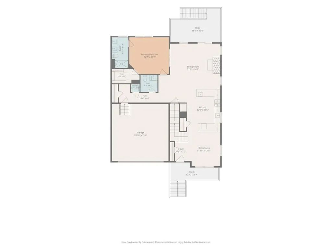
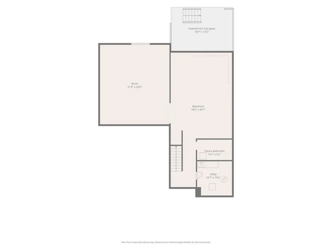
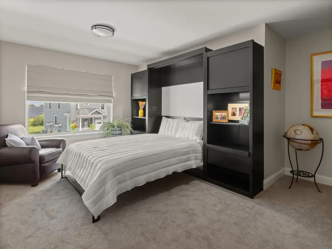
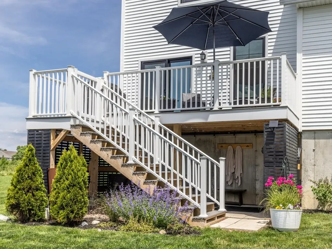
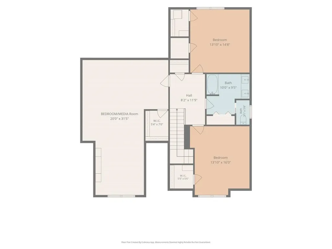
One of the premiere townhomes in Edgewood Estates, positioned on one of the most desirable lots overlooking protected wetlands with spectacular sunset views, this exceptional 4-bedroom townhome features tranquil pond views and abundant wildlife creating a memorable backdrop in every season. Inside, the open main level is designed for easy everyday living and entertaining. The kitchen serves as a natural gathering place with wraparound quartz counters, handcrafted Zellige tile, under cabinet lighting, two peninsulas, seating for four, a prep sink, 5-burner gas range, and custom pantry. It flows into the living area, where a gas fireplace adds warmth and broad windows frame the wetlands beyond. The first-floor primary suite offers a peaceful retreat with beautiful views, a quartz double vanity, tiled shower, and custom walk-in closet. Upstairs, three oversized bedrooms provide flexible space for guests, work, or recreation. One offers Adirondack views and two walk-in closets, while another doubles as a media room with a built-in queen Murphy bed and ample storage. Outdoor living continues beneath the deck with a Caldera saltwater hot tub, privacy screens, landscaping, and solar lighting for year-round enjoyment. Upgrades throughout include custom maple flooring, Roman shades, first-floor laundry, hybrid heating and cooling, and a finished garage with epoxy floors & a 220-volt outlet for a Level II EV charger. The framed and wired basement is ready for future expansion, including being plumbed for a full bath. Adding to the appeal of easy living - association services include lawn care, snow removal, and trash and the home is available to be sold fully furnished. Easy access to the rec trail - don't miss this turn-key opportunity in a fabulous South Burlington neighborhood!
- 5095224MLS Number
- $834,900List Price
- 0.1Acreage
Listed by Deborah Hanley of Coldwell Banker Hickok and Boardman (Cell: 802-343-3710)
More Info
Tax Information
- Tax Year2025
Building
- Disability Features1st Floor Bedroom,1st Floor Full Bathroom,1st Floor Hrd Surfce Flr, Bathroom w/Tub,1st Floor Laundry
- Year Built2024
- ConstructionWood Frame, Vinyl Siding
- GarageYes
- Garage Spaces2
- Total Rooms7
- FoundationConcrete, Concrete Slab, Poured Concrete
- APX Fin Below Grade1,200
Property
- Acreage0.1
- AreaVT-Chittenden
- Property TypeCondo
- Road FrontageYes
- DrivewayPaved
- Road Frontage75
- RoadsPaved, Public
- Lot DescriptionCondo Development, Curbing, Landscaped, Mountain View, Pond, Sidewalks, Trail/Near Trail, View, Walking Trails, Abuts Conservation, Near Country Club, Near Golf Course, Near Paths, Near Shopping, Near Hospital, Near School(s)
Amenities
- PetsCats OK, Dogs OK, Yes
- PricePerSqFt296.06
Other
- Fee IncludesLandscaping, Plowing, Trash
- HOA Fee$195
- Date Price Change07/10/2026
- Taxes$12,312
- NegotiableFurnishings
- FrequencyMonthly
- Unadjusted TaxesNo
- SurveyedYes
- SeasonalNo
- Time ShareNo
- Span600-188-18476
- Association AmenitiesMaster Insurance, Landscaping, Common Acreage, Snow Removal, Trash Removal
- Date Listed06/17/2026
Rooms
- Full Bath2
Location
- TownSouth Burlington
- StateVT
- Zip05403
- CountyChittenden
- ZoningResidential
- SubdivisionEdgewood
- DistrictSouth Burlington Sch Distict
- Flood ZoneNo
- Elementary SchoolRick Marcotte Central School
- Junior HighFrederick H. Tuttle Middle Sch
- High SchoolSouth Burlington High School
- Address96 Aurora Road
Exterior
- Exterior FeaturesDeck, Garden Space, Hot Tub, Other, Covered Porch, Window Screens, Double Pane Window(s)
- Exterior ColorWhite
- RoofArchitectural Shingle, Standing Seam
Utilities
- Elec Co.Green Mountain Power
- ElectricCircuit Breaker(s)
- WaterPublic
- Heating CoolingNatural Gas, Electric, Forced Air, Mini Split, Gas Fireplace
- Equipment AppliancesAir Conditioner, CO Detector, HW/Batt Smoke Detector
- SewerPublic
- UtilitiesCable at Site, Gas On-Site, Telephone Available
Basic Information
- List Price$834,900
- Virtual TourView Tour
- Square Feet2,820
- StatusActive With Contract
- Bedrooms4
- Bathroom3
- RentedNo
- Half Bath1
- StyleTownhouse
- New ContructionExisting
- MLS Number5095224
- MLS StatusActive Under Contract
Interior
- FloorsCarpet, Hardwood, Tile
- Room 1 Dimensions22'9" x 15'5"
- Room 1 Level1
- Room 1 TypeKitchen
- Room 2 Dimensions12'11" x 11'11"
- Room 2 Level1
- Room 2 TypeDining Room
- Room 3 Dimensions22'9" x 16'9"
- Room 3 Level1
- Room 3 TypeLiving Room
- Interior FeaturesAttic with Hatch/Scuttle, Blinds, Dining Area, Gas Fireplace,1 Fireplace, Kitchen Island, Kitchen/Dining, Kitchen/Living, Laundry Hook-ups, Primary BR w/ BA, Natural Light, Indoor Storage, Walk-in Closet, Programmable Thermostat,1st Floor Laundry, Smart Thermostat
- Room 4 Dimensions14'7" x 13'7"
- Room 4 Level1
- Room 4 TypePrimary BR Suite
- Room 5 Dimensions20' x 31'5"
- Room 5 Level2
- Room 5 TypeBedroom
- Room 6 Dimensions14'8" x 13'10"
- Room 6 Level2
- Room 6 TypeBedroom
- Room 7 Dimensions16' x 13'10"
- Room 7 Level2
- Room 7 TypeBedroom
- BasementConcrete, Concrete Floor, Daylight, Full, Interior Stairs, Roughed In, Storage Space, Unfinished
- Stories2
Ask a question about this property
Call: Compass Real Estate 802-865-3332 John Merse Office 802-123-4567 or send a message:
Copyright 2026 PrimeMLS, Inc. All rights reserved. This information is deemed reliable, but not guaranteed. The data relating to real estate displayed on this display comes in part from the IDX Program of PrimeMLS. The information being provided is for consumers’ personal, non-commercial use and may not be used for any purpose other than to identify prospective properties consumers may be interested in purchasing. Data last updated August 14, 2026 9:09 PM UTC
- Home
- Listings
- VT
- Chittenden
- South Burlington
- 05403
- 96 Aurora Road