


Our mobile site is optimized for smaller screens.

TRY IT NO THANKS
PrintSave Favorite
Price Down Payment Interest Rate Years
%

Est. Mortgage: $/month

Federal 30-year interest rate: 6.67% last updated on 2026-08-13

This product uses the FRED® API but is not endorsed or certified by the Federal Reserve Bank of St. Louis.

Active
93 Hildred Drive Burlington VT 0540193 Hildred Drive Burlington VT 0540193 Hildred Drive Burlington VT 0540193 Hildred Drive Burlington VT 0540193 Hildred Drive Burlington VT 0540193 Hildred Drive Burlington VT 0540193 Hildred Drive Burlington VT 0540193 Hildred Drive Burlington VT 0540193 Hildred Drive Burlington VT 0540193 Hildred Drive Burlington VT 0540193 Hildred Drive Burlington VT 0540193 Hildred Drive Burlington VT 0540193 Hildred Drive Burlington VT 0540193 Hildred Drive Burlington VT 0540193 Hildred Drive Burlington VT 0540193 Hildred Drive Burlington VT 0540193 Hildred Drive Burlington VT 0540193 Hildred Drive Burlington VT 0540193 Hildred Drive Burlington VT 0540193 Hildred Drive Burlington VT 0540193 Hildred Drive Burlington VT 0540193 Hildred Drive Burlington VT 0540193 Hildred Drive Burlington VT 0540193 Hildred Drive Burlington VT 0540193 Hildred Drive Burlington VT 0540193 Hildred Drive Burlington VT 0540193 Hildred Drive Burlington VT 0540193 Hildred Drive Burlington VT 0540193 Hildred Drive Burlington VT 0540193 Hildred Drive Burlington VT 0540193 Hildred Drive Burlington VT 0540193 Hildred Drive Burlington VT 0540193 Hildred Drive Burlington VT 0540193 Hildred Drive Burlington VT 0540193 Hildred Drive Burlington VT 0540193 Hildred Drive Burlington VT 0540193 Hildred Drive Burlington VT 0540193 Hildred Drive Burlington VT 0540193 Hildred Drive Burlington VT 0540193 Hildred Drive Burlington VT 0540193 Hildred Drive Burlington VT 0540193 Hildred Drive Burlington VT 05401
QR Code
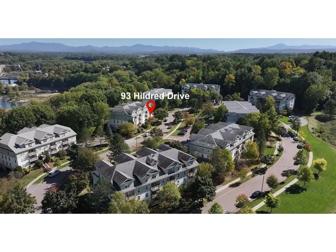
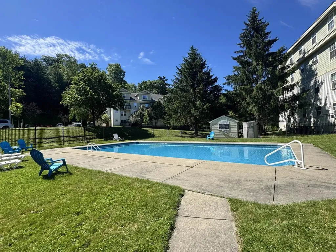
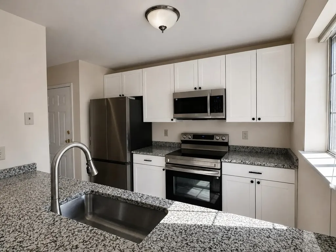
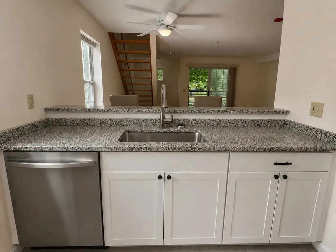
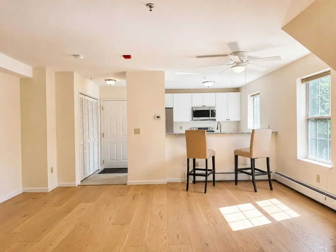
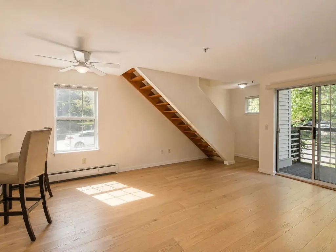
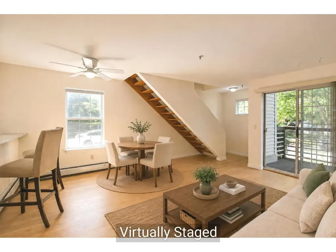
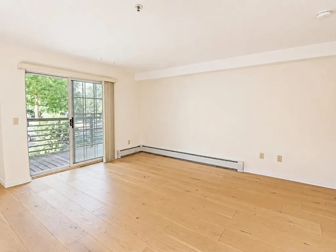
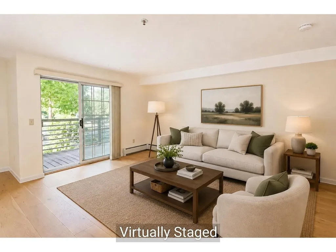
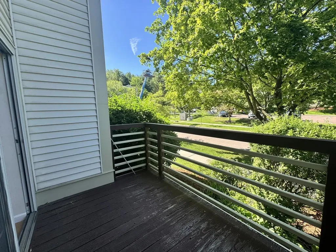
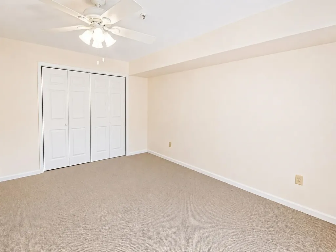
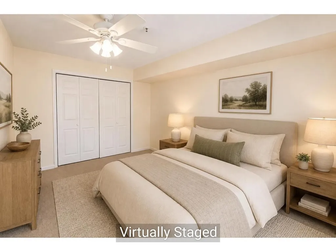
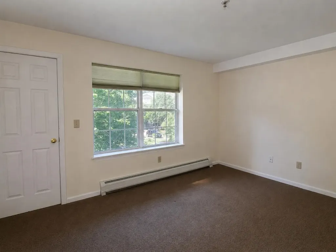
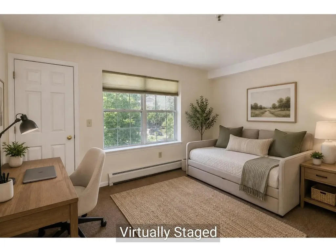
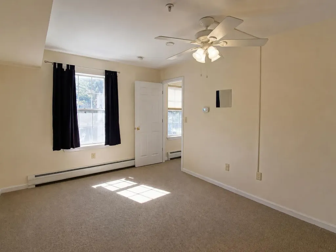
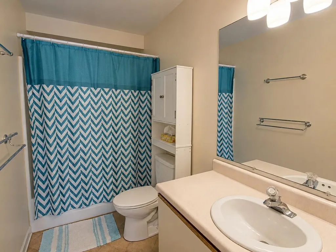
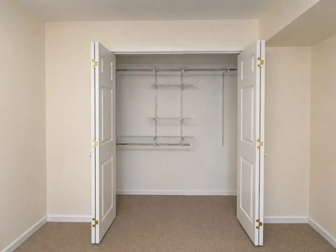
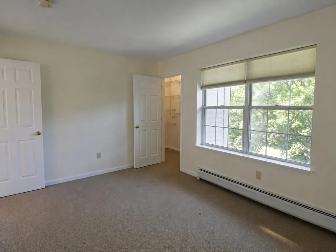
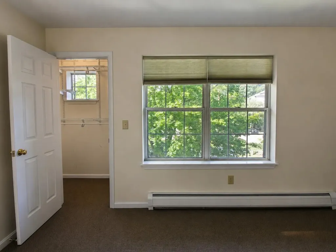
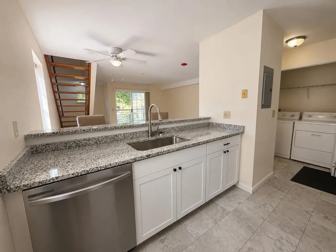
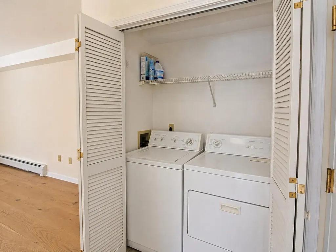
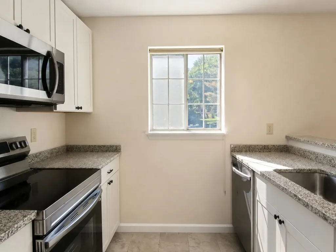
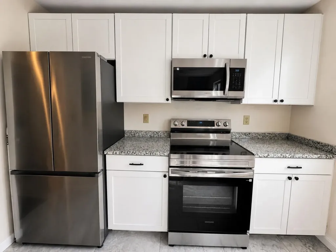
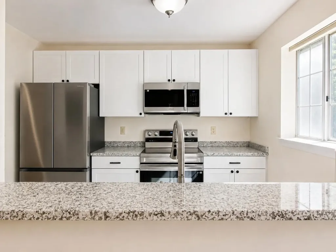
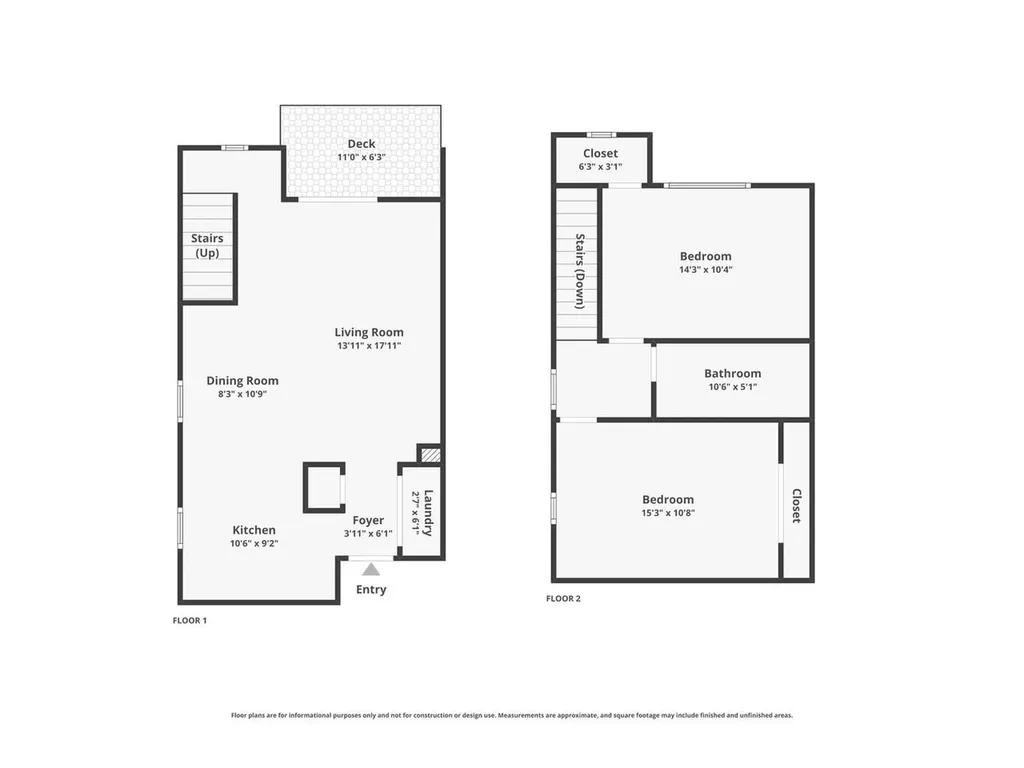
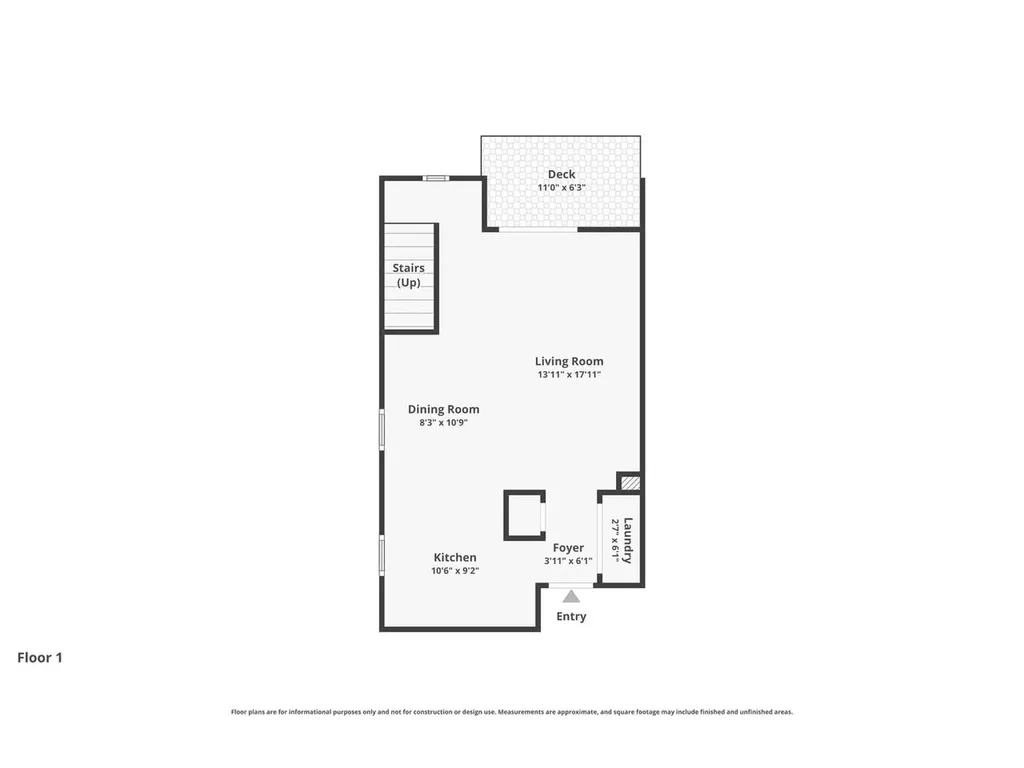
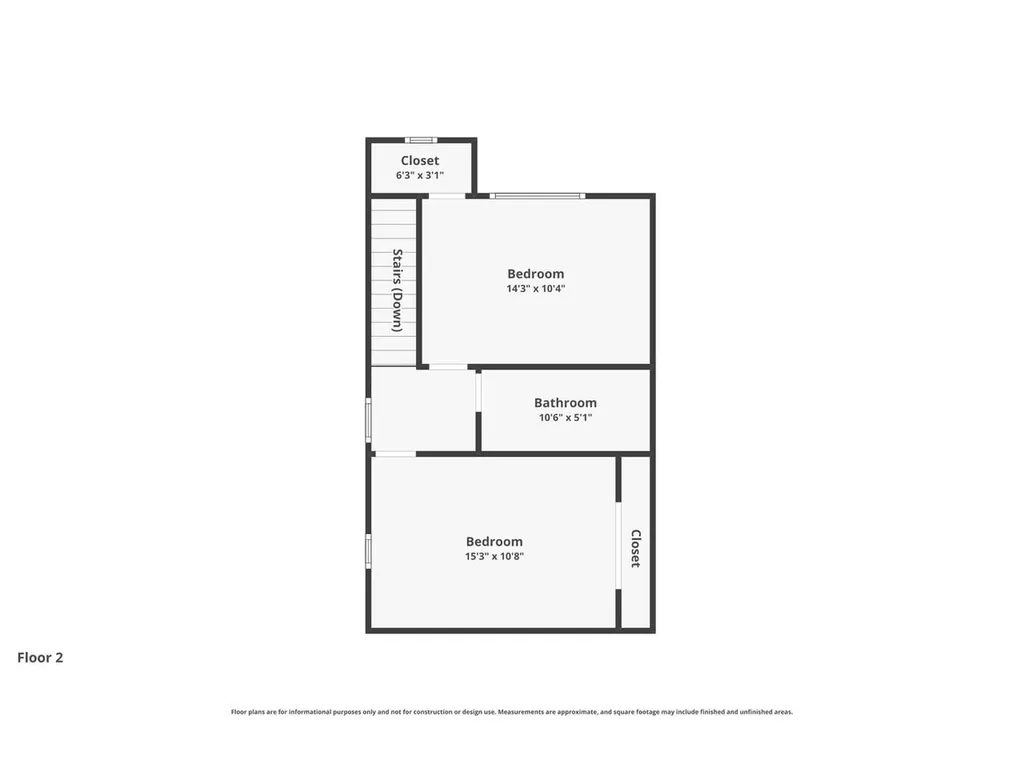
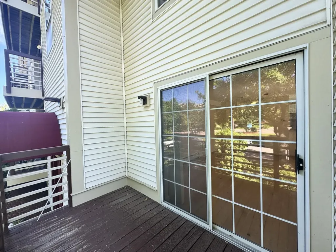
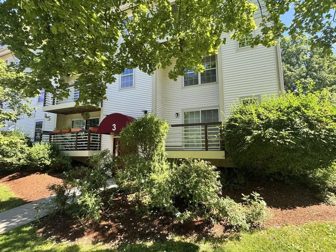
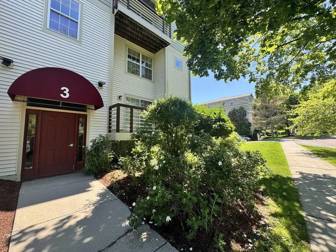
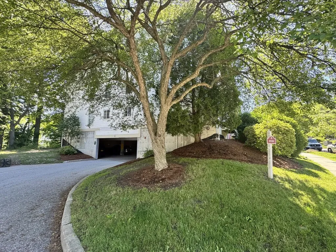
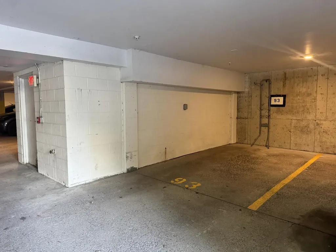
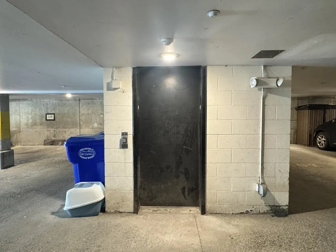
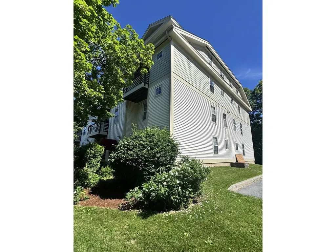
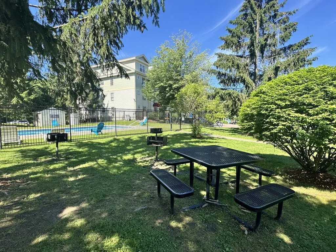
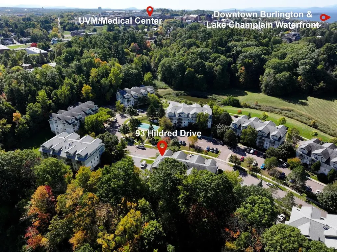
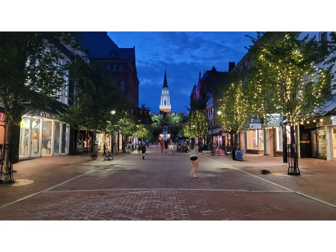
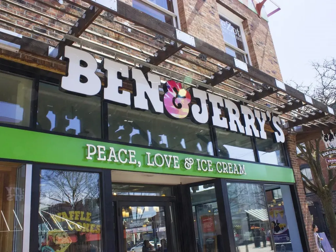
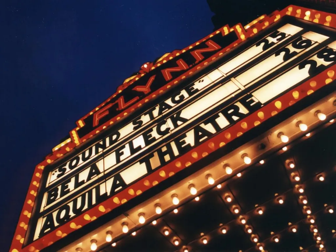
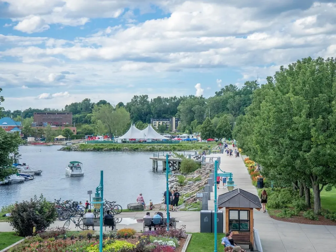
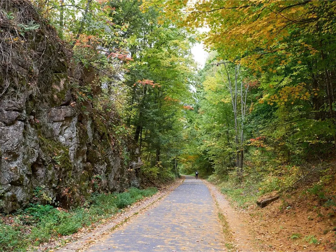
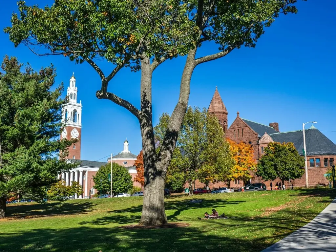
Move right in and enjoy easy living from this bright and updated 2-bedroom townhouse-style condo at Riverwatch in Burlington! This end-unit offers extra windows and desirable southern exposure, filling the home with natural light. The open floor plan features a recently remodeled kitchen with granite countertops, upgraded stainless-steel appliances, breakfast bar seating, and new wide-board engineered hardwood flooring in the living and dining areas. A convenient in-unit washer and dryer add to the home's appeal. Upstairs, you'll find 2 spacious bedrooms with generous shelved closets, including one walk-in closet, along with a full bathroom. Relax on the front deck or take advantage of the community amenities, including an elevator to the underground parking garage, secure building, plus swimming pool, and BBQ area. Recent building improvements include a new roof and much more plus HOA dues include heat, hot water, and water/sewer. Pet-friendly association with an unbeatable location offering easy access to public transportation, bike path, walking trail to the UVM/Medical Center, shopping, restaurants, downtown Winooski, and downtown Burlington.
  • 5095260MLS Number
  • $289,000List Price
Listed by Lipkin Audette Team of Coldwell Banker Hickok and Boardman (Phone: 802-846-8800)

Driving Directions

Compass Real Estate

Your Local Office

Compass Real Estate
444 South Union Street
Burlington VT, 05401

Office: 802-865-3332

More Info

Tax Information

  • Tax Year2027

Building

  • Disability Features1st Floor Hrd Surfce Flr,1st Floor Laundry
  • Year Built1992
  • Building3
  • ConstructionWood Frame, Vinyl Siding
  • GarageYes
  • Garage Spaces1
  • Total Rooms4
  • FoundationConcrete

Interior

  • FloorsCarpet, Vinyl Plank
  • Room 1 Dimensions10' x 9'
  • Room 1 Level1
  • Room 1 TypeKitchen
  • Room 2 Dimensions18' x 14'
  • Room 2 Level1
  • Room 2 TypeLiving Room
  • Room 3 Dimensions11' x 8'
  • Room 3 Level2
  • Room 3 TypeDining Room
  • Interior FeaturesBar, Blinds, Ceiling Fan, Dining Area, Laundry Hook-ups, Living/Dining, Natural Light,1st Floor Laundry, Common Heating/Cooling
  • Room 4 Dimensions15' x 11'
  • Room 4 Level2
  • Room 4 TypeBedroom
  • Room 5 Dimensions14' x 10'
  • Room 5 Level2
  • Room 5 TypeBedroom
  • Room 6 Dimensions10' x 5'
  • Room 6 Level2
  • Room 6 TypeBathroom Full
  • Stories2

Rooms

  • Full Bath1

Location

  • TownBurlington
  • StateVT
  • Zip05401
  • CountyChittenden
  • ZoningResidential
  • ComplexRiverwatch
  • DistrictBurlington School District
  • Flood ZoneUnknown
  • Elementary SchoolAssigned
  • Junior HighEdmunds Middle School
  • High SchoolBurlington High School
  • Address93 Hildred Drive

Exterior

  • Exterior FeaturesBalcony, Porch, Covered Porch
  • Exterior ColorTan
  • RoofShingle

Amenities

  • PetsCats OK, Dogs OK, Yes
  • PricePerSqFt289

Other

  • Fee IncludesCondo Association Fee, Heat, Hot Water, Landscaping, Other, Plowing, Sewer, Trash, Water
  • HOA Fee$465
  • Condo Fees$159
  • Date Price Change08/06/2026
  • Taxes$4,695
  • Tax Year Notes2026-2027
  • FrequencyMonthly
  • Unadjusted TaxesNo
  • SurveyedUnknown
  • SeasonalNo
  • Time ShareNo
  • Span114-035-16478
  • Association AmenitiesBuilding Maintenance, Master Insurance, Landscaping, Common Acreage, Common Heating/Cooling, Elevator(s), In-Ground Pool, Snow Removal, Trash Removal
  • Date Listed06/17/2026

Basic Information

  • List Price$289,000
  • Square Feet1,000
  • StatusACT
  • Bedrooms2
  • Bathroom1
  • StyleEnd Unit, Townhouse
  • New ContructionExisting
  • MLS Number5095260
  • MLS StatusActive

Property

  • AreaVT-Chittenden
  • Property TypeCondo
  • Road FrontageNo
  • DrivewayPaved
  • RoadsPaved, Public
  • Lot DescriptionCondo Development, Landscaped, Trail/Near Trail, Near Paths, Near Shopping, Near Public Transport, Near Hospital, Near School(s)

Utilities

  • Elec Co.Burlington Electric
  • ElectricCircuit Breaker(s)
  • WaterPublic
  • Heating CoolingBaseboard, Other
  • Equipment AppliancesHW/Batt Smoke Detector, Sprinkler System
  • SewerPublic
  • UtilitiesCable Available

Ask a question about this property

Call: Compass Real Estate 802-865-3332 John Merse Office 802-123-4567 or send a message:

Do not fill in this field:

I agree to receive marketing and customer service calls and text messages from Luxury Real Estate. To opt out, you can reply 'stop' at any time or click the unsubscribe link in the emails. Consent is not a condition of purchase. Msg/data rates may apply. Msg frequency varies. Privacy Policy.

Broker Reciprocity 

Copyright 2026 PrimeMLS, Inc. All rights reserved. This information is deemed reliable, but not guaranteed. The data relating to real estate displayed on this display comes in part from the IDX Program of PrimeMLS. The information being provided is for consumers’ personal, non-commercial use and may not be used for any purpose other than to identify prospective properties consumers may be interested in purchasing. Data last updated August 14, 2026 2:54 PM UTC


I agree to receive marketing and customer service calls and text messages from Luxury Real Estate. To opt out, you can reply 'stop' at any time or click the unsubscribe link in the emails. Consent is not a condition of purchase. Msg/data rates may apply. Msg frequency varies. Privacy Policy.

Do not fill in this field:

This site is protected by reCAPTCHA and the Google Privacy Policy and Terms of Service apply.

Do not fill in this field:

This site is protected by reCAPTCHA and the Google Privacy Policy and Terms of Service apply.

Do not fill in this field:

This site is protected by reCAPTCHA and the Google Privacy Policy and Terms of Service apply.

Do not fill in this field:

This site is protected by reCAPTCHA and the Google Privacy Policy and Terms of Service apply.

Do not fill in this field:

This site is protected by reCAPTCHA and the Google Privacy Policy and Terms of Service apply.

Do not fill in this field:

This site is protected by reCAPTCHA and the Google Privacy Policy and Terms of Service apply.

$

Do not fill in this field:

This site is protected by reCAPTCHA and the Google Privacy Policy and Terms of Service apply.