Our mobile site is optimized for smaller screens.

TRY IT NO THANKS
PrintSave Favorite
Price Down Payment Interest Rate Years
%

Est. Mortgage: $/month

Federal 30-year interest rate: 6.67% last updated on 2026-08-13

This product uses the FRED® API but is not endorsed or certified by the Federal Reserve Bank of St. Louis.

Active with Contract
602 North Avenue Burlington VT 05408602 North Avenue Burlington VT 05408602 North Avenue Burlington VT 05408602 North Avenue Burlington VT 05408602 North Avenue Burlington VT 05408602 North Avenue Burlington VT 05408602 North Avenue Burlington VT 05408602 North Avenue Burlington VT 05408602 North Avenue Burlington VT 05408602 North Avenue Burlington VT 05408602 North Avenue Burlington VT 05408602 North Avenue Burlington VT 05408602 North Avenue Burlington VT 05408602 North Avenue Burlington VT 05408602 North Avenue Burlington VT 05408602 North Avenue Burlington VT 05408602 North Avenue Burlington VT 05408602 North Avenue Burlington VT 05408602 North Avenue Burlington VT 05408602 North Avenue Burlington VT 05408602 North Avenue Burlington VT 05408602 North Avenue Burlington VT 05408602 North Avenue Burlington VT 05408602 North Avenue Burlington VT 05408602 North Avenue Burlington VT 05408602 North Avenue Burlington VT 05408
QR Code
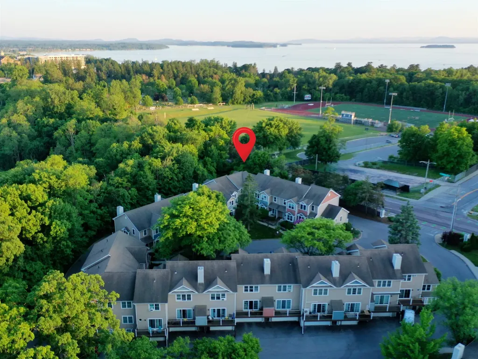
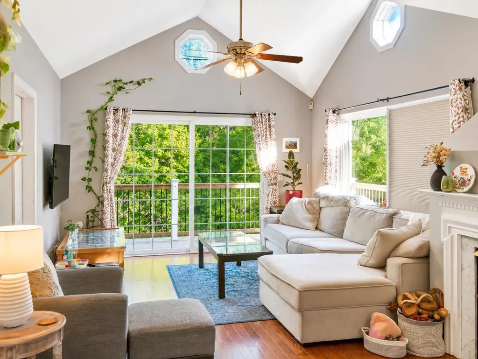
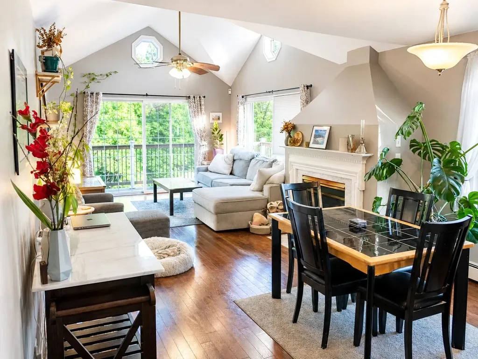
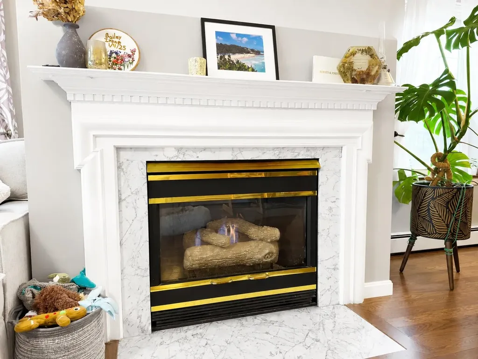
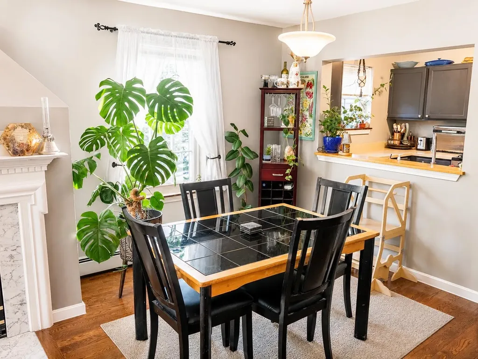
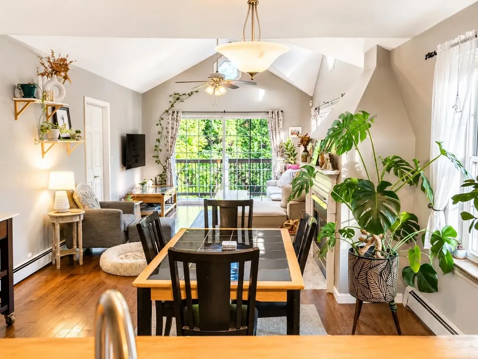
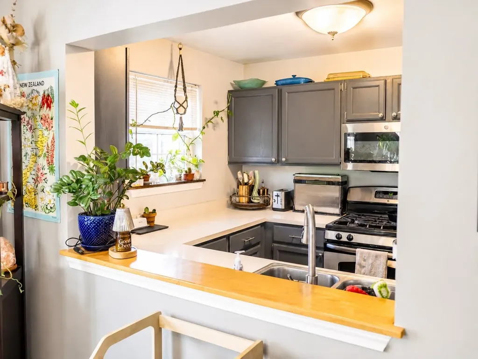
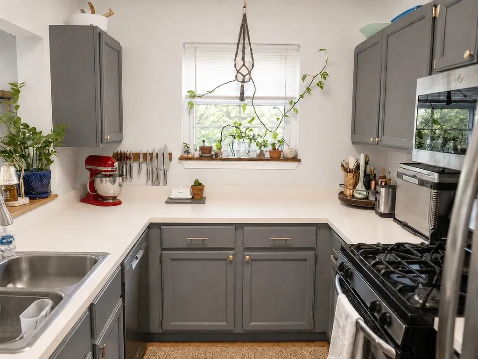
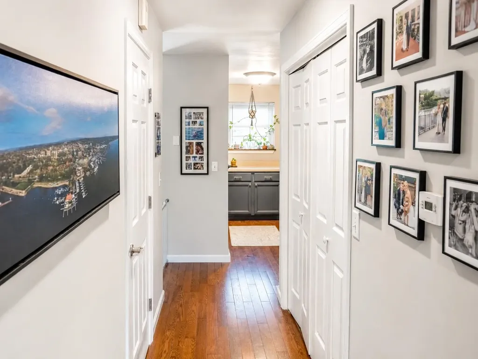
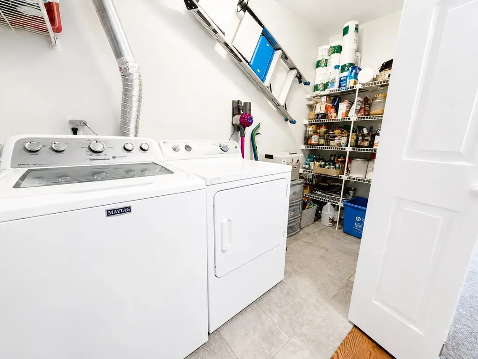
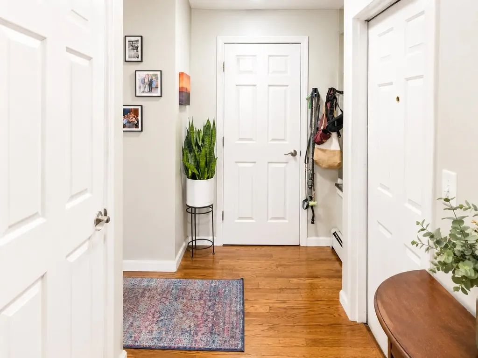
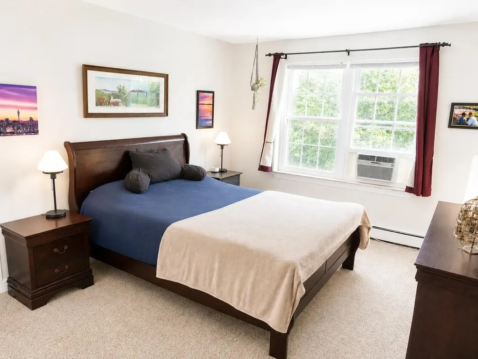
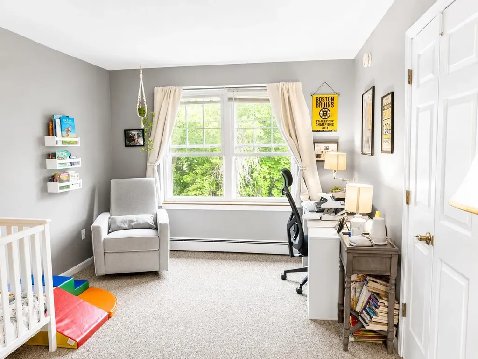
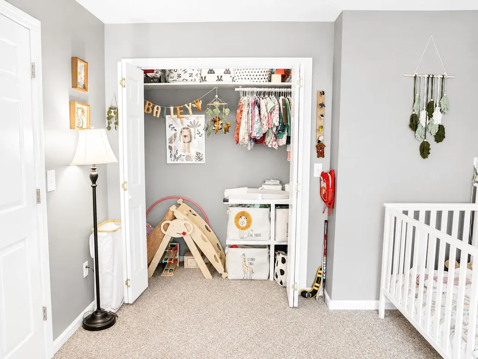
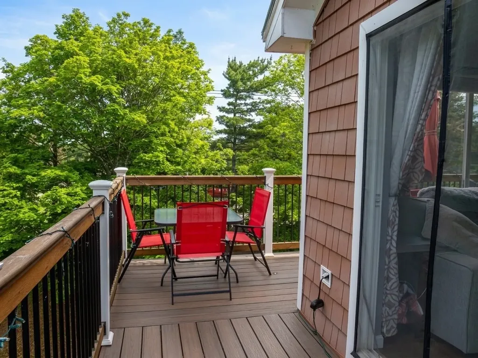
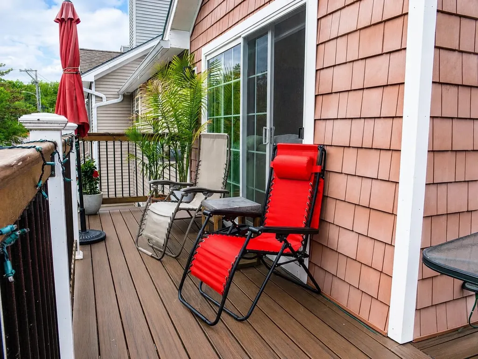
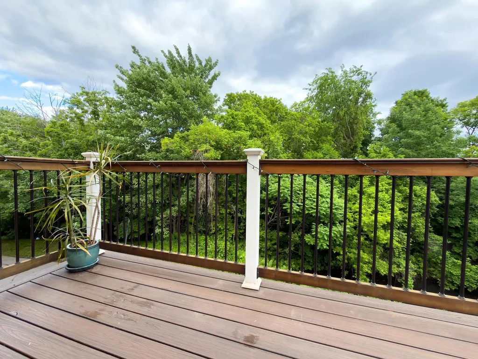
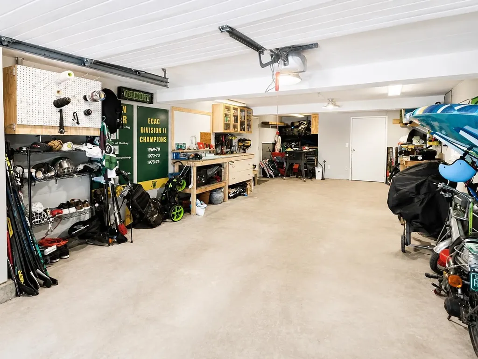
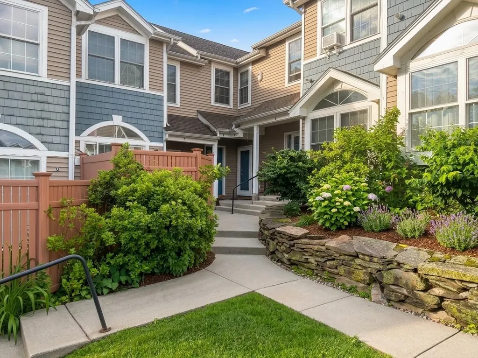
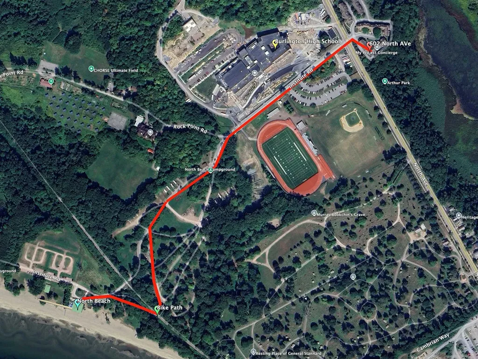
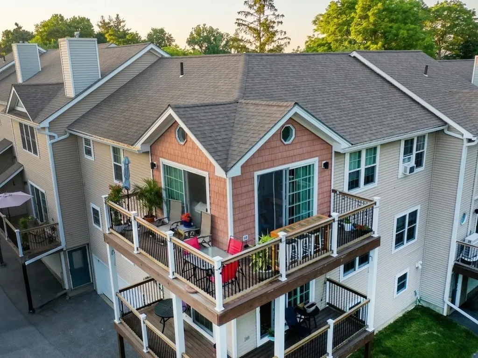
Top-floor corner condo in the heart of Burlington offering seasonal lake views, 11-foot cathedral ceilings, and exceptional natural light. Just minutes to downtown, the waterfront, and steps from North Beach and the Burlington Bike Path. One of only two units in the building with this layout, and the only lake-facing unit of its kind. Enjoy a private wraparound deck with sunrise light and sunsets over Lake Champlain. From the moment you step inside, this sun-drenched, move-in-ready home wraps you in warmth. It offers the perfect mix of airy, bright living spaces and effortless Burlington convenience Recent upgrades include a renovated primary bathroom with elegant tile finishes, new windows and sliding glass doors, and a high-efficiency combination boiler for heat and hot water (2023). A natural gas fireplace insert provides instant warmth and ambiance. Excellent storage throughout with multiple closets, a walk-in pantry, and a long two-car garage. Well-managed association includes water, sewer, trash, landscaping and snow removal. Major improvements completed include Trex deck and railings (2020), vinyl siding, updated sidewalks and lighting, and driveway resurfacing. Pet-friendly community (1 dog and 1 cat allowed, with exceptions). Convenient access to the bus line to UVM. This rare Burlington is perfectly situated to enjoy everything the waterfront has to offer.
  • 5095513MLS Number
  • $465,900List Price
Listed by Dave White of OwnerEntry.com

Driving Directions

Compass Real Estate

Your Local Office

Compass Real Estate
444 South Union Street
Burlington VT, 05401

Office: 802-865-3332

More Info

Tax Information

  • Tax Year2026

Building

  • Year Built1988
  • ConstructionWood Frame, Vinyl Siding
  • GarageYes
  • Garage Spaces2
  • Unit Number6
  • Total Rooms4
  • FoundationConcrete

Property

  • AreaVT-Chittenden
  • Property TypeCondo
  • Road FrontageNo
  • DrivewayCommon/Shared, Paved
  • Lot020-006
  • RoadsPaved
  • Lot DescriptionCondo Development

Amenities

  • PetsSee Remarks
  • PricePerSqFt369.76

Other

  • Fee IncludesLandscaping, Plowing, Sewer, Trash, Water, Condo Association Fee
  • HOA Fee$355
  • Date Price Change06/18/2026
  • Taxes$6,890
  • FrequencyMonthly
  • Unadjusted TaxesNo
  • SurveyedUnknown
  • SeasonalNo
  • Time ShareNo
  • Span114-035-13567
  • Association AmenitiesBuilding Maintenance, Master Insurance
  • Date Listed06/18/2026

Rooms

  • Full Bath1

Location

  • TownBurlington
  • StateVT
  • Zip05408
  • CountyChittenden
  • Zoningr
  • Map34
  • DistrictBurlington School District
  • Flood ZoneUnknown
  • High SchoolBurlington High School
  • Address602 North Avenue

Exterior

  • Exterior FeaturesDeck
  • RoofAsphalt Shingle

Utilities

  • ElectricCircuit Breaker(s)
  • WaterPublic
  • Heating CoolingNatural Gas, Baseboard, Hot Water
  • SewerPublic
  • UtilitiesCable Available

Basic Information

  • List Price$465,900
  • Square Feet1,260
  • StatusActive With Contract
  • Bedrooms2
  • Bathroom2
  • Half Bath1
  • StyleTownhouse
  • New ContructionExisting
  • MLS Number5095513
  • MLS StatusActive Under Contract

Interior

  • FloorsHardwood, Wood
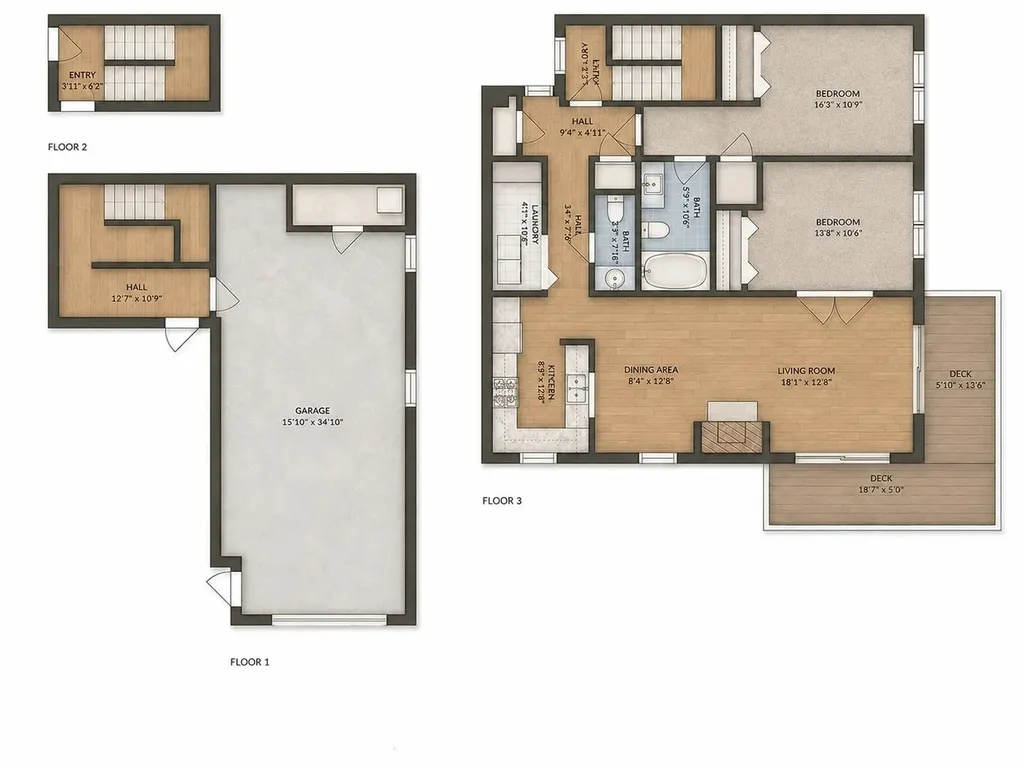
  • Room 1 Dimensions18'1" x 12'8"
  • Room 1 Level1
  • Room 1 TypeLiving Room
  • Room 2 Dimensions8'4" x 12'x8"
  • Room 2 Level1
  • Room 2 TypeDining Room
  • Room 3 Dimensions8'6" x 12'8"
  • Room 3 Level1
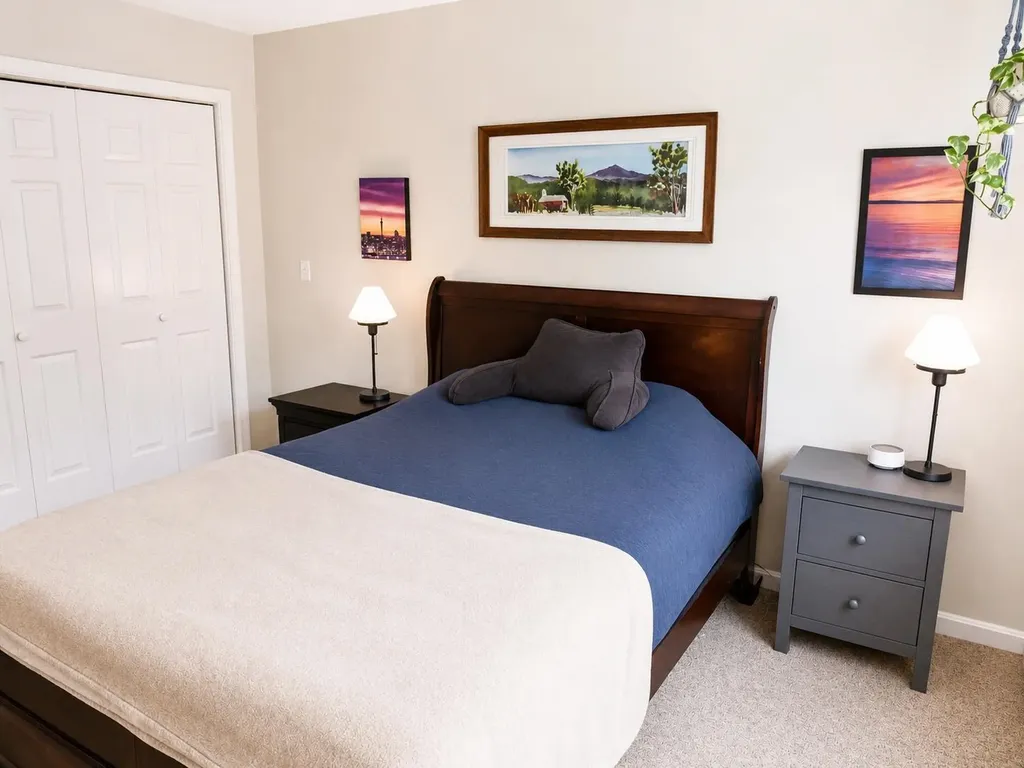
  • Room 3 TypeKitchen
  • Room 4 Dimensions16'3" x 10'9"
  • Room 4 Level1
  • Room 4 TypePrimary Bedroom
  • Room 5 Dimensions13'8" x 10'6"
  • Room 5 Level1
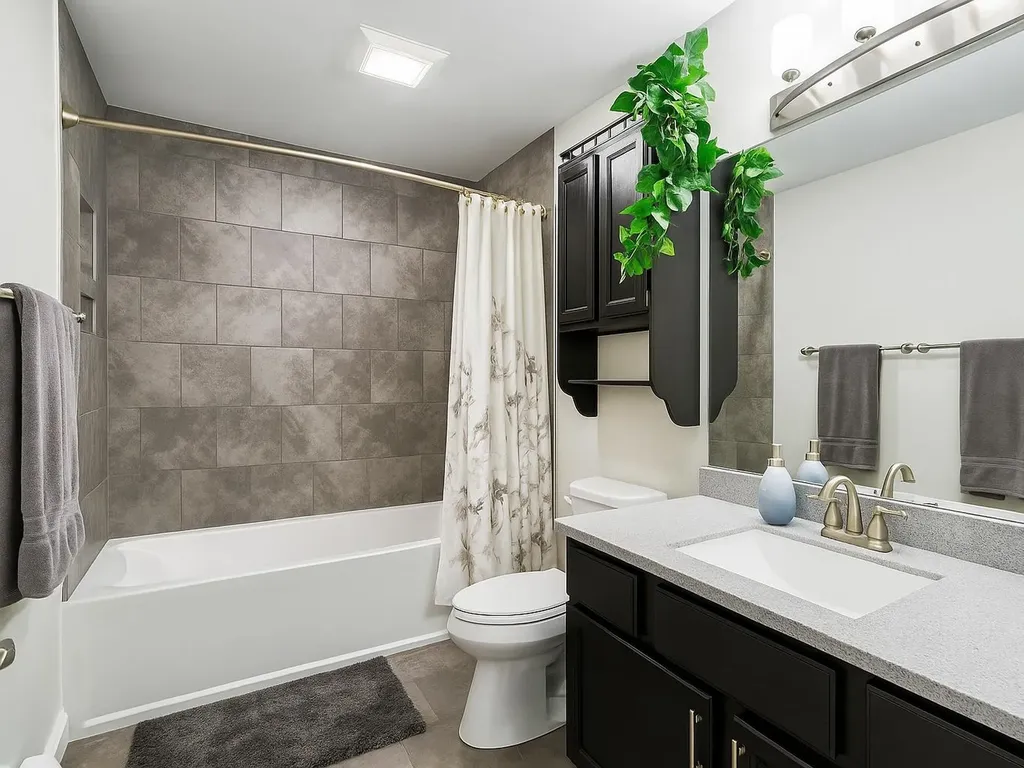
  • Room 5 TypeBedroom
  • Room 6 Dimensions5'9" x 10'6"
  • Room 6 Level1
  • Room 6 TypeBathroom Full
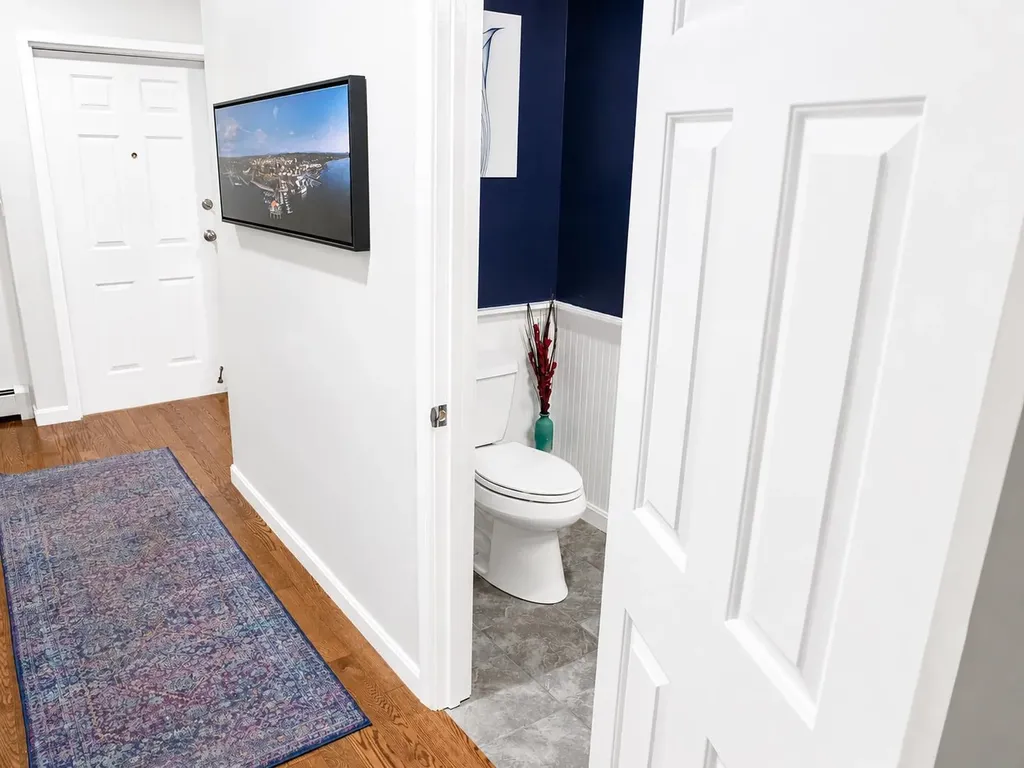
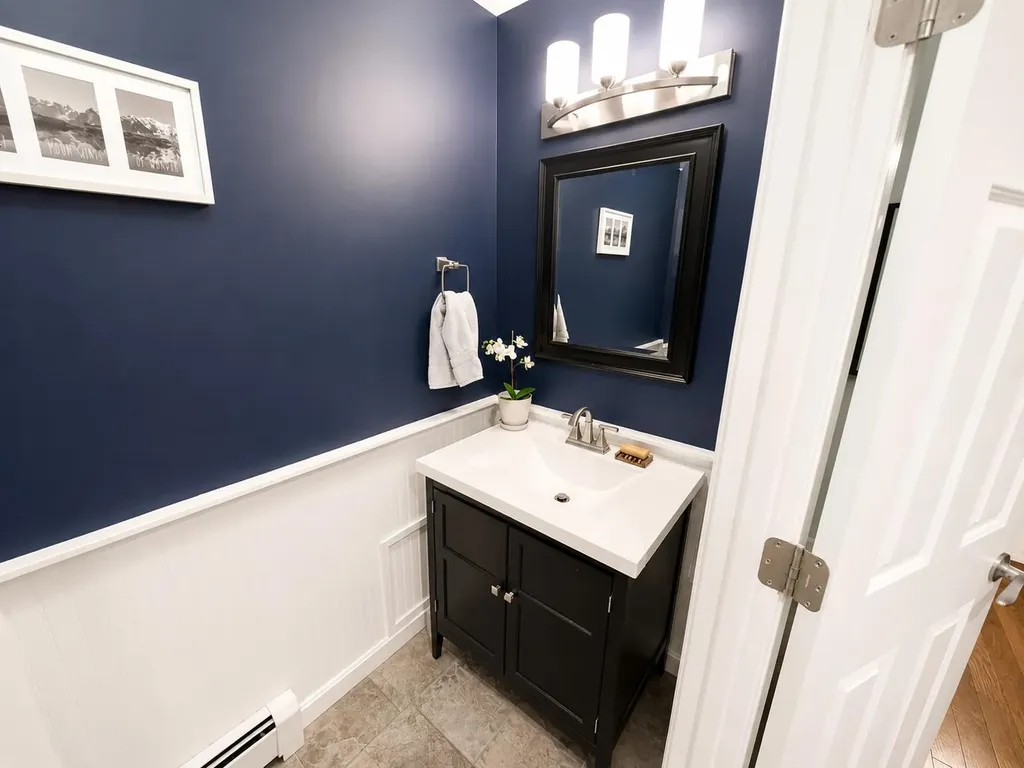
  • Room 7 Dimensions3'5" x 7'10"
  • Room 7 Level1
  • Room 7 TypeBathroom Half
  • Stories2

Ask a question about this property

Call: Compass Real Estate 802-865-3332 John Merse Office 802-123-4567 or send a message:

Do not fill in this field:

I agree to receive marketing and customer service calls and text messages from Luxury Real Estate. To opt out, you can reply 'stop' at any time or click the unsubscribe link in the emails. Consent is not a condition of purchase. Msg/data rates may apply. Msg frequency varies. Privacy Policy.

Broker Reciprocity 

Copyright 2026 PrimeMLS, Inc. All rights reserved. This information is deemed reliable, but not guaranteed. The data relating to real estate displayed on this display comes in part from the IDX Program of PrimeMLS. The information being provided is for consumers’ personal, non-commercial use and may not be used for any purpose other than to identify prospective properties consumers may be interested in purchasing. Data last updated August 14, 2026 2:54 PM UTC


I agree to receive marketing and customer service calls and text messages from Luxury Real Estate. To opt out, you can reply 'stop' at any time or click the unsubscribe link in the emails. Consent is not a condition of purchase. Msg/data rates may apply. Msg frequency varies. Privacy Policy.

Do not fill in this field:

This site is protected by reCAPTCHA and the Google Privacy Policy and Terms of Service apply.

Do not fill in this field:

This site is protected by reCAPTCHA and the Google Privacy Policy and Terms of Service apply.

Do not fill in this field:

This site is protected by reCAPTCHA and the Google Privacy Policy and Terms of Service apply.

Do not fill in this field:

This site is protected by reCAPTCHA and the Google Privacy Policy and Terms of Service apply.

Do not fill in this field:

This site is protected by reCAPTCHA and the Google Privacy Policy and Terms of Service apply.

Do not fill in this field:

This site is protected by reCAPTCHA and the Google Privacy Policy and Terms of Service apply.

$

Do not fill in this field:

This site is protected by reCAPTCHA and the Google Privacy Policy and Terms of Service apply.