


Our mobile site is optimized for smaller screens.

TRY IT NO THANKS
PrintSave Favorite
Price Down Payment Interest Rate Years
%

Est. Mortgage: $/month

Federal 30-year interest rate: 6.67% last updated on 2026-08-13

This product uses the FRED® API but is not endorsed or certified by the Federal Reserve Bank of St. Louis.

Active
241 Hildred Drive Burlington VT 05401241 Hildred Drive Burlington VT 05401241 Hildred Drive Burlington VT 05401241 Hildred Drive Burlington VT 05401241 Hildred Drive Burlington VT 05401241 Hildred Drive Burlington VT 05401241 Hildred Drive Burlington VT 05401241 Hildred Drive Burlington VT 05401241 Hildred Drive Burlington VT 05401241 Hildred Drive Burlington VT 05401241 Hildred Drive Burlington VT 05401241 Hildred Drive Burlington VT 05401241 Hildred Drive Burlington VT 05401241 Hildred Drive Burlington VT 05401241 Hildred Drive Burlington VT 05401241 Hildred Drive Burlington VT 05401241 Hildred Drive Burlington VT 05401241 Hildred Drive Burlington VT 05401241 Hildred Drive Burlington VT 05401241 Hildred Drive Burlington VT 05401241 Hildred Drive Burlington VT 05401241 Hildred Drive Burlington VT 05401241 Hildred Drive Burlington VT 05401241 Hildred Drive Burlington VT 05401241 Hildred Drive Burlington VT 05401241 Hildred Drive Burlington VT 05401241 Hildred Drive Burlington VT 05401241 Hildred Drive Burlington VT 05401241 Hildred Drive Burlington VT 05401241 Hildred Drive Burlington VT 05401241 Hildred Drive Burlington VT 05401241 Hildred Drive Burlington VT 05401241 Hildred Drive Burlington VT 05401241 Hildred Drive Burlington VT 05401
QR Code
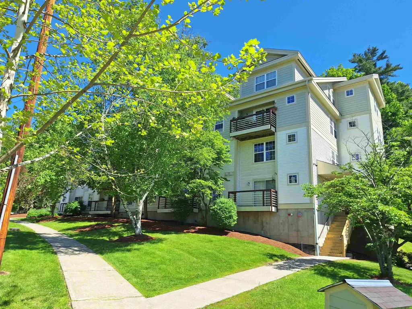
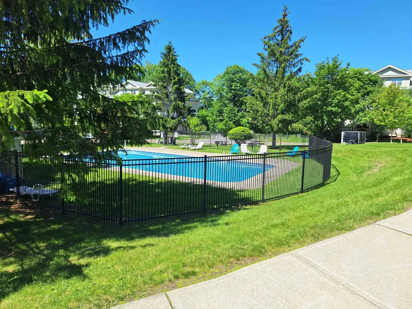
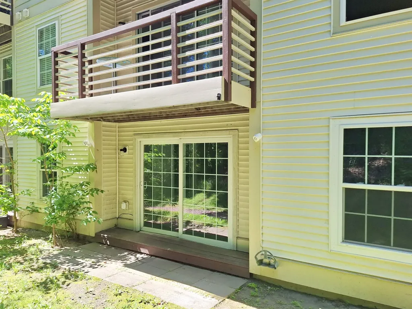
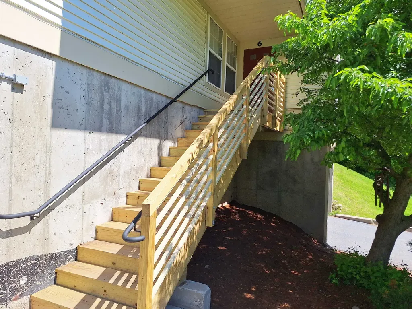
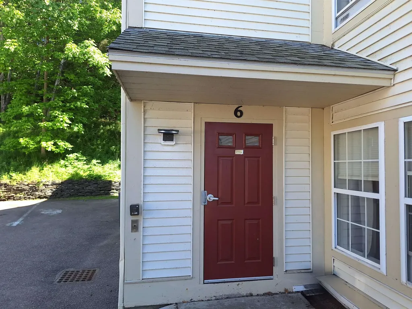
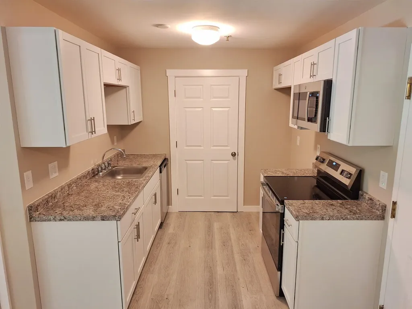
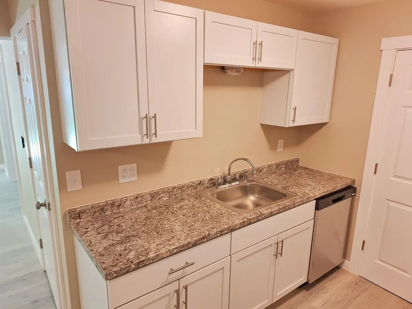
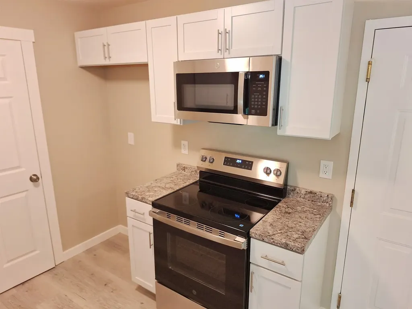
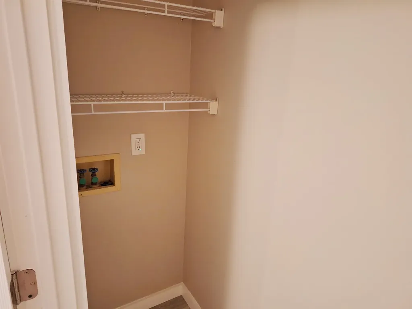
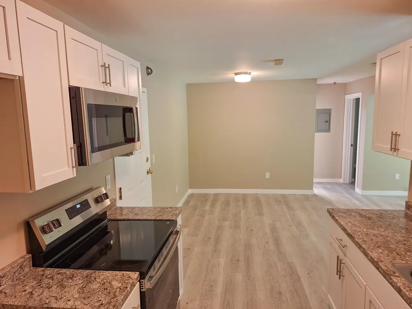
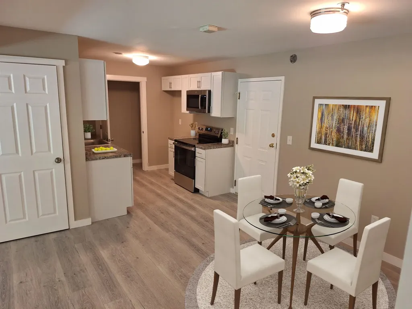
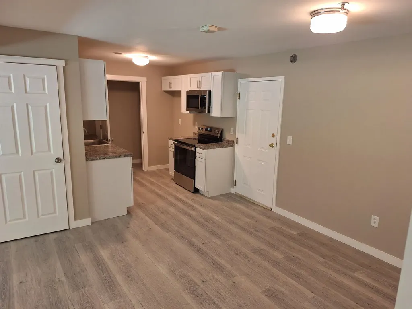
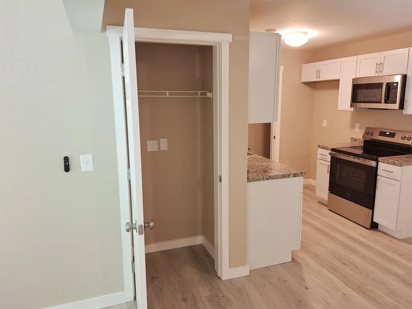
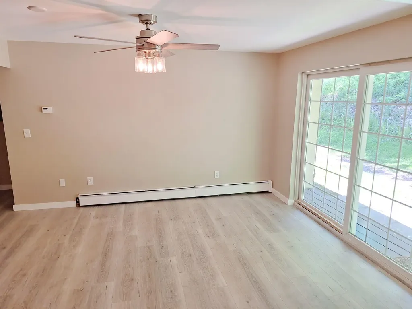
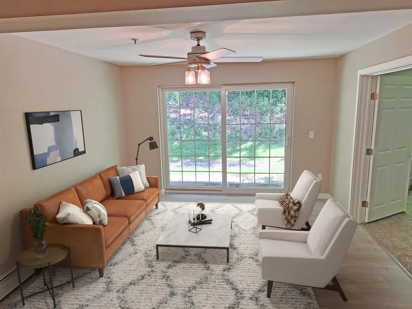
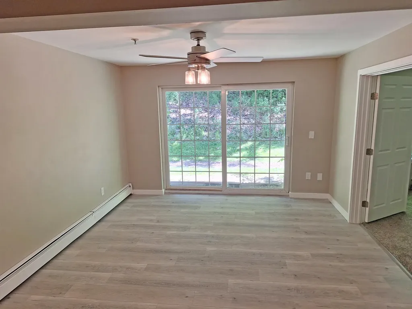
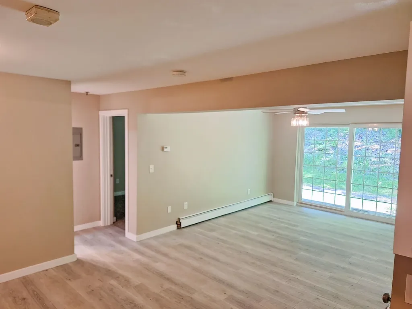
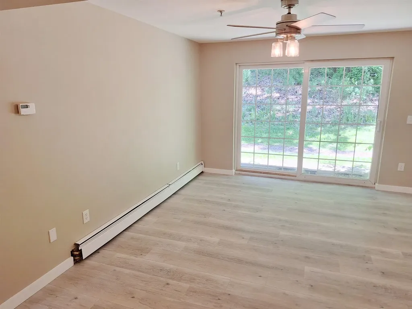
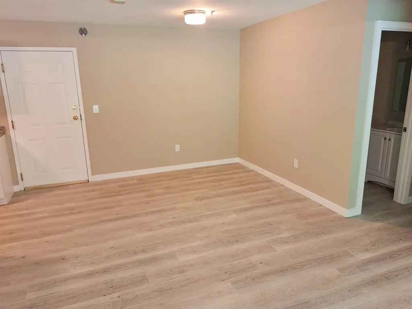
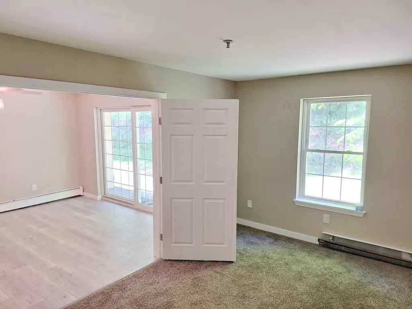
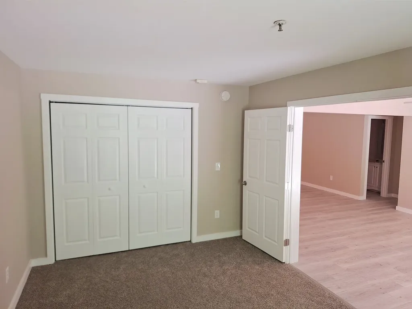
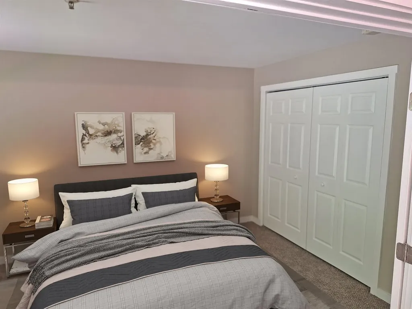
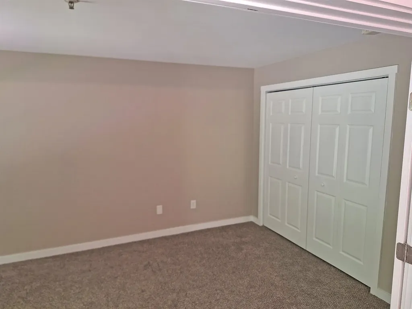
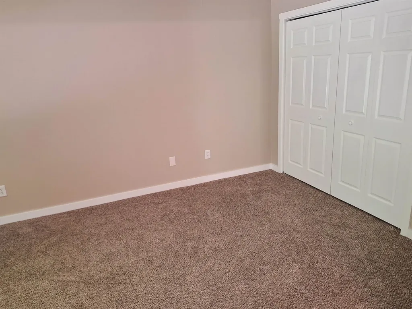
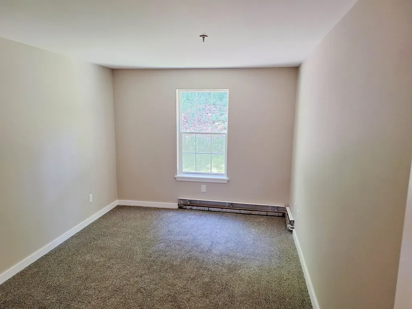
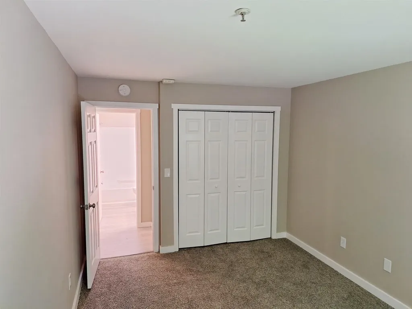
This modern condominium offers an open-concept living area that maximizes flow throughout the 2-bedroom, 1-bathroom unit. The ground-floor location provides convenience, with elevator access available from parking to the first floor. The kitchen features updated appliances and connects directly to the living space, creating an integrated environment for daily living and entertaining. In-unit laundry provides the convenience of washing and drying without leaving your residence. A private patio extends your living space outdoors, offering a personal retreat for relaxing or enjoying fresh air. The open floor plan allows easy movement between the kitchen, living, and dining areas while providing flexibility for furniture placement and everyday use. Ground-floor living means no stairs to navigate with groceries or daily items, and the patio offers direct outdoor access from the unit. Community pool access is included, providing opportunities for recreation and relaxation. The property's location offers convenient access to shopping, dining, healthcare, and major employers. University Mall is just minutes away, while UVM Medical Center is nearby for healthcare needs. The setting balances accessibility to local amenities with the comfort of a residential community. Whether you're looking for a primary residence, a low-maintenance lifestyle, or convenient access to area services and attractions, this well-appointed condominium offers comfort, practicality, and desirable amenities. Schedule your showing today and see all this property has to offer.
  • 5096268MLS Number
  • $289,900List Price
Listed by Mark Duchaine Jr. of BHHS Vermont Realty Group/S Burlington

Driving Directions

Compass Real Estate

Your Local Office

Compass Real Estate
444 South Union Street
Burlington VT, 05401

Office: 802-865-3332

More Info

Tax Information

  • Tax Year2026

Building

  • Disability Features1st Floor Bedroom,1st Floor Full Bathroom,1st Floor Hrd Surfce Flr, Laundry Access w/No Steps, Access to Parking, Hard Surface Flooring, One-Level Home, Paved Parking,1st Floor Laundry
  • Year Built1992
  • ConstructionWood Frame
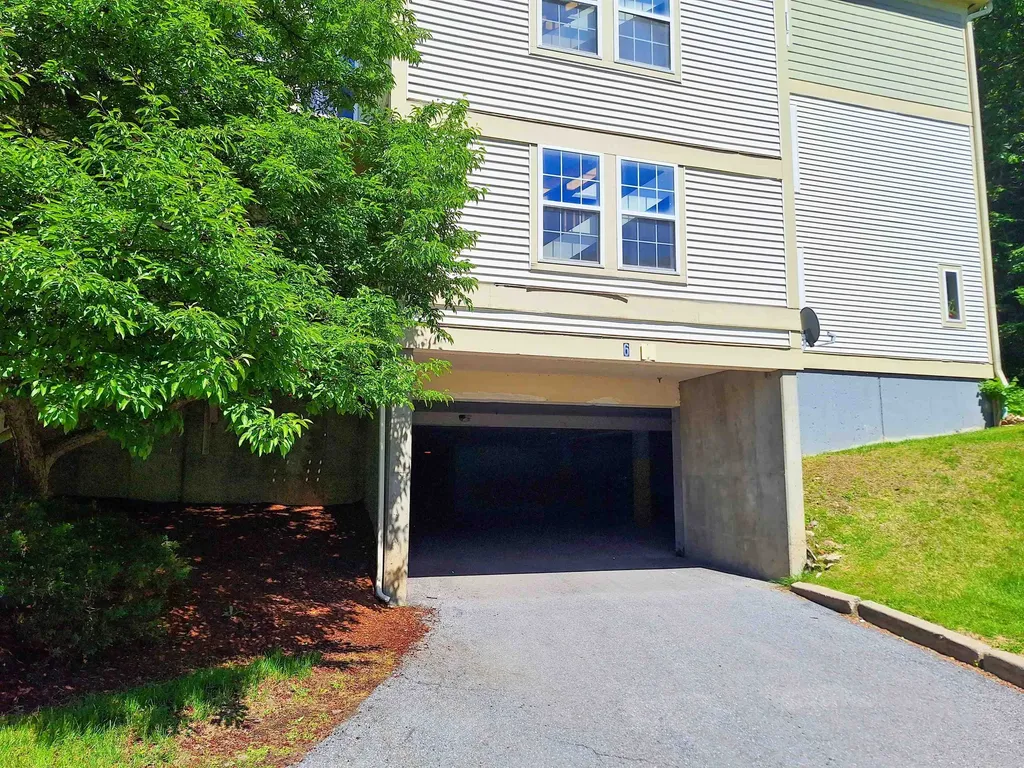
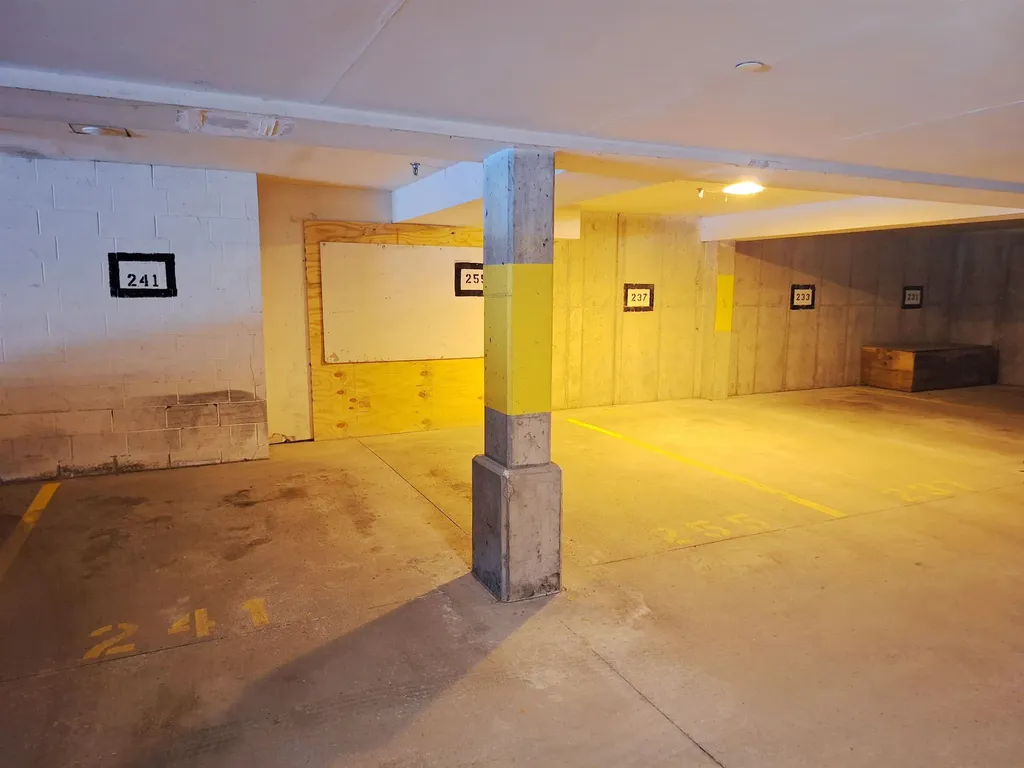
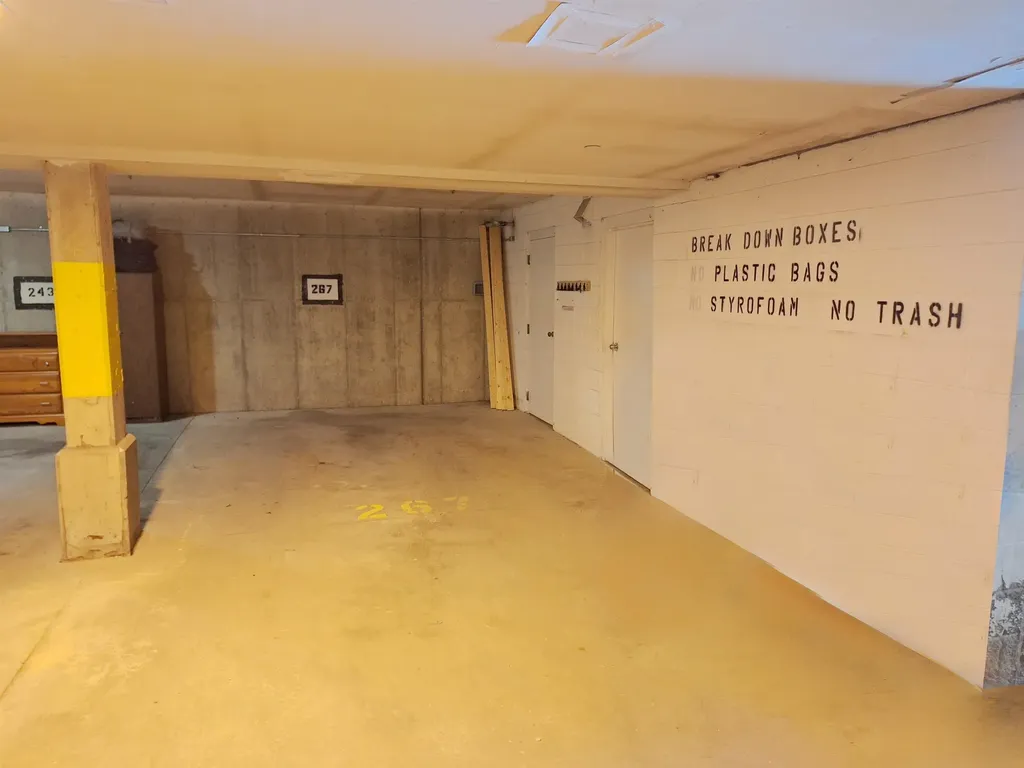
  • GarageYes
  • Garage Spaces1
  • Total Rooms4
  • Foot Print Dim28x30
  • FoundationPoured Concrete, Concrete Slab
  • APX Fin AG Sqft40

Interior

  • FloorsCarpet, Laminate
  • Room 1 Dimensions15'.3"x10'.1"
  • Room 1 Level1
  • Room 1 TypePrimary Bedroom
  • Room 2 Dimensions25'.11"x12'.4"
  • Room 2 Level1
  • Room 2 TypeLiving/Dining
  • Room 3 Dimensions7'.7"x6'.2"
  • Room 3 Level1
  • Room 3 TypeKitchen
  • Interior FeaturesCeiling Fan, Elevator, Laundry Hook-ups, Living/Dining, Programmable Thermostat
  • Room 4 Dimensions8'.4"x2'.6"
  • Room 4 Level1
  • Room 4 TypeLaundry Room
  • Room 5 Level1
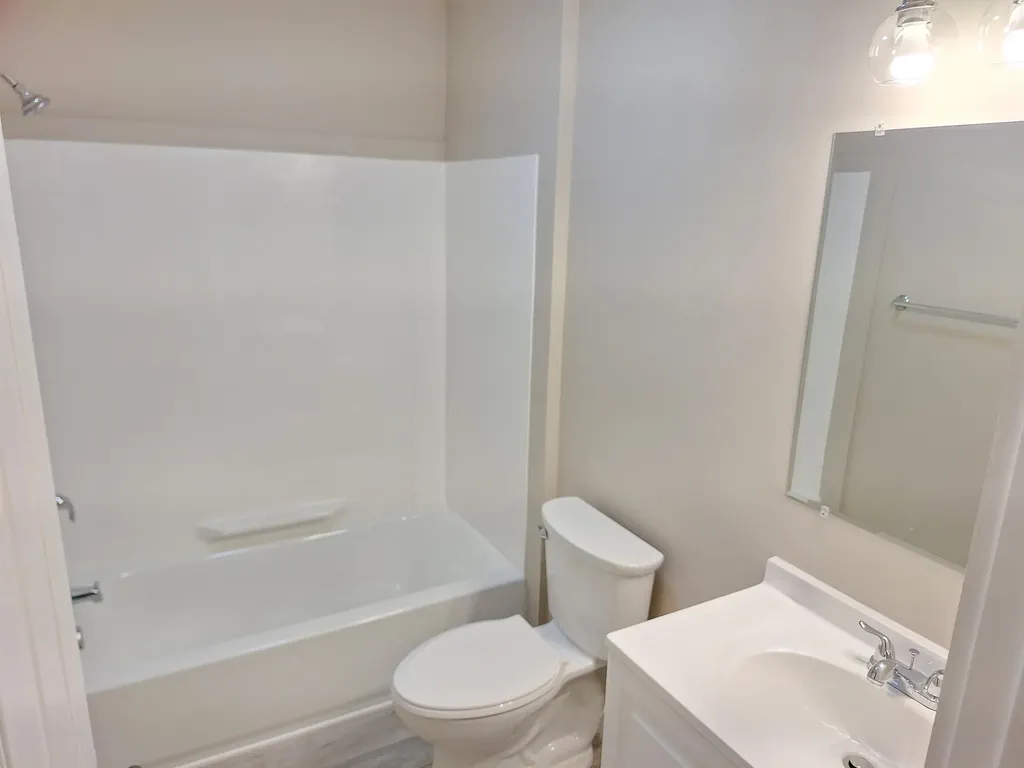
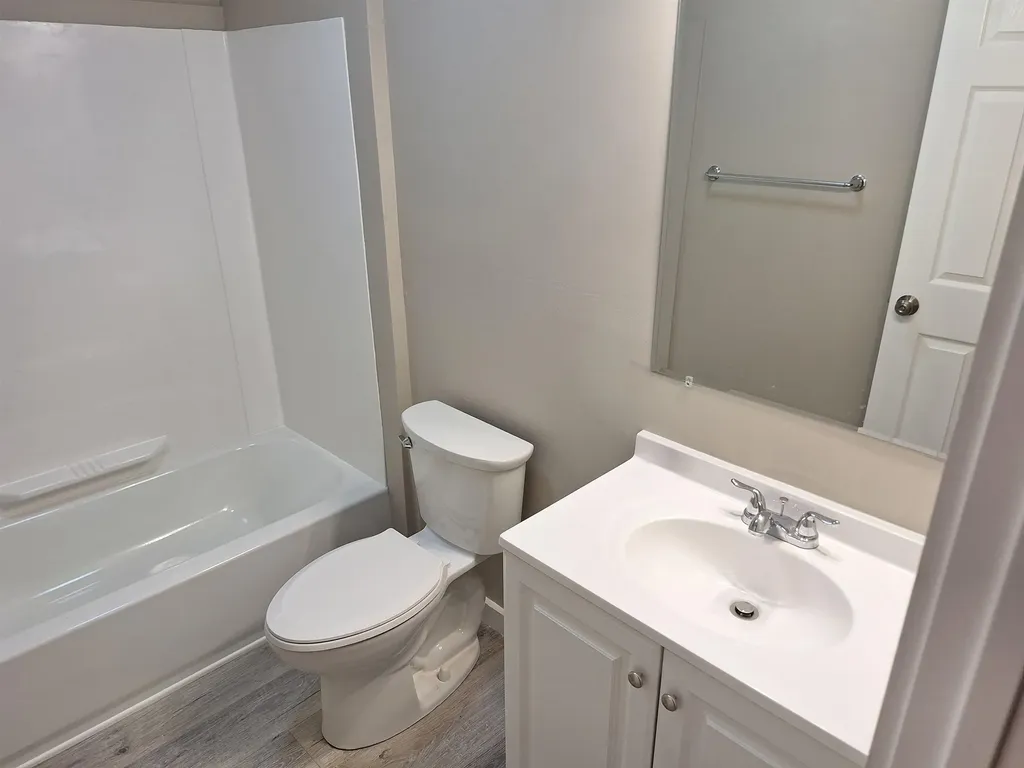
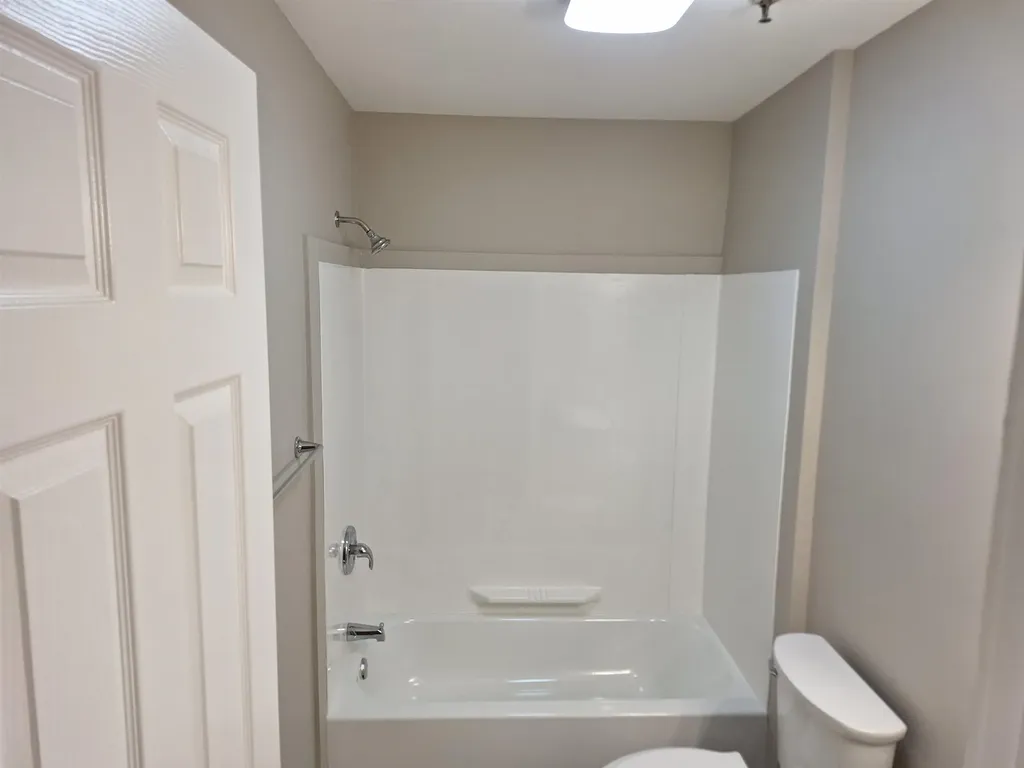
  • Room 5 TypeBathroom Full
  • Room 6 Dimensions14'.11"x10'
  • Room 6 Level1
  • Room 6 TypeBedroom
  • Stories1

Rooms

  • Full Bath1

Location

  • TownBurlington
  • StateVT
  • Zip05401
  • CountyChittenden
  • ZoningResidential
  • ResortNo
  • ComplexRiverwatch
  • DistrictBurlington School District
  • Flood ZoneNo
  • Elementary SchoolIntegrated Arts Academy
  • Junior HighEdmunds Middle School
  • High SchoolBurlington High School
  • Address241 Hildred Drive

Exterior

  • Exterior FeaturesPatio
  • Exterior ColorWhite
  • RoofShingle

Utilities

  • Elec Co.BED
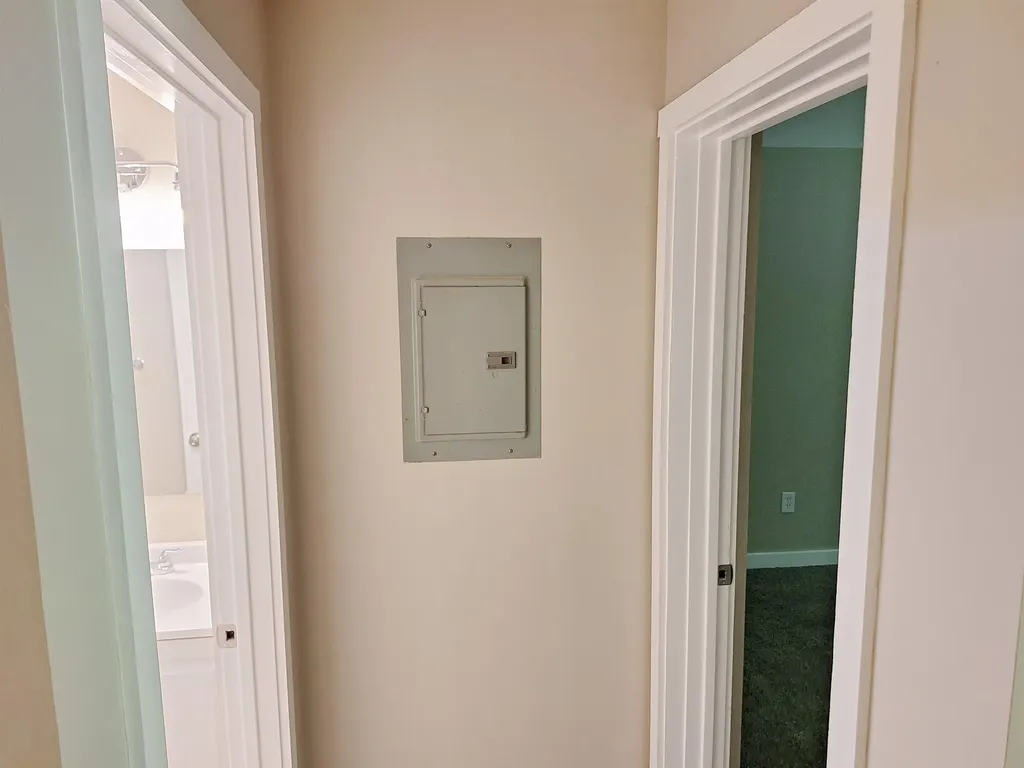
  • ElectricCircuit Breaker(s)
  • WaterPublic
  • Heating CoolingBaseboard
  • SewerPublic
  • UtilitiesCable at Site

Basic Information

  • List Price$289,900
  • Virtual TourView Tour
  • Square Feet820
  • StatusACT
  • Bedrooms2
  • Bathroom1
  • RentedNo
  • StyleCondex
  • New ContructionExisting
  • MLS Number5096268
  • MLS StatusActive

Property

  • AreaVT-Chittenden
  • Property TypeCondo
  • Road FrontageTBD
  • DrivewayCommon/Shared
  • RoadsAssociation, Paved, Public
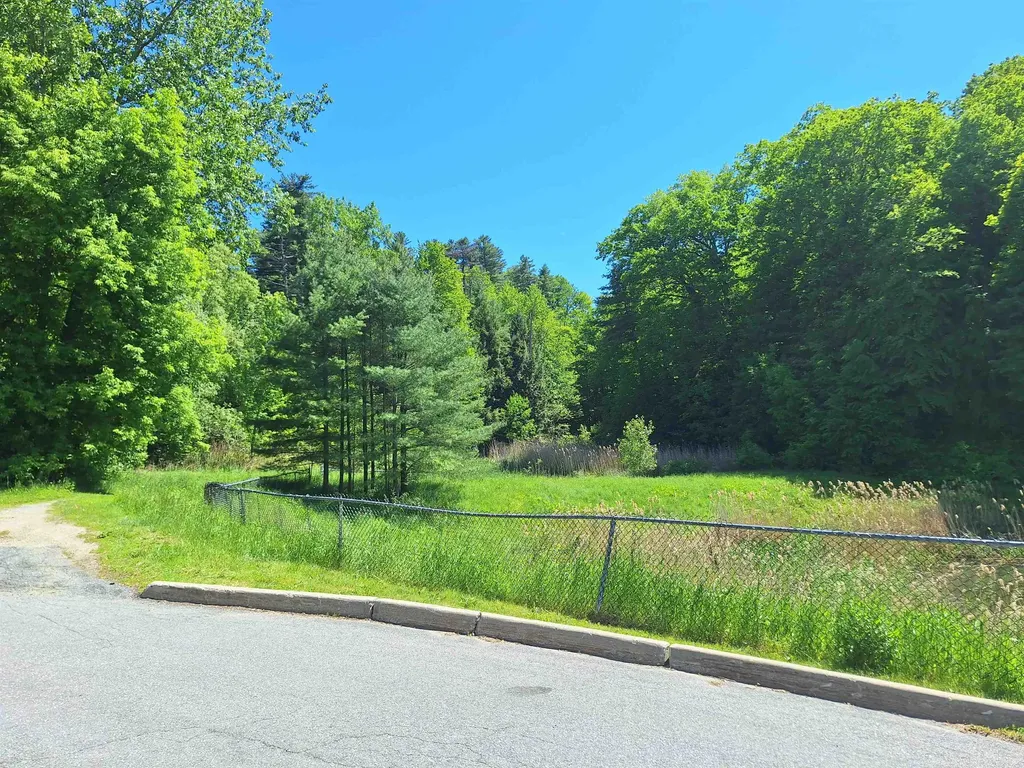
  • Lot DescriptionWalking Trails, In Town, Near Paths, Near Shopping, Near Public Transport, Near Hospital, Near School(s)

Amenities

  • PetsOther, See Remarks
  • PricePerSqFt353.54

Water Body

  • Water ViewNo

Other

  • Fee IncludesHeat, Landscaping, Plowing, Sewer, Trash, Water, Condo Association Fee, Special Assessments
  • HOA Fee$559
  • Date Price Change07/26/2026
  • Taxes$3,197
  • Occupant RestrictionsOther - See Remarks
  • FrequencyMonthly
  • Unadjusted TaxesNo
  • SurveyedUnknown
  • SeasonalNo
  • Other RowUnknown
  • Time ShareNo
  • RowUnknown
  • Span114-035-16552
  • Association AmenitiesBuilding Maintenance, Elevator(s), In-Ground Pool, Snow Removal, Trash Removal
  • Date Listed06/23/2026

Ask a question about this property

Call: Compass Real Estate 802-865-3332 John Merse Office 802-123-4567 or send a message:

Do not fill in this field:

I agree to receive marketing and customer service calls and text messages from Luxury Real Estate. To opt out, you can reply 'stop' at any time or click the unsubscribe link in the emails. Consent is not a condition of purchase. Msg/data rates may apply. Msg frequency varies. Privacy Policy.

Broker Reciprocity 

Copyright 2026 PrimeMLS, Inc. All rights reserved. This information is deemed reliable, but not guaranteed. The data relating to real estate displayed on this display comes in part from the IDX Program of PrimeMLS. The information being provided is for consumers’ personal, non-commercial use and may not be used for any purpose other than to identify prospective properties consumers may be interested in purchasing. Data last updated August 14, 2026 2:54 PM UTC


I agree to receive marketing and customer service calls and text messages from Luxury Real Estate. To opt out, you can reply 'stop' at any time or click the unsubscribe link in the emails. Consent is not a condition of purchase. Msg/data rates may apply. Msg frequency varies. Privacy Policy.

Do not fill in this field:

This site is protected by reCAPTCHA and the Google Privacy Policy and Terms of Service apply.

Do not fill in this field:

This site is protected by reCAPTCHA and the Google Privacy Policy and Terms of Service apply.

Do not fill in this field:

This site is protected by reCAPTCHA and the Google Privacy Policy and Terms of Service apply.

Do not fill in this field:

This site is protected by reCAPTCHA and the Google Privacy Policy and Terms of Service apply.

Do not fill in this field:

This site is protected by reCAPTCHA and the Google Privacy Policy and Terms of Service apply.

Do not fill in this field:

This site is protected by reCAPTCHA and the Google Privacy Policy and Terms of Service apply.

$

Do not fill in this field:

This site is protected by reCAPTCHA and the Google Privacy Policy and Terms of Service apply.