




PrintSave Favorite
| Price | Down Payment | Interest Rate | Years |
|---|---|---|---|
| % |
Est. Mortgage: $/month
Federal 30-year interest rate: 6.67% last updated on 2026-08-13
This product uses the FRED® API but is not endorsed or certified by the Federal Reserve Bank of St. Louis.
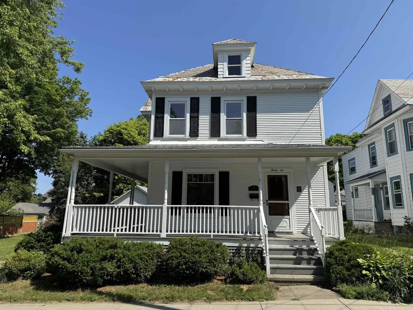
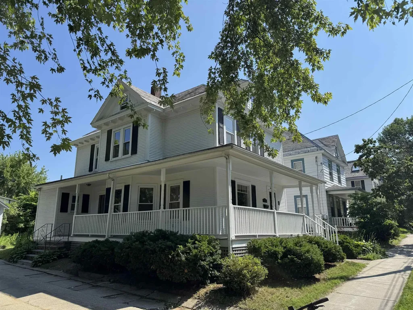
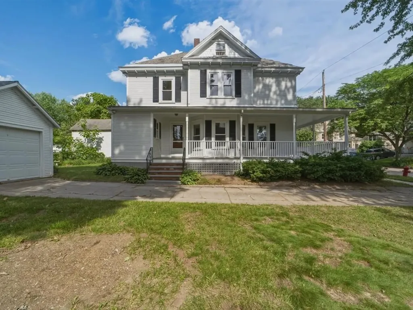
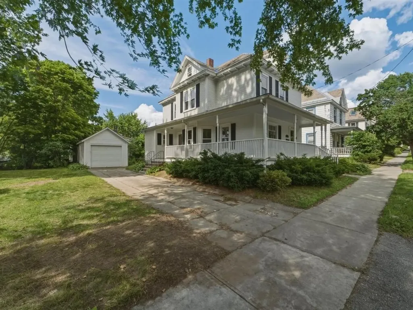
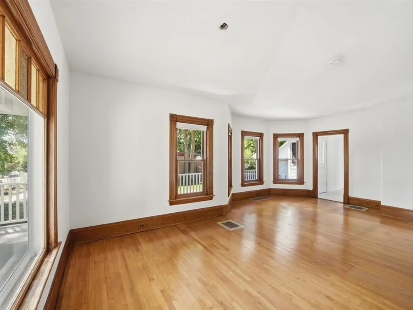
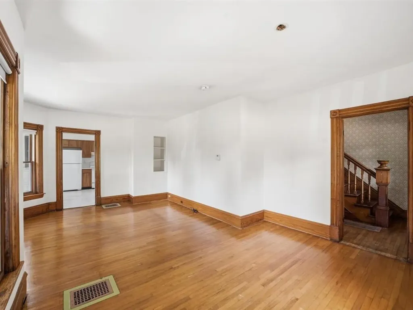
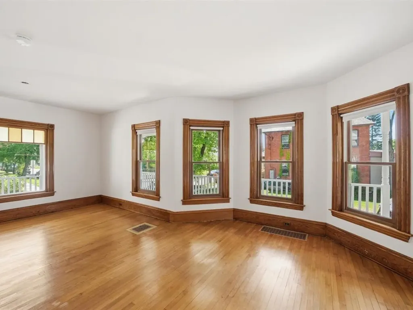
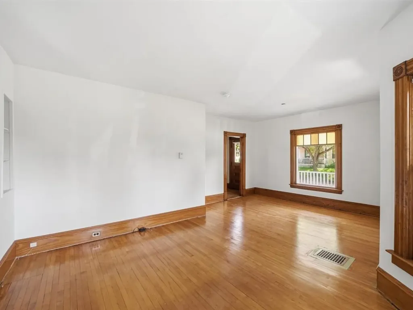
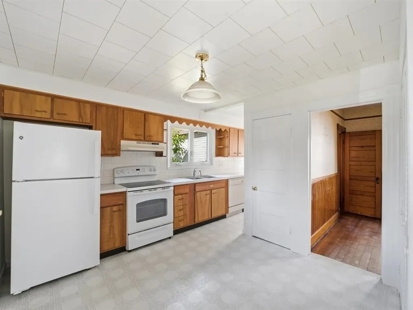
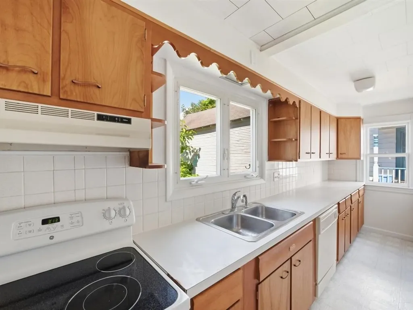
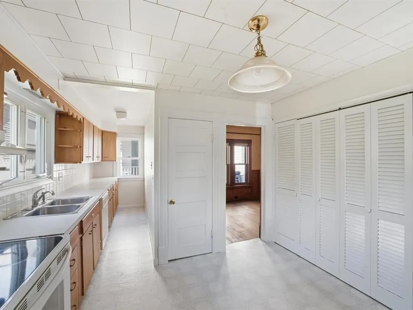
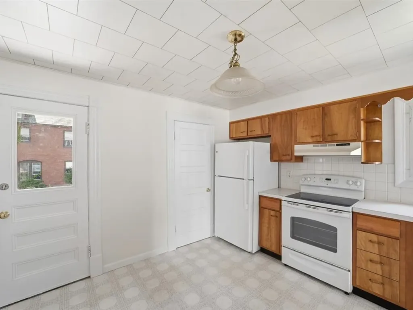
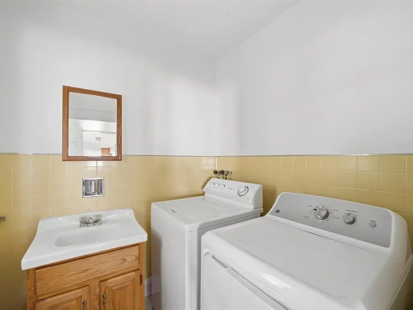
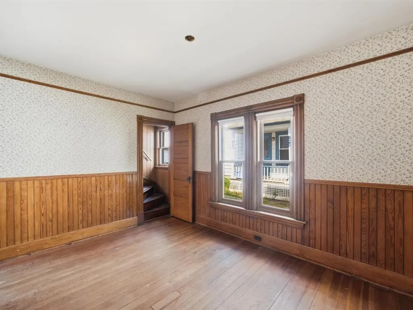
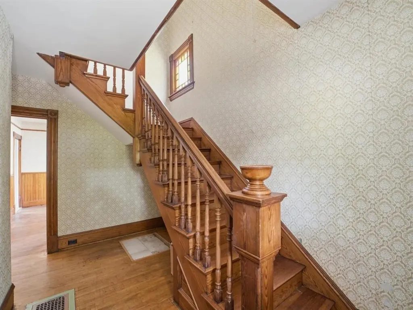
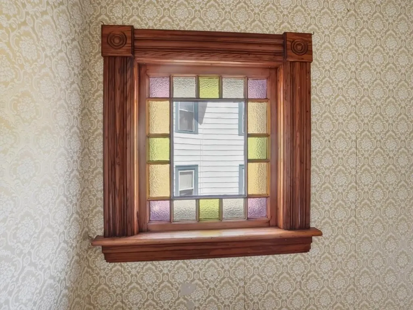
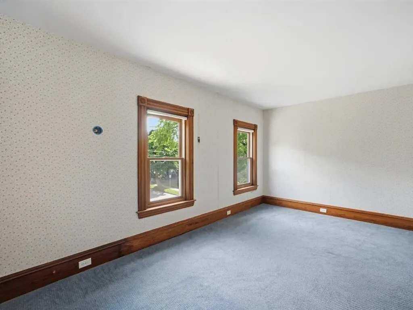
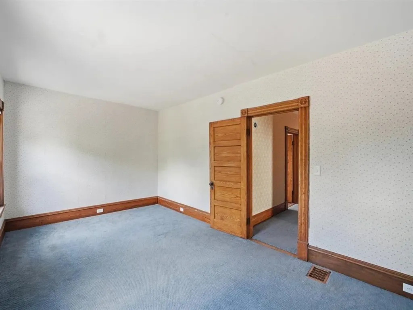
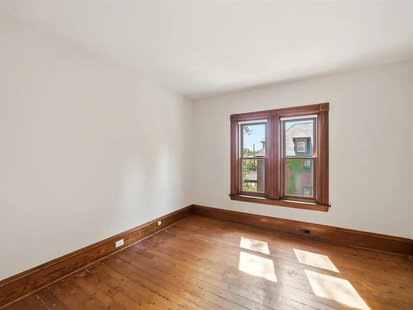
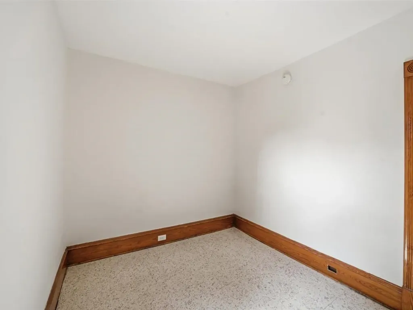
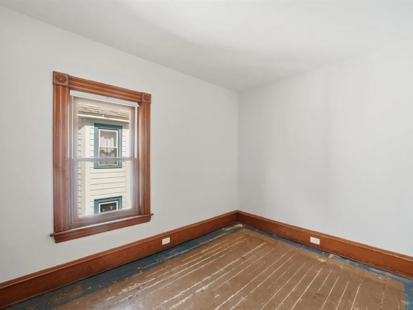
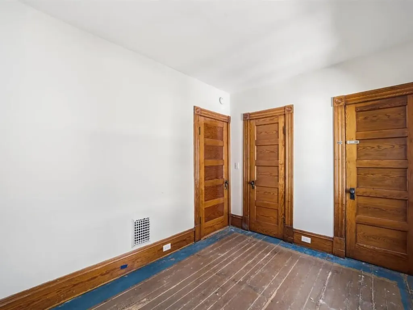
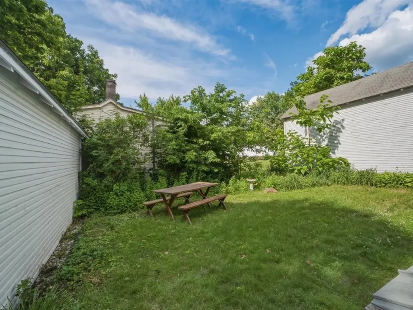
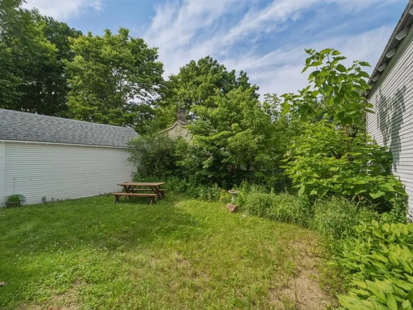
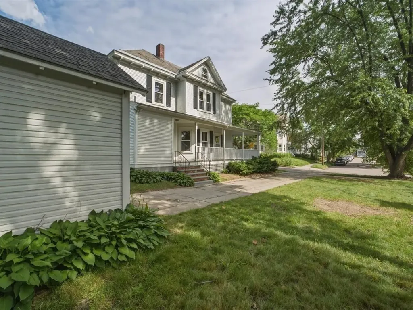
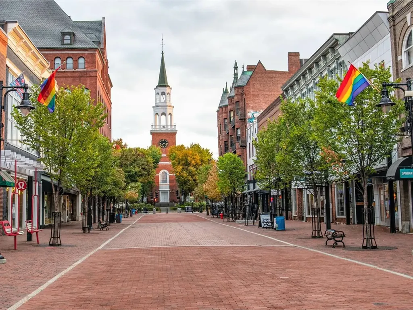
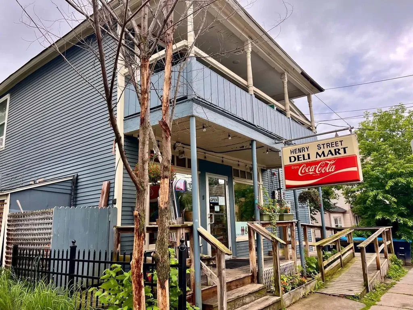
Life in this Burlington home is all about convenience, connection, and enjoying the best of the city right outside your door. Set on a generous double lot, this inviting 4-bedroom, 1.5-bath residence offers the space and flexibility to put down roots while remaining close to everything that makes Burlington such a vibrant place to live. Start your mornings on the wrap-around porch, spend afternoons shooting hoops or enjoying the nearby playground at Pomeroy Park, and pick up a delicious sandwich at the Henry Street Deli, or fresh ingredients for dinner just moments away at Momo's Market. When you're ready to explore, you're only minutes from downtown Burlington's restaurants, cafs, and shopping, with the waterfront just a short distance away. Enjoy easy access to Waterfront Park and the scenic Burlington Bike Path, both approximately seven minutes from home. Inside, classic character blends seamlessly with everyday functionality. Sun-filled living spaces, a formal dining room for gatherings, and a spacious kitchen with abundant cabinetry create a home that is equally suited for quiet evenings and entertaining friends. Upstairs, four bright bedrooms provide flexibility for guests, home offices, or growing households, while the walk-up attic offers exceptional storage. A full basement provides even more space for storage, hobbies, or a workshop. Recent updates include exterior/interior paint, carpet removal to expose hardwood flooring, and a large amount of new electrical wiring. Outside, ample parking, a detached garage, and outdoor space rarely found this close to downtown complete the package. Combining neighborhood parks, local conveniences, generous living space, and easy access to Burlington's waterfront and recreational amenities, this property delivers an exceptional opportunity to enjoy a quintessential Burlington lifestyle.
- 5096907MLS Number
- $699,000List Price
- 0.15Acreage
Listed by Sarah Harrington of Coldwell Banker Hickok and Boardman (Cell: 802-233-2212)
More Info
Tax Information
- Tax Year2025
Location
- Building Number36
- StreetHenry Street
- TownBurlington
- StateVT
- Zip05401
- CountyChittenden
- DistrictBurlington School District
- Elementary SchoolAssigned
- Junior HighAssigned
- High SchoolBurlington High School
- Flood Zone Y/NNo
- Address36 Henry Street
Interior
- Interior FeaturesDining Area, Kitchen/Dining, Laundry Hook-ups, Natural Light, Window Treatment, Programmable Thermostat,1st Floor Laundry, Walkup Attic
- Room 1 TypeLiving Room
- Room 1 Level1
- Room 1 Dimensions12'6" x 21'2"
- FloorsCarpet, Hardwood, Other, Softwood
- Room 2 TypeKitchen
- Room 2 Level1
- Room 2 Dimensions20'4" x 12'5"
- Room 3 TypeDining Room
- Room 3 Level1
- Room 3 Dimensions12'10" x 9'8"
- Room 4 TypeBathroom Half
- Room 4 Level1
- Room 5 TypeBedroom
- Room 5 Level2
- Room 5 Dimensions16'5" x 9'6"
- Stories2
- Room 6 TypeBedroom
- Room 6 Level2
- Room 6 Dimensions11'3" x 11'5"
- Room 7 TypeBedroom
- Room 7 Level2
- Room 7 Dimensions8'4" x 10'10"
- Room 8 TypeBedroom
- Room 8 Level2
- Room 8 Dimensions8'3" x 10'6"
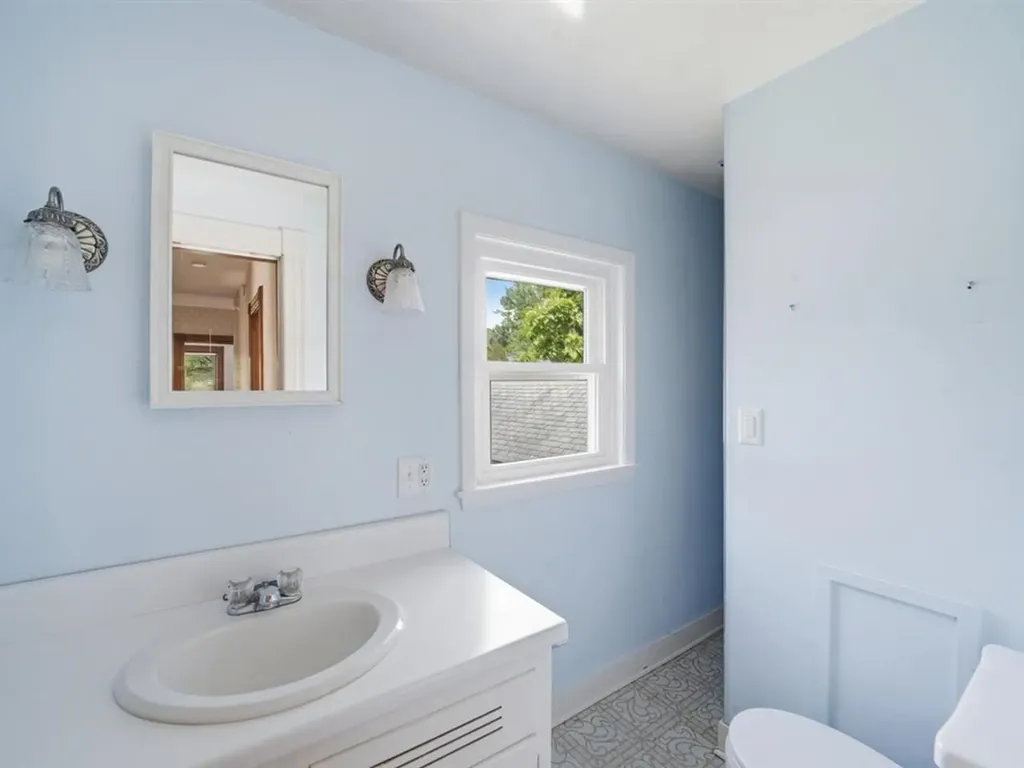
- Room 9 TypeBathroom Full
- Room 9 Level2
Parking
- Parking Spaces1
- GarageYes
- Parking DescriptionDriveway, Garage, Off Street, On-Site, On Street, Paved, Detached
Building
- Year Built1915
- Building ConstructionWood Siding
- ConstructionExisting
- Property StyleFour Square
- Bedrooms4
- Bathroom2
- Total Baths2
- Half Bath1
- Total Rooms7
- Square Feet1,570
- AG Sqft500
- APX Unfin Below Grade764
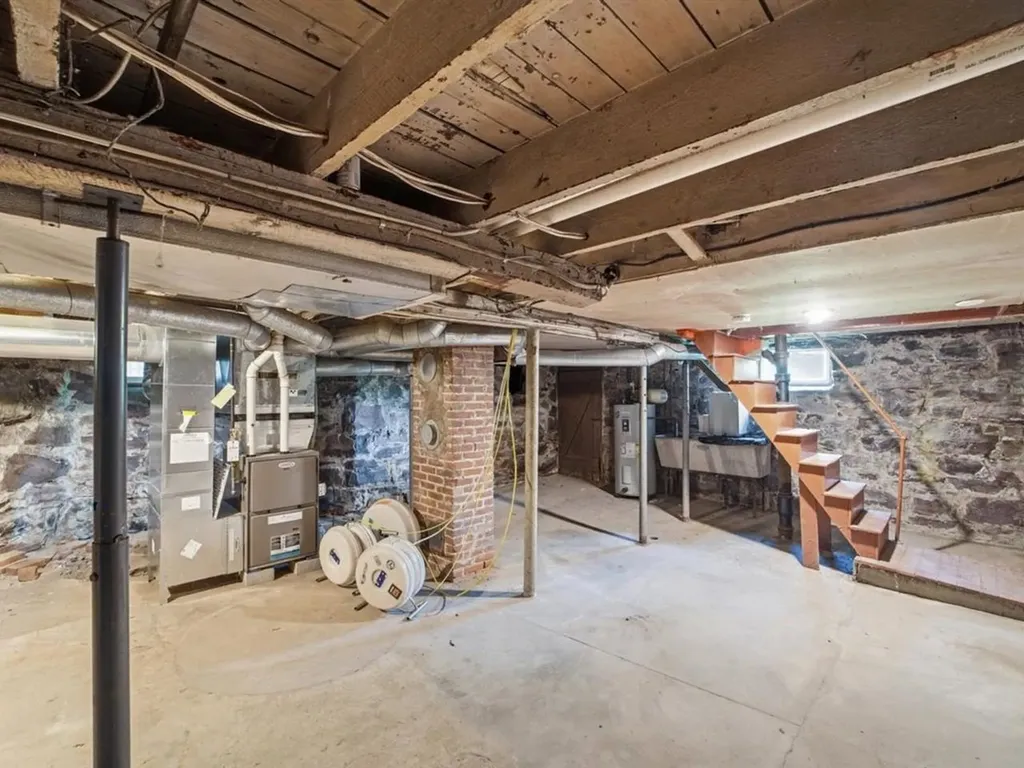
- BasementBulkhead, Full, Interior Stairs, Storage Space, Unfinished, Basement Stairs
- FoundationBrick, Stone
Utilities
- Heat SystemNatural Gas, Forced Air, Hot Air
- WaterPublic
- SewerPublic
- Electric100 Amp Service, Circuit Breaker(s)
- UtilitiesCable
Legal
- Taxes$13,484
- Tax Year Notes2025-2026
- Tax ReductionNo
- ZoningResidential
- Surveyed Y/NUnknown
- Docs AvailableDeed, Property Disclosure
- PossessionAt Closing
Rooms
- Full Bath1
Basic Information
- MLS Number5096907
- MLS StatusActive
- StatusACT
- Property TypeSingle Family
- List Price$699,000
- Listing Agent NameSarah Harrington
- Broker NameColdwell Banker Hickok and Boardman
Property
- Acreage0.15
- Lot DescriptionCurbing, Level, Sidewalks, Near Public Transport
- AreaVT-Chittenden
- DrivewayConcrete
- RoadsPublic
- Road Frontage80
- Suitable Use Land Type FarmsResidential
Exterior
- Exterior FeaturesPartial Fence, Garden Space, Covered Porch
- Exterior ColorWhite
- RoofSlate
Amenities
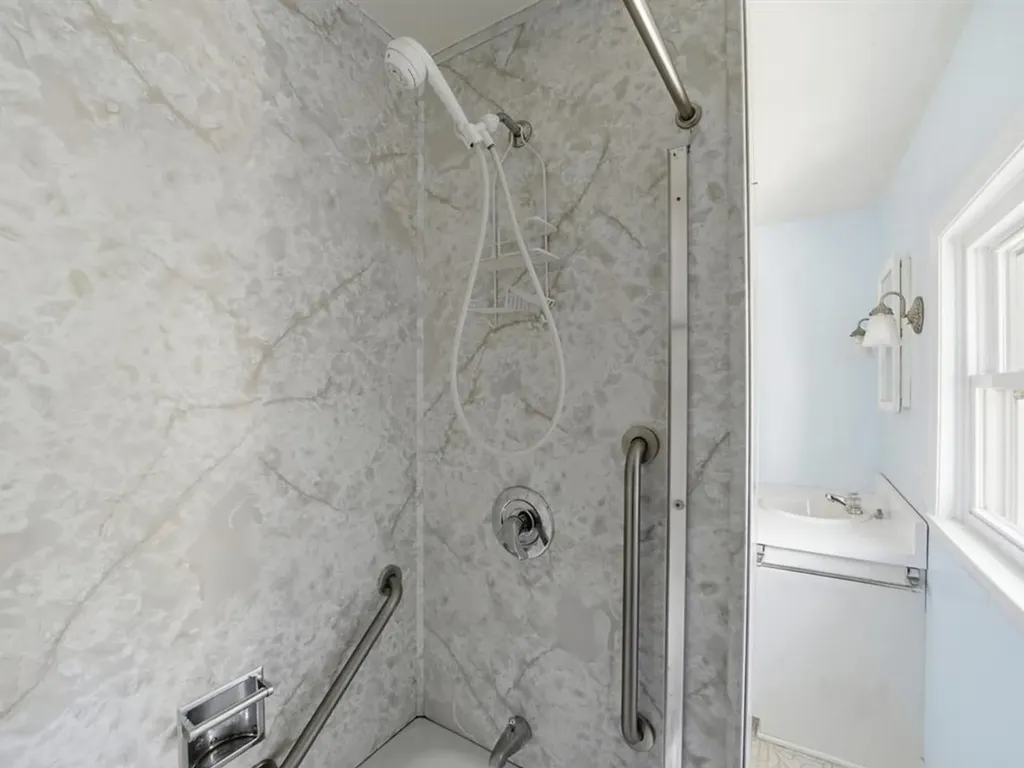
- Accessibility Amenities1st Floor 1/2 Bathroom,1st Floor Hrd Surfce Flr, Bathroom w/Tub, Hard Surface Flooring, Low Pile Carpet, Paved Parking,1st Floor Laundry
- AmenitiesCO Detector, Smoke Detector
- PricePerSqFt445.22
Other
- SeasonalNo
- Page298-299
- Date Listed06/26/2026
Ask a question about this property
Call: Compass Real Estate 802-865-3332 John Merse Office 802-123-4567 or send a message:
Copyright 2026 PrimeMLS, Inc. All rights reserved. This information is deemed reliable, but not guaranteed. The data relating to real estate displayed on this display comes in part from the IDX Program of PrimeMLS. The information being provided is for consumers’ personal, non-commercial use and may not be used for any purpose other than to identify prospective properties consumers may be interested in purchasing. Data last updated August 14, 2026 4:10 PM UTC
- Home
- Listings
- VT
- Chittenden
- Burlington
- 05401
- 36 Henry Street


