


Our mobile site is optimized for smaller screens.

TRY IT NO THANKS
PrintSave Favorite
Price Down Payment Interest Rate Years
%

Est. Mortgage: $/month

Federal 30-year interest rate: 6.67% last updated on 2026-08-13

This product uses the FRED® API but is not endorsed or certified by the Federal Reserve Bank of St. Louis.

Active
1333 Colchester Point Road Colchester VT 054461333 Colchester Point Road Colchester VT 054461333 Colchester Point Road Colchester VT 054461333 Colchester Point Road Colchester VT 054461333 Colchester Point Road Colchester VT 054461333 Colchester Point Road Colchester VT 054461333 Colchester Point Road Colchester VT 054461333 Colchester Point Road Colchester VT 054461333 Colchester Point Road Colchester VT 054461333 Colchester Point Road Colchester VT 054461333 Colchester Point Road Colchester VT 054461333 Colchester Point Road Colchester VT 054461333 Colchester Point Road Colchester VT 054461333 Colchester Point Road Colchester VT 054461333 Colchester Point Road Colchester VT 054461333 Colchester Point Road Colchester VT 054461333 Colchester Point Road Colchester VT 054461333 Colchester Point Road Colchester VT 054461333 Colchester Point Road Colchester VT 054461333 Colchester Point Road Colchester VT 054461333 Colchester Point Road Colchester VT 054461333 Colchester Point Road Colchester VT 054461333 Colchester Point Road Colchester VT 054461333 Colchester Point Road Colchester VT 054461333 Colchester Point Road Colchester VT 054461333 Colchester Point Road Colchester VT 054461333 Colchester Point Road Colchester VT 054461333 Colchester Point Road Colchester VT 054461333 Colchester Point Road Colchester VT 054461333 Colchester Point Road Colchester VT 054461333 Colchester Point Road Colchester VT 054461333 Colchester Point Road Colchester VT 054461333 Colchester Point Road Colchester VT 054461333 Colchester Point Road Colchester VT 054461333 Colchester Point Road Colchester VT 054461333 Colchester Point Road Colchester VT 054461333 Colchester Point Road Colchester VT 054461333 Colchester Point Road Colchester VT 054461333 Colchester Point Road Colchester VT 054461333 Colchester Point Road Colchester VT 054461333 Colchester Point Road Colchester VT 054461333 Colchester Point Road Colchester VT 054461333 Colchester Point Road Colchester VT 054461333 Colchester Point Road Colchester VT 054461333 Colchester Point Road Colchester VT 054461333 Colchester Point Road Colchester VT 054461333 Colchester Point Road Colchester VT 054461333 Colchester Point Road Colchester VT 054461333 Colchester Point Road Colchester VT 054461333 Colchester Point Road Colchester VT 054461333 Colchester Point Road Colchester VT 054461333 Colchester Point Road Colchester VT 054461333 Colchester Point Road Colchester VT 054461333 Colchester Point Road Colchester VT 054461333 Colchester Point Road Colchester VT 05446
QR Code
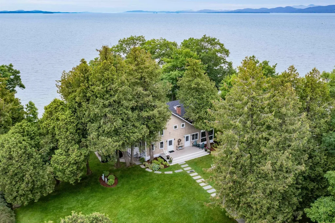
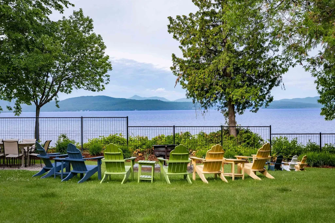
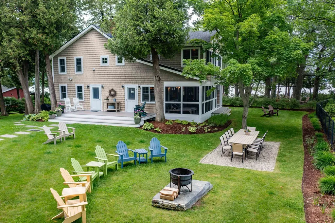
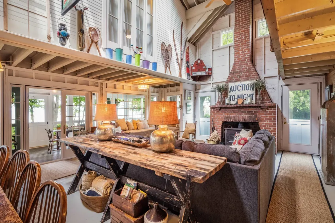
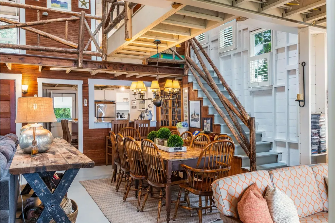
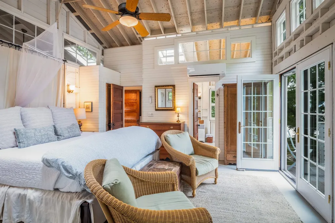
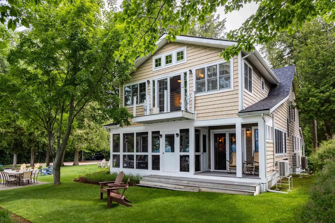
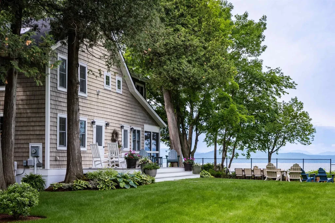
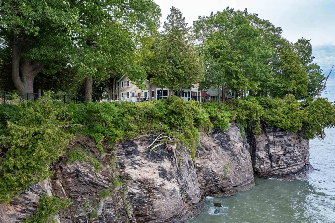
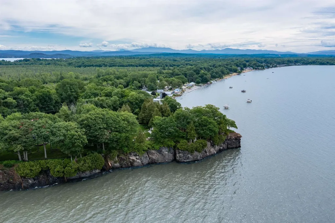
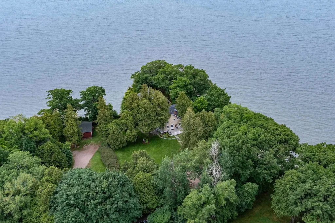
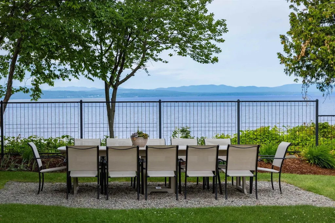
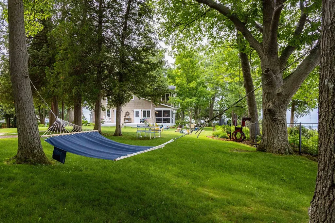
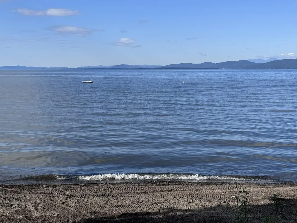
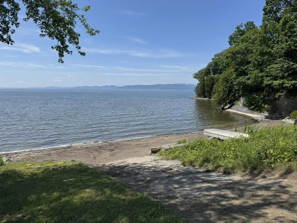
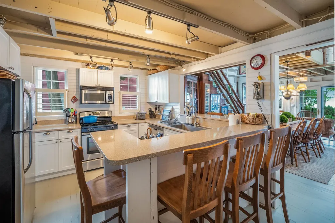
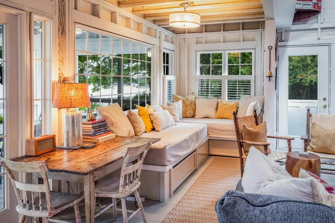
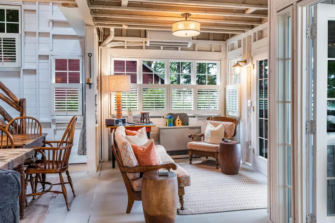
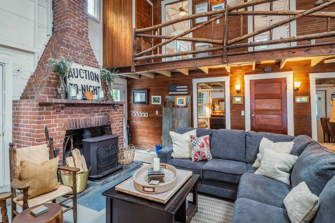
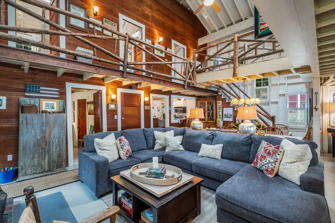
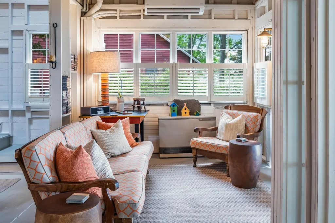
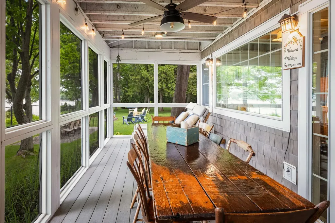
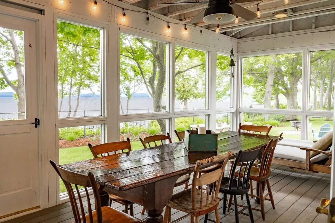
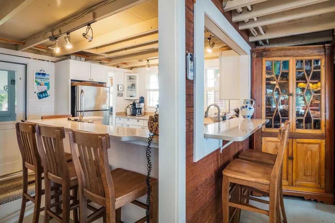
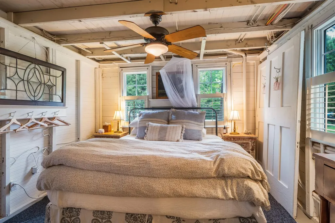
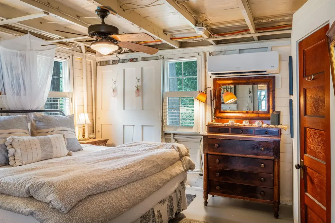
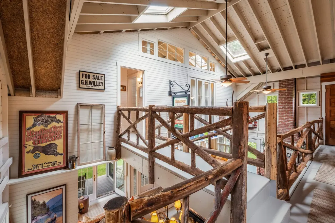
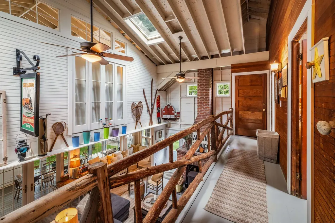
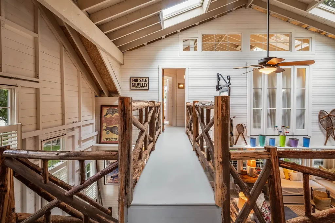
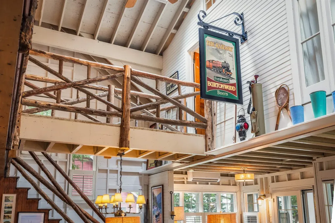
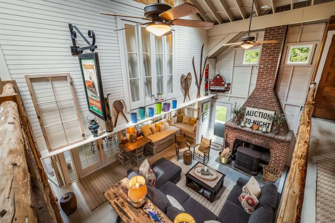
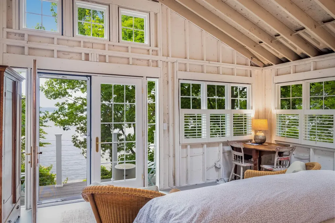
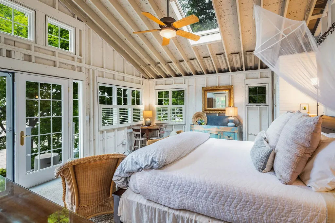
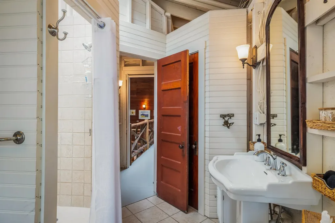
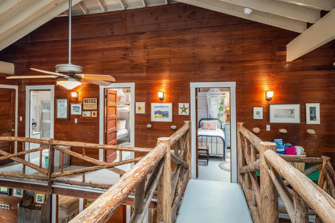
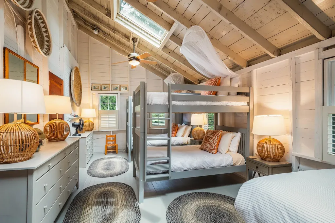
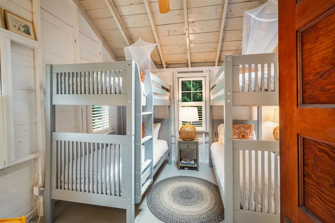
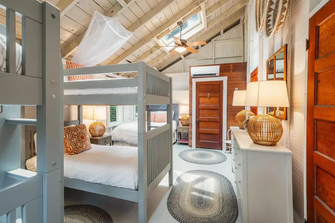
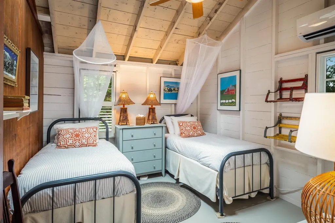
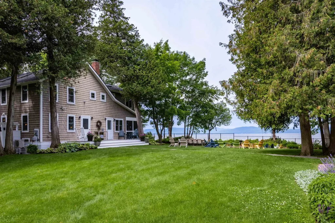
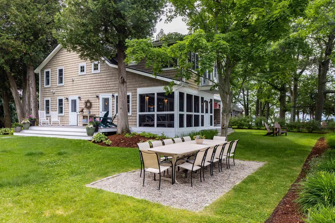
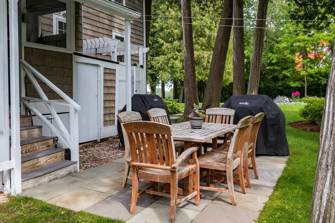
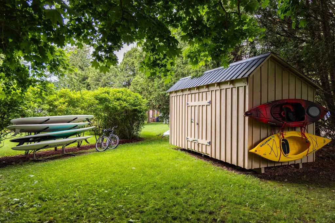
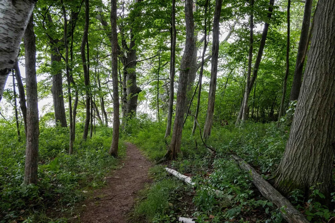
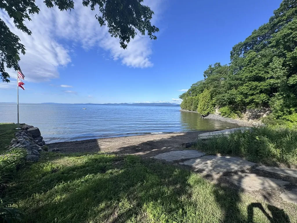
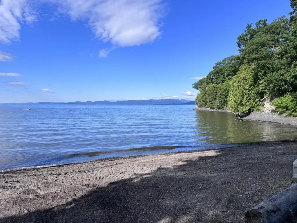
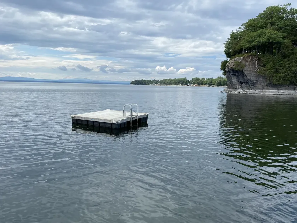
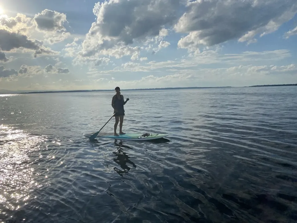
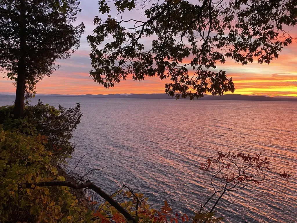
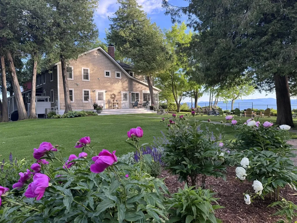
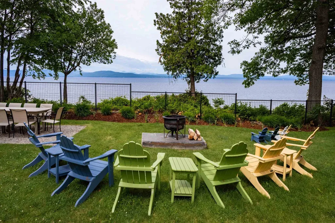
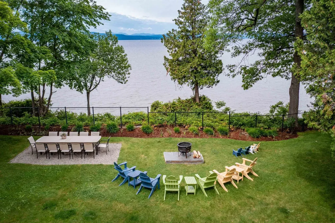
Wait until you arrive at the end of the winding driveway and experience the breathtaking panoramic views of Lake Champlain and the Adirondack Mountains. Nestled on coveted Barney Point in Colchester, this beautifully restored, architect-designed 1920 lakefront cottage offers timeless character, privacy, rolling lawns, and unforgettable sunsets. Lovingly cared for by its current owners, the property has been thoughtfully preserved to honor its rich history while enhancing its comfort and livability. With appropriate permitting, there is also the potential to convert this remarkable seasonal retreat into a year-round residence. Bird's Eye Construction visited this renovated Great Camp to assess its potential and recommend updates for comfortable year-round living. A woodland path goes to the level shared beach for excellent swimming and paddleboarding. At the heart of the home is an extraordinary great room designed for gathering, dining, and entertaining. Soaring 23-foot ceilings, vintage architectural details, built-in daybeds, and cozy reading nooks create a warm, nostalgic atmosphere that celebrates the cottage's original character. The kitchen offers good work areas, breakfast bar seating, and a walk-in pantry, while a first-floor den provides flexible sleeping accommodations for those seeking single-level living. The stunning primary suite is a thoughtfully designed addition featuring a private lakeside balcony. Connected to the original cottage by a charming cedar-railed bridge, it blends with the historic home while providing a luxurious retreat. The second level also includes a fun, large bunk room with tall ceilings and skylights, and a charming third bedroom. The home features Pella windows and doors, mini-split heat pumps for efficient heating and cooling, composite cedar-inspired siding, a new roof, and low-maintenance systems. Throughout the home, vintage character, modern comforts, and timeless craftsmanship create a one-of-a-kind Vermont retreat.
  • 5097195MLS Number
  • $2,275,000List Price
  • 0.86Acreage
Listed by Kathleen OBrien of Four Seasons Sotheby's Int'l Realty

Driving Directions

Compass Real Estate

Your Local Office

Compass Real Estate
444 South Union Street
Burlington VT, 05401

Office: 802-865-3332

More Info

Tax Information

  • Tax Year2026

Location

  • Building Number1333
  • StreetColchester Point Road
  • TownColchester
  • StateVT
  • Zip05446
  • CountyChittenden
  • DistrictColchester School District
  • Elementary SchoolPorters Point School
  • Junior HighColchester Middle School
  • High SchoolColchester High School
  • Flood Zone Y/NNo
  • Address1333 Colchester Point Road

Exterior

  • Exterior FeaturesBoat Mooring, Balcony, Partial Fence, Garden Space, Natural Shade, Patio, Porch, Covered Porch, Screened Porch, Window Screens, Beach Access
  • Exterior ColorBeige
  • RoofShingle

Utilities

  • Heat SystemWood Stove, Mini Split
  • WaterPublic
  • Sewer1250 Gallon, Community, Concrete, Deeded, Leach Field Off-Site, Pumping Station, Replacement Field-OffSite, Septic Design Available, Septic Shared, Shared, Septic
  • ElectricCircuit Breaker(s), Underground
  • UtilitiesCable at Site, Telephone Available

Parking

  • Parking Spaces
  • GarageNo

Building

  • Year Built1920
  • Building ConstructionWood Frame, Shingle Siding, Vinyl Siding
  • ConstructionExisting
  • Property StyleCottage/Camp, Arts and Crafts
  • Bedrooms3
  • Bathroom2
  • Total Baths2
  • 3/4 Baths1
  • Total Rooms6
  • Square Feet2,650
  • FoundationOther, Pier/Column, Post/Piers

Interior

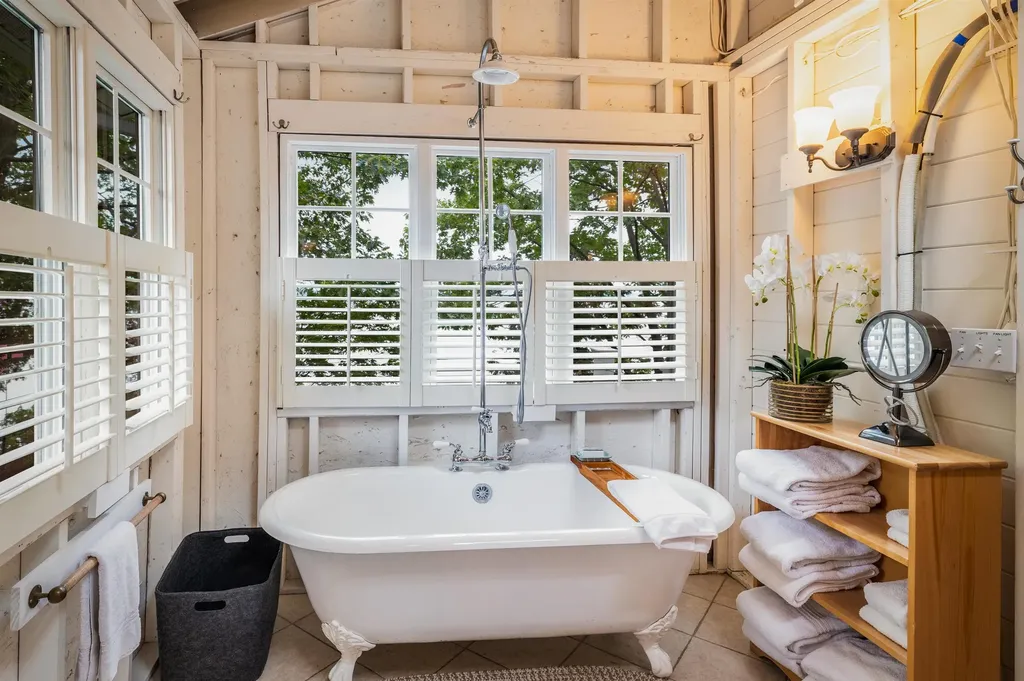
  • Interior FeaturesCathedral Ceiling, Dining Area,1 Fireplace, Hearth, Living/Dining, Primary BR w/ BA, Natural Light, Skylight, Soaking Tub, Walk-in Pantry,2nd Floor Laundry
  • Room 1 TypeGreat Room
  • Room 1 Level1
  • FloorsTile, Wood
  • Room 2 TypeKitchen
  • Room 2 Level1
  • Room 3 TypeDining Room
  • Room 3 Level1
  • Room 4 TypePorch
  • Room 4 Level1
  • Room 5 TypeDen
  • Room 5 Level1
  • Stories2
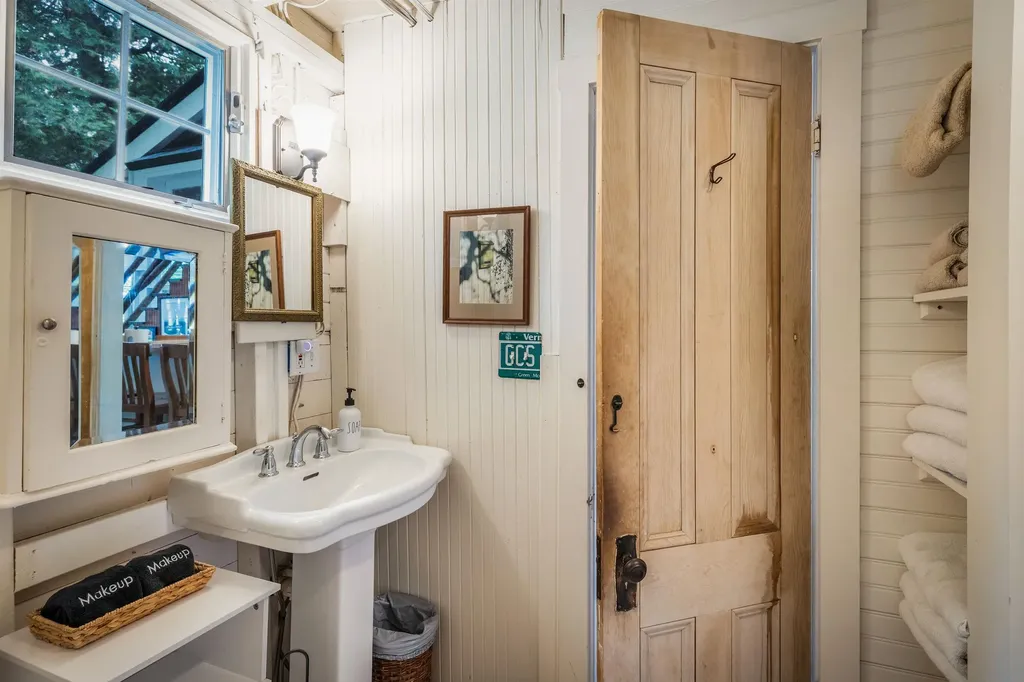
  • Room 6 TypeBathroom Three Quarter
  • Room 6 Level1
  • Room 7 TypeOther
  • Room 7 Level1
  • Room 8 TypePrimary Bedroom
  • Room 8 Level2
  • Room 9 TypeBedroom
  • Room 9 Level2
  • Room 10 TypeBedroom
  • Room 10 Level2
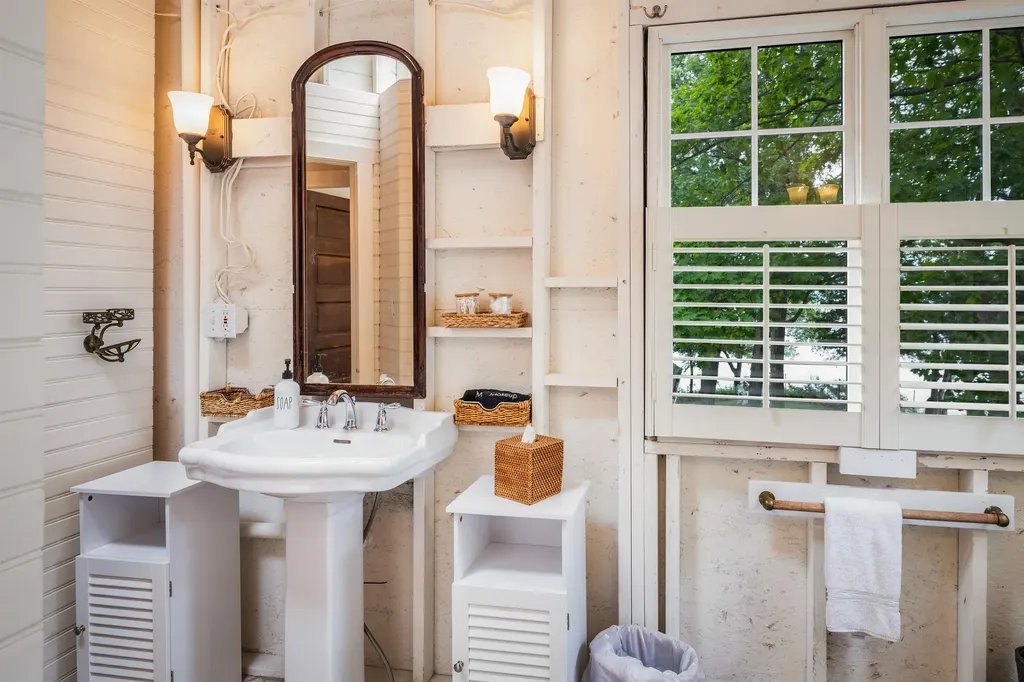
  • Room 11 TypeBathroom Full
  • Room 11 Level2

Rooms

  • Full Bath1

Basic Information

  • MLS Number5097195
  • MLS StatusActive
  • Virtual TourView Tour
  • StatusACT
  • Property TypeSingle Family
  • List Price$2,275,000
  • Listing Agent NameKathleen OBrien
  • Broker NameFour Seasons Sotheby's Int'l Realty

Property

  • Acreage0.86
  • Lot DescriptionBeach Access, Lake Access, Lake Frontage, Lake View, Landscaped, Level, Mountain View, Recreational, View, Water View, Waterfront, Near Country Club, Near Golf Course, Near Paths, Near Shopping, Neighborhood, Near Hospital
  • AreaVT-Chittenden
  • DrivewayCircular, Crushed Stone
  • RoadsPaved, Public
  • Road Frontage49
  • Suitable Use Land Type FarmsDevelopment Potential, Recreation, Residential

Amenities

  • Accessibility Amenities1st Floor 3/4 Bathroom,1st Floor Bedroom,1st Floor Hrd Surfce Flr
  • AmenitiesIrrigation System, HW/Batt Smoke Detector
  • PricePerSqFt858.49

Water Body

  • Water Body NameLake Champlain
  • Water Body TypeLake
  • Waterfront193
  • Water AccessOwned
  • Water ViewYes
  • Water Access DetailsBeach Access, Seasonal Access Only, Shared-Private

Other

  • SeasonalYes
  • Page140-142
  • Date Listed06/29/2026

Ask a question about this property

Call: Compass Real Estate 802-865-3332 John Merse Office 802-123-4567 or send a message:

Do not fill in this field:

I agree to receive marketing and customer service calls and text messages from Luxury Real Estate. To opt out, you can reply 'stop' at any time or click the unsubscribe link in the emails. Consent is not a condition of purchase. Msg/data rates may apply. Msg frequency varies. Privacy Policy.

Broker Reciprocity 

Copyright 2026 PrimeMLS, Inc. All rights reserved. This information is deemed reliable, but not guaranteed. The data relating to real estate displayed on this display comes in part from the IDX Program of PrimeMLS. The information being provided is for consumers’ personal, non-commercial use and may not be used for any purpose other than to identify prospective properties consumers may be interested in purchasing. Data last updated August 14, 2026 4:10 PM UTC


I agree to receive marketing and customer service calls and text messages from Luxury Real Estate. To opt out, you can reply 'stop' at any time or click the unsubscribe link in the emails. Consent is not a condition of purchase. Msg/data rates may apply. Msg frequency varies. Privacy Policy.

Do not fill in this field:

This site is protected by reCAPTCHA and the Google Privacy Policy and Terms of Service apply.

Do not fill in this field:

This site is protected by reCAPTCHA and the Google Privacy Policy and Terms of Service apply.

Do not fill in this field:

This site is protected by reCAPTCHA and the Google Privacy Policy and Terms of Service apply.

Do not fill in this field:

This site is protected by reCAPTCHA and the Google Privacy Policy and Terms of Service apply.

Do not fill in this field:

This site is protected by reCAPTCHA and the Google Privacy Policy and Terms of Service apply.

Do not fill in this field:

This site is protected by reCAPTCHA and the Google Privacy Policy and Terms of Service apply.

$

Do not fill in this field:

This site is protected by reCAPTCHA and the Google Privacy Policy and Terms of Service apply.