


PrintSave Favorite
| Price | Down Payment | Interest Rate | Years |
|---|---|---|---|
| % |
Est. Mortgage: $/month
Federal 30-year interest rate: 6.67% last updated on 2026-08-13
This product uses the FRED® API but is not endorsed or certified by the Federal Reserve Bank of St. Louis.
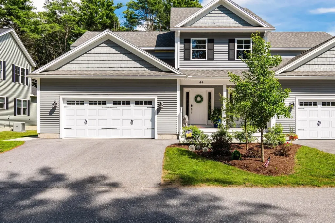
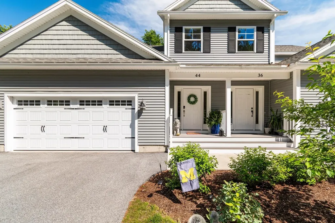
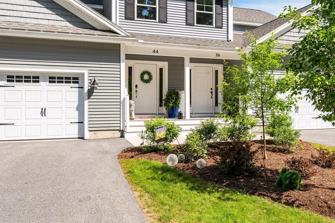
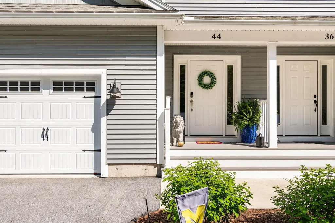
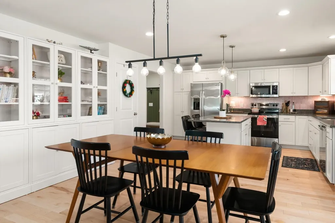
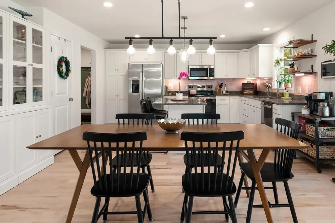
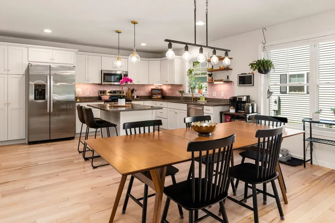
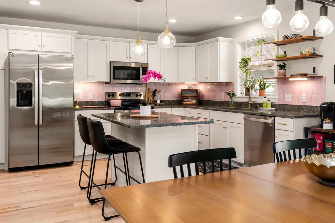
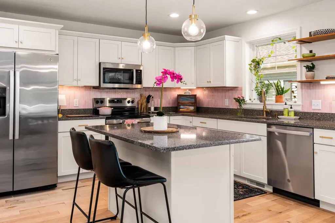
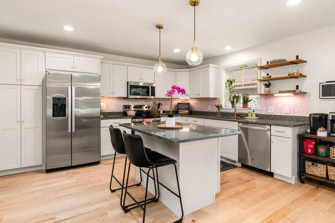
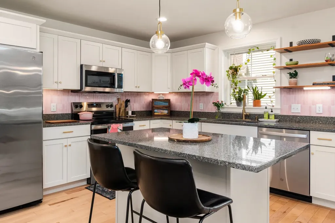
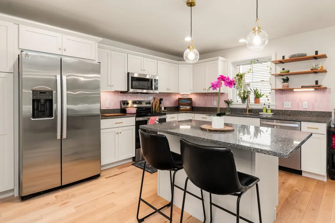
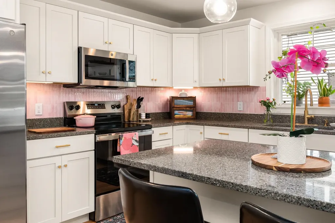
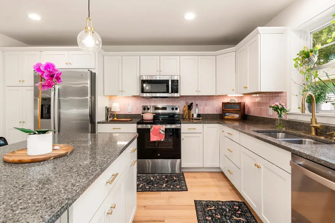
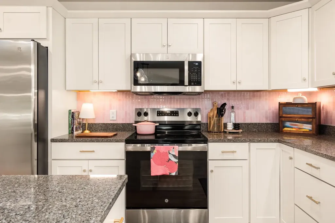
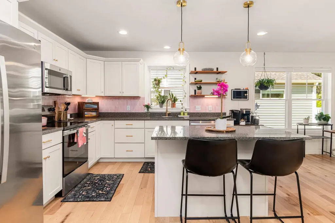
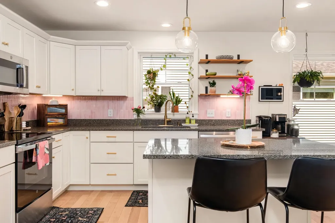
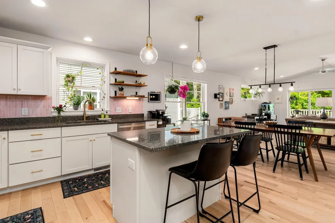
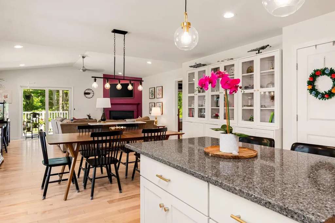
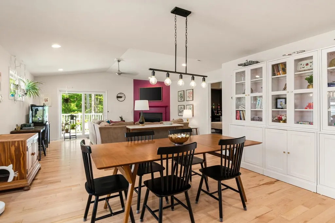
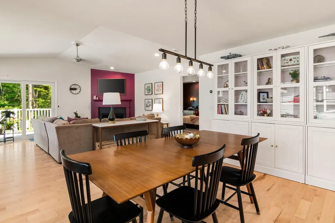
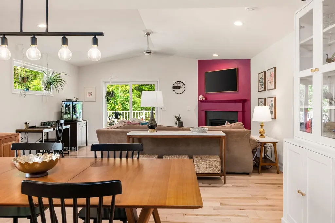
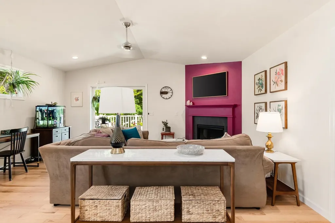
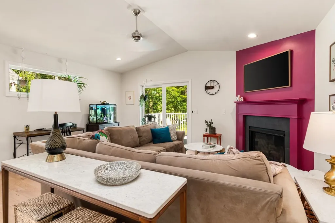
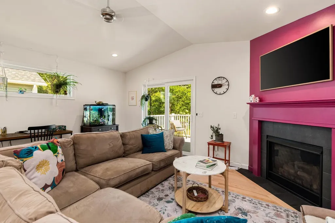
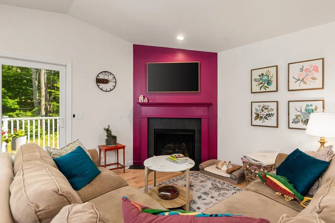
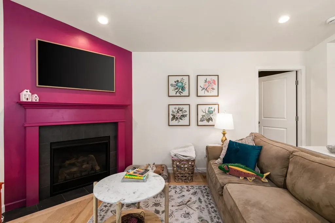
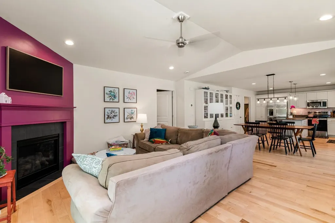
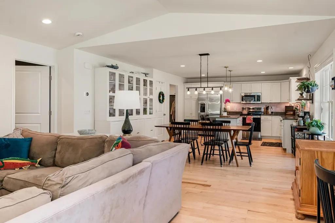
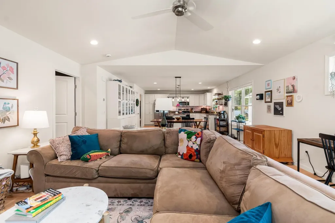
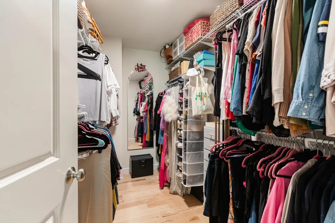
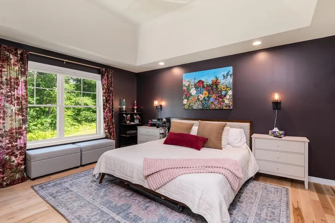
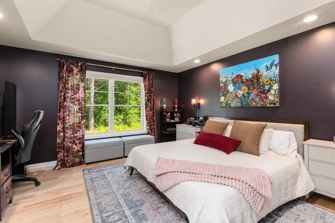
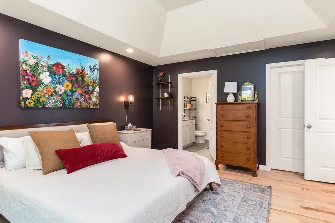
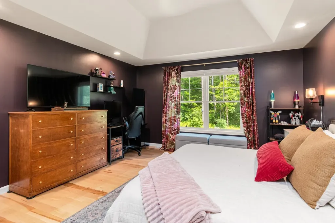
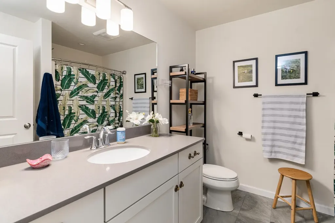
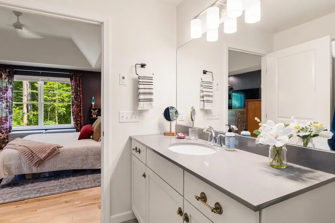
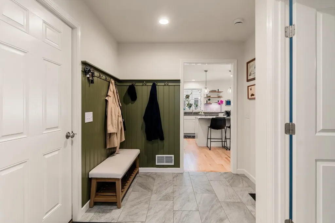
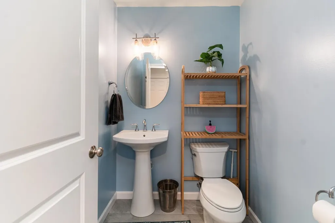
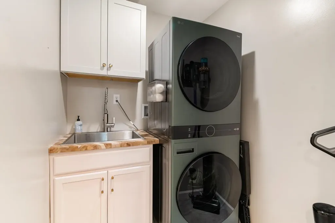
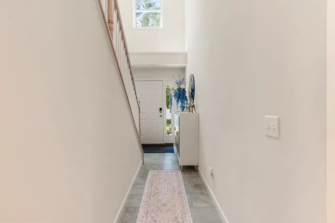
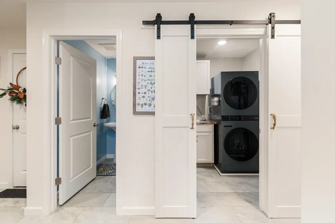
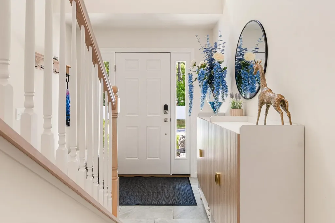
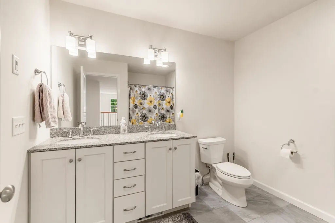
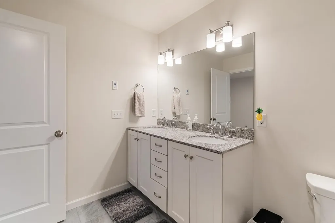
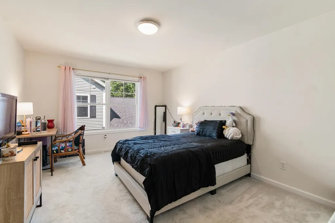
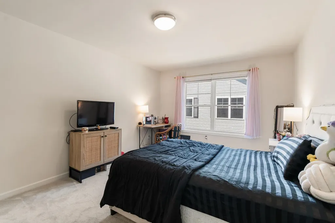
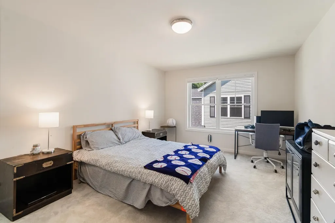
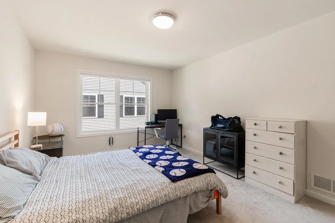
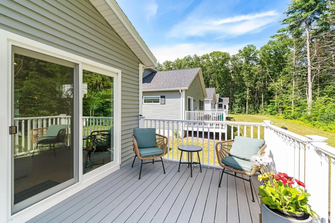
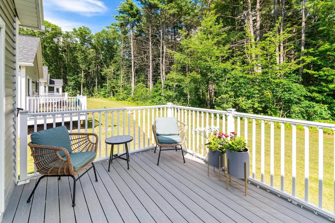
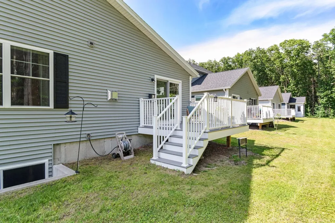
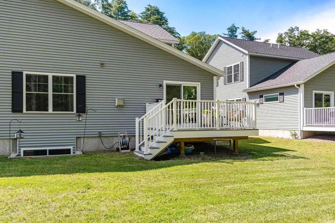
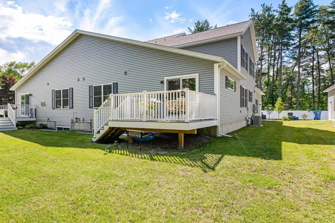
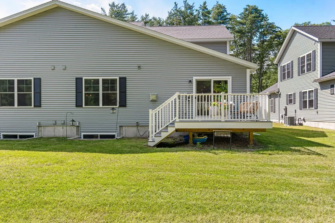
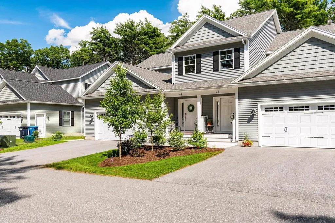
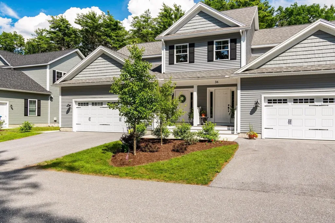
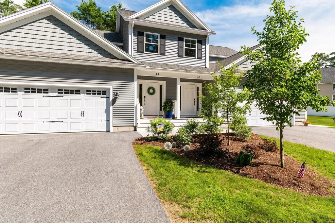
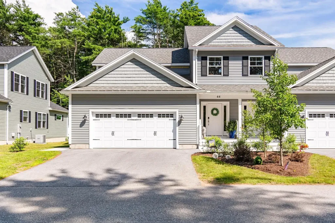
Modern Character & Carefree Living in Colchester, VT!! Discover the pinnacle of sophisticated, low-maintenance living at 44 Ellie's Way, an exquisite carriage-style townhome nestled in a private five-home enclave. Built in 2023, this 3-bedroom, 3-bathroom residence offers 2,224 finished sq. ft. of beautifully designed space. While many new construction homes can feel cookie-cutter, the current owners have infused this property with incredible character and thoughtful, custom touches that truly make it stand out from the rest. * Key Property Highlights * - Custom Main-Level Living: Designed for effortless flow, the main floor features an open-concept great room with a custom gas fireplace, vaulted ceilings, and rich hardwood floors. - Gourmet Chef's Kitchen: A true centerpiece boasting premium quartz countertops, stainless steel appliances, sleek cabinetry, gold finished hardware, and an oversized island. - First-Floor Primary Oasis: Retreat to the private main-level primary suite, complete with a generous walk-in closet and a spa-inspired ensuite bathroom featuring a custom built-in linen closet. - Space to Grow: The upper level hosts two additional sun drenched bedrooms and a full bathroom. Need more room...? The massive unfinished basement features an egress window, perfectly primed and ready for your future expansion. * Exceptional Comfort & Location * Equipped with first level laundry room including a large laundry sink, central A/C, a large 2-car attached garage, and a private back deck, this home leaves no detail overlooked. Enjoy a completely carefree lifestyle as the $300/mo HOA covers landscaping, snow plowing and trash/recycling removal. Tucked away in a quiet neighborhood off Porter's Point Road, you are just minutes from Lake Champlain, local beaches, parks, restaurants, local shops, Creemee windows and so much more! Your modern, character-filled Vermont retreat awaits. Come join us for our Open House on Sunday 07/05/2026 from 10am-12pm!
- 5097237MLS Number
- $599,000List Price
Listed by idENTITY real estate group of KW Vermont (Phone: 802-999-8410)
More Info
Tax Information
- Tax Year2026
Building
- Disability Features1st Floor 1/2 Bathroom,1st Floor Full Bathroom,1st Floor Hrd Surfce Flr,1st Floor Laundry,1st Floor Low-Pile Carpet,3 Ft. Doors, Bathroom w/5 Ft. Diameter, Hard Surface Flooring, Laundry Access w/No Steps, Low Pile Carpet, Paved Parking
- Year Built2023
- ConstructionWood Frame, Vinyl Siding
- GarageYes
- Garage Spaces2
- Total Rooms6
- FoundationPoured Concrete
- APX Fin AG Sqft620
- APX Fin Below Grade888
Interior
- FloorsCarpet, Concrete, Hardwood, Tile
- Room 1 Level1
- Room 1 TypePrimary Bedroom
- Room 2 Level1
- Room 2 TypeBathroom Full
- Room 3 Level1
- Room 3 TypeBathroom Half
- Interior FeaturesBlinds, Ceiling Fan, Dining Area, Gas Fireplace, Kitchen Island, Laundry Hook-ups, LED Lighting, Primary BR w/ BA, Natural Light, Natural Woodwork, Other, Indoor Storage, Vaulted Ceiling, Walk-in Closet, Walk-in Pantry,1st Floor Laundry, Smart Thermostat
- Room 4 Level2
- Room 4 TypeBedroom
- Room 5 Level2
- Room 5 TypeBedroom
- Room 6 Level2
- Room 6 TypeBathroom Full
- BasementBasement Stairs, Climate Controlled, Concrete, Daylight, Frost Wall, Full, Interior Access, Interior Stairs, Storage Space, Unfinished
- Stories2
Rooms
- Full Bath2
Location
- TownColchester
- StateVT
- Zip05445
- CountyChittenden
- ZoningResidential
- ResortNo
- ComplexEllie's Way HOA
- DistrictColchester School District
- Flood ZoneNo
- Elementary SchoolMalletts Bay Elementary School
- Junior HighColchester Middle School
- High SchoolColchester High School
- Address44 Ellie's Way
Exterior
- Exterior FeaturesDeck, Natural Shade, Porch, Covered Porch, Storage, Window Screens
- Exterior ColorLight Grey
- RoofArchitectural Shingle
Utilities
- Elec Co.Green Mountain Power
- Electric150 Amp Service, Circuit Breaker(s), On-Site
- WaterPublic
- Heating CoolingNatural Gas, Forced Air, Gas Fireplace
- Equipment AppliancesAir Conditioner, CO Detector, Gas Stove, Other, Smoke Detector
- SewerCommunity
- UtilitiesCable at Site, Gas On-Site, Other, Telephone at Site
Basic Information
- List Price$599,000
- Virtual TourView Tour
- Square Feet2,224
- StatusPEN
- Bedrooms3
- Bathroom3
- RentedNo
- Half Bath1
- StyleTownhouse
- New ContructionExisting
- MLS Number5097237
- MLS StatusPending
Property
- AreaVT-Chittenden
- Suitable Use Land Type FarmsResidential
- Property TypeCondo
- Road FrontageNo
- DrivewayPaved
- RoadsPaved, Public
- Lot DescriptionLevel, Other, Sidewalks, Street Lights, Subdivision, Trail/Near Trail, Walking Trails, Near Paths, Neighborhood
Amenities
- PetsYes
- PricePerSqFt269.33
Water Body
- Water AccessNo
- Water ViewNo
Other
- Fee IncludesHOA Fee, Landscaping, Other, Plowing, Sewer
- HOA Fee$300
- Date Price Change06/29/2026
- Taxes$10,938
- Tax Year Notes2025-2026
- FrequencyMonthly
- Unadjusted TaxesNo
- SurveyedYes
- SeasonalNo
- Other RowUnknown
- Time ShareNo
- RowUnknown
- Span153-048-24294
- Association AmenitiesMaster Insurance, Landscaping, Common Acreage, Snow Removal
- Date Listed06/29/2026
Ask a question about this property
Call: Compass Real Estate 802-865-3332 John Merse Office 802-123-4567 or send a message:
Copyright 2026 PrimeMLS, Inc. All rights reserved. This information is deemed reliable, but not guaranteed. The data relating to real estate displayed on this display comes in part from the IDX Program of PrimeMLS. The information being provided is for consumers’ personal, non-commercial use and may not be used for any purpose other than to identify prospective properties consumers may be interested in purchasing. Data last updated August 14, 2026 4:10 PM UTC
- Home
- Listings
- VT
- Chittenden
- Colchester
- 05445
- 44 Ellie's Way


