


Our mobile site is optimized for smaller screens.

TRY IT NO THANKS
PrintSave Favorite
Price Down Payment Interest Rate Years
%

Est. Mortgage: $/month

Federal 30-year interest rate: 6.67% last updated on 2026-08-13

This product uses the FRED® API but is not endorsed or certified by the Federal Reserve Bank of St. Louis.

Pending
17 Eastman Farm Road Burlington VT 0540817 Eastman Farm Road Burlington VT 0540817 Eastman Farm Road Burlington VT 0540817 Eastman Farm Road Burlington VT 0540817 Eastman Farm Road Burlington VT 0540817 Eastman Farm Road Burlington VT 0540817 Eastman Farm Road Burlington VT 0540817 Eastman Farm Road Burlington VT 0540817 Eastman Farm Road Burlington VT 0540817 Eastman Farm Road Burlington VT 0540817 Eastman Farm Road Burlington VT 0540817 Eastman Farm Road Burlington VT 0540817 Eastman Farm Road Burlington VT 0540817 Eastman Farm Road Burlington VT 0540817 Eastman Farm Road Burlington VT 0540817 Eastman Farm Road Burlington VT 0540817 Eastman Farm Road Burlington VT 0540817 Eastman Farm Road Burlington VT 0540817 Eastman Farm Road Burlington VT 0540817 Eastman Farm Road Burlington VT 0540817 Eastman Farm Road Burlington VT 0540817 Eastman Farm Road Burlington VT 0540817 Eastman Farm Road Burlington VT 0540817 Eastman Farm Road Burlington VT 0540817 Eastman Farm Road Burlington VT 0540817 Eastman Farm Road Burlington VT 0540817 Eastman Farm Road Burlington VT 0540817 Eastman Farm Road Burlington VT 0540817 Eastman Farm Road Burlington VT 0540817 Eastman Farm Road Burlington VT 0540817 Eastman Farm Road Burlington VT 0540817 Eastman Farm Road Burlington VT 0540817 Eastman Farm Road Burlington VT 0540817 Eastman Farm Road Burlington VT 0540817 Eastman Farm Road Burlington VT 0540817 Eastman Farm Road Burlington VT 0540817 Eastman Farm Road Burlington VT 0540817 Eastman Farm Road Burlington VT 0540817 Eastman Farm Road Burlington VT 0540817 Eastman Farm Road Burlington VT 0540817 Eastman Farm Road Burlington VT 0540817 Eastman Farm Road Burlington VT 0540817 Eastman Farm Road Burlington VT 0540817 Eastman Farm Road Burlington VT 0540817 Eastman Farm Road Burlington VT 0540817 Eastman Farm Road Burlington VT 0540817 Eastman Farm Road Burlington VT 0540817 Eastman Farm Road Burlington VT 0540817 Eastman Farm Road Burlington VT 0540817 Eastman Farm Road Burlington VT 0540817 Eastman Farm Road Burlington VT 0540817 Eastman Farm Road Burlington VT 05408
QR Code
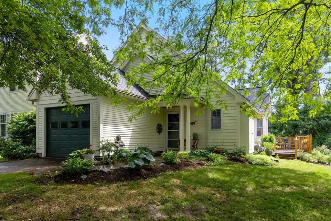
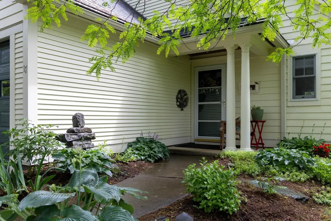
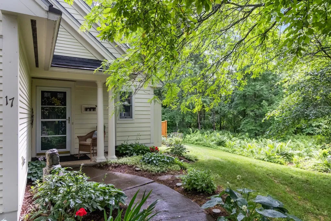
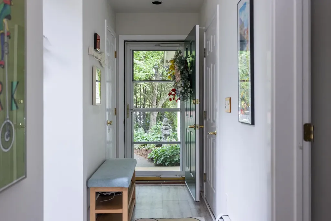
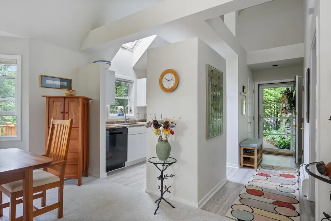
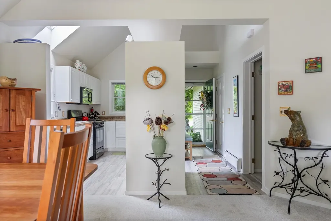
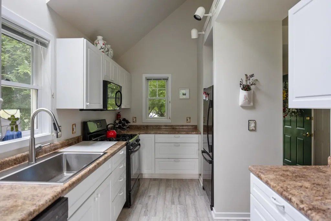
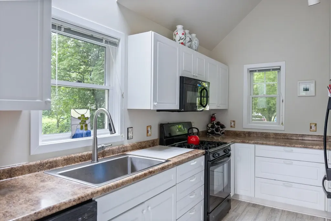
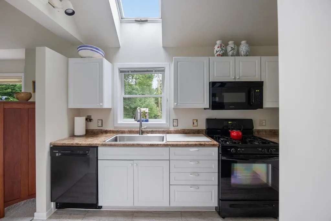
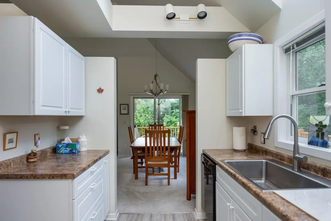
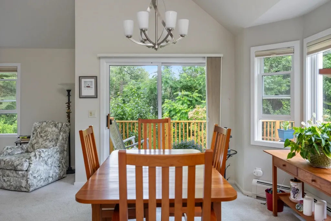
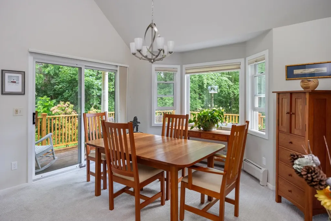
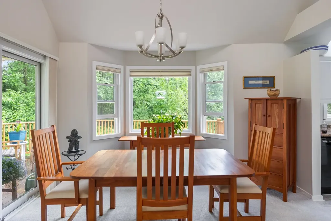
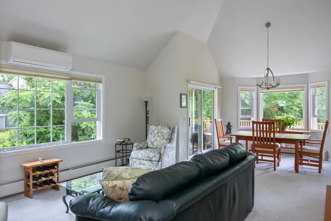
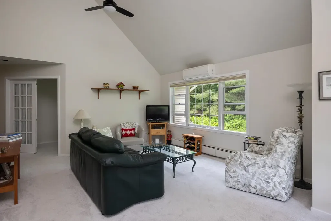
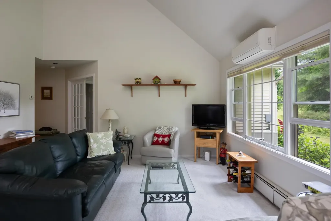
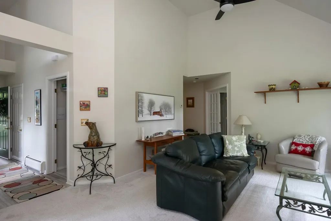
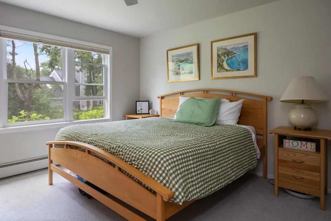
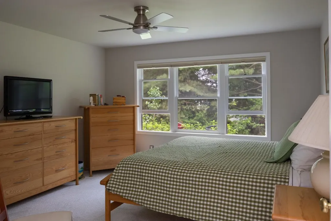
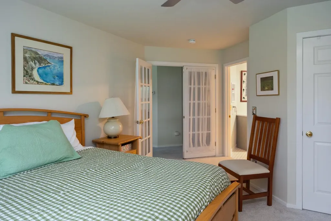
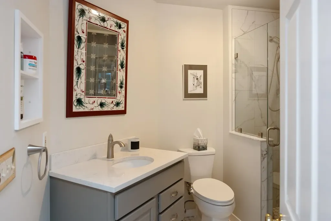
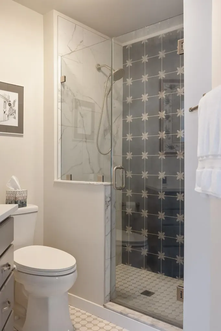
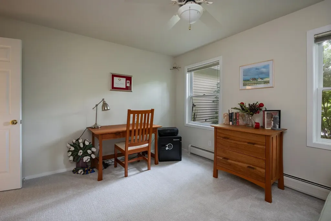
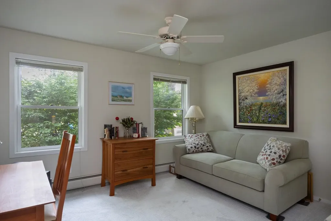
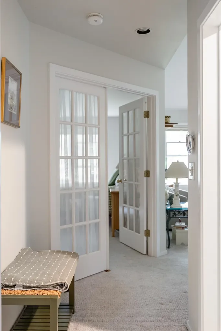
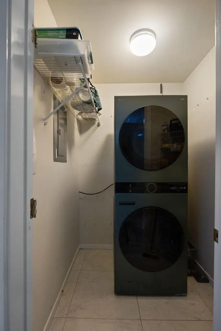
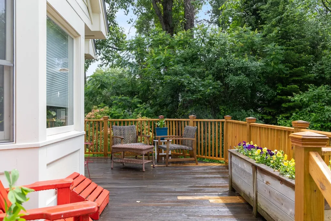
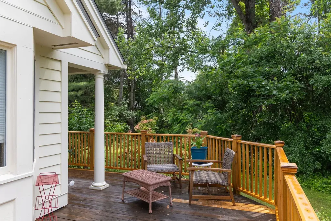
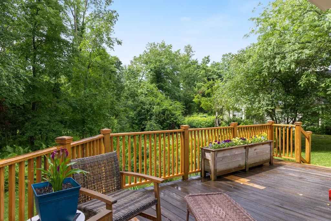
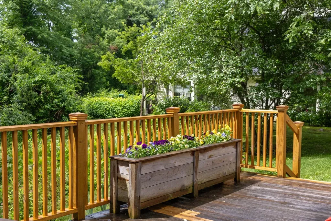
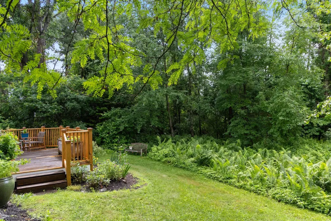
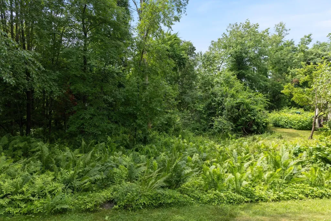
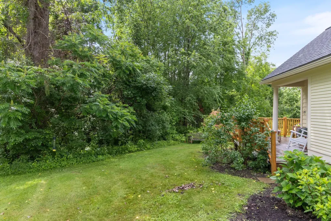
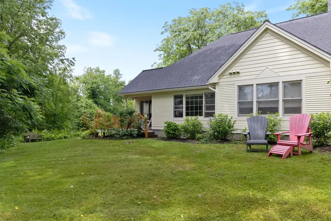
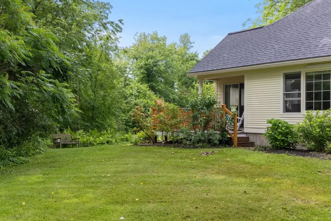
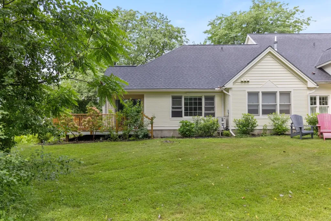
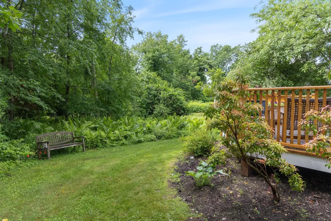
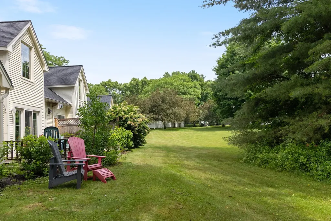
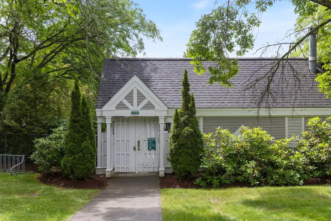
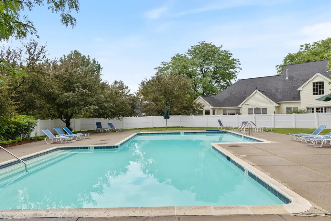
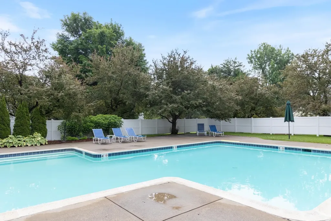
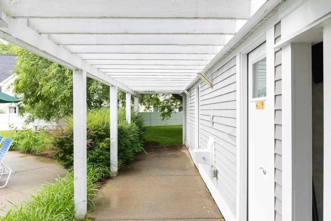
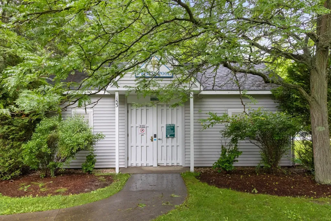
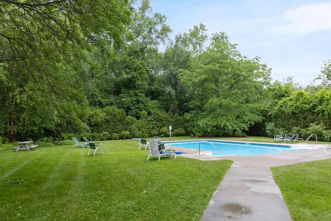
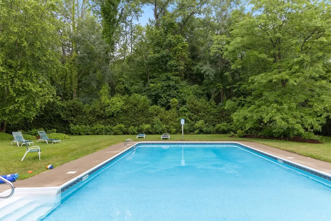
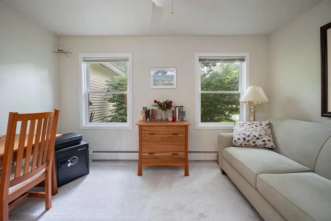
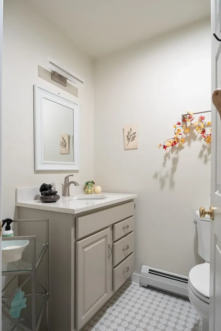
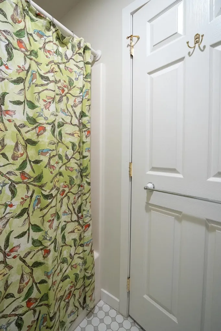
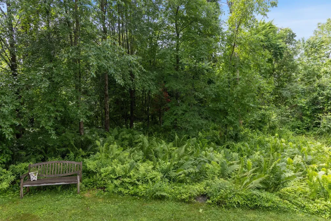
Refined one-level living in Burlington's sought-after Appletree Point lakeside community, tucked into the New North End along the shore of Lake Champlain. This sophisticated end-unit townhouse enjoys rights to the neighborhood's magnificent sandy beach, accessed through a private secure entrance just a short walk away. Additional amenities include rights to the private Strathmore pool, miles of neighborhood streets and sidewalks for recreation, easy access to the Burlington Bike Path, and nearby Appletree Park on Edinborough Drive with tennis, basketball, playground, and open greenspace. Privately positioned to the rear and side, the home is surrounded by a wraparound deck with new railings, creating a peaceful outdoor retreat. Fresh interior paint complements the soaring vaulted ceilings over the living and dining rooms, while brand-new carpet flows throughout the main living areas and both bedrooms. A Fujitsu mini-split provides air conditioning during warm summer months. Both bathrooms have been tastefully updated with new tile floors, quartz-topped vanities, new fixtures, and a custom tiled shower with glass door in the primary suite. A separate tiled laundry room adjacent to the kitchen includes a new LG washer and dryer. The natural gas heating system has also been recently upgraded, offering comfort and efficiency in a rare lakeside setting.
  • 5097255MLS Number
  • $585,000List Price
Listed by Matt Hurlburt of RE/MAX North Professionals - Burlington

Driving Directions

Compass Real Estate

Your Local Office

Compass Real Estate
444 South Union Street
Burlington VT, 05401

Office: 802-865-3332

More Info

Tax Information

  • Tax Year26

Building

  • Disability Features1st Floor 3/4 Bathroom,1st Floor Bedroom,1st Floor Full Bathroom,1st Floor Hrd Surfce Flr,1st Floor Low-Pile Carpet, Laundry Access w/No Steps, Access to Parking, Bathroom w/Step-in Shower, Bathroom w/Tub, No Stairs, One-Level Home, Paved Parking,1st Floor Laund
  • Year Built1991
  • ConstructionWood Frame, Wood Exterior
  • GarageYes
  • Garage Spaces1
  • Total Rooms5
  • FoundationConcrete Slab

Property

  • AreaVT-Chittenden
  • Suitable Use Land Type FarmsResidential
  • Property TypeCondo
  • Road FrontageTBD
  • DrivewayPaved
  • RoadsPaved, Private Road, Privately Maintained
  • Lot DescriptionBeach Access, Condo Development, Lake Access, Landscaped, Level, Sidewalks, Near Paths, Near Shopping, Neighborhood, Near Public Transport, Near Hospital, Near School(s)

Amenities

  • PetsCats OK, Dogs OK, See Remarks
  • PricePerSqFt476

Water Body

  • Water Body NameLake Champlain
  • Water Body TypeLake
  • Water AccessShared
  • Water ViewNo
  • Water Access DetailsBeach Access, Indirect, Not Adjoining, Shared-Private

Rooms

  • Full Bath1

Location

  • TownBurlington
  • StateVT
  • Zip05408
  • CountyChittenden
  • ZoningRL
  • ResortNo
  • ComplexAppletree South
  • DistrictBurlington School District
  • Flood ZoneNo
  • Elementary SchoolChoice
  • Junior HighChoice
  • High SchoolBurlington High School
  • Address17 Eastman Farm Road

Exterior

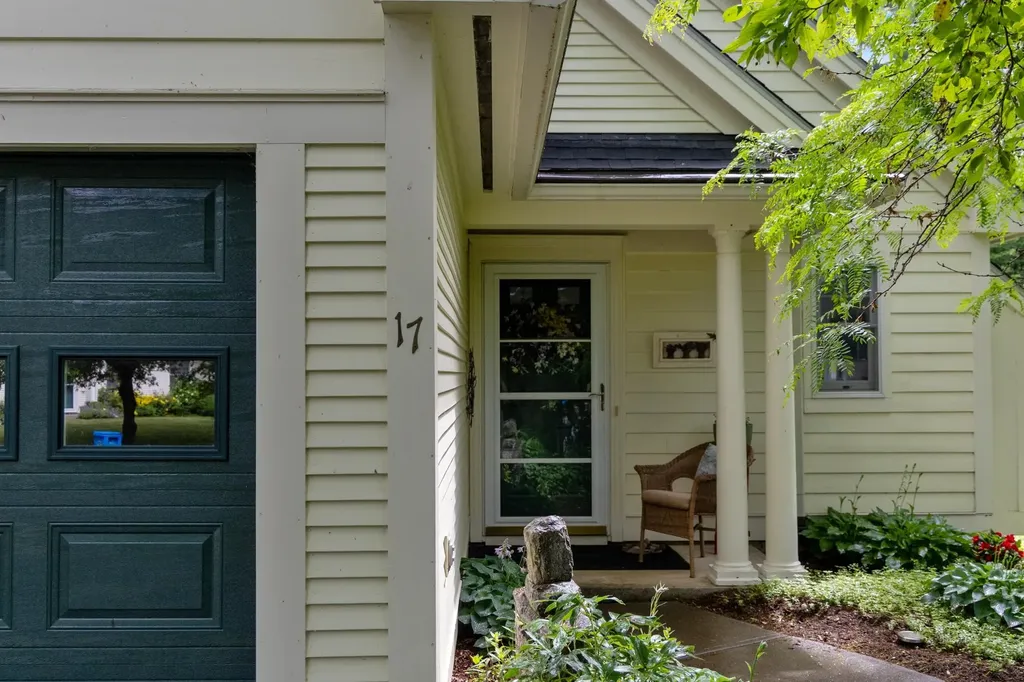
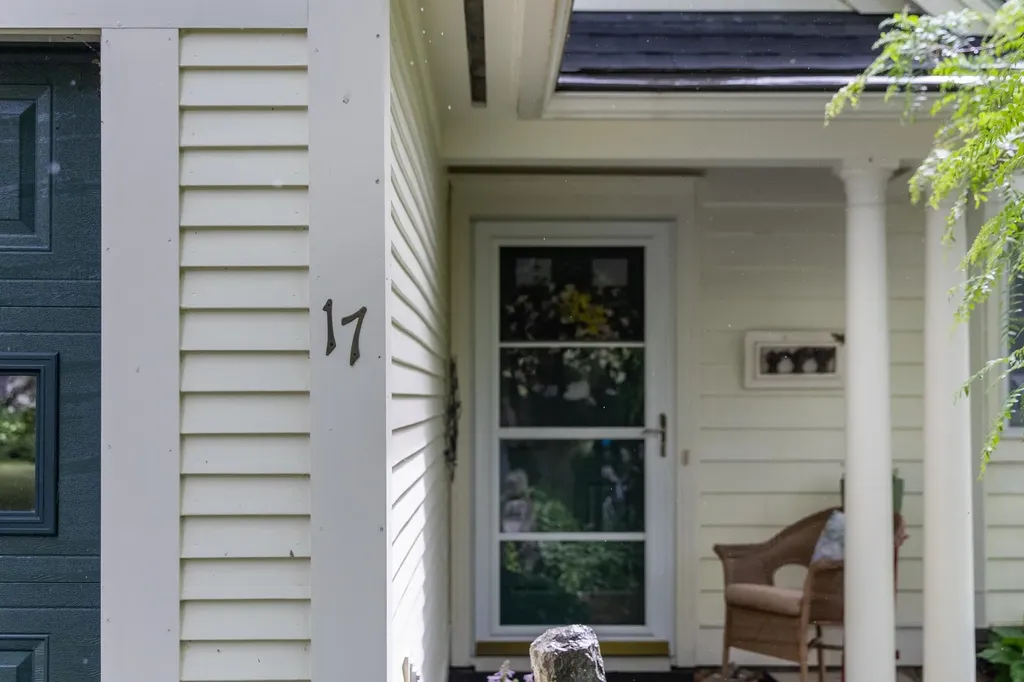
  • Exterior FeaturesDeck, Covered Porch
  • Exterior Coloryellow
  • RoofArchitectural Shingle

Utilities

  • Elec Co.Burlington Electric
  • ElectricCircuit Breaker(s), Underground
  • WaterPublic
  • Heating CoolingNatural Gas, Baseboard
  • Equipment AppliancesCO Detector, HW/Batt Smoke Detector
  • SewerPublic
  • UtilitiesCable, Phone, T1 Available, Underground Gas, Underground Utilities

Other

  • Fee IncludesLandscaping, Plowing, Trash, HOA Fee, For Reserves
  • HOA Fee$536
  • Date Price Change06/29/2026
  • Taxes$8,488
  • FrequencyMonthly
  • Unadjusted TaxesNo
  • SurveyedYes
  • SeasonalNo
  • Other RowUnknown
  • Time ShareNo
  • RowUnknown
  • Span114-035-11594
  • Association AmenitiesBuilding Maintenance, Master Insurance, Landscaping, Beach Rights, In-Ground Pool, Snow Removal, Trash Removal
  • Date Listed06/29/2026

Basic Information

  • List Price$585,000
  • Virtual TourView Tour
  • Square Feet1,229
  • StatusPEN
  • Bedrooms2
  • Bathroom2
  • 3/4 Baths1
  • RentedNo
  • StyleEnd Unit, Townhouse
  • New ContructionExisting
  • MLS Number5097255
  • MLS StatusPending

Interior

  • FloorsCarpet, Tile
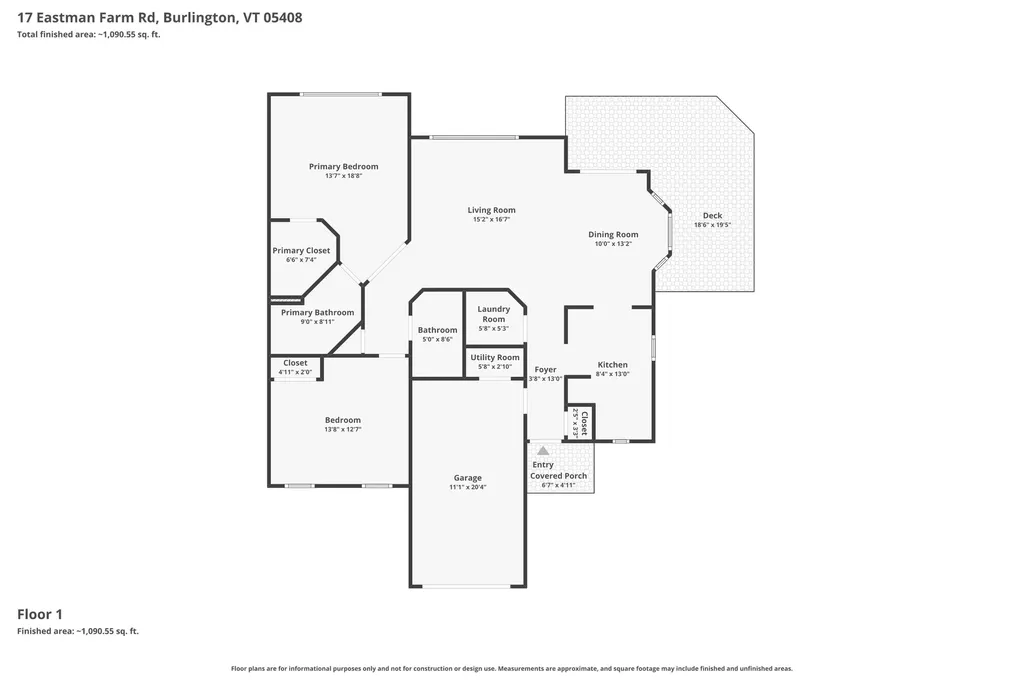
  • Room 1 Dimensions13 x 8
  • Room 1 Level1
  • Room 1 TypeKitchen
  • Room 2 Dimensions13 x 3.5
  • Room 2 Level1
  • Room 2 TypeMudroom
  • Room 3 Dimensions5.5 x 5
  • Room 3 Level1
  • Room 3 TypeLaundry Room
  • Interior FeaturesBlinds, Ceiling Fan, Dining Area, Kitchen/Dining, Laundry Hook-ups, Living/Dining, Primary BR w/ BA, Skylight, Vaulted Ceiling, Walk-in Closet, Programmable Thermostat,1st Floor Laundry, Attic with Pulldown
  • Room 4 Dimensions13 x 10.5
  • Room 4 Level1
  • Room 4 TypeDining Room
  • Room 5 Dimensions15.5 x 14.5
  • Room 5 Level1
  • Room 5 TypeLiving Room
  • Room 6 Dimensions14 x 13.5
  • Room 6 Level1
  • Room 6 TypePrimary BR Suite
  • Room 7 Dimensions13.5 x 12
  • Room 7 Level1
  • Room 7 TypeBedroom
  • Stories1

Ask a question about this property

Call: Compass Real Estate 802-865-3332 John Merse Office 802-123-4567 or send a message:

Do not fill in this field:

I agree to receive marketing and customer service calls and text messages from Luxury Real Estate. To opt out, you can reply 'stop' at any time or click the unsubscribe link in the emails. Consent is not a condition of purchase. Msg/data rates may apply. Msg frequency varies. Privacy Policy.

Broker Reciprocity 

Copyright 2026 PrimeMLS, Inc. All rights reserved. This information is deemed reliable, but not guaranteed. The data relating to real estate displayed on this display comes in part from the IDX Program of PrimeMLS. The information being provided is for consumers’ personal, non-commercial use and may not be used for any purpose other than to identify prospective properties consumers may be interested in purchasing. Data last updated August 14, 2026 8:23 PM UTC


I agree to receive marketing and customer service calls and text messages from Luxury Real Estate. To opt out, you can reply 'stop' at any time or click the unsubscribe link in the emails. Consent is not a condition of purchase. Msg/data rates may apply. Msg frequency varies. Privacy Policy.

Do not fill in this field:

This site is protected by reCAPTCHA and the Google Privacy Policy and Terms of Service apply.

Do not fill in this field:

This site is protected by reCAPTCHA and the Google Privacy Policy and Terms of Service apply.

Do not fill in this field:

This site is protected by reCAPTCHA and the Google Privacy Policy and Terms of Service apply.

Do not fill in this field:

This site is protected by reCAPTCHA and the Google Privacy Policy and Terms of Service apply.

Do not fill in this field:

This site is protected by reCAPTCHA and the Google Privacy Policy and Terms of Service apply.

Do not fill in this field:

This site is protected by reCAPTCHA and the Google Privacy Policy and Terms of Service apply.

$

Do not fill in this field:

This site is protected by reCAPTCHA and the Google Privacy Policy and Terms of Service apply.