


PrintSave Favorite
| Price | Down Payment | Interest Rate | Years |
|---|---|---|---|
| % |
Est. Mortgage: $/month
Federal 30-year interest rate: 6.67% last updated on 2026-08-13
This product uses the FRED® API but is not endorsed or certified by the Federal Reserve Bank of St. Louis.
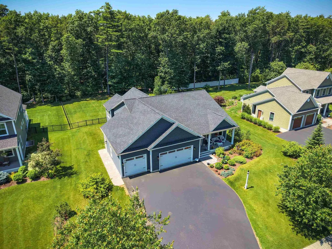
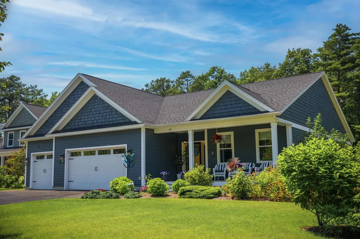
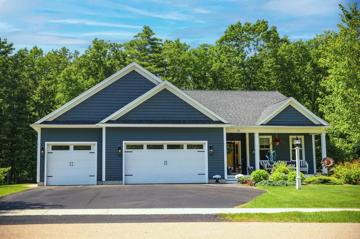
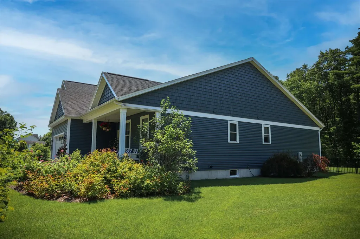
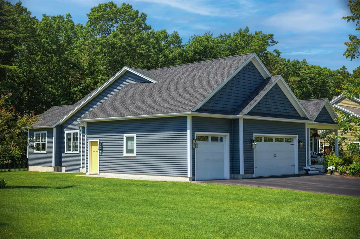
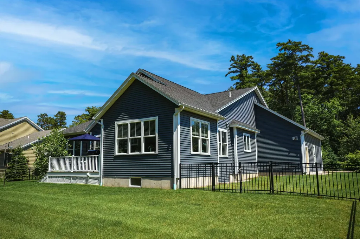
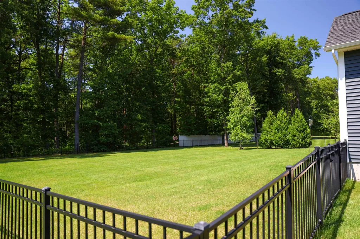
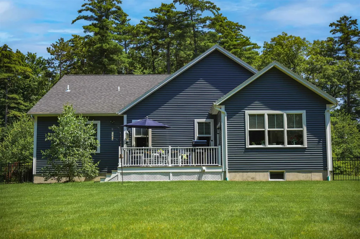
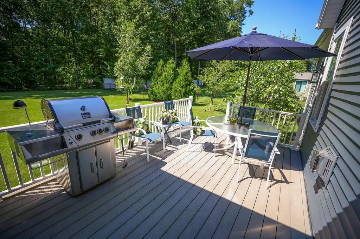
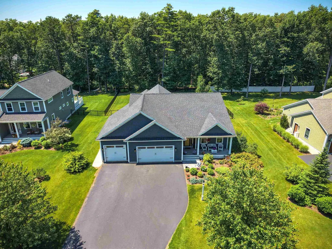
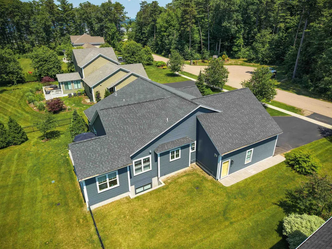
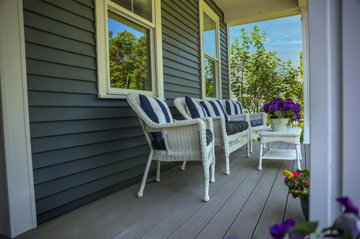
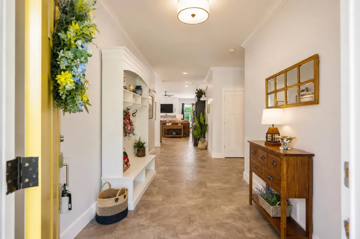
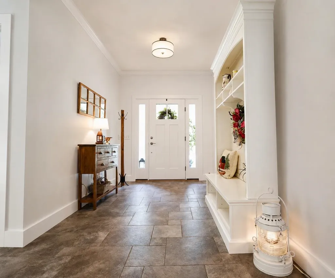
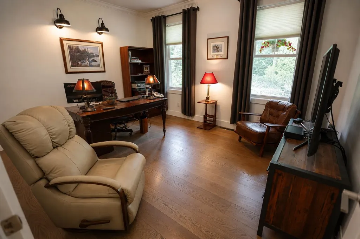
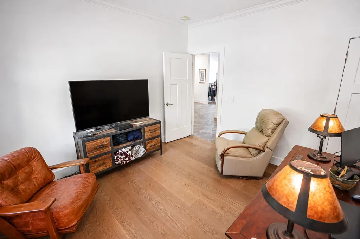
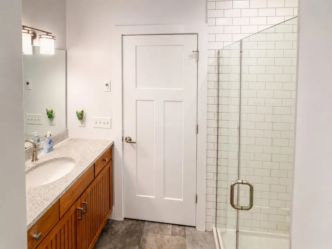
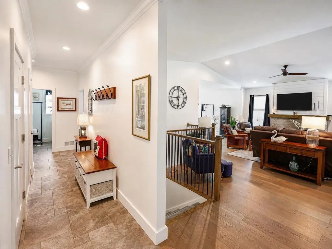
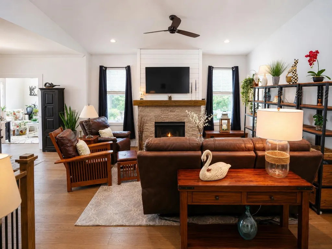
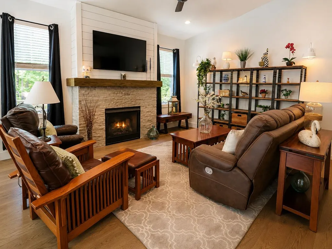
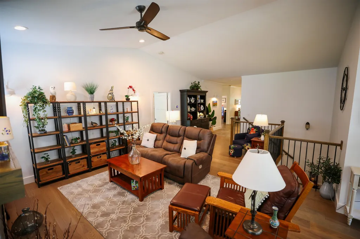
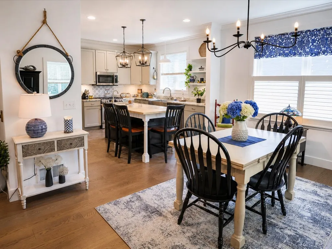
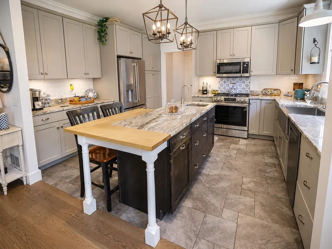
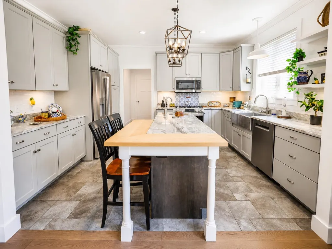
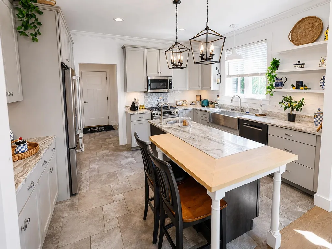
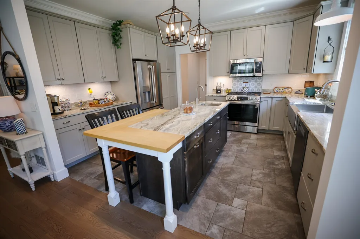
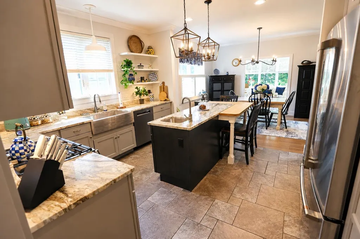
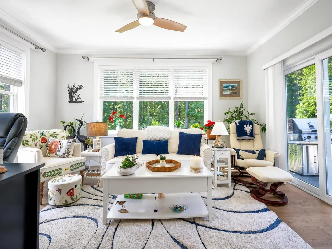
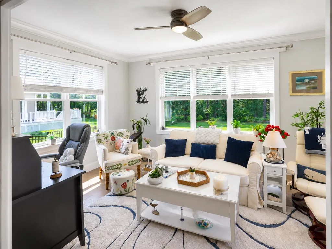
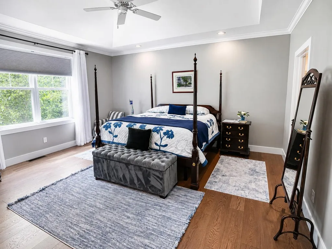
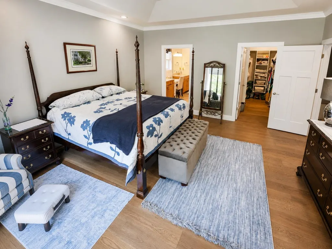
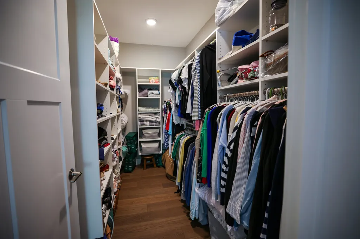
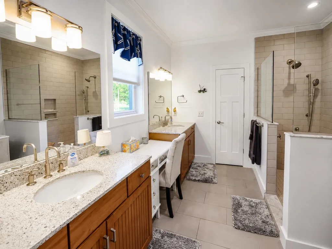
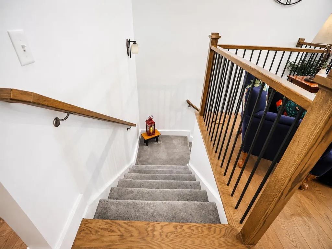
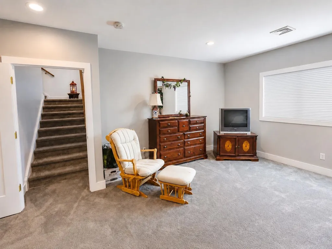
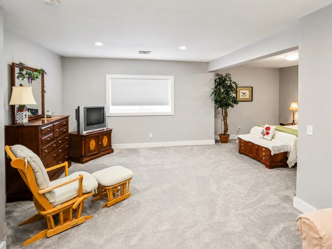
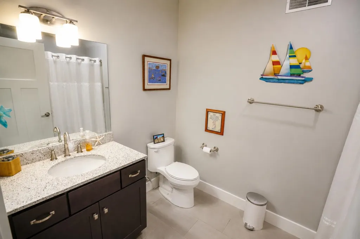
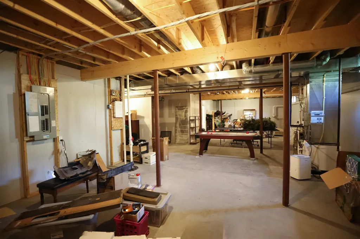
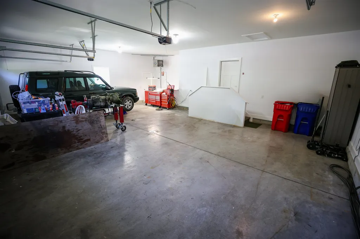
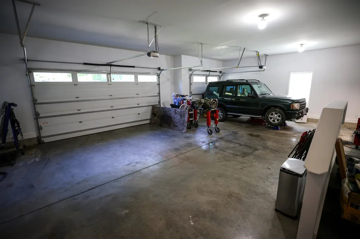
Exceptional one-level home in coveted Bay Manor Estates, just minutes from the lake and bike path. A welcoming covered porch leads through a sunny yellow front door into an impressive foyer, where soaring ceilings and a direct view into the open living area immediately set the tone. Straight ahead, the living room features a gas fireplace and connects beautifully with the dining area, kitchen, and sunroom for an easy, open flow. To the right of the foyer, a bedroom and stylish 3/4 bath with tiled shower offer comfortable guest space, a private home office option, or flexible main-level living. Continue into the heart of the home, where the spacious kitchen features granite countertops, a large island with prep sink, premium finishes, and a massive walk-in pantry that provides exceptional storage. The kitchen opens seamlessly to the dining and living areas, while the bright and beautiful sunroom just beyond brings in abundant natural light and creates a wonderful place to relax, gather, or enjoy views of the backyard. A slider opens from the sunroom to the Trex deck with gas piping for grilling, and expansive fully fenced backyard, offering outstanding outdoor space for entertaining, pets, play and gardening.The private primary suite is generously sized with a tray ceiling that makes it feel even more spacious. A huge walk-in closet with custom built-ins and a large bath featuring another tile shower, dual sinks, vanity and even more storage make this a truly luxurious retreat. The partially finished lower level adds impressive versatility with a large bonus area, an additional full bath, and the same soaring ceilings that make the space feel bright and expansive. Beyond the finished area, a huge storage space walks up to the oversized, heated 3-car garage, providing incredible room for vehicles, tools, outdoor gear, and all your lake life essentials. Central A/C and a full irrigation system add even more value to this highly desirable Bay Manor Estates home.
- 5097481MLS Number
- $995,000List Price
- 0.49Acreage
Listed by Hank Gintof Jr. of Signature Properties of Vermont (jarahr@signaturepropertiesvt.com)
More Info
Tax Information
- Tax Year2025
Location
- Building Number25
- StreetJen Barry Lane
- TownColchester
- StateVT
- Zip05446
- CountyChittenden
- SubdivisionBay Manor Estates
- DistrictColchester School District
- Elementary SchoolMalletts Bay Elementary School
- Junior HighColchester Middle School
- High SchoolColchester High School
- Flood Zone Y/NNo
- Address25 Jen Barry Lane
Interior
- Interior FeaturesCeiling Fan, Dining Area, Gas Fireplace,1 Fireplace, Kitchen Island, Kitchen/Dining, Laundry Hook-ups, Living/Dining, Primary BR w/ BA, Natural Light, Indoor Storage, Walk-in Closet, Walk-in Pantry,1st Floor Laundry
- Room 1 TypeBedroom
- Room 1 Level1
- Room 1 Dimensions12 x 14
- FloorsCeramic Tile, Hardwood
- Room 2 TypePrimary BR Suite
- Room 2 Level1
- Room 2 Dimensions15.6 x 17
- Room 3 TypeGreat Room
- Room 3 Level1
- Room 3 Dimensions16 x 20
- Room 4 TypeSunroom
- Room 4 Level1
- Room 4 Dimensions12 x 16
- Room 5 TypeDining Room
- Room 5 Level1
- Room 5 Dimensions11 x 12
- Stories1
- Room 6 TypeKitchen
- Room 6 Level1
- Room 6 Dimensions14.6 x 12
- Room 7 TypeLaundry Room
- Room 7 Level1
- Room 8 TypeOther
- Room 8 Level1
- Room 8 DimensionsPantry
Parking
- Parking Spaces3
- GarageYes
- Parking DescriptionAuto Open, Heated Garage, Driveway, Garage, Attached
Building
- Year Built2019
- Building ConstructionWood Frame, Vinyl Siding
- ConstructionExisting
- Property StyleRanch
- Bedrooms2
- Bathroom3
- Total Baths3
- Total Rooms8
- Square Feet2,790
- APX Unfin Below Grade1646
- BasementConcrete, Partially Finished, Interior Stairs
- FoundationConcrete
Exterior
- Exterior FeaturesDeck, Dog Fence, Full Fence, Covered Porch
- Exterior ColorBlue
- RoofArchitectural Shingle
Amenities
- Accessibility Amenities1st Floor Bedroom,1st Floor Full Bathroom,1st Floor Hrd Surfce Flr, Bathroom w/Step-in Shower, Hard Surface Flooring,1st Floor Laundry
- AmenitiesIrrigation System
- PricePerSqFt448.6
Legal
- Taxes$10,685
- Fee IncludesCondo Association Fee
- Tax ReductionNo
- Assoc Fees$100
- FrequencyYearly
- ZoningResidential
- Surveyed Y/NUnknown
Rooms
- Full Bath3
Basic Information
- MLS Number5097481
- MLS StatusPending
- Virtual TourView Tour
- StatusPEN
- Property TypeSingle Family
- List Price$995,000
- Listing Agent NameHank Gintof Jr.
- Broker NameSignature Properties of Vermont
Property
- Acreage0.49
- Lot DescriptionLandscaped, Subdivision, Trail/Near Trail, Near Paths
- AreaVT-Chittenden
- DrivewayPaved
- RoadsPublic
- Road Frontage90
- Suitable Use Land Type FarmsResidential
Utilities
- Heat SystemNatural Gas, Hot Air
- WaterPublic
- SewerOn-Site Septic Exists
- ElectricCircuit Breaker(s)
- UtilitiesCable Available
Water Body
- Water Body NameLake Champlain
- Water Body TypeLake
- Water ViewYes
Other
- SeasonalNo
- Page643
- Date Listed06/30/2026
Ask a question about this property
Call: Compass Real Estate 802-865-3332 John Merse Office 802-123-4567 or send a message:
Copyright 2026 PrimeMLS, Inc. All rights reserved. This information is deemed reliable, but not guaranteed. The data relating to real estate displayed on this display comes in part from the IDX Program of PrimeMLS. The information being provided is for consumers’ personal, non-commercial use and may not be used for any purpose other than to identify prospective properties consumers may be interested in purchasing. Data last updated August 14, 2026 4:10 PM UTC
- Home
- Listings
- VT
- Chittenden
- Colchester
- 05446
- 25 Jen Barry Lane


