


Our mobile site is optimized for smaller screens.

TRY IT NO THANKS
PrintSave Favorite
Price Down Payment Interest Rate Years
%

Est. Mortgage: $/month

Federal 30-year interest rate: 6.67% last updated on 2026-08-13

This product uses the FRED® API but is not endorsed or certified by the Federal Reserve Bank of St. Louis.

Active
92 West Street Winooski VT 0540492 West Street Winooski VT 0540492 West Street Winooski VT 0540492 West Street Winooski VT 0540492 West Street Winooski VT 0540492 West Street Winooski VT 0540492 West Street Winooski VT 0540492 West Street Winooski VT 0540492 West Street Winooski VT 0540492 West Street Winooski VT 0540492 West Street Winooski VT 0540492 West Street Winooski VT 0540492 West Street Winooski VT 0540492 West Street Winooski VT 0540492 West Street Winooski VT 0540492 West Street Winooski VT 0540492 West Street Winooski VT 0540492 West Street Winooski VT 0540492 West Street Winooski VT 0540492 West Street Winooski VT 0540492 West Street Winooski VT 05404
QR Code
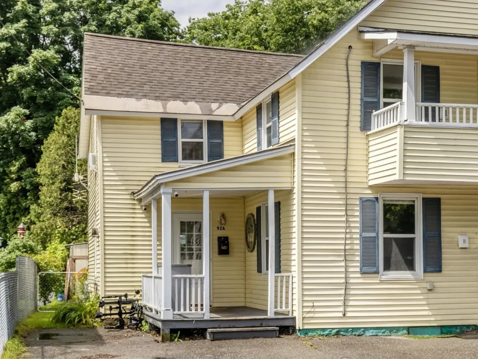
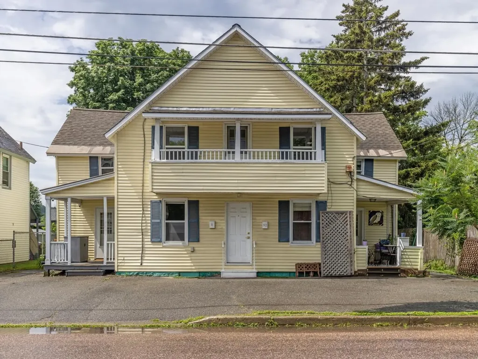
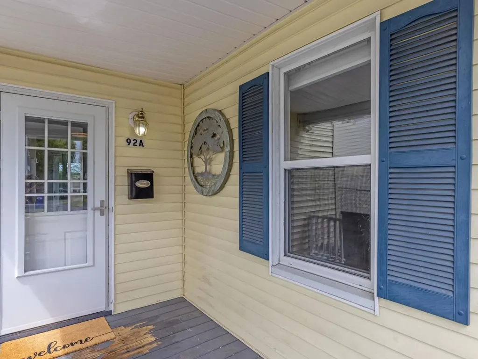
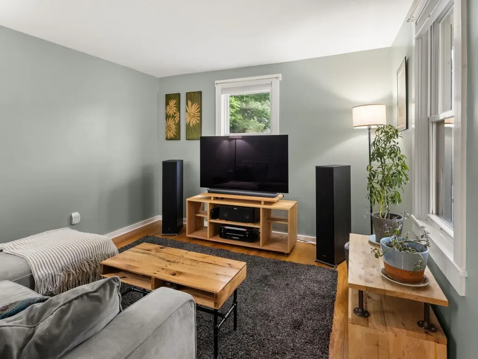
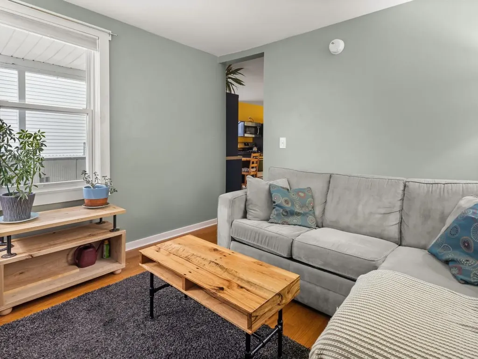
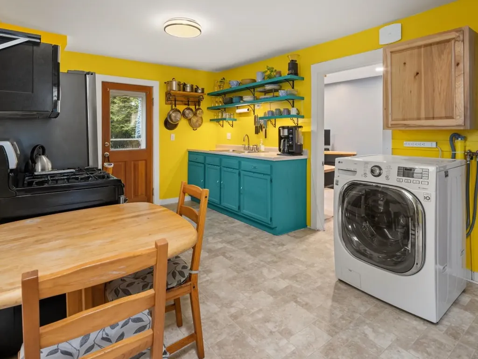
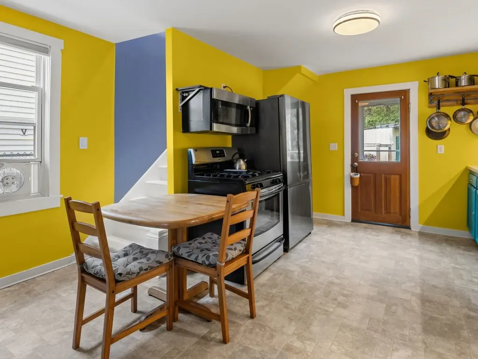
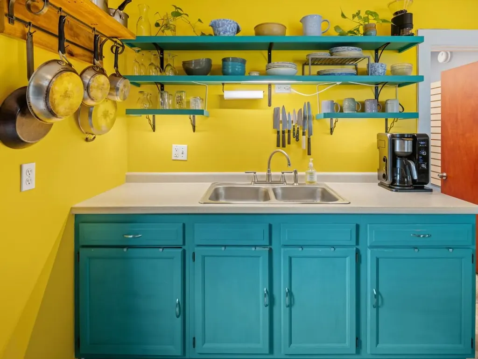
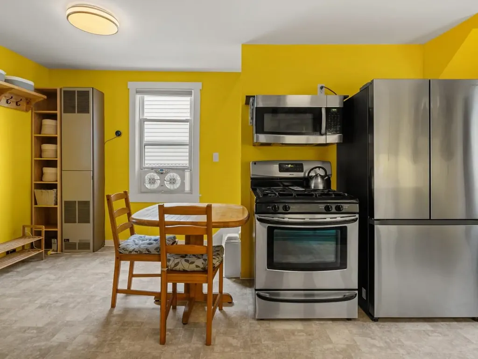
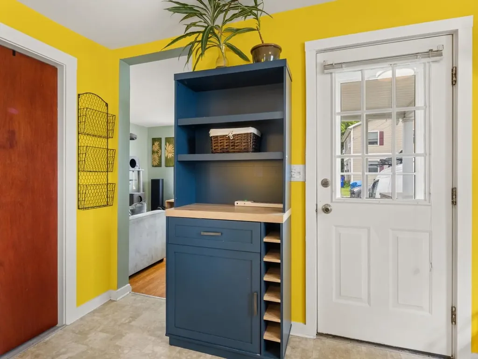
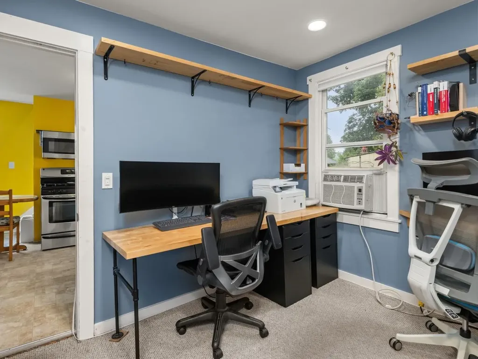
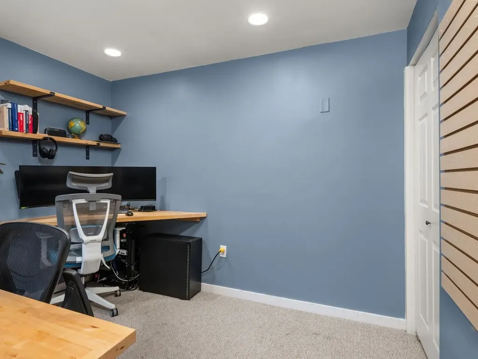
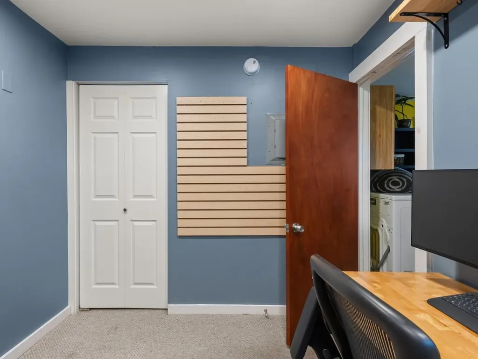
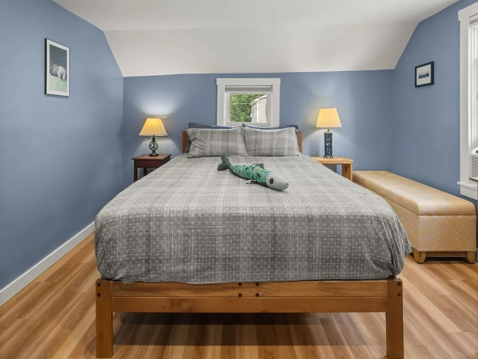
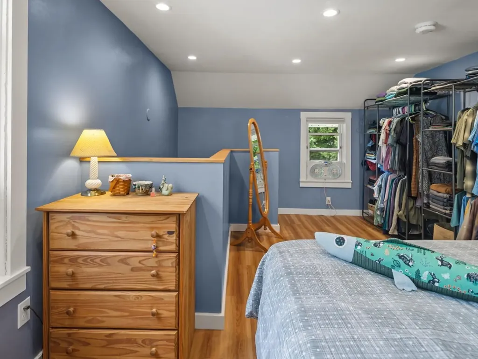
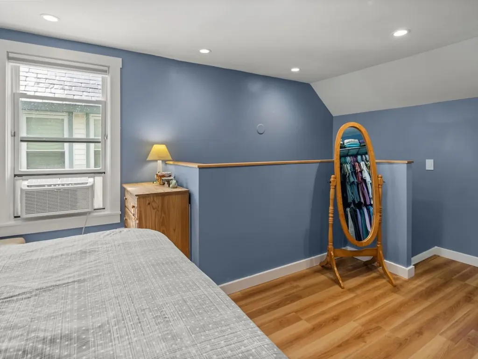
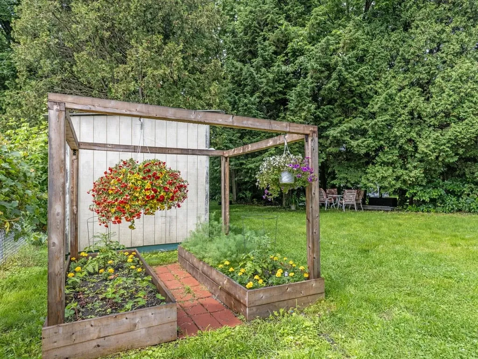
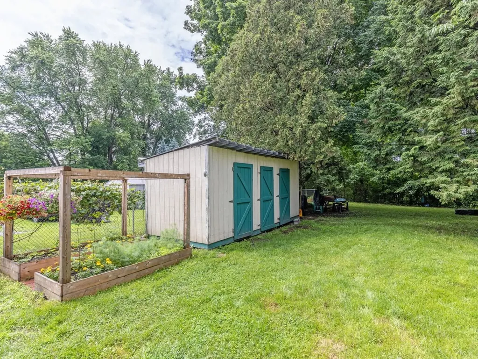
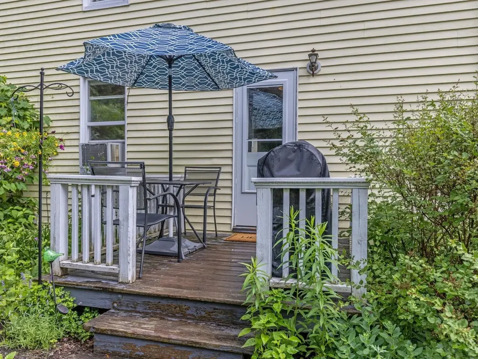
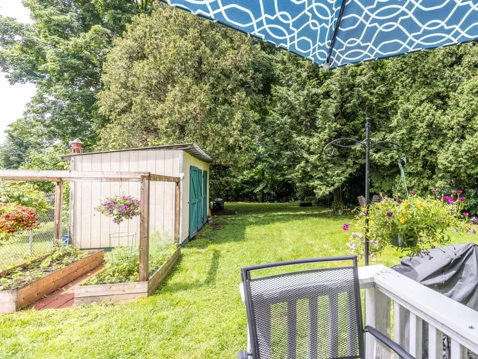
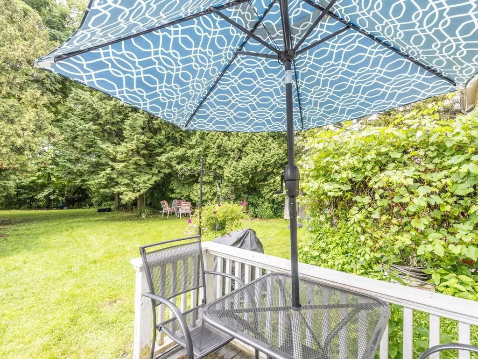
92A West Street in Winooski, a charming two-bedroom condominium that blends character and comfort. Set within a beautifully updated farmhouse thoughtfully converted into a three-unit building, this unique two-bedroom, one-bath home offers a warm and inviting space to call your own. The open, loft-inspired layout is filled with natural light and warm details, creating a home that feels both spacious and cozy. Outside, enjoy shared access to the .21-acre lot with green space and potential for relaxing and enjoying the outdoors. Additional conveniences include basement storage, one off-street parking space, and low association fees. Located just minutes from Winooski's vibrant restaurants, shops, parks, and downtown amenities, this condo offers the perfect combination of convenience, charm, and value. This is an opportunity you won't want to miss. Own your own space, invest in your future, and enjoy all that Winooski has to offer.
  • 5097666MLS Number
  • $237,000List Price
  • 0.21Acreage
Listed by Jenna Pugliese of Coldwell Banker Hickok and Boardman (Phone: 802-846-8812)

Driving Directions

Compass Real Estate

Your Local Office

Compass Real Estate
444 South Union Street
Burlington VT, 05401

Office: 802-865-3332

More Info

Tax Information

  • Tax Year2025

Building

  • Year Built1875
  • ConstructionVinyl Siding
  • GarageNo
  • Unit NumberA
  • Total Rooms4
  • FoundationStone

Property

  • Acreage0.21
  • AreaVT-Chittenden
  • Property TypeCondo
  • Road FrontageTBD
  • DrivewayPaved
  • RoadsPaved, Public
  • Lot DescriptionCity Lot

Rooms

  • Full Bath1

Location

  • TownWinooski
  • StateVT
  • Zip05404
  • CountyChittenden
  • ZoningR
  • Flood ZoneNo
  • Address92 West Street

Interior

  • BasementStorage Space, Exterior Access
  • Stories1.5

Amenities

  • PetsYes
  • PricePerSqFt327.8

Other

  • HOA Fee$154
  • Date Price Change07/23/2026
  • Taxes$4,569
  • Tax Year Notes2025-2026
  • FrequencyMonthly
  • Unadjusted TaxesNo
  • SurveyedUnknown
  • SeasonalNo
  • Time ShareNo
  • Span774-246-11706
  • Date Listed07/01/2026

Basic Information

  • List Price$237,000
  • Square Feet723
  • StatusACT
  • Bedrooms2
  • Bathroom1
  • StyleEnd Unit
  • New ContructionExisting
  • MLS Number5097666
  • MLS StatusActive

Exterior

  • RoofArchitectural Shingle

Utilities

  • Elec Co.GMP
  • ElectricCircuit Breaker(s)
  • WaterPublic
  • Heating CoolingNatural Gas, Space Heater, Wall Furnace
  • SewerPublic
  • UtilitiesCable Available, Telephone Available

Ask a question about this property

Call: Compass Real Estate 802-865-3332 John Merse Office 802-123-4567 or send a message:

Do not fill in this field:

I agree to receive marketing and customer service calls and text messages from Luxury Real Estate. To opt out, you can reply 'stop' at any time or click the unsubscribe link in the emails. Consent is not a condition of purchase. Msg/data rates may apply. Msg frequency varies. Privacy Policy.

Broker Reciprocity 

Copyright 2026 PrimeMLS, Inc. All rights reserved. This information is deemed reliable, but not guaranteed. The data relating to real estate displayed on this display comes in part from the IDX Program of PrimeMLS. The information being provided is for consumers’ personal, non-commercial use and may not be used for any purpose other than to identify prospective properties consumers may be interested in purchasing. Data last updated August 14, 2026 4:10 PM UTC


I agree to receive marketing and customer service calls and text messages from Luxury Real Estate. To opt out, you can reply 'stop' at any time or click the unsubscribe link in the emails. Consent is not a condition of purchase. Msg/data rates may apply. Msg frequency varies. Privacy Policy.

Do not fill in this field:

This site is protected by reCAPTCHA and the Google Privacy Policy and Terms of Service apply.

Do not fill in this field:

This site is protected by reCAPTCHA and the Google Privacy Policy and Terms of Service apply.

Do not fill in this field:

This site is protected by reCAPTCHA and the Google Privacy Policy and Terms of Service apply.

Do not fill in this field:

This site is protected by reCAPTCHA and the Google Privacy Policy and Terms of Service apply.

Do not fill in this field:

This site is protected by reCAPTCHA and the Google Privacy Policy and Terms of Service apply.

Do not fill in this field:

This site is protected by reCAPTCHA and the Google Privacy Policy and Terms of Service apply.

$

Do not fill in this field:

This site is protected by reCAPTCHA and the Google Privacy Policy and Terms of Service apply.