


Our mobile site is optimized for smaller screens.

TRY IT NO THANKS
PrintSave Favorite
Price Down Payment Interest Rate Years
%

Est. Mortgage: $/month

Federal 30-year interest rate: 6.67% last updated on 2026-08-13

This product uses the FRED® API but is not endorsed or certified by the Federal Reserve Bank of St. Louis.

Pending
12 Eastman Farm Road Burlington VT 0540812 Eastman Farm Road Burlington VT 0540812 Eastman Farm Road Burlington VT 0540812 Eastman Farm Road Burlington VT 0540812 Eastman Farm Road Burlington VT 0540812 Eastman Farm Road Burlington VT 0540812 Eastman Farm Road Burlington VT 0540812 Eastman Farm Road Burlington VT 0540812 Eastman Farm Road Burlington VT 0540812 Eastman Farm Road Burlington VT 0540812 Eastman Farm Road Burlington VT 0540812 Eastman Farm Road Burlington VT 0540812 Eastman Farm Road Burlington VT 0540812 Eastman Farm Road Burlington VT 0540812 Eastman Farm Road Burlington VT 0540812 Eastman Farm Road Burlington VT 0540812 Eastman Farm Road Burlington VT 0540812 Eastman Farm Road Burlington VT 0540812 Eastman Farm Road Burlington VT 0540812 Eastman Farm Road Burlington VT 0540812 Eastman Farm Road Burlington VT 0540812 Eastman Farm Road Burlington VT 0540812 Eastman Farm Road Burlington VT 05408
QR Code
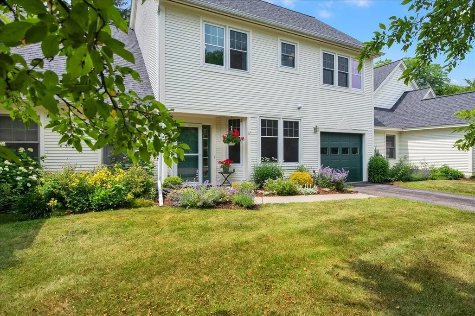
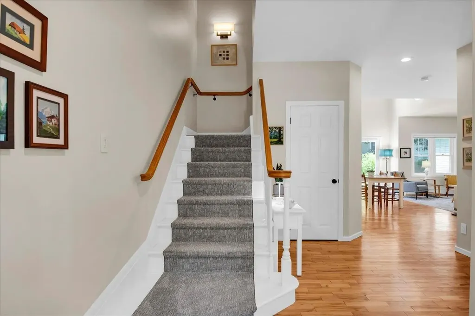
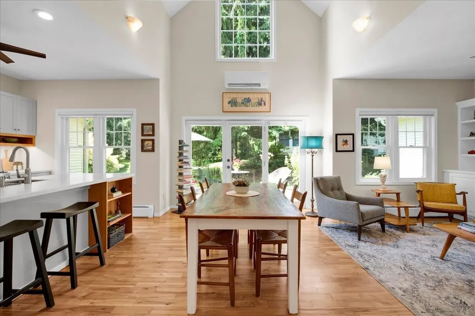
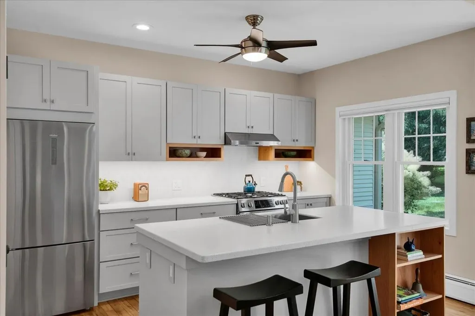
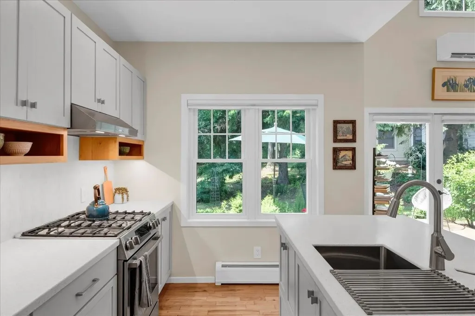
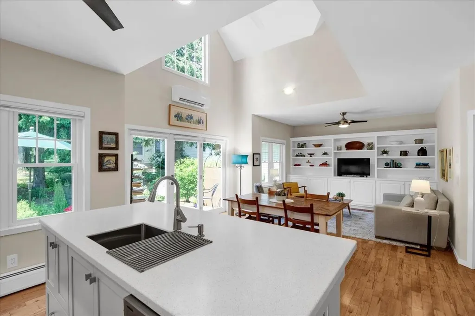
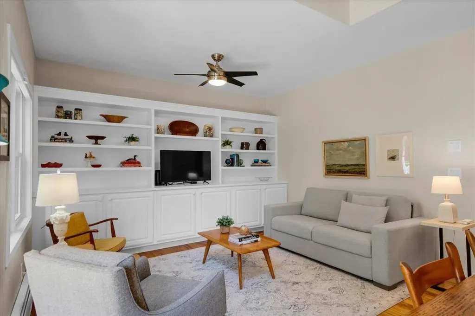
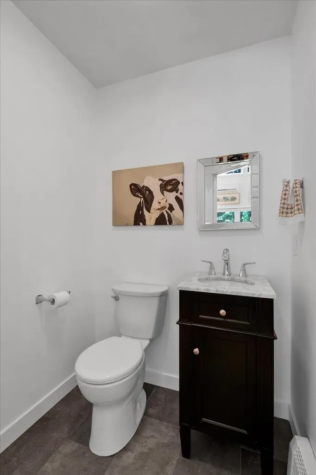
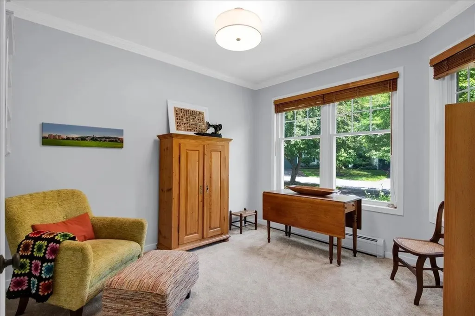
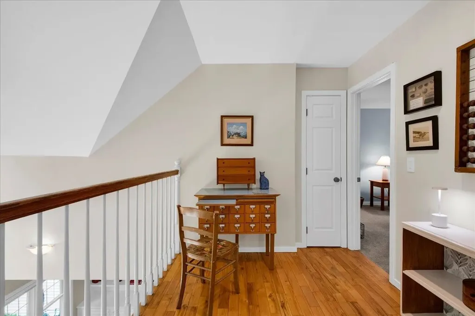
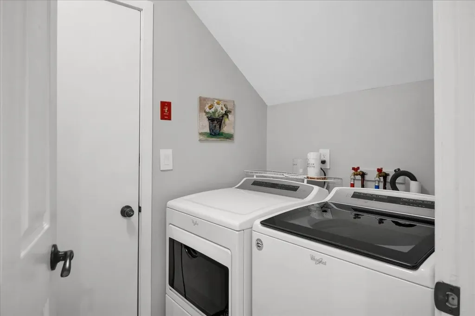
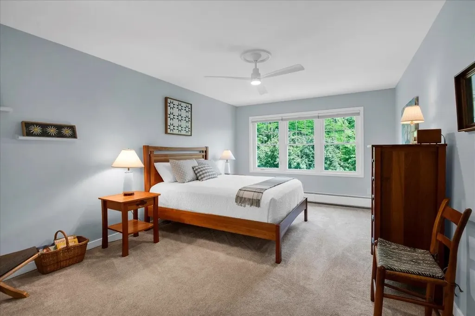
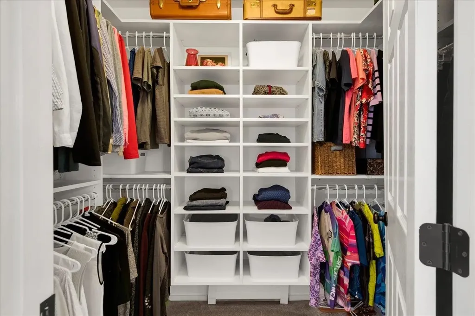
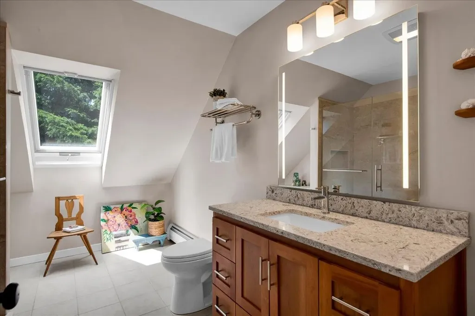
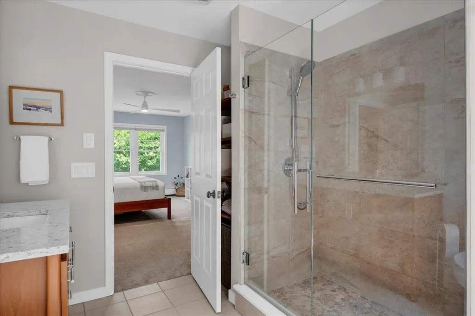
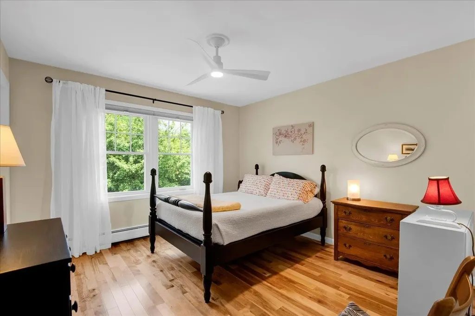
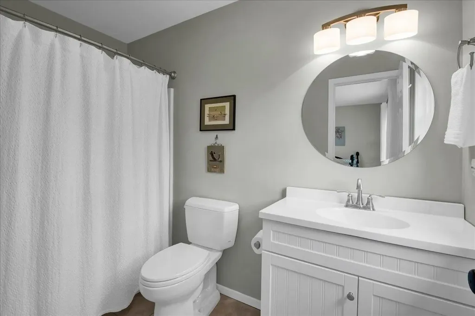
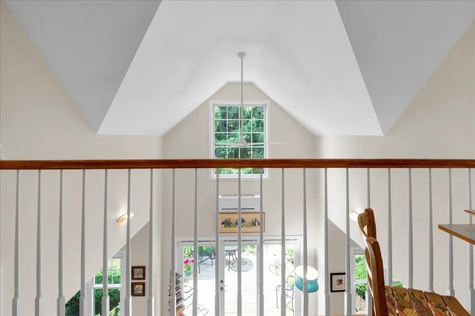
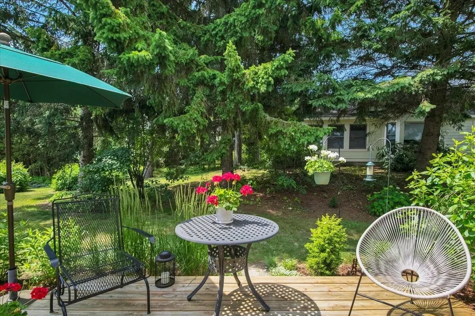
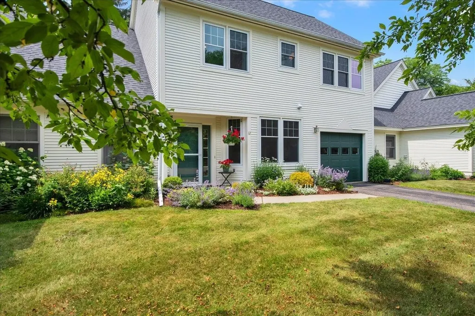
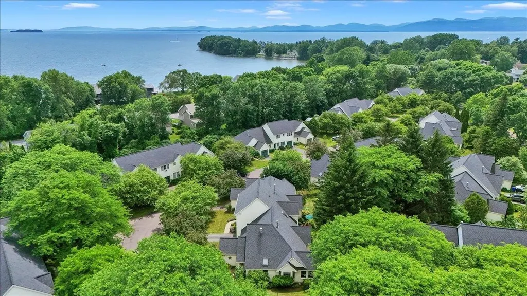
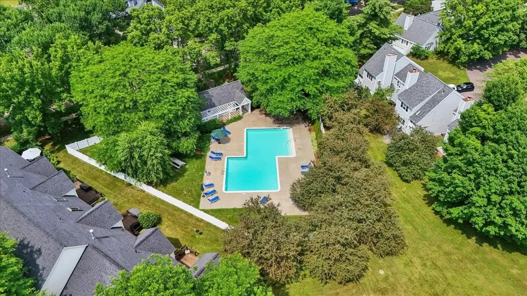
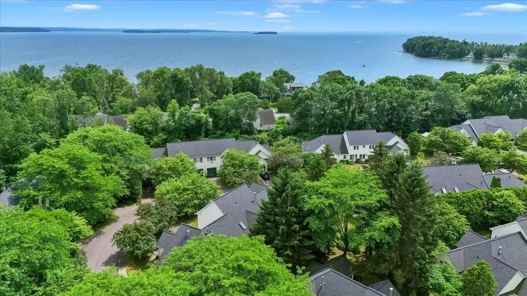
Bright and sunny renovated condo in Burlington's New North End just off the Burlington Bike Path, with private lake access. The first floor features high ceilings, hardwood floors, a dedicated office, an updated half bath, and a fully remodeled kitchen and dining/living area that opens to recently replaced cedar deck with a beautifully landscaped garden area. Upstairs are two bedrooms, each with its own full en-suite bathroom, plus a separate laundry room. The upstairs landing area is versatile and can easily be used as an additional workspace or sitting room. Recent upgrades include a new mini-split, hot water heater, hardwood flooring in second bedroom, new lighting and ceiling fans, new windows, custom walk in closet, a fully remodeled primary bathroom, and a brand-new kitchen with all new appliances, countertops, and backsplash. Located steps from Appletree Point Park with a playground, tennis courts and a soccer field, this condo also has access to two private swimming pools. Open House Saturday 7/11 from 11am-2pm.
  • 5098160MLS Number
  • $529,000List Price
Listed by Ann Euber of Flex Realty (ann@flexrealtyvt.com)

Driving Directions

Compass Real Estate

Your Local Office

Compass Real Estate
444 South Union Street
Burlington VT, 05401

Office: 802-865-3332

More Info

Tax Information

  • Tax Year2026

Building

  • Year Built1990
  • ConstructionWood Frame, Wood Siding
  • GarageYes
  • Garage Spaces1
  • Total Rooms6
  • FoundationPoured Concrete, Concrete Slab

Property

  • AreaVT-Chittenden
  • Property TypeCondo
  • Road FrontageTBD
  • DrivewayPaved
  • RoadsAssociation, Paved, Privately Maintained
  • Lot DescriptionBeach Access, Condo Development, Lake Access, Landscaped, Level, Sidewalks, Walking Trails

Utilities

  • Elec Co.Burlington Electric
  • ElectricCircuit Breaker(s)
  • WaterCommunity, Metered, Public
  • Heating CoolingNatural Gas, Baseboard, Electric, Heat Pump, Mini Split
  • Equipment AppliancesAir Conditioner, CO Detector, Smoke Detector, Battery Smoke Detector, Hardwired Smoke Detector, HW/Batt Smoke Detector
  • SewerCommunity
  • UtilitiesCable, Cable Available, Gas at Street

Rooms

  • Full Bath2

Location

  • TownBurlington
  • StateVT
  • Zip05408
  • CountyChittenden
  • ZoningRLW
  • DistrictBurlington School District
  • Flood ZoneNo
  • Elementary SchoolChamplain Elementary School
  • Junior HighLyman C. Hunt Middle School
  • High SchoolBurlington High School
  • Address12 Eastman Farm Road

Exterior

  • Exterior FeaturesBoat Launch, Deck, Garden Space, Natural Shade, In-Ground Pool, Window Screens, Low E Window(s), Beach Access
  • RoofShingle

Amenities

  • PetsCats OK, Dogs OK, Number Limit
  • PricePerSqFt315.63

Water Body

  • Water Body NameLake Champlain
  • Water Body TypeLake
  • Water AccessShared
  • Water ViewNo
  • Water Access DetailsBeach Access

Other

  • Fee IncludesLandscaping, Plowing, Trash, Condo Association Fee, HOA Fee
  • HOA Fee$536
  • Date Price Change07/04/2026
  • Taxes$8,314
  • FrequencyMonthly
  • Unadjusted TaxesNo
  • SurveyedUnknown
  • SeasonalNo
  • Time ShareNo
  • Span11403511591
  • Association AmenitiesBuilding Maintenance, Master Insurance, Playground, Landscaping, Basketball Court, Beach Access, Beach Rights, Boat Launch, Common Acreage, In-Ground Pool, Tennis Court, Trash Removal, Pickleball
  • Date Listed07/04/2026

Basic Information

  • List Price$529,000
  • Virtual TourView Tour
  • Square Feet1,676
  • StatusPEN
  • Bedrooms2
  • Bathroom3
  • Half Bath1
  • StyleTownhouse
  • New ContructionExisting
  • MLS Number5098160
  • MLS StatusPending

Interior

  • FloorsCarpet, Ceramic Tile, Hardwood, Vinyl
  • Room 1 Level2
  • Room 1 TypeBedroom
  • Room 2 Level2
  • Room 2 TypeBedroom
  • Room 3 Level2
  • Room 3 TypeBathroom Full
  • Interior FeaturesAttic with Hatch/Scuttle, Blinds, Cathedral Ceiling, Ceiling Fan, Dining Area, Draperies, Kitchen Island, Kitchen/Living, LED Lighting, Living/Dining, Primary BR w/ BA, Natural Light, Skylight, Vaulted Ceiling, Walk-in Closet, Window Treatment, Programmable Thermostat,2n
  • Room 4 Level2
  • Room 4 TypeBathroom Full
  • Room 5 Level1
  • Room 5 TypeBathroom Half
  • Room 6 Level1
  • Room 6 TypeKitchen
  • Room 7 Level1
  • Room 7 TypeLiving Room
  • Room 8 Level1
  • Room 8 TypeOffice/Study
  • Stories2

Ask a question about this property

Call: Compass Real Estate 802-865-3332 John Merse Office 802-123-4567 or send a message:

Do not fill in this field:

I agree to receive marketing and customer service calls and text messages from Luxury Real Estate. To opt out, you can reply 'stop' at any time or click the unsubscribe link in the emails. Consent is not a condition of purchase. Msg/data rates may apply. Msg frequency varies. Privacy Policy.

Broker Reciprocity 

Copyright 2026 PrimeMLS, Inc. All rights reserved. This information is deemed reliable, but not guaranteed. The data relating to real estate displayed on this display comes in part from the IDX Program of PrimeMLS. The information being provided is for consumers’ personal, non-commercial use and may not be used for any purpose other than to identify prospective properties consumers may be interested in purchasing. Data last updated August 14, 2026 8:23 PM UTC


I agree to receive marketing and customer service calls and text messages from Luxury Real Estate. To opt out, you can reply 'stop' at any time or click the unsubscribe link in the emails. Consent is not a condition of purchase. Msg/data rates may apply. Msg frequency varies. Privacy Policy.

Do not fill in this field:

This site is protected by reCAPTCHA and the Google Privacy Policy and Terms of Service apply.

Do not fill in this field:

This site is protected by reCAPTCHA and the Google Privacy Policy and Terms of Service apply.

Do not fill in this field:

This site is protected by reCAPTCHA and the Google Privacy Policy and Terms of Service apply.

Do not fill in this field:

This site is protected by reCAPTCHA and the Google Privacy Policy and Terms of Service apply.

Do not fill in this field:

This site is protected by reCAPTCHA and the Google Privacy Policy and Terms of Service apply.

Do not fill in this field:

This site is protected by reCAPTCHA and the Google Privacy Policy and Terms of Service apply.

$

Do not fill in this field:

This site is protected by reCAPTCHA and the Google Privacy Policy and Terms of Service apply.