


Our mobile site is optimized for smaller screens.

TRY IT NO THANKS
PrintSave Favorite
Price Down Payment Interest Rate Years
%

Est. Mortgage: $/month

Federal 30-year interest rate: 6.67% last updated on 2026-08-13

This product uses the FRED® API but is not endorsed or certified by the Federal Reserve Bank of St. Louis.

Active
180 Ledgewood Circle Burlington VT 05401180 Ledgewood Circle Burlington VT 05401180 Ledgewood Circle Burlington VT 05401180 Ledgewood Circle Burlington VT 05401180 Ledgewood Circle Burlington VT 05401180 Ledgewood Circle Burlington VT 05401180 Ledgewood Circle Burlington VT 05401180 Ledgewood Circle Burlington VT 05401180 Ledgewood Circle Burlington VT 05401180 Ledgewood Circle Burlington VT 05401180 Ledgewood Circle Burlington VT 05401180 Ledgewood Circle Burlington VT 05401180 Ledgewood Circle Burlington VT 05401180 Ledgewood Circle Burlington VT 05401180 Ledgewood Circle Burlington VT 05401180 Ledgewood Circle Burlington VT 05401180 Ledgewood Circle Burlington VT 05401180 Ledgewood Circle Burlington VT 05401180 Ledgewood Circle Burlington VT 05401180 Ledgewood Circle Burlington VT 05401180 Ledgewood Circle Burlington VT 05401180 Ledgewood Circle Burlington VT 05401180 Ledgewood Circle Burlington VT 05401180 Ledgewood Circle Burlington VT 05401180 Ledgewood Circle Burlington VT 05401180 Ledgewood Circle Burlington VT 05401180 Ledgewood Circle Burlington VT 05401180 Ledgewood Circle Burlington VT 05401180 Ledgewood Circle Burlington VT 05401180 Ledgewood Circle Burlington VT 05401180 Ledgewood Circle Burlington VT 05401180 Ledgewood Circle Burlington VT 05401180 Ledgewood Circle Burlington VT 05401180 Ledgewood Circle Burlington VT 05401180 Ledgewood Circle Burlington VT 05401180 Ledgewood Circle Burlington VT 05401
QR Code
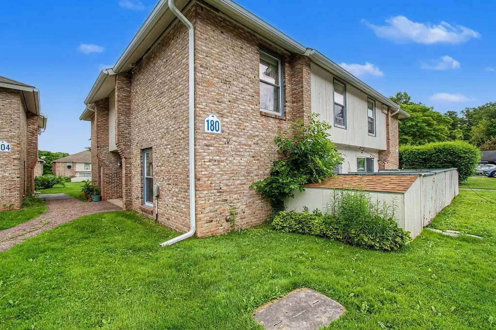
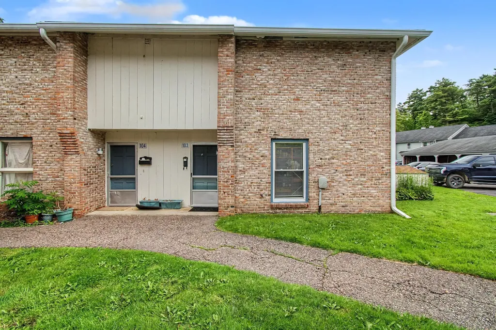
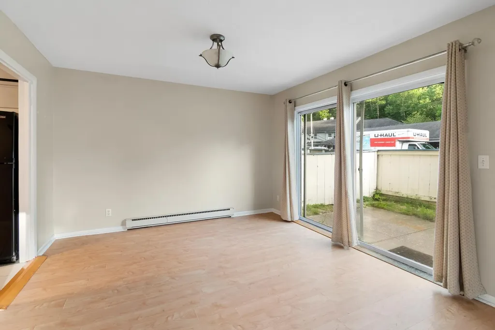
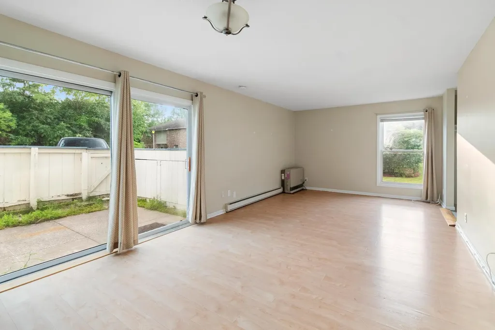
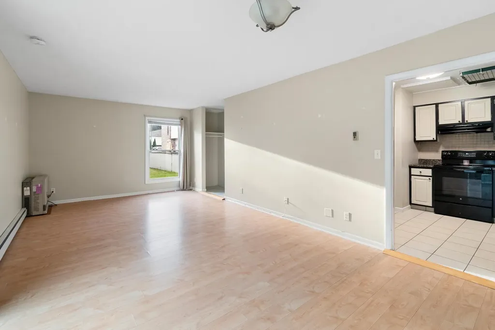
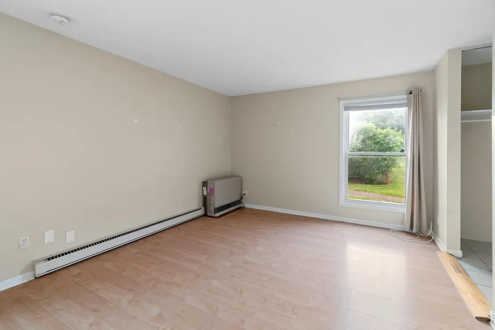
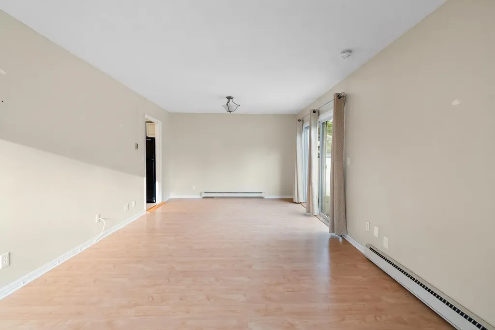
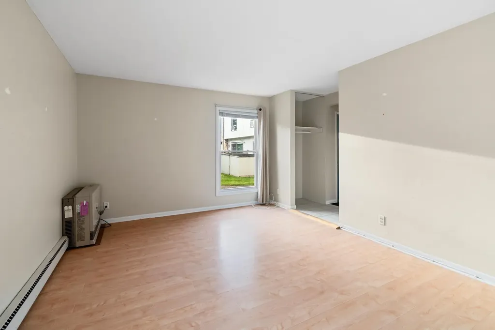
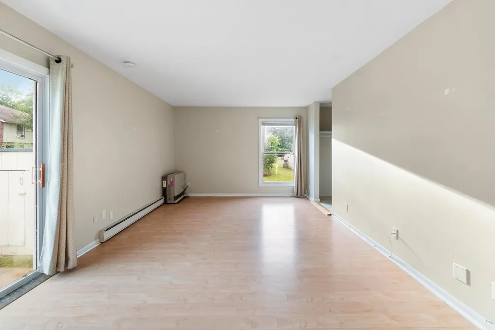
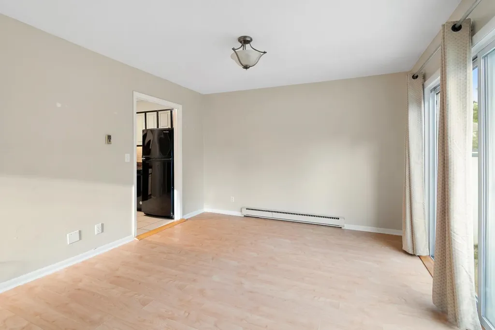
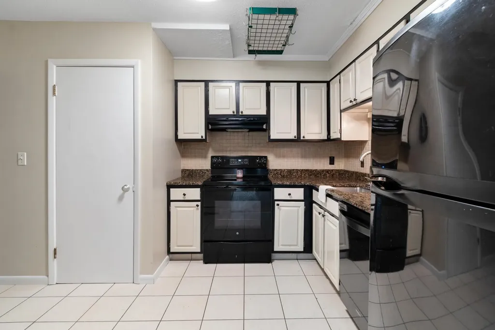
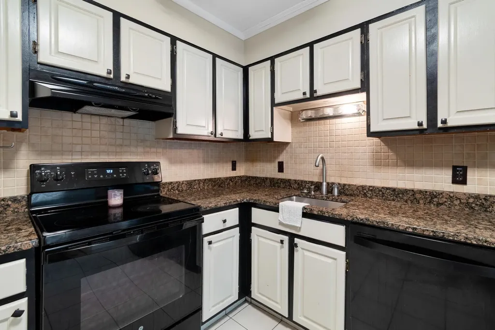
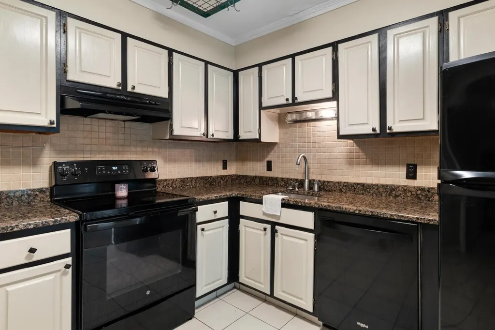
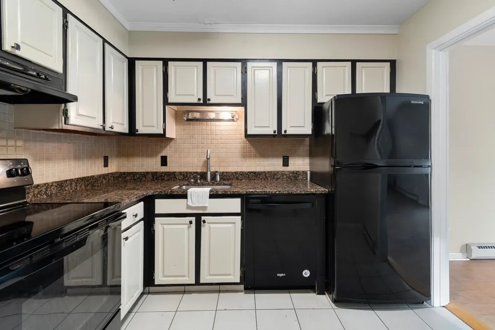
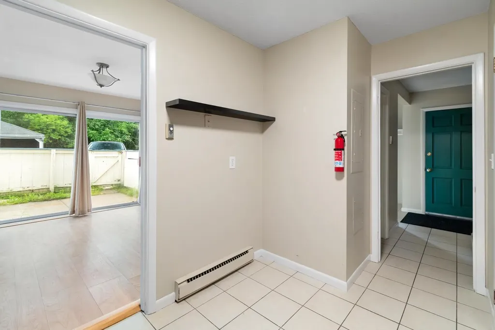
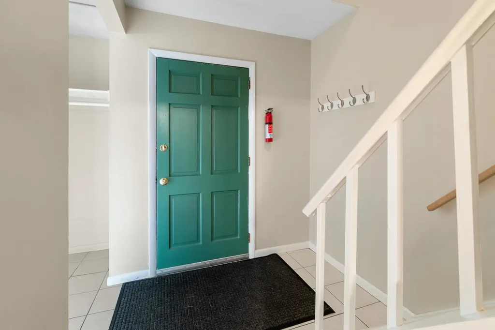
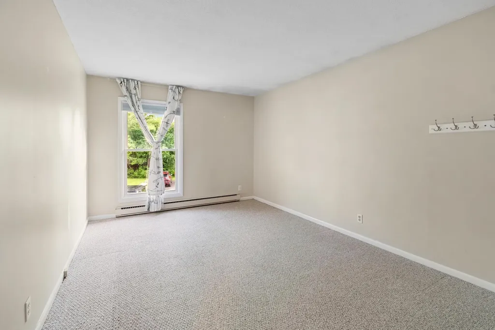
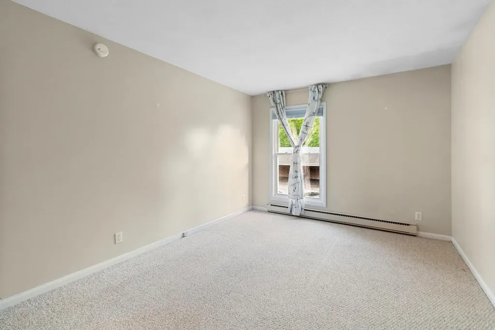
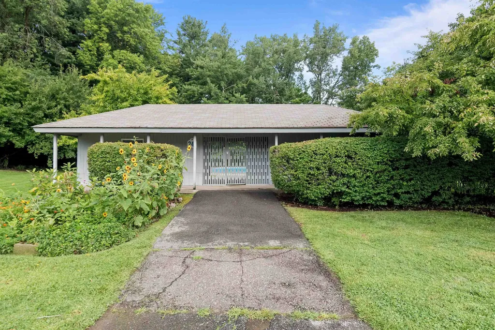
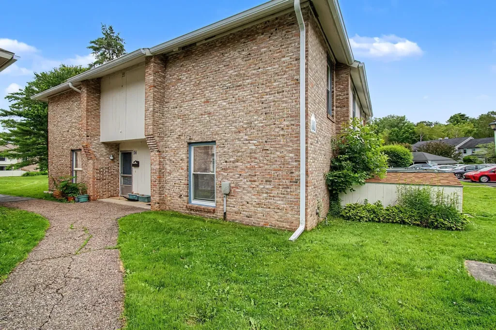
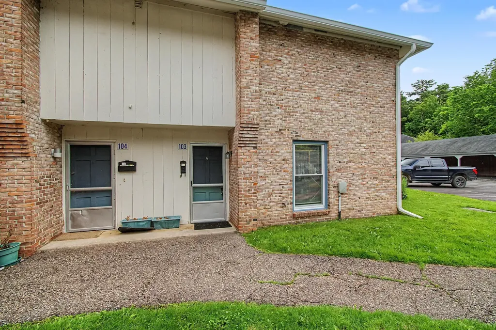
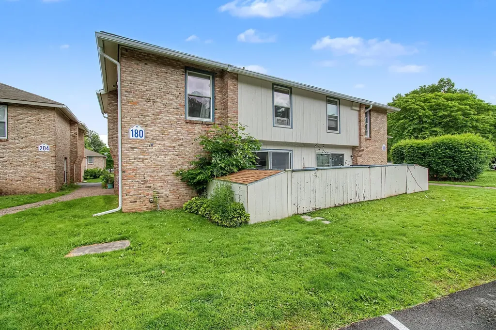
Welcome to 180 Ledgewood Circle, a stunning property nestled in one of Burlington's most coveted and tranquil neighborhoods. Offering the perfect blend of modern comfort and unbeatable geographic location, this home is a true South End gem. Step inside to find a beautifully designed layout boasting an abundance of natural light, elegant finishes, and seamless spaces perfect for both relaxed daily living and vibrant entertaining. The heart of the home opens up to a beautifully manicured yard, providing a private, peaceful sanctuary to unwind. The real showstopper here is the world-class lifestyle right outside your front door. You are positioned perfectly next to the iconic Oakledge Park and the Burlington Bike Path. Spend your mornings cycling along the shores of Lake Champlain, your afternoons paddleboarding, and your evenings catching Burlington's legendary sunsets over the Adirondacks-all just steps from your driveway. Combined with effortless proximity to City Market, the South End Arts District, and downtown Burlington, this home offers a rare lifestyle opportunity that cannot be replicated. Schedule your private showing today! Please be advised that the HOA will soon begin work to replace the property's exterior patio walls, sheds, and footings.
  • 5098436MLS Number
  • $299,000List Price
  • 8.97Acreage
Listed by Nick Riina of 802 Real Estate

Driving Directions

Compass Real Estate

Your Local Office

Compass Real Estate
444 South Union Street
Burlington VT, 05401

Office: 802-865-3332

More Info

Tax Information

  • Tax Year2026

Building

  • Year Built1969
  • ConstructionWood Frame
  • GarageNo
  • Unit Number103
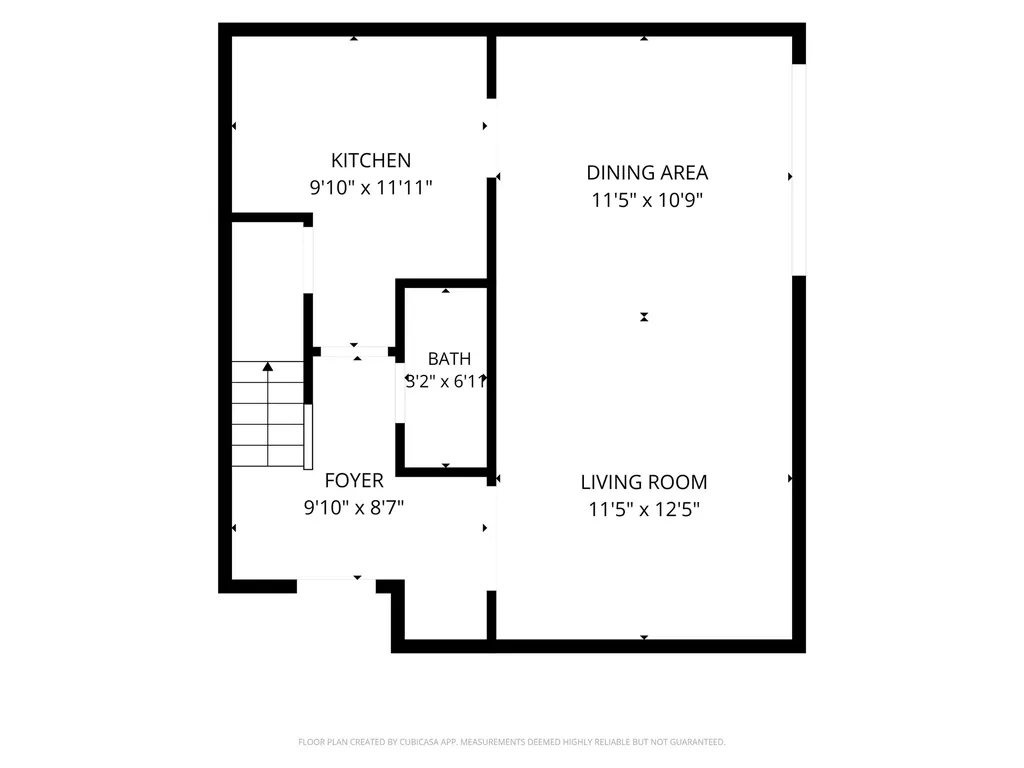
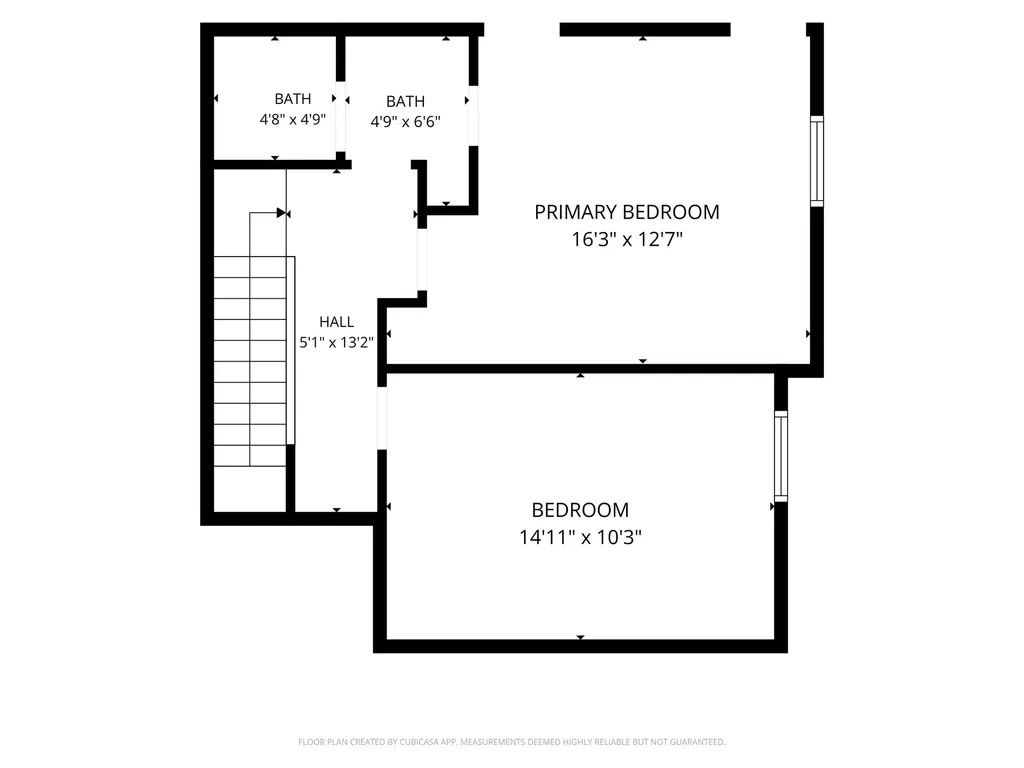
  • Total Rooms5
  • FoundationConcrete Slab

Property

  • Acreage8.97
  • AreaVT-Chittenden
  • Property TypeCondo
  • Road FrontageTBD
  • DrivewayPaved
  • RoadsAssociation, Dead End, Public
  • Lot DescriptionCondo Development, Landscaped, Sidewalks

Amenities

  • PetsSee Remarks
  • PricePerSqFt262.74

Other

  • Fee IncludesLandscaping, Plowing, Sewer, Trash, Water, Condo Association Fee, HOA Fee
  • HOA Fee$395
  • Condo Fees$50
  • Date Price Change08/13/2026
  • Taxes$5,414
  • FrequencyMonthly
  • Unadjusted TaxesNo
  • SurveyedUnknown
  • SeasonalNo
  • Time ShareNo
  • Span114-035-19329
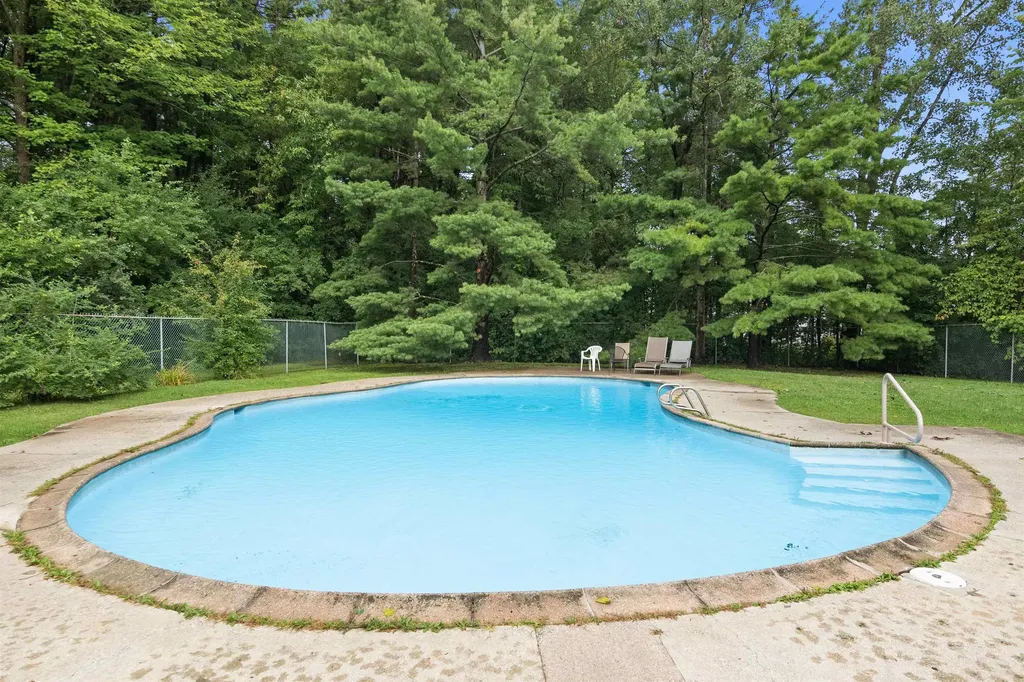
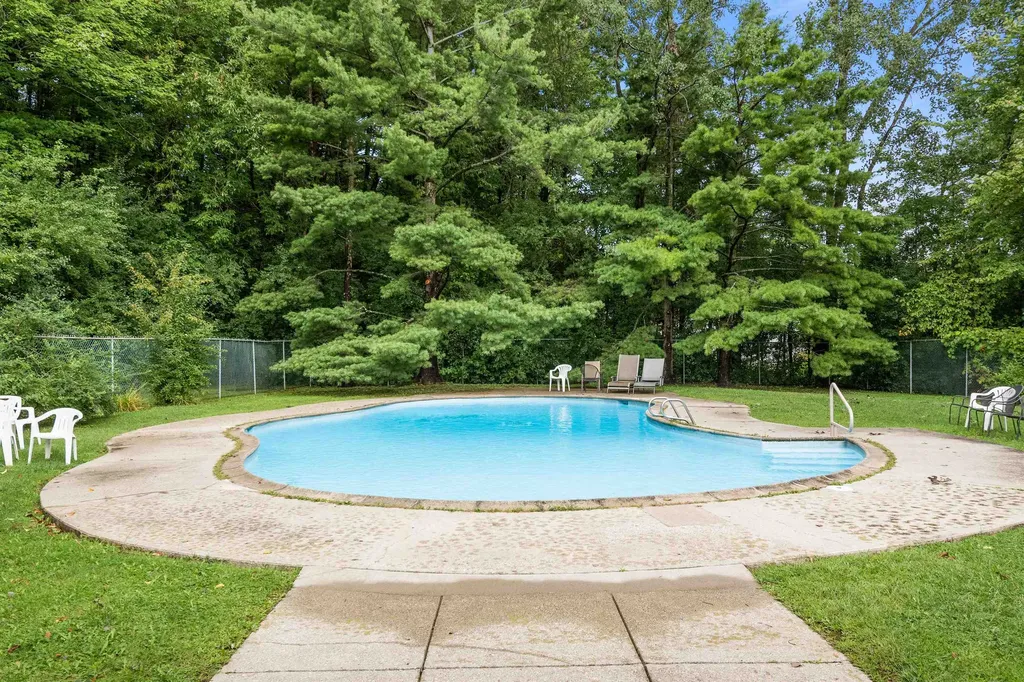
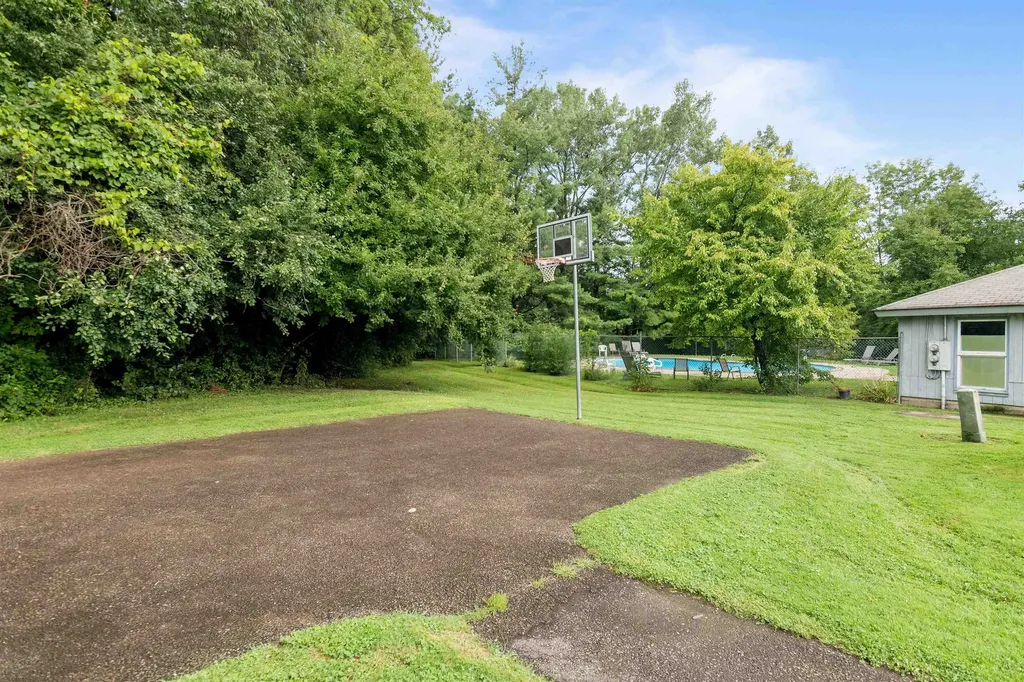
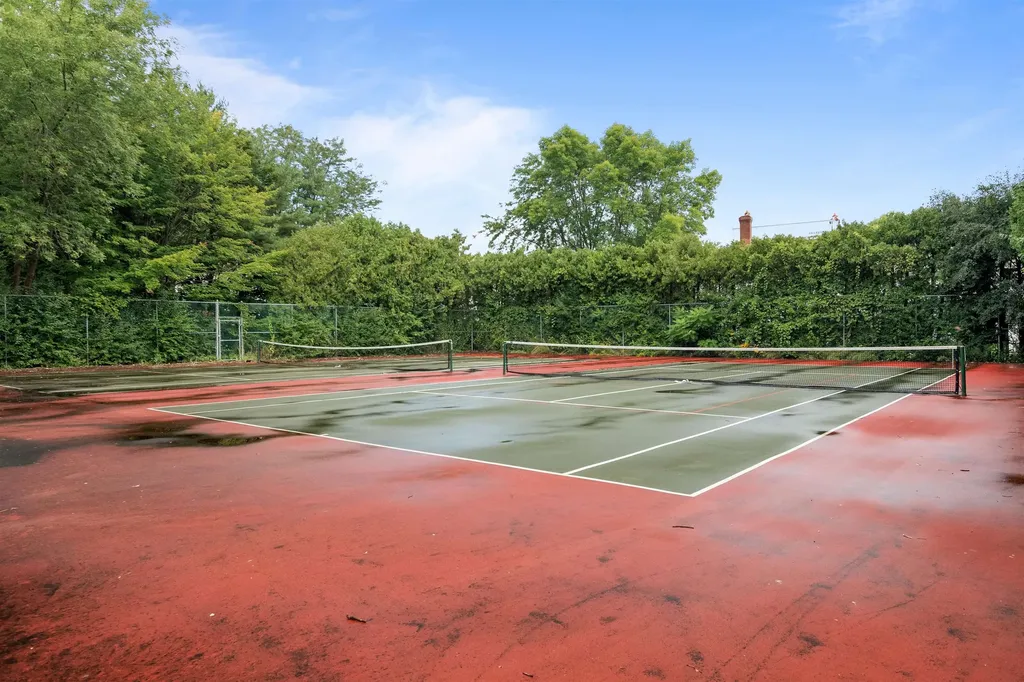
  • Association AmenitiesBuilding Maintenance, Master Insurance, Basketball Court, Common Acreage, In-Ground Pool, Snow Removal, Tennis Court, Trash Removal
  • Date Listed07/07/2026

Rooms

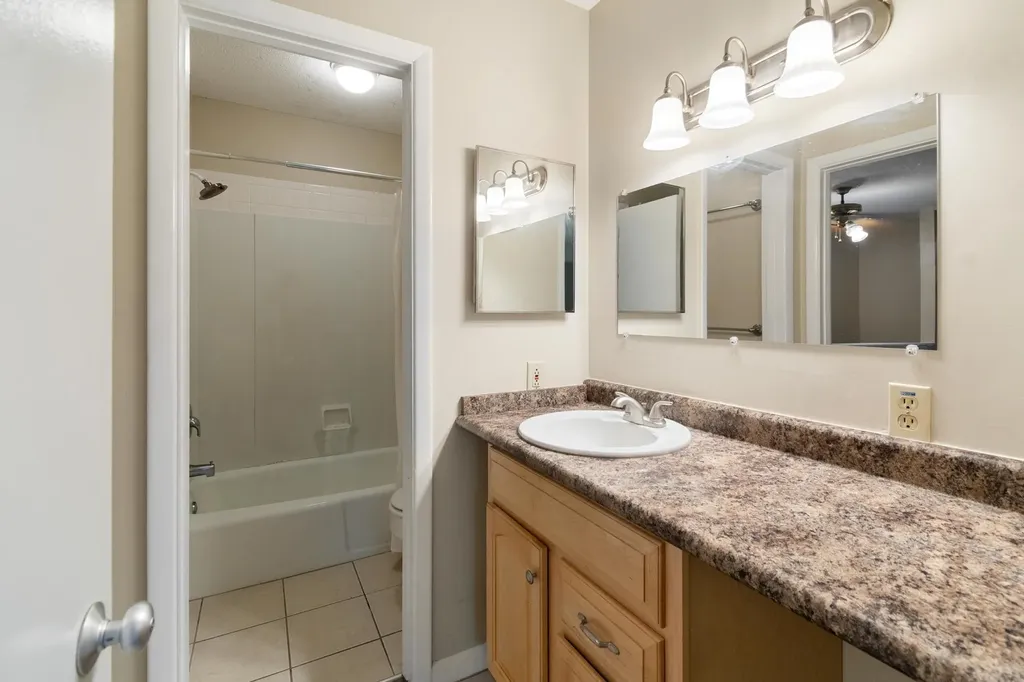
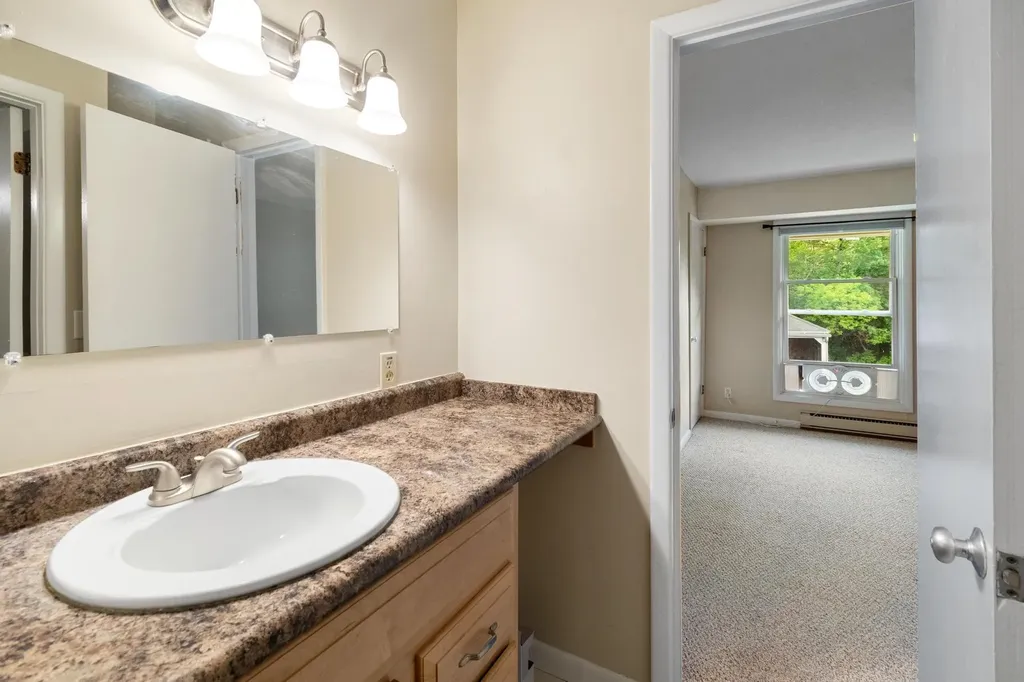
  • Full Bath1

Location

  • TownBurlington
  • StateVT
  • Zip05401
  • CountyChittenden
  • ZoningRes
  • ResortNo
  • DistrictBurlington School District
  • Flood ZoneNo
  • Elementary SchoolChamplain Elementary School
  • Junior HighEdmunds Middle School
  • High SchoolBurlington High School
  • Address180 Ledgewood Circle

Exterior

  • Exterior FeaturesPatio
  • Exterior ColorBrick
  • RoofShingle

Water Body

  • Water AccessNo
  • Water ViewNo

Basic Information

  • List Price$299,000
  • Square Feet1,138
  • StatusACT
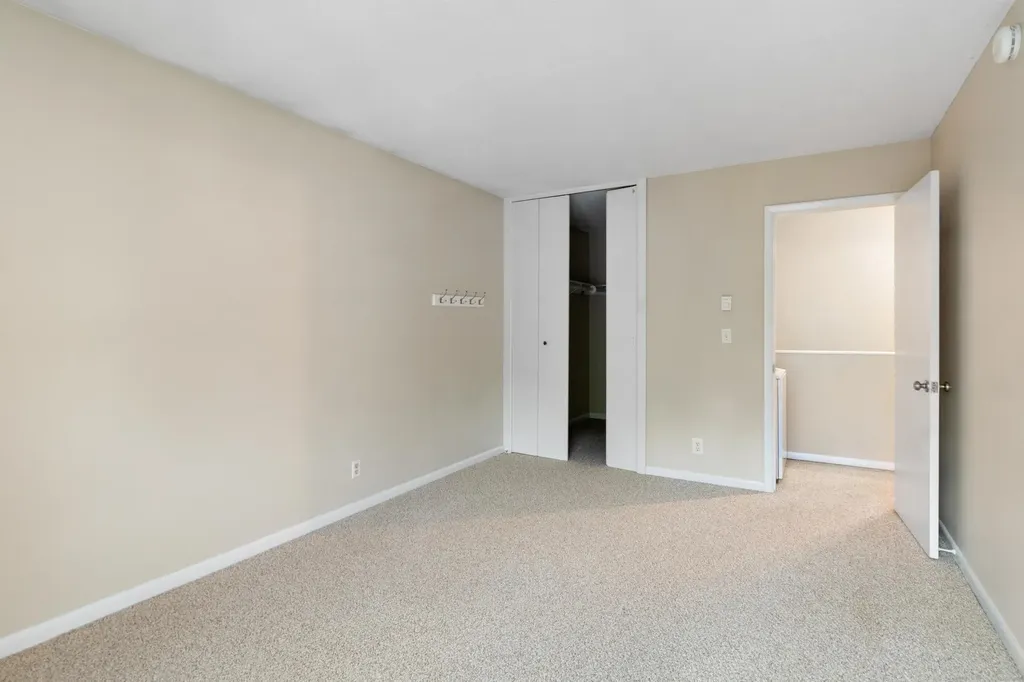
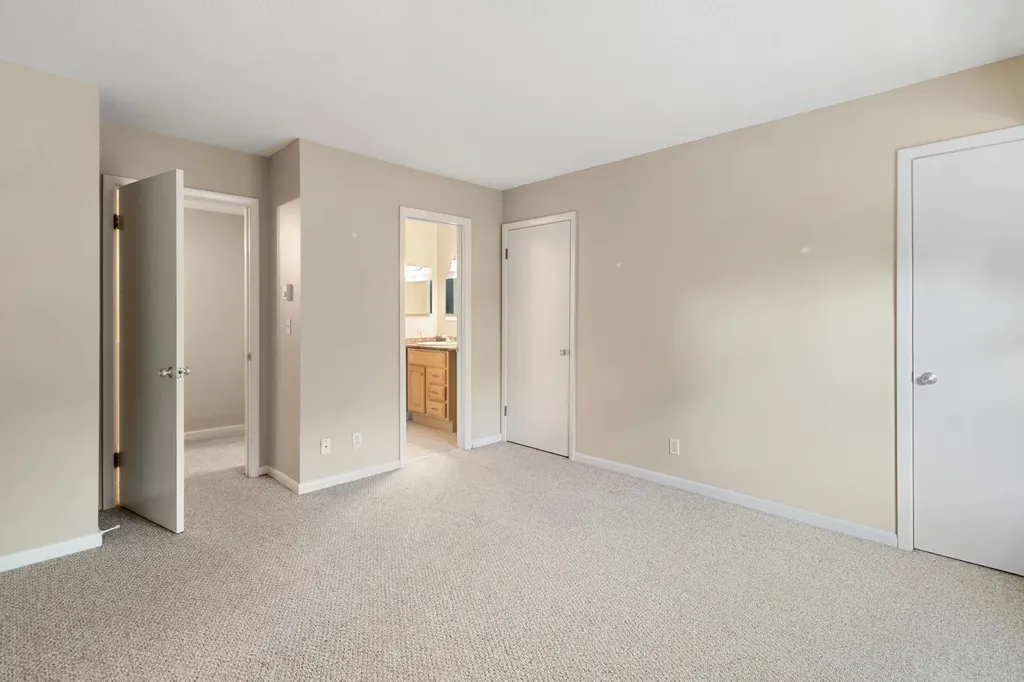
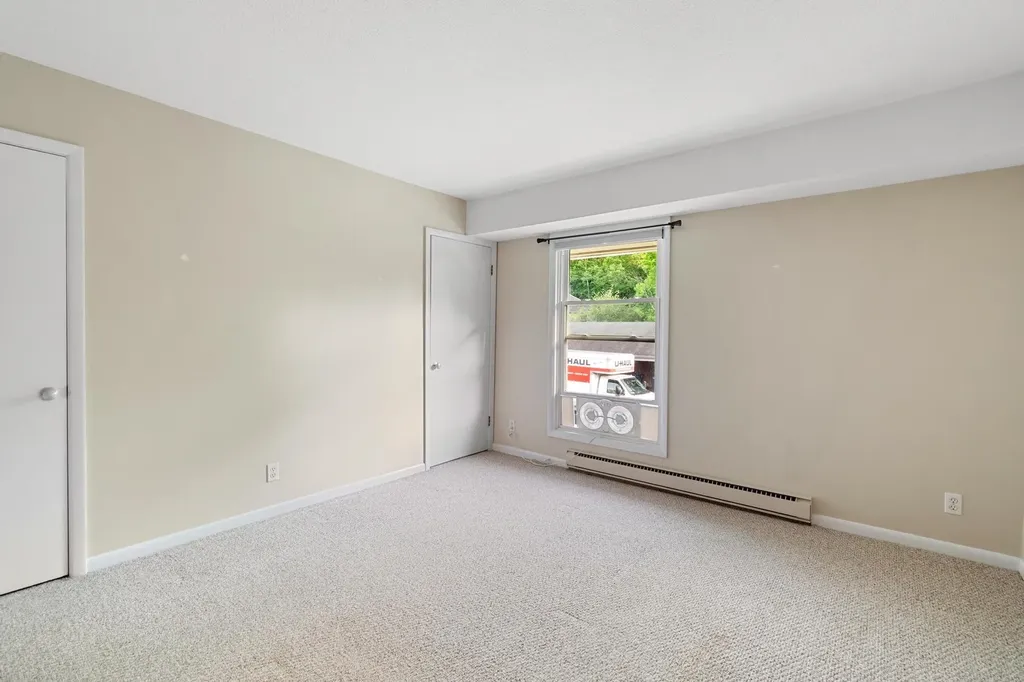
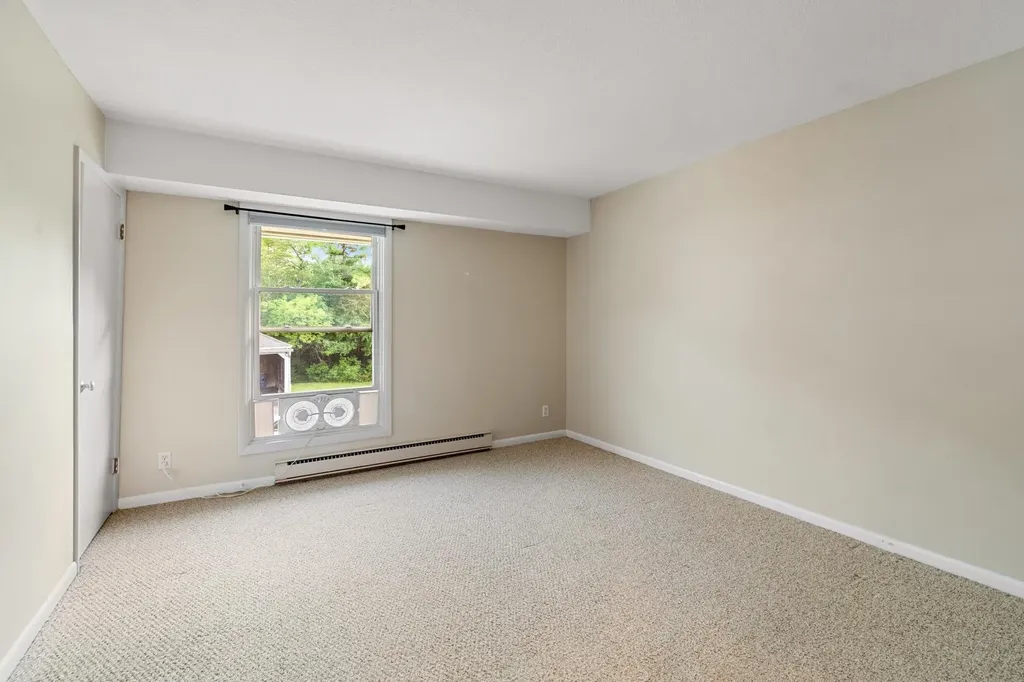
  • Bedrooms2
  • Bathroom2
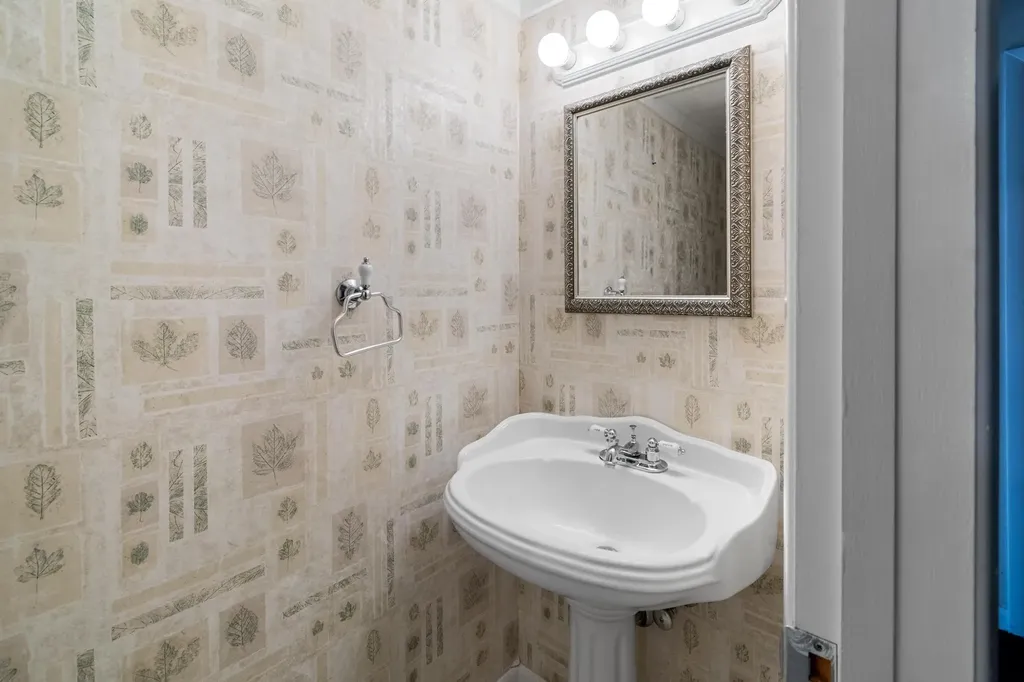
  • Half Bath1
  • StyleTownhouse
  • New ContructionExisting
  • MLS Number5098436
  • MLS StatusActive

Interior

  • FloorsCarpet, Vinyl, Vinyl Plank
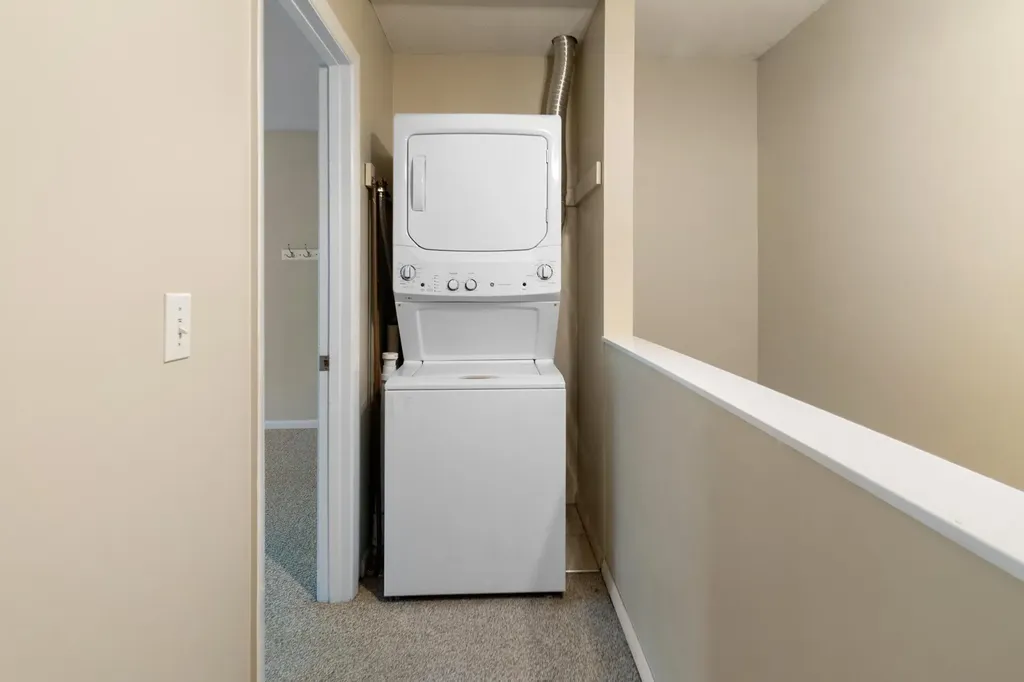
  • Interior FeaturesLiving/Dining, Natural Light,2nd Floor Laundry
  • Stories2

Utilities

  • Elec Co.Burlington
  • ElectricCircuit Breaker(s)
  • WaterPublic
  • Heating CoolingNatural Gas, Electric
  • SewerPublic
  • UtilitiesCable Available

Ask a question about this property

Call: Compass Real Estate 802-865-3332 John Merse Office 802-123-4567 or send a message:

Do not fill in this field:

I agree to receive marketing and customer service calls and text messages from Luxury Real Estate. To opt out, you can reply 'stop' at any time or click the unsubscribe link in the emails. Consent is not a condition of purchase. Msg/data rates may apply. Msg frequency varies. Privacy Policy.

Broker Reciprocity 

Copyright 2026 PrimeMLS, Inc. All rights reserved. This information is deemed reliable, but not guaranteed. The data relating to real estate displayed on this display comes in part from the IDX Program of PrimeMLS. The information being provided is for consumers’ personal, non-commercial use and may not be used for any purpose other than to identify prospective properties consumers may be interested in purchasing. Data last updated August 14, 2026 2:54 PM UTC


I agree to receive marketing and customer service calls and text messages from Luxury Real Estate. To opt out, you can reply 'stop' at any time or click the unsubscribe link in the emails. Consent is not a condition of purchase. Msg/data rates may apply. Msg frequency varies. Privacy Policy.

Do not fill in this field:

This site is protected by reCAPTCHA and the Google Privacy Policy and Terms of Service apply.

Do not fill in this field:

This site is protected by reCAPTCHA and the Google Privacy Policy and Terms of Service apply.

Do not fill in this field:

This site is protected by reCAPTCHA and the Google Privacy Policy and Terms of Service apply.

Do not fill in this field:

This site is protected by reCAPTCHA and the Google Privacy Policy and Terms of Service apply.

Do not fill in this field:

This site is protected by reCAPTCHA and the Google Privacy Policy and Terms of Service apply.

Do not fill in this field:

This site is protected by reCAPTCHA and the Google Privacy Policy and Terms of Service apply.

$

Do not fill in this field:

This site is protected by reCAPTCHA and the Google Privacy Policy and Terms of Service apply.