


Our mobile site is optimized for smaller screens.

TRY IT NO THANKS
PrintSave Favorite
Price Down Payment Interest Rate Years
%

Est. Mortgage: $/month

Federal 30-year interest rate: 6.67% last updated on 2026-08-13

This product uses the FRED® API but is not endorsed or certified by the Federal Reserve Bank of St. Louis.

Pending
295 O'brien Farm Road South Burlington VT 05403295 O'brien Farm Road South Burlington VT 05403295 O'brien Farm Road South Burlington VT 05403295 O'brien Farm Road South Burlington VT 05403295 O'brien Farm Road South Burlington VT 05403295 O'brien Farm Road South Burlington VT 05403295 O'brien Farm Road South Burlington VT 05403295 O'brien Farm Road South Burlington VT 05403295 O'brien Farm Road South Burlington VT 05403295 O'brien Farm Road South Burlington VT 05403295 O'brien Farm Road South Burlington VT 05403295 O'brien Farm Road South Burlington VT 05403295 O'brien Farm Road South Burlington VT 05403295 O'brien Farm Road South Burlington VT 05403295 O'brien Farm Road South Burlington VT 05403295 O'brien Farm Road South Burlington VT 05403295 O'brien Farm Road South Burlington VT 05403295 O'brien Farm Road South Burlington VT 05403295 O'brien Farm Road South Burlington VT 05403295 O'brien Farm Road South Burlington VT 05403295 O'brien Farm Road South Burlington VT 05403295 O'brien Farm Road South Burlington VT 05403295 O'brien Farm Road South Burlington VT 05403295 O'brien Farm Road South Burlington VT 05403295 O'brien Farm Road South Burlington VT 05403295 O'brien Farm Road South Burlington VT 05403295 O'brien Farm Road South Burlington VT 05403295 O'brien Farm Road South Burlington VT 05403295 O'brien Farm Road South Burlington VT 05403295 O'brien Farm Road South Burlington VT 05403
QR Code
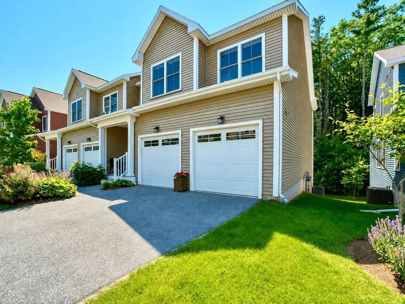
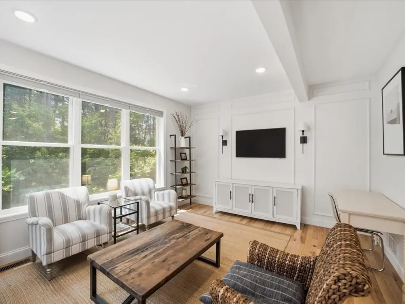
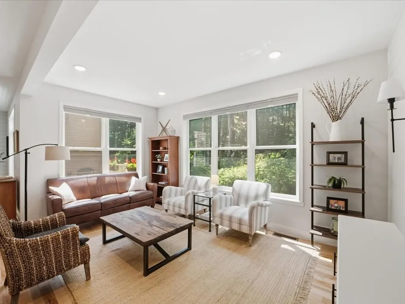
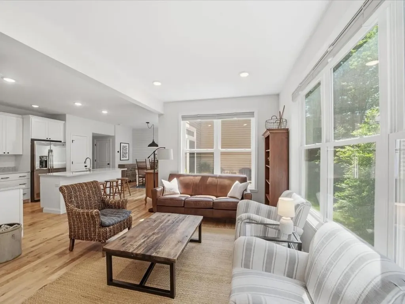
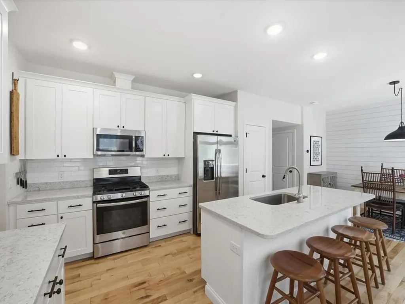
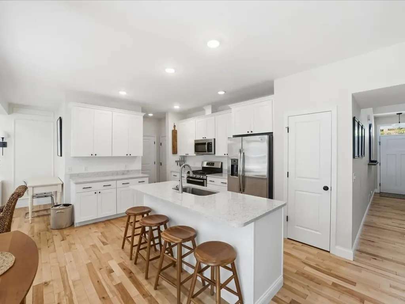
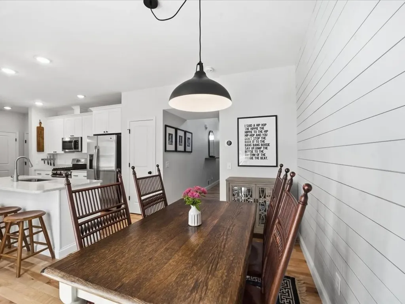
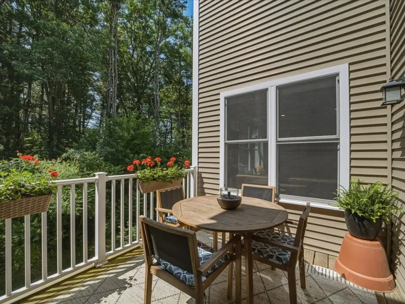
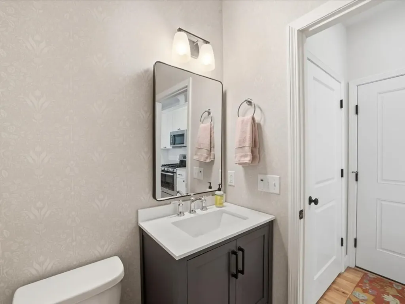
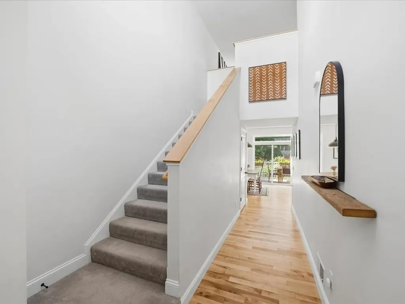
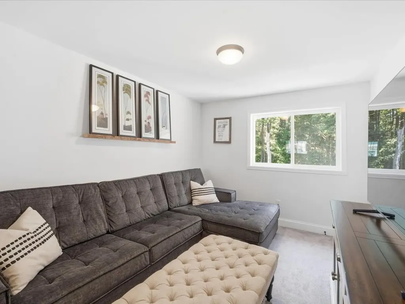
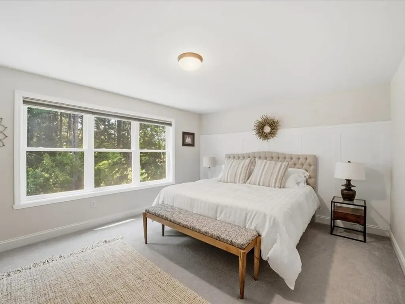
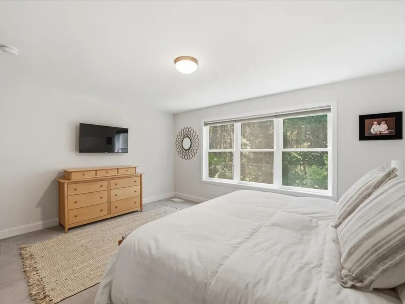
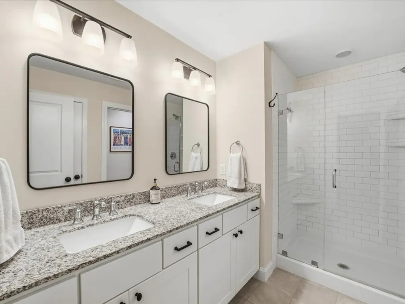
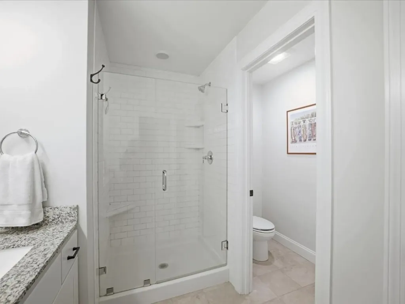
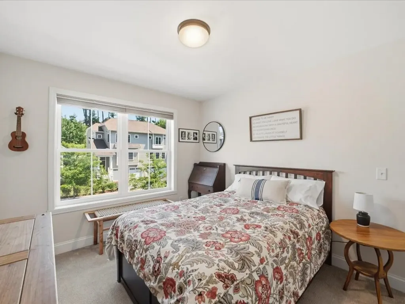
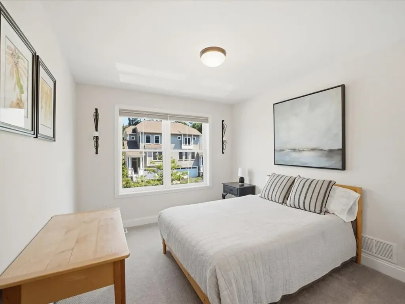
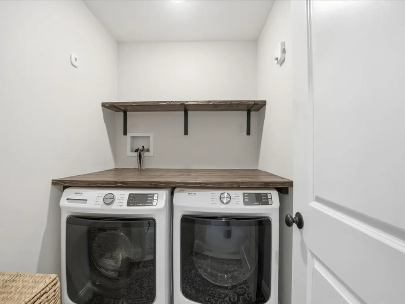
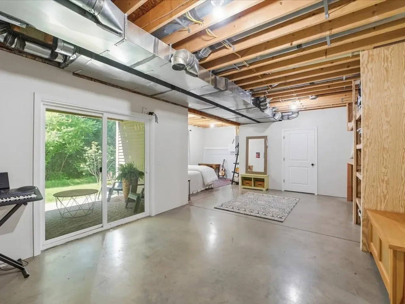
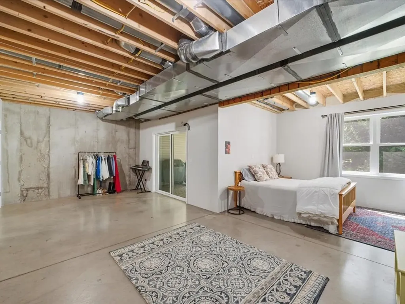
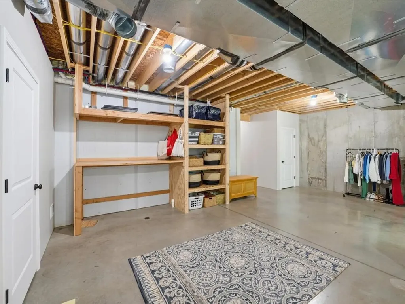
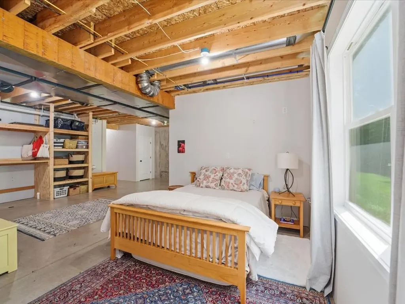
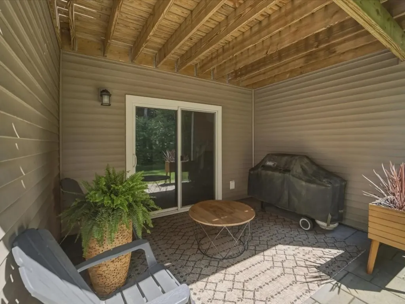
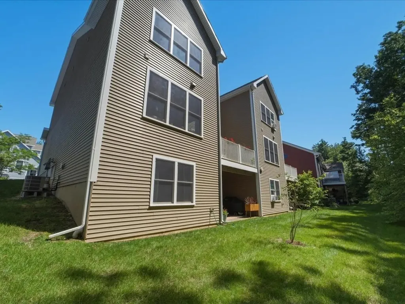
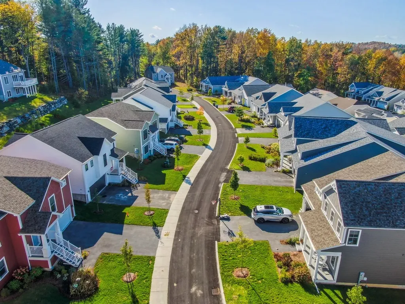
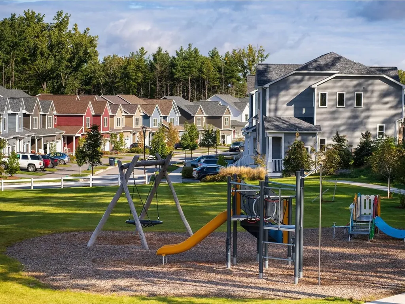
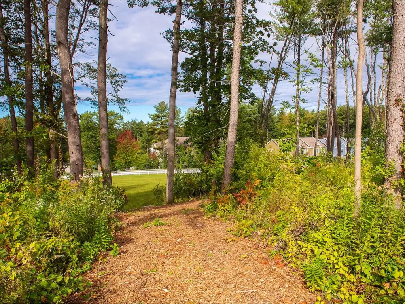
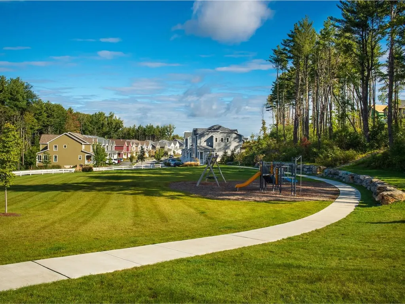
Built in 2020 by the O'Brien Brothers, a renowned building and developing company, this beautifully crafted, 3-bedroom, 3-bath townhouse offers refined living in the highly sought-after Hillside at O'Brien Farm community. Thoughtfully designed around neighborhood living, residents enjoy wooded trails, community gardens, a playground, park, and the convenience of shopping, schools, dining, and major employers just minutes away. Inside, timeless finishes and thoughtful design create spaces that feel both stylish and welcoming. The kitchen is the heart of the home, featuring quartz countertops, painted Jamestown White cabinetry, a gas range, and a classic tile backsplash. Whether hosting a holiday gathering or sharing a quiet dinner with friends, the seamless flow between the kitchen, dining area, and living room creates an effortless setting for entertaining. Decorative wall paneling adds architectural interest and a sophisticated sense of character throughout the main living spaces. Just beyond, the covered balcony overlooks a peaceful backdrop of mature trees, offering a private place to start your morning, unwind at the end of the day, or dine outdoors surrounded by nature. Upstairs, a comfortable loft area provides the perfect space for movie nights, reading, or simply relaxing. The spacious primary suite features a walk-in closet and a beautifully appointed three-quarter bath. Two additional sun-filled bedrooms, a full bath, and conveniently located laundry room complete the second level. The partially finished walkout lower level expands the home's possibilities with rough plumbing already in place for a future bathroom and additional bedroom. Designed for both comfort and efficiency, the home features natural gas heat, a premium energy-efficient central air system, and Nest smart thermostats.
  • 5098522MLS Number
  • $635,000List Price
Listed by Sarah Harrington of Coldwell Banker Hickok and Boardman (Cell: 802-233-2212)

Driving Directions

Compass Real Estate

Your Local Office

Compass Real Estate
444 South Union Street
Burlington VT, 05401

Office: 802-865-3332

More Info

Tax Information

  • Tax Year2025

Building

  • Disability Features1st Floor 1/2 Bathroom,1st Floor Hrd Surfce Flr, Bathroom w/Step-in Shower, Bathroom w/Tub, Hard Surface Flooring, Low Pile Carpet, Paved Parking
  • Year Built2020
  • ConstructionWood Frame, Vinyl Siding
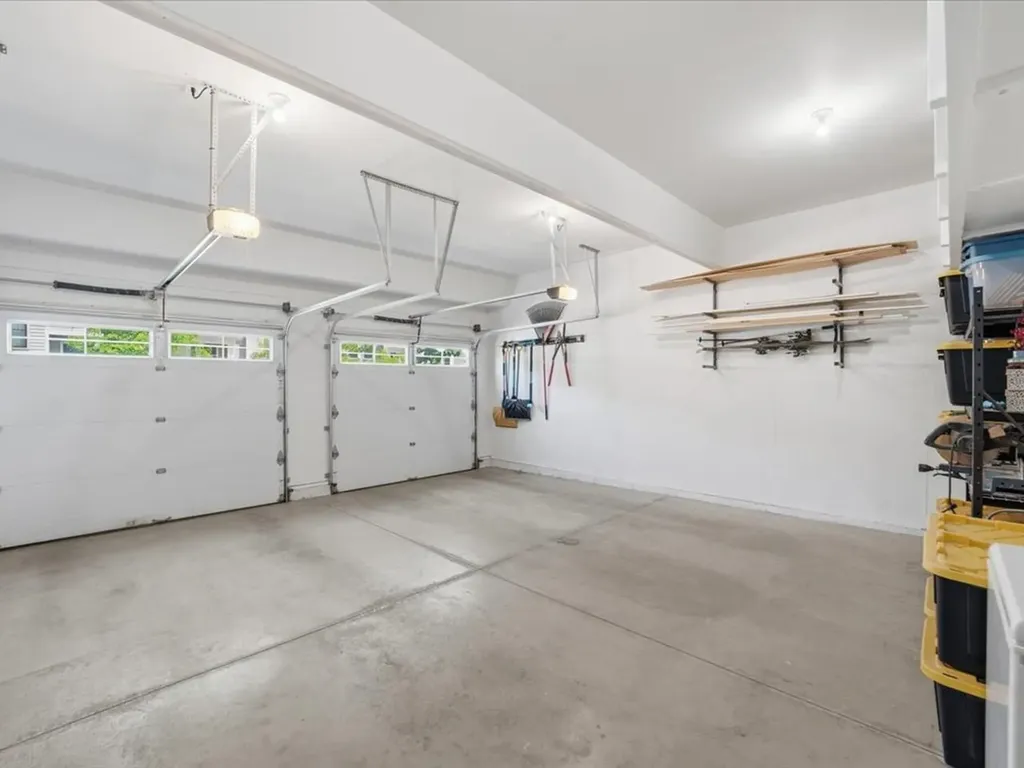
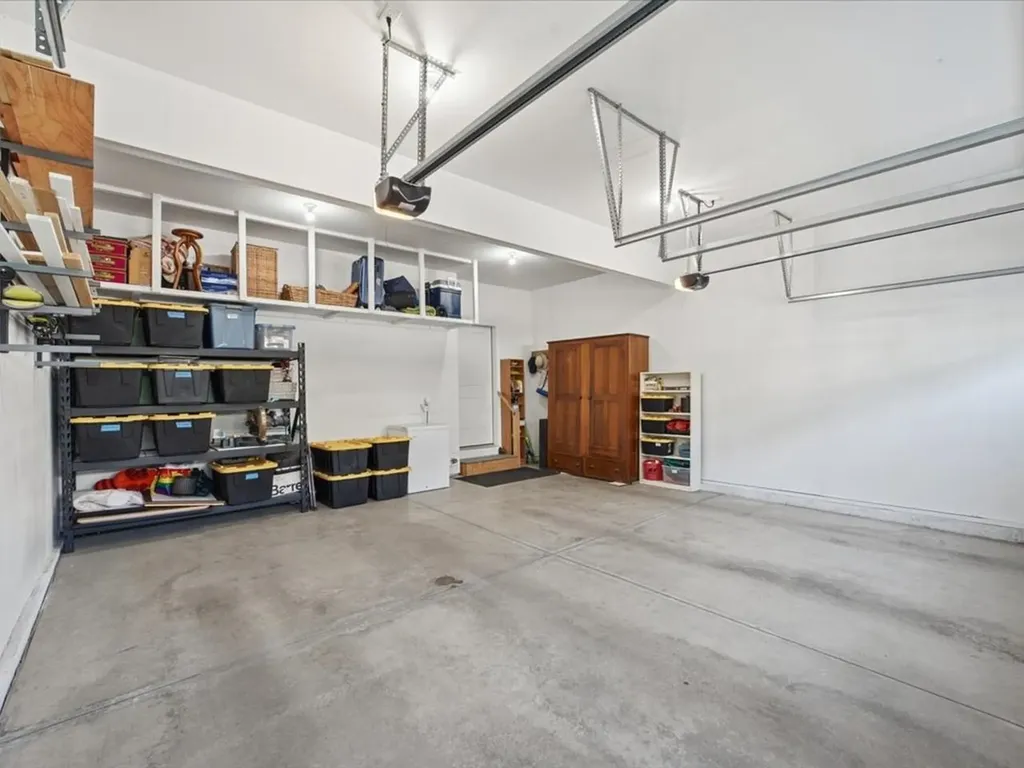
  • GarageYes
  • Garage Spaces2
  • Total Rooms7
  • FoundationConcrete
  • APX Fin Below Grade752

Interior

  • FloorsCarpet, Ceramic Tile, Hardwood
  • Room 1 Dimensions16' x 13'11"
  • Room 1 Level1
  • Room 1 TypeLiving Room
  • Room 2 Dimensions10'11" x 15'3"
  • Room 2 Level1
  • Room 2 TypeKitchen
  • Room 3 Dimensions10'7" x 11'8"
  • Room 3 Level1
  • Room 3 TypeDining Room
  • Interior FeaturesDining Area, Kitchen Island, Primary BR w/ BA, Natural Light, Walk-in Closet,2nd Floor Laundry, Smart Thermostat
  • Room 4 Level1
  • Room 4 TypeBathroom Half
  • Room 5 Dimensions12'7" x 9'10"
  • Room 5 Level2
  • Room 5 TypeDen
  • Room 6 Dimensions16' x 20'11"
  • Room 6 Level2
  • Room 6 TypePrimary BR Suite
  • Room 7 Level2
  • Room 7 TypeBathroom Three Quarter
  • Room 8 Dimensions10' x 12'4"
  • Room 8 Level2
  • Room 8 TypeBedroom
  • Room 9 Dimensions11'3" x 9'11"
  • Room 9 Level2
  • Room 9 TypeBedroom
  • Room 10 Dimensions5' x 6'3"
  • Room 10 Level2
  • Room 10 TypeLaundry Room
  • Room 11 Level2
  • Room 11 TypeBathroom Full
  • BasementConcrete Floor, Full, Partially Finished, Interior Stairs, Storage Space, Walkout, Basement Stairs
  • Stories3

Rooms

  • Full Bath1

Location

  • TownSouth Burlington
  • StateVT
  • Zip05403
  • CountyChittenden
  • ZoningResidential
  • ResortNo
  • ComplexHillside at O'Brien Farm
  • DistrictSouth Burlington Sch Distict
  • Flood ZoneNo
  • Elementary SchoolChamberlin School
  • Junior HighFrederick H. Tuttle Middle Sch
  • High SchoolSouth Burlington High School
  • Address295 O'brien Farm Road

Exterior

  • Exterior FeaturesDeck, Patio
  • Exterior ColorBeige
  • RoofArchitectural Shingle

Utilities

  • Elec Co.Green Mountain Power
  • Electric200+ Amp Service, Circuit Breaker(s)
  • WaterPublic
  • Heating CoolingNatural Gas, Hot Air
  • Equipment AppliancesCO Detector, Hardwired Smoke Detector
  • SewerPublic
  • UtilitiesCable Available

Basic Information

  • List Price$635,000
  • Square Feet1,900
  • StatusPEN
  • Bedrooms3
  • Bathroom3
  • 3/4 Baths1
  • Half Bath1
  • StyleDuplex, End Unit, Townhouse
  • New ContructionExisting
  • MLS Number5098522
  • MLS StatusPending

Property

  • AreaVT-Chittenden
  • Suitable Use Land Type FarmsResidential
  • Property TypeCondo
  • Road FrontageNo
  • DrivewayPaved
  • RoadsAssociation, Paved
  • Lot DescriptionCondo Development, Landscaped, Sidewalks, Neighborhood

Amenities

  • PetsCats OK, Dogs OK, Number Limit, See Remarks, Yes
  • PricePerSqFt334.21

Other

  • Fee IncludesLandscaping, Plowing, Trash, Condo Association Fee, HOA Fee
  • HOA Fee$248
  • Date Price Change07/07/2026
  • Taxes$8,946
  • FrequencyMonthly
  • Unadjusted TaxesNo
  • SurveyedUnknown
  • SeasonalNo
  • Time ShareNo
  • Span600-188-18217
  • Association AmenitiesBuilding Maintenance, Master Insurance, Playground, Landscaping, Common Acreage, Snow Removal, Trash Removal
  • Date Listed07/07/2026

Ask a question about this property

Call: Compass Real Estate 802-865-3332 John Merse Office 802-123-4567 or send a message:

Do not fill in this field:

I agree to receive marketing and customer service calls and text messages from Luxury Real Estate. To opt out, you can reply 'stop' at any time or click the unsubscribe link in the emails. Consent is not a condition of purchase. Msg/data rates may apply. Msg frequency varies. Privacy Policy.

Broker Reciprocity 

Copyright 2026 PrimeMLS, Inc. All rights reserved. This information is deemed reliable, but not guaranteed. The data relating to real estate displayed on this display comes in part from the IDX Program of PrimeMLS. The information being provided is for consumers’ personal, non-commercial use and may not be used for any purpose other than to identify prospective properties consumers may be interested in purchasing. Data last updated August 14, 2026 8:08 PM UTC


I agree to receive marketing and customer service calls and text messages from Luxury Real Estate. To opt out, you can reply 'stop' at any time or click the unsubscribe link in the emails. Consent is not a condition of purchase. Msg/data rates may apply. Msg frequency varies. Privacy Policy.

Do not fill in this field:

This site is protected by reCAPTCHA and the Google Privacy Policy and Terms of Service apply.

Do not fill in this field:

This site is protected by reCAPTCHA and the Google Privacy Policy and Terms of Service apply.

Do not fill in this field:

This site is protected by reCAPTCHA and the Google Privacy Policy and Terms of Service apply.

Do not fill in this field:

This site is protected by reCAPTCHA and the Google Privacy Policy and Terms of Service apply.

Do not fill in this field:

This site is protected by reCAPTCHA and the Google Privacy Policy and Terms of Service apply.

Do not fill in this field:

This site is protected by reCAPTCHA and the Google Privacy Policy and Terms of Service apply.

$

Do not fill in this field:

This site is protected by reCAPTCHA and the Google Privacy Policy and Terms of Service apply.