


Our mobile site is optimized for smaller screens.

TRY IT NO THANKS
PrintSave Favorite
Price Down Payment Interest Rate Years
%

Est. Mortgage: $/month

Federal 30-year interest rate: 6.67% last updated on 2026-08-13

This product uses the FRED® API but is not endorsed or certified by the Federal Reserve Bank of St. Louis.

Pending
87 Morgan Parkway Williston VT 0549587 Morgan Parkway Williston VT 0549587 Morgan Parkway Williston VT 0549587 Morgan Parkway Williston VT 0549587 Morgan Parkway Williston VT 0549587 Morgan Parkway Williston VT 0549587 Morgan Parkway Williston VT 0549587 Morgan Parkway Williston VT 0549587 Morgan Parkway Williston VT 0549587 Morgan Parkway Williston VT 0549587 Morgan Parkway Williston VT 0549587 Morgan Parkway Williston VT 0549587 Morgan Parkway Williston VT 0549587 Morgan Parkway Williston VT 0549587 Morgan Parkway Williston VT 0549587 Morgan Parkway Williston VT 0549587 Morgan Parkway Williston VT 0549587 Morgan Parkway Williston VT 0549587 Morgan Parkway Williston VT 0549587 Morgan Parkway Williston VT 0549587 Morgan Parkway Williston VT 0549587 Morgan Parkway Williston VT 0549587 Morgan Parkway Williston VT 0549587 Morgan Parkway Williston VT 0549587 Morgan Parkway Williston VT 0549587 Morgan Parkway Williston VT 0549587 Morgan Parkway Williston VT 0549587 Morgan Parkway Williston VT 0549587 Morgan Parkway Williston VT 0549587 Morgan Parkway Williston VT 0549587 Morgan Parkway Williston VT 05495
QR Code
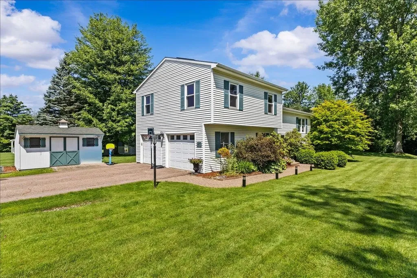
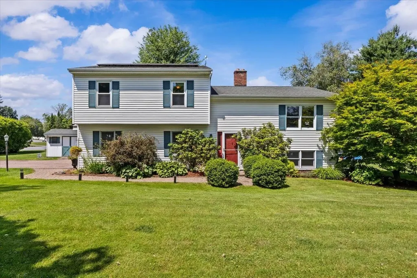
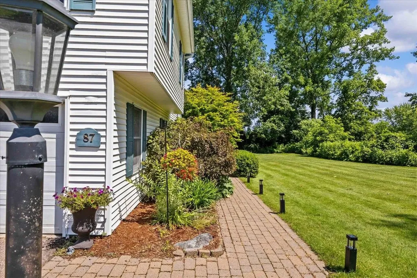
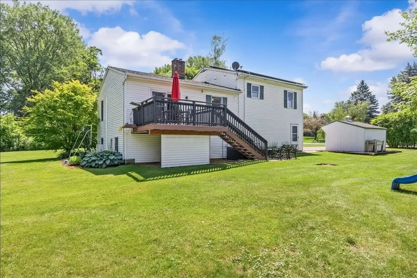
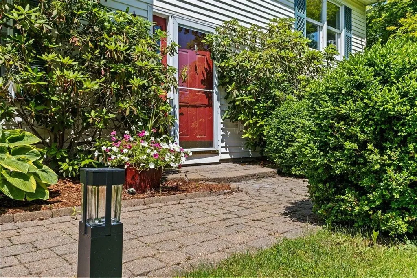
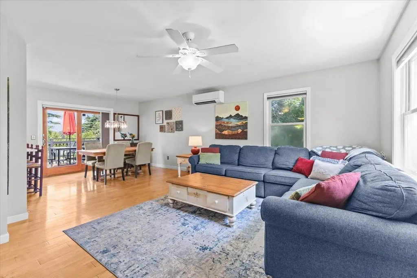
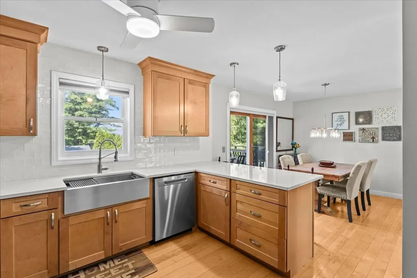
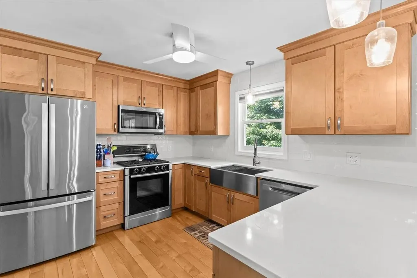
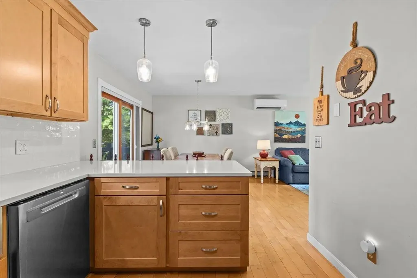
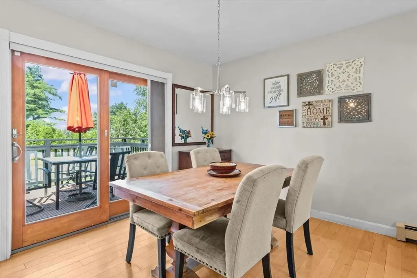
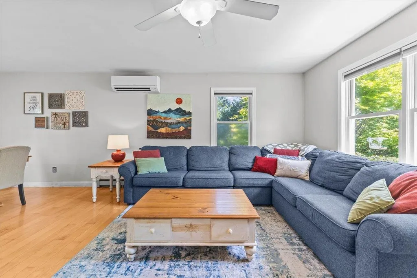
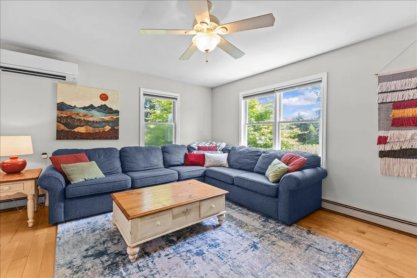
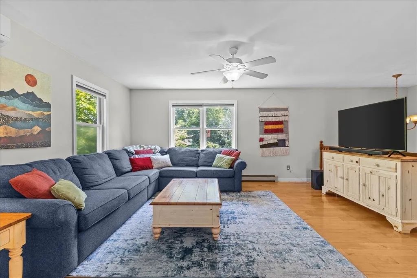
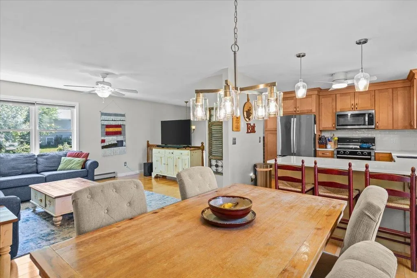
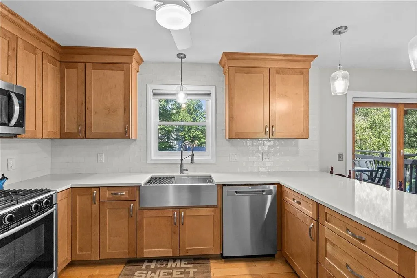
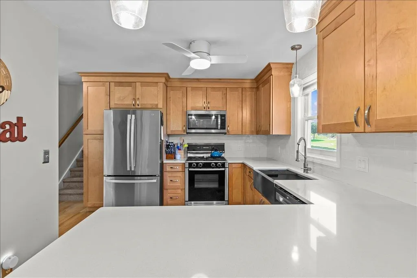
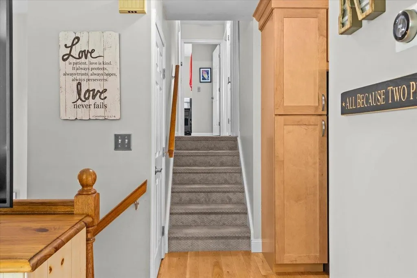
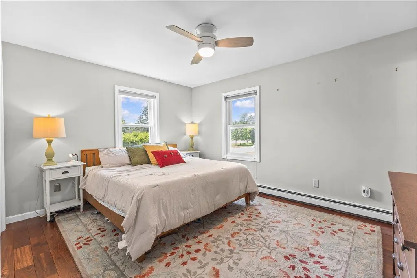
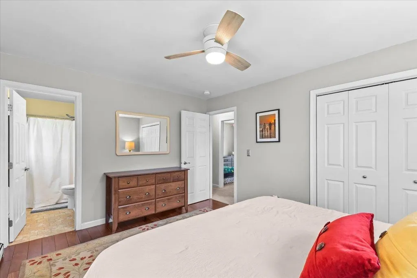
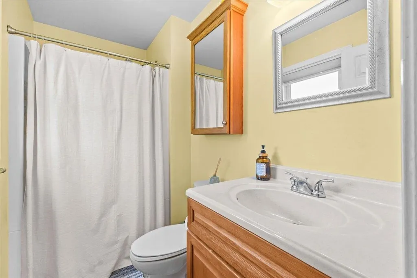
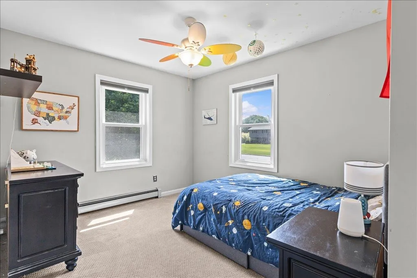
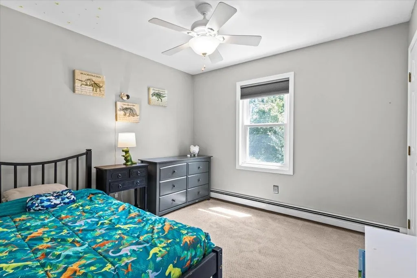
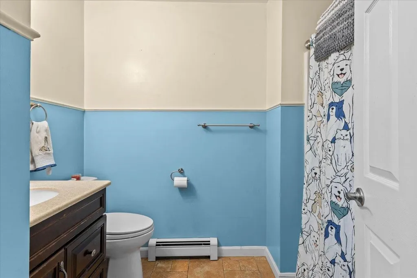
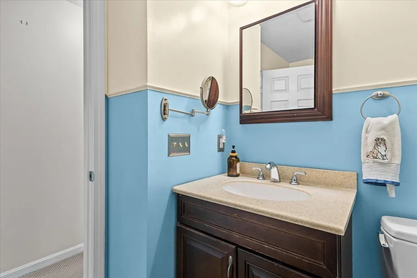
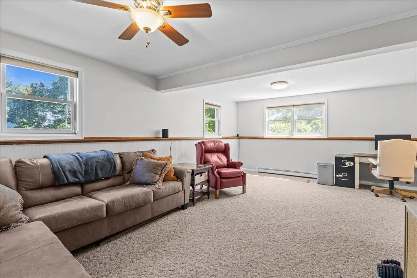
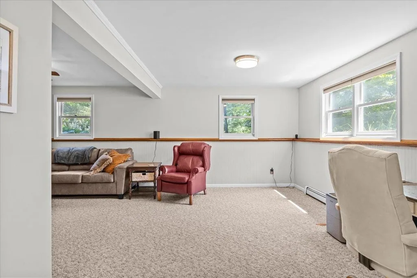
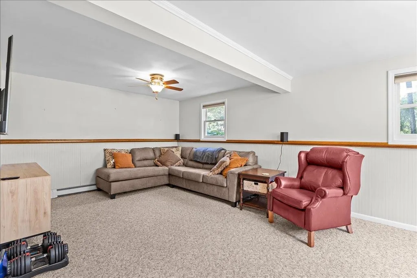
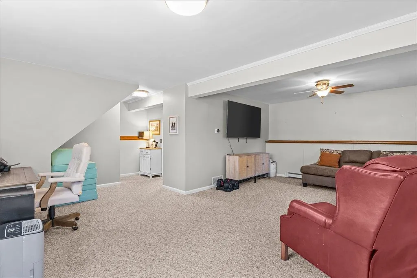
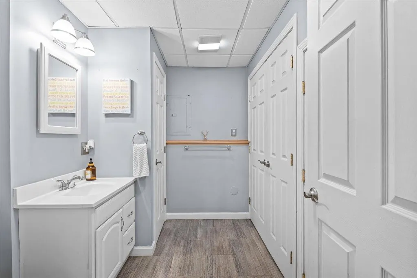
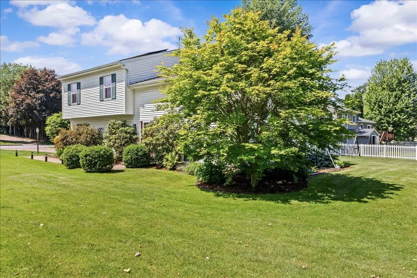
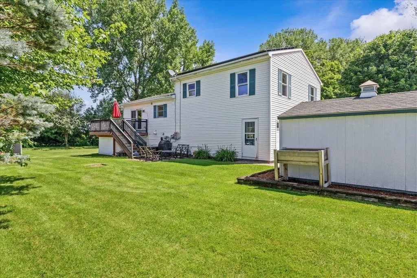
Welcome to 87 Morgan Parkway! Situated on a beautifully landscaped .43 acre lot in one of Williston's most desirable neighborhoods, this move in ready split-level home offers the perfect blend of modern updates, functional living space, and energy efficient features. Step inside to discover a bright and inviting main living area filled with natural light and beautiful hardwood floors. The renovated kitchen is designed for both everyday living and entertaining, featuring quartz countertops, stainless steel appliances, custom maple cabinetry, subway tile backsplash, a farmhouse sink, and a spacious peninsula that flows seamlessly into the dining area. Sliding glass doors lead to the rear deck, creating the perfect space for summer barbecues, morning coffee, or relaxing evenings overlooking the backyard. Offering 3 bedrooms, 3 bathrooms, and 1,824 finished square feet, this home provides a flexible floor plan to fit a variety of lifestyles. The spacious lower-level family room is ideal as a media room, home office, playroom, or guest retreat. An efficient mini-split heat pump provides year round comfort with heat and AC. Outside, you'll appreciate the meticulously maintained lawn, mature trees, attractive landscaping, storage shed, and plenty of space for gardening, recreation, or simply relaxing. A standout feature is the owned rooftop solar system, no lease or loan to assume! Providing approximately $1,300 in annual electricity savings based on the current owner's usage. Paired with an efficient heat pump and recent insulation upgrades, this home is designed to help you reduce energy costs while supporting a more sustainable lifestyle. Conveniently located just minutes from Taft Corners, schools, parks, shopping, restaurants, and Interstate 89, this home offers the perfect balance of peaceful neighborhood living and everyday convenience. Move right in and enjoy everything this exceptional property has to offer!
  • 5098739MLS Number
  • $569,900List Price
  • 0.43Acreage
Listed by Matt Brouillard of Signature Properties of Vermont (jarahr@signaturepropertiesvt.com)

Driving Directions

Compass Real Estate

Your Local Office

Compass Real Estate
444 South Union Street
Burlington VT, 05401

Office: 802-865-3332

More Info

Tax Information

  • Tax Year2025

Location

  • Building Number87
  • StreetMorgan Parkway
  • TownWilliston
  • StateVT
  • Zip05495
  • CountyChittenden
  • DistrictWilliston School District
  • Elementary SchoolAllen Brook Elementary School
  • Junior HighWilliston Central School
  • High SchoolChamplain Valley UHSD #15
  • Flood Zone Y/NNo
  • Address87 Morgan Parkway

Interior

  • Interior FeaturesCentral Vacuum, Ceiling Fan, LED Lighting, Primary BR w/ BA, Natural Light
  • FloorsCarpet, Hardwood, Tile
  • Stories2

Amenities

  • AmenitiesCO Detector, HW/Batt Smoke Detector
  • PricePerSqFt465.6

Other

  • SeasonalNo
  • Page207
  • Date Listed07/08/2026

Parking

  • Parking Spaces2
  • GarageYes
  • Parking DescriptionAuto Open, Direct Entry, Driveway, Paved

Building

  • Year Built1975
  • Building ConstructionWood Frame, Vinyl Siding
  • ConstructionExisting
  • Property StyleSplit Level
  • Bedrooms3
  • Bathroom3
  • Total Baths3
  • 3/4 Baths1
  • Half Bath1
  • Total Rooms7
  • Square Feet1,824
  • BasementFinished, Full
  • FoundationPoured Concrete

Utilities

  • Heat SystemNatural Gas, Baseboard, Hot Water
  • WaterPublic
  • SewerPublic
  • ElectricCircuit Breaker(s)
  • UtilitiesCable

Rooms

  • Full Bath1

Basic Information

  • MLS Number5098739
  • MLS StatusPending
  • StatusPEN
  • Property TypeSingle Family
  • List Price$569,900
  • Listing Agent NameMatt Brouillard
  • Broker NameSignature Properties of Vermont

Property

  • Acreage0.43
  • Lot DescriptionCountry Setting, Landscaped, Level, Open, Near Paths
  • AreaVT-Chittenden
  • DrivewayPaved
  • RoadsPaved, Public, Public Maintained Road
  • Road Frontage110

Exterior

  • Exterior FeaturesDeck, Garden Space, Natural Shade, Patio, Shed
  • RoofArchitectural Shingle, Asphalt Shingle

Ask a question about this property

Call: Compass Real Estate 802-865-3332 John Merse Office 802-123-4567 or send a message:

Do not fill in this field:

I agree to receive marketing and customer service calls and text messages from Luxury Real Estate. To opt out, you can reply 'stop' at any time or click the unsubscribe link in the emails. Consent is not a condition of purchase. Msg/data rates may apply. Msg frequency varies. Privacy Policy.

Broker Reciprocity 

Copyright 2026 PrimeMLS, Inc. All rights reserved. This information is deemed reliable, but not guaranteed. The data relating to real estate displayed on this display comes in part from the IDX Program of PrimeMLS. The information being provided is for consumers’ personal, non-commercial use and may not be used for any purpose other than to identify prospective properties consumers may be interested in purchasing. Data last updated August 14, 2026 4:10 PM UTC


I agree to receive marketing and customer service calls and text messages from Luxury Real Estate. To opt out, you can reply 'stop' at any time or click the unsubscribe link in the emails. Consent is not a condition of purchase. Msg/data rates may apply. Msg frequency varies. Privacy Policy.

Do not fill in this field:

This site is protected by reCAPTCHA and the Google Privacy Policy and Terms of Service apply.

Do not fill in this field:

This site is protected by reCAPTCHA and the Google Privacy Policy and Terms of Service apply.

Do not fill in this field:

This site is protected by reCAPTCHA and the Google Privacy Policy and Terms of Service apply.

Do not fill in this field:

This site is protected by reCAPTCHA and the Google Privacy Policy and Terms of Service apply.

Do not fill in this field:

This site is protected by reCAPTCHA and the Google Privacy Policy and Terms of Service apply.

Do not fill in this field:

This site is protected by reCAPTCHA and the Google Privacy Policy and Terms of Service apply.

$

Do not fill in this field:

This site is protected by reCAPTCHA and the Google Privacy Policy and Terms of Service apply.