


Our mobile site is optimized for smaller screens.

TRY IT NO THANKS
PrintSave Favorite
Price Down Payment Interest Rate Years
%

Est. Mortgage: $/month

Federal 30-year interest rate: 6.67% last updated on 2026-08-13

This product uses the FRED® API but is not endorsed or certified by the Federal Reserve Bank of St. Louis.

Pending
95 Gilly Drive Colchester VT 0544695 Gilly Drive Colchester VT 0544695 Gilly Drive Colchester VT 0544695 Gilly Drive Colchester VT 0544695 Gilly Drive Colchester VT 0544695 Gilly Drive Colchester VT 0544695 Gilly Drive Colchester VT 0544695 Gilly Drive Colchester VT 0544695 Gilly Drive Colchester VT 0544695 Gilly Drive Colchester VT 0544695 Gilly Drive Colchester VT 0544695 Gilly Drive Colchester VT 0544695 Gilly Drive Colchester VT 0544695 Gilly Drive Colchester VT 0544695 Gilly Drive Colchester VT 0544695 Gilly Drive Colchester VT 0544695 Gilly Drive Colchester VT 0544695 Gilly Drive Colchester VT 0544695 Gilly Drive Colchester VT 0544695 Gilly Drive Colchester VT 0544695 Gilly Drive Colchester VT 05446
QR Code
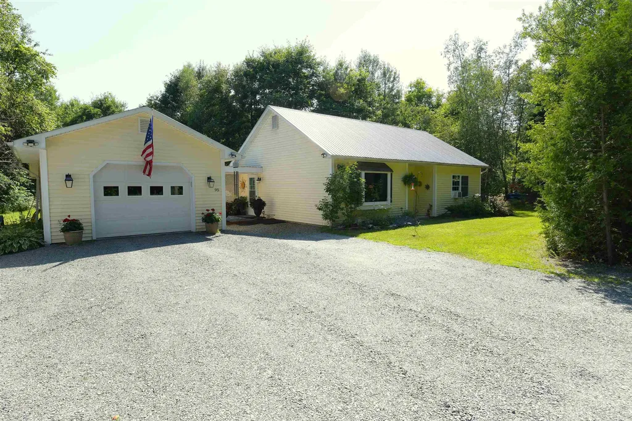
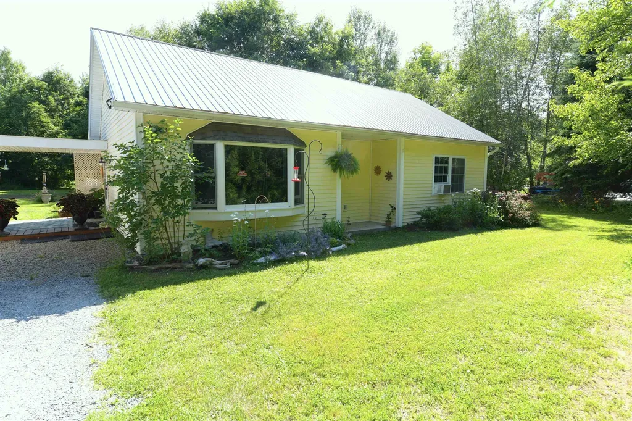
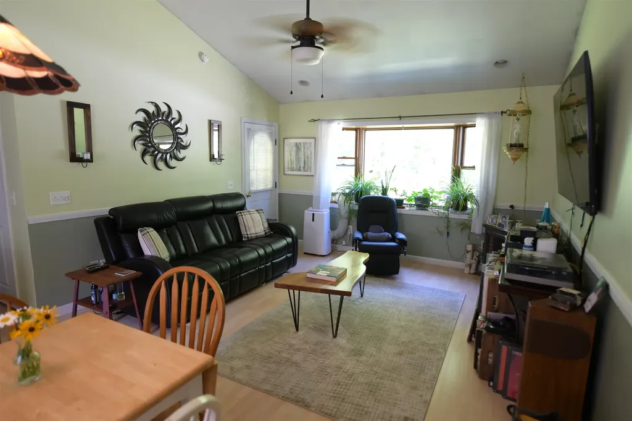
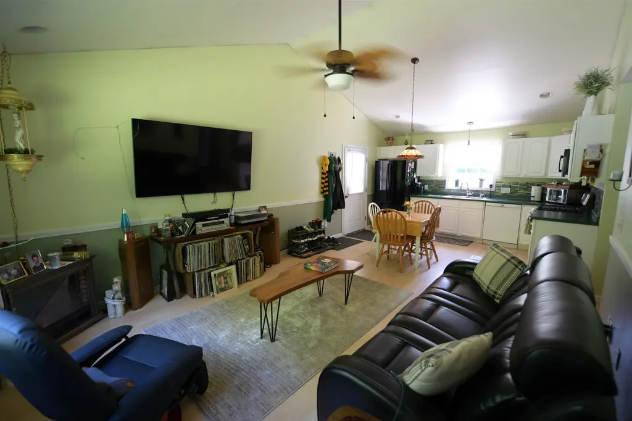
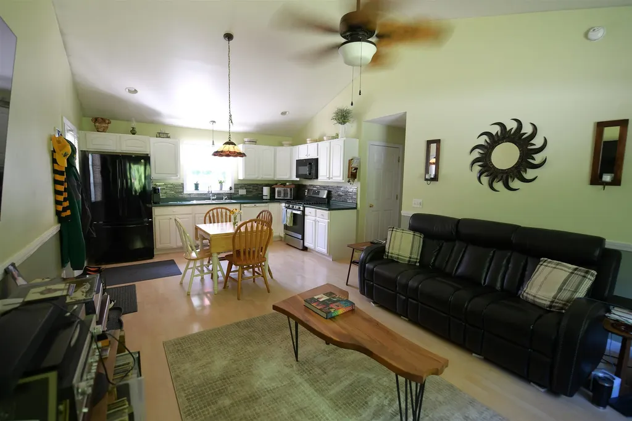
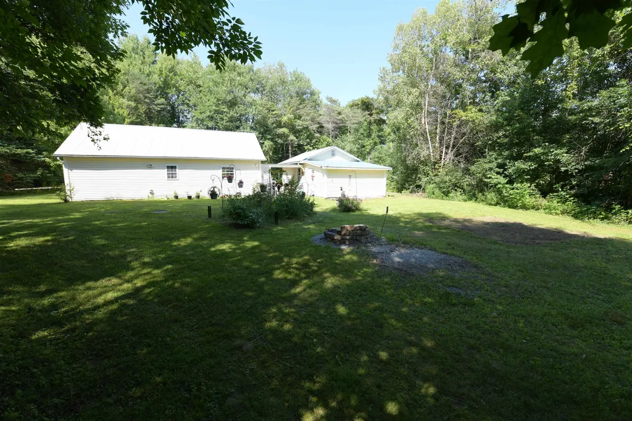
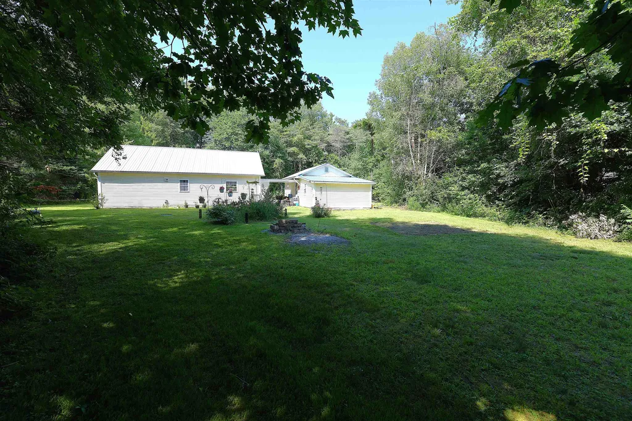
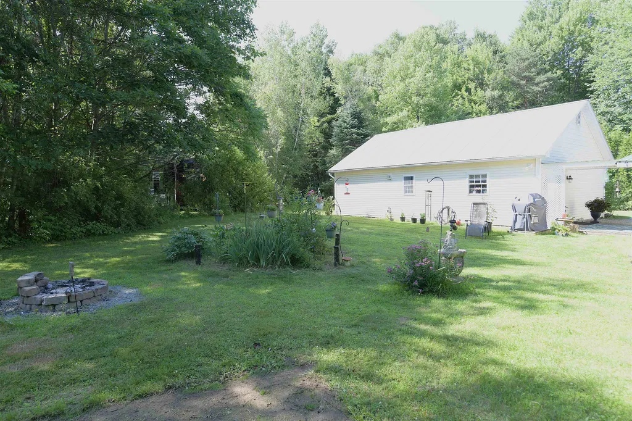
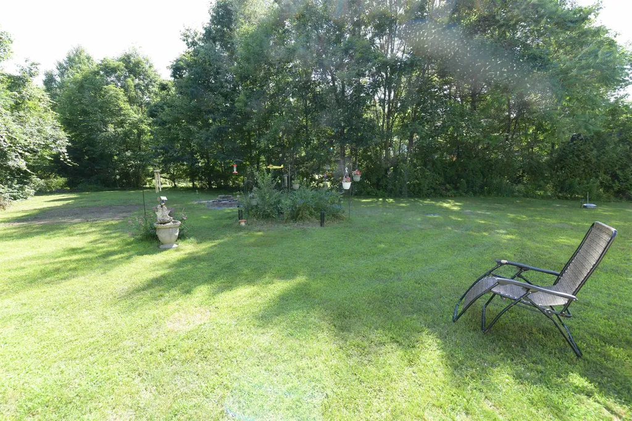
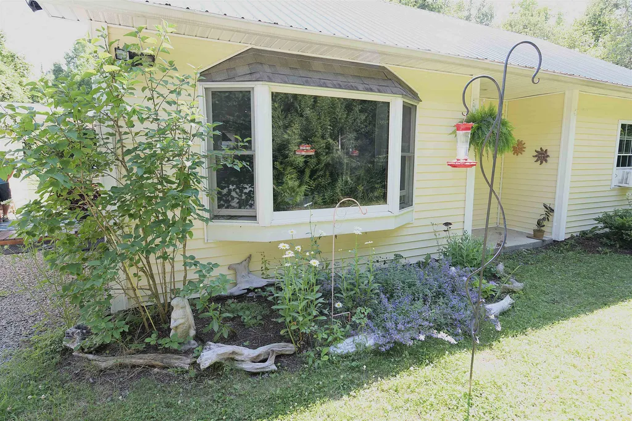
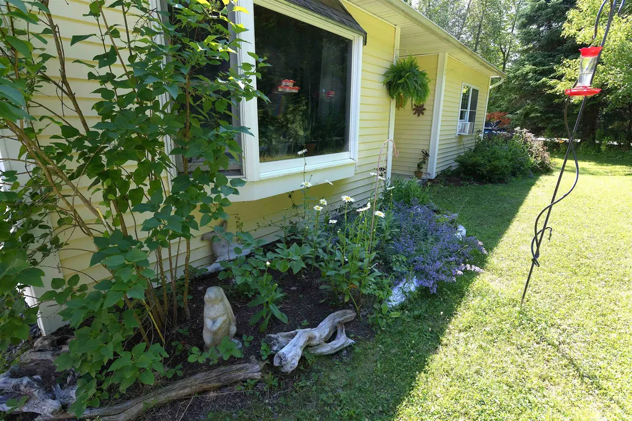
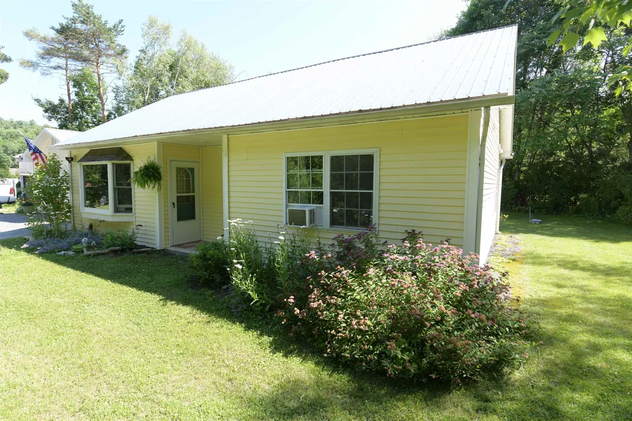
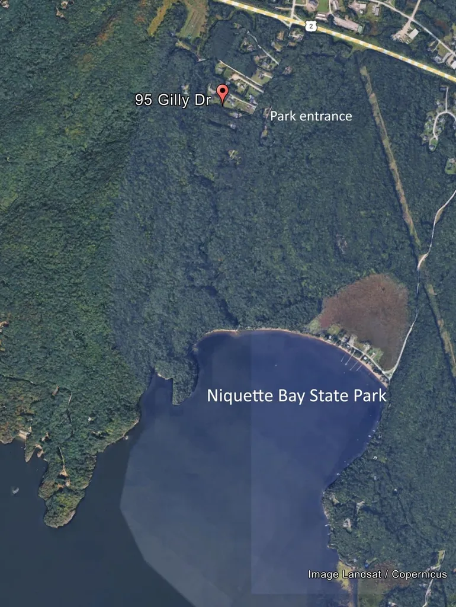
A sweet home and a nature lover's location await you with this special property offering an open floor plan and short walk to Niquette Bay State Park, which provides walking/biking trails, swimming, and scenic rock cliffs with Lake view vistas! This home has been lovingly cared for and you'll note the many recent updates during your tour. You'll appreciate the radiant heat during the winter and the private rear yard with fire pit and plenty of room for veggies in the summer. The bonus finished room in the garage offers many potential fun uses. This country setting is only 7 minutes to Sandbar State or 10 miles to UMV Medical Center. Come check it out, you won't be disappointed!
  • 5098852MLS Number
  • $375,000List Price
  • 0.54Acreage
Listed by David Chenette of Chenette Real Estate

Driving Directions

Compass Real Estate

Your Local Office

Compass Real Estate
444 South Union Street
Burlington VT, 05401

Office: 802-865-3332

More Info

Tax Information

  • Tax Year2025

Location

  • Building Number95
  • StreetGilly Drive
  • TownColchester
  • StateVT
  • Zip05446
  • CountyChittenden
  • Flood Zone Y/NNo
  • Address95 Gilly Drive

Interior

  • Interior FeaturesCathedral Ceiling,1st Floor Laundry
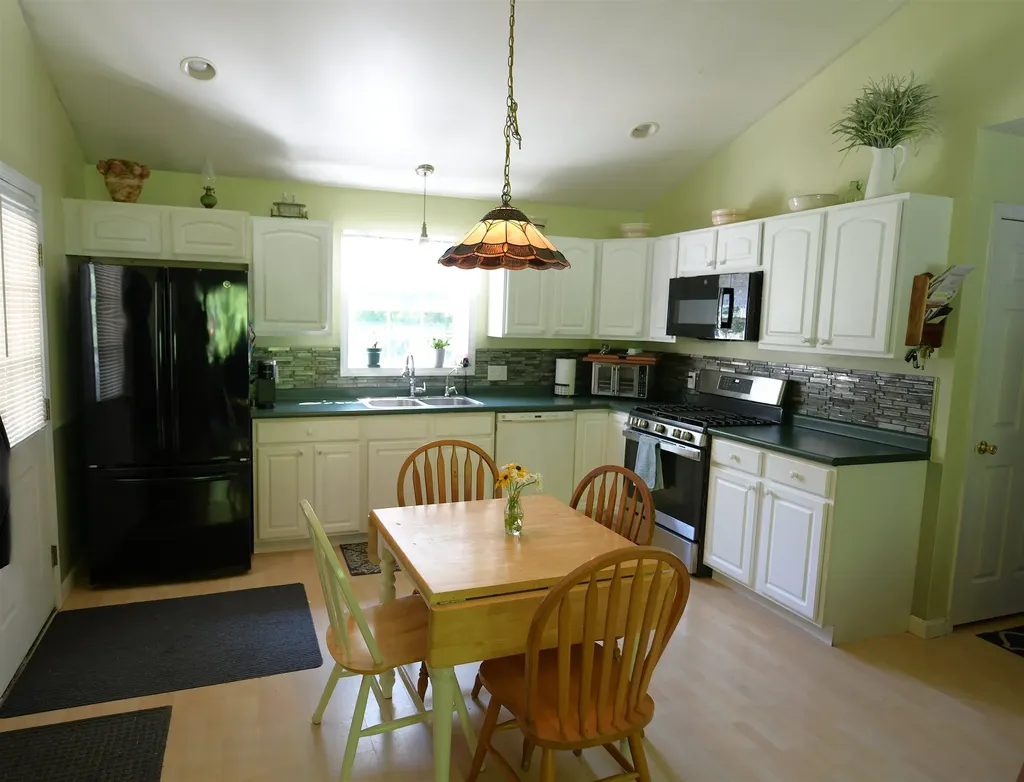
  • Room 1 TypeKitchen/Dining
  • Room 1 Level1
  • Room 1 Dimensions11'8" X 13'6"
  • FloorsLaminate, Tile
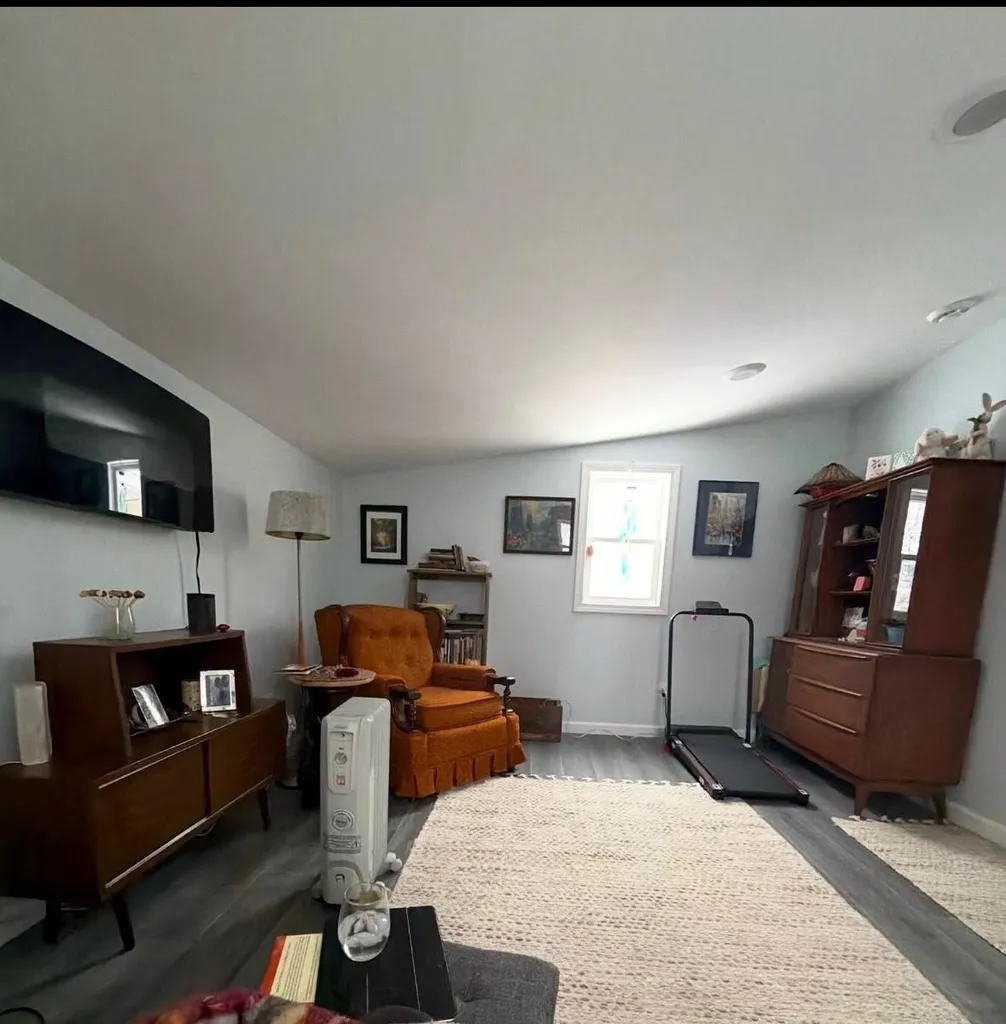
  • Room 2 TypeLiving Room
  • Room 2 Level1
  • Room 2 Dimensions12'7" X 13'6"
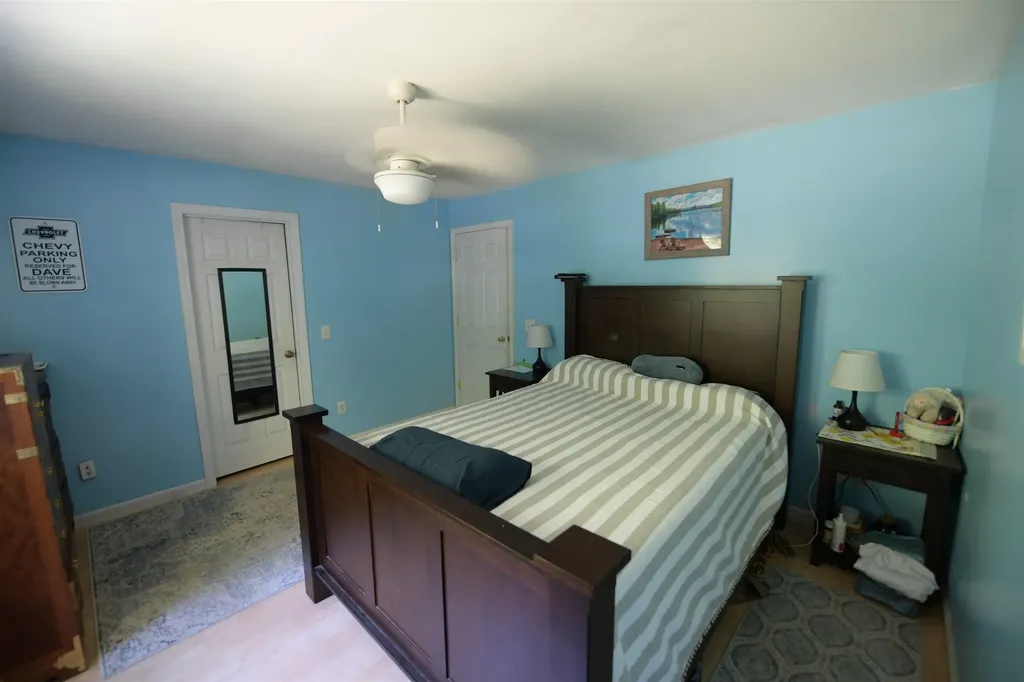
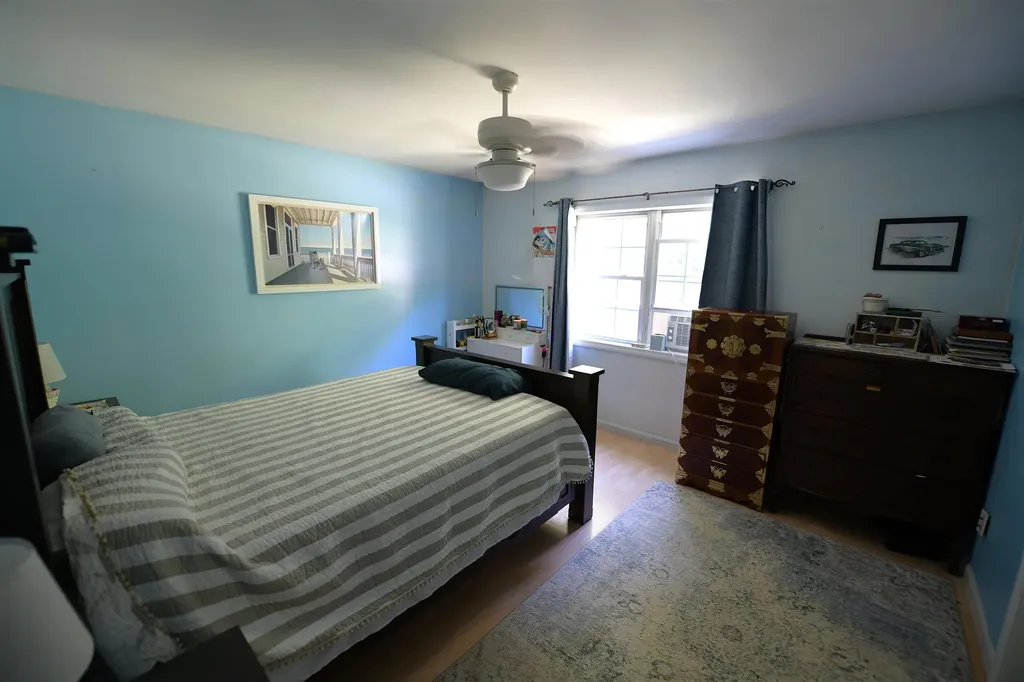
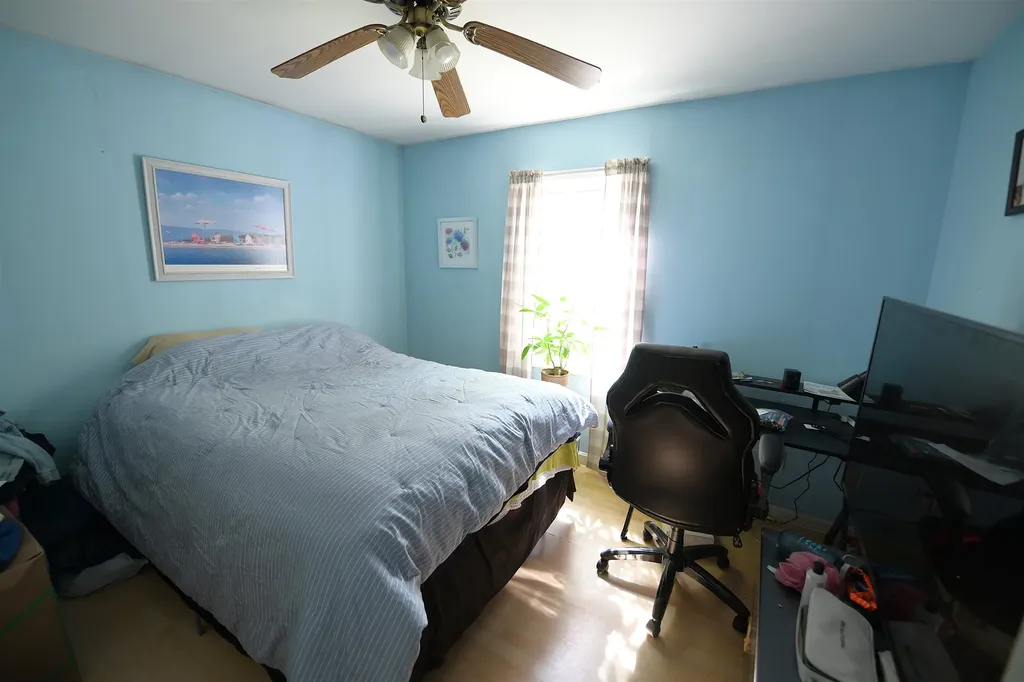
  • Room 3 TypeBedroom
  • Room 3 Level1
  • Room 3 Dimensions12'2" X 13'5"
  • Room 4 TypeBedroom
  • Room 4 Level1
  • Room 4 Dimensions10'2" X 11'8"
  • Room 5 TypeOffice/Study
  • Room 5 Level1
  • Room 5 Dimensions11'3" x 15'3"
  • Stories1

Parking

  • Parking Spaces1
  • GarageYes

Building

  • Year Built2004
  • Building ConstructionWood Frame
  • ConstructionExisting
  • Property StyleRanch
  • Bedrooms2
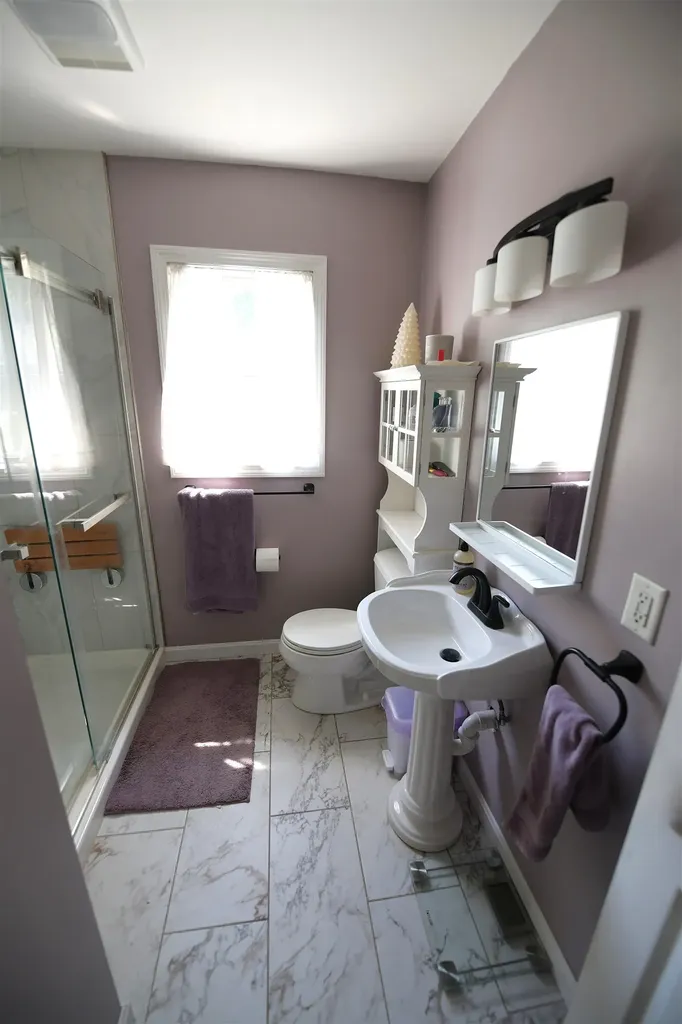
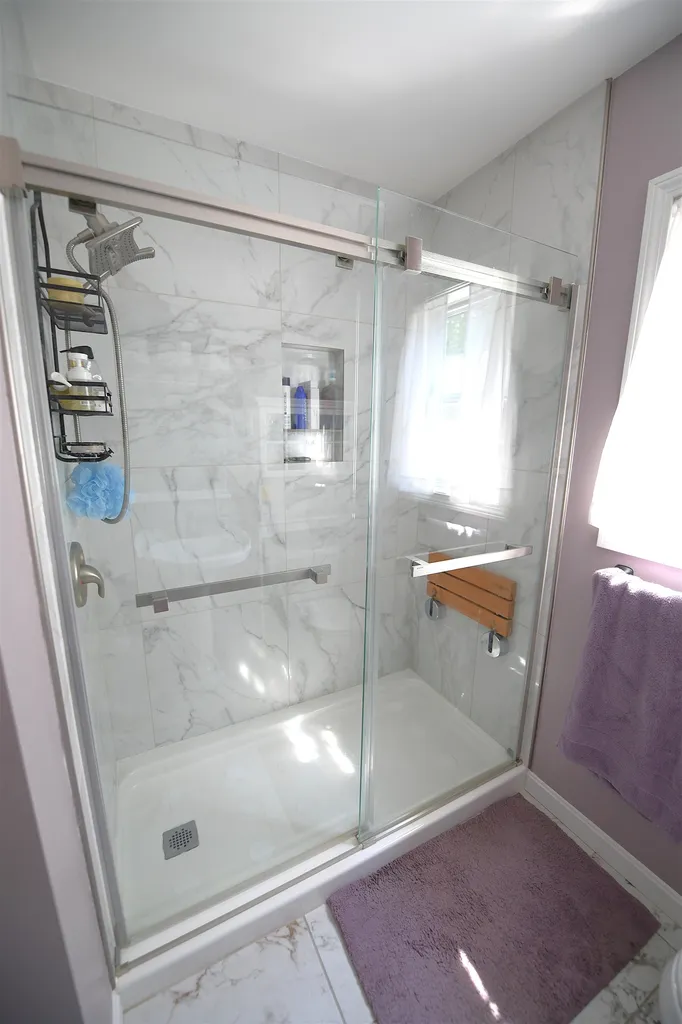
  • Bathroom1
  • Total Baths1
  • 3/4 Baths1
  • Total Rooms5
  • Square Feet1,064
  • BasementNone, Slab
  • FoundationConcrete Slab

Utilities

  • Heat SystemPropane, Hot Water, Radiant, Boiler
  • WaterDrilled Well
  • SewerSeptic
  • ElectricCircuit Breaker(s)
  • UtilitiesPropane

Other

  • SeasonalNo
  • Page672-674
  • Date Listed07/08/2026

Basic Information

  • MLS Number5098852
  • MLS StatusPending
  • StatusPEN
  • Property TypeSingle Family
  • List Price$375,000
  • Listing Agent NameDavid Chenette
  • Broker NameChenette Real Estate

Property

  • Acreage0.54
  • Lot DescriptionRural
  • AreaVT-Chittenden
  • DrivewayGravel
  • RoadsPrivate Road
  • Road Frontage120

Exterior

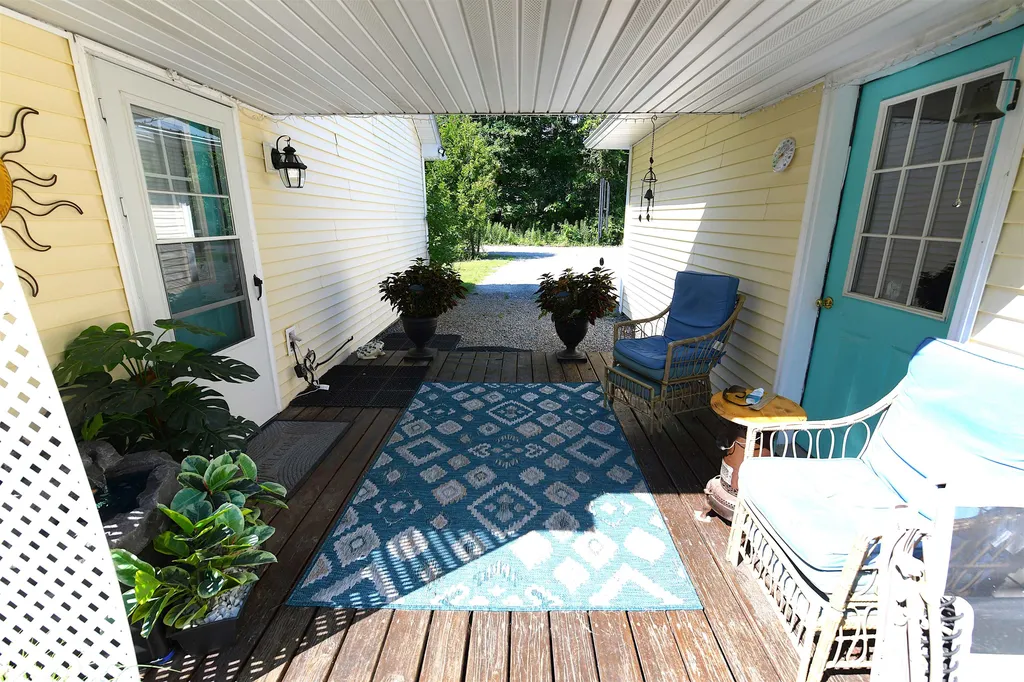
  • Exterior FeaturesCovered Porch
  • RoofMetal

Amenities

  • PricePerSqFt352.44

Ask a question about this property

Call: Compass Real Estate 802-865-3332 John Merse Office 802-123-4567 or send a message:

Do not fill in this field:

I agree to receive marketing and customer service calls and text messages from Luxury Real Estate. To opt out, you can reply 'stop' at any time or click the unsubscribe link in the emails. Consent is not a condition of purchase. Msg/data rates may apply. Msg frequency varies. Privacy Policy.

Broker Reciprocity 

Copyright 2026 PrimeMLS, Inc. All rights reserved. This information is deemed reliable, but not guaranteed. The data relating to real estate displayed on this display comes in part from the IDX Program of PrimeMLS. The information being provided is for consumers’ personal, non-commercial use and may not be used for any purpose other than to identify prospective properties consumers may be interested in purchasing. Data last updated August 14, 2026 5:25 PM UTC


I agree to receive marketing and customer service calls and text messages from Luxury Real Estate. To opt out, you can reply 'stop' at any time or click the unsubscribe link in the emails. Consent is not a condition of purchase. Msg/data rates may apply. Msg frequency varies. Privacy Policy.

Do not fill in this field:

This site is protected by reCAPTCHA and the Google Privacy Policy and Terms of Service apply.

Do not fill in this field:

This site is protected by reCAPTCHA and the Google Privacy Policy and Terms of Service apply.

Do not fill in this field:

This site is protected by reCAPTCHA and the Google Privacy Policy and Terms of Service apply.

Do not fill in this field:

This site is protected by reCAPTCHA and the Google Privacy Policy and Terms of Service apply.

Do not fill in this field:

This site is protected by reCAPTCHA and the Google Privacy Policy and Terms of Service apply.

Do not fill in this field:

This site is protected by reCAPTCHA and the Google Privacy Policy and Terms of Service apply.

$

Do not fill in this field:

This site is protected by reCAPTCHA and the Google Privacy Policy and Terms of Service apply.