


PrintSave Favorite
| Price | Down Payment | Interest Rate | Years |
|---|---|---|---|
| % |
Est. Mortgage: $/month
Federal 30-year interest rate: 6.67% last updated on 2026-08-13
This product uses the FRED® API but is not endorsed or certified by the Federal Reserve Bank of St. Louis.
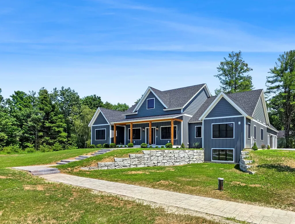
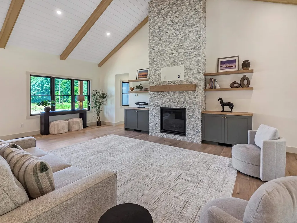
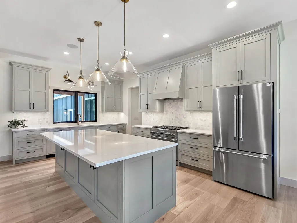
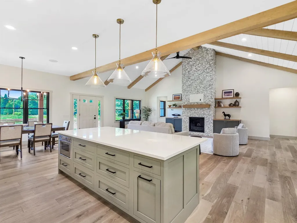
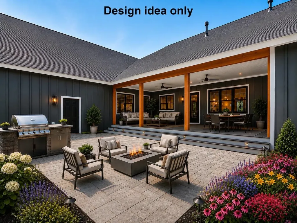
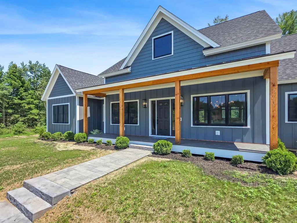
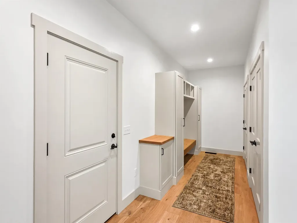
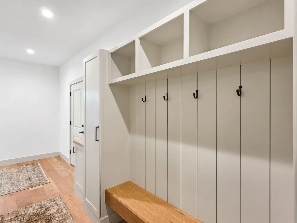
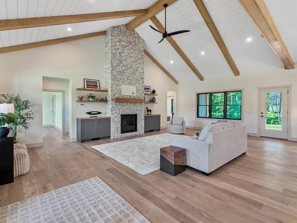
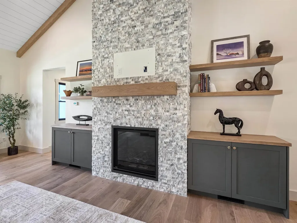
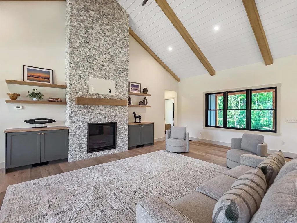
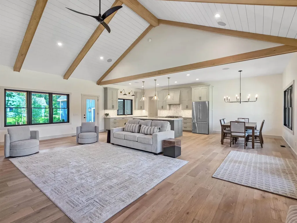
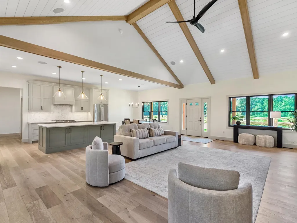
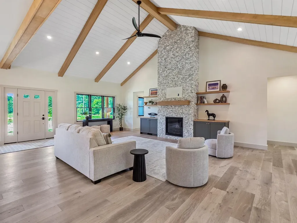
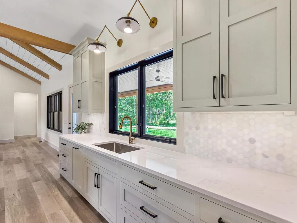
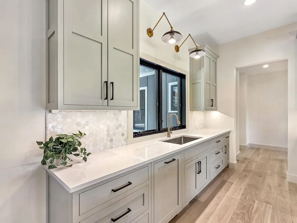
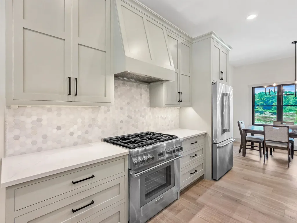
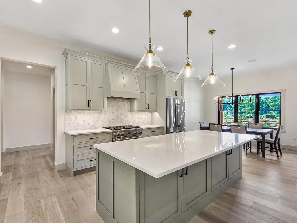
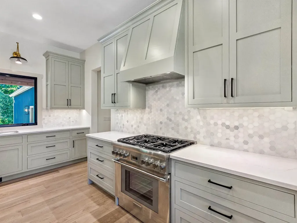
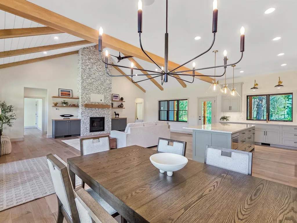
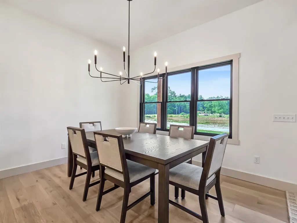
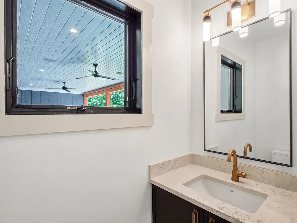
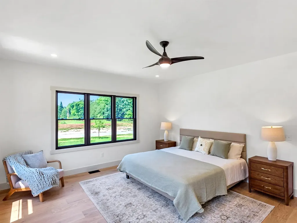
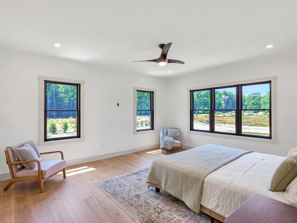
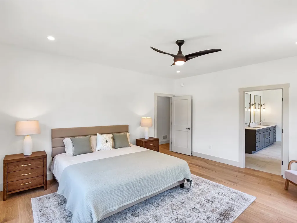
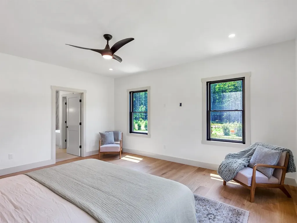
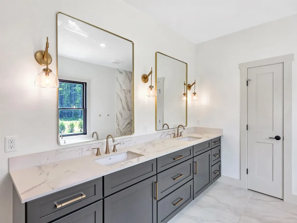
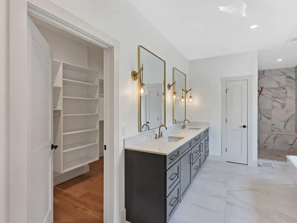
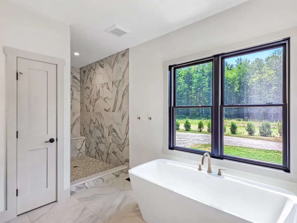
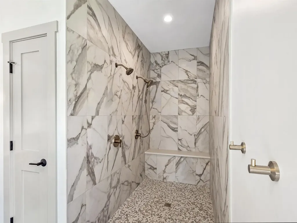
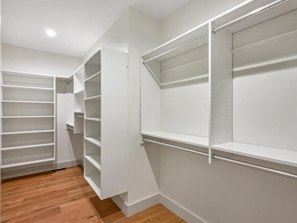
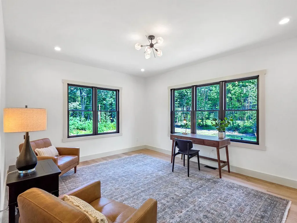
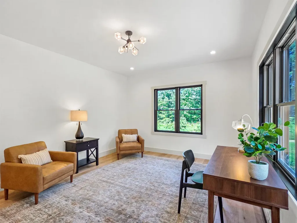
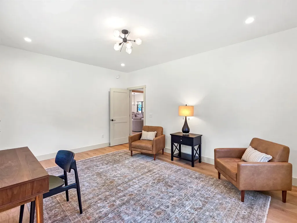
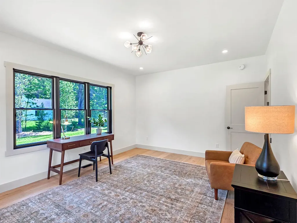
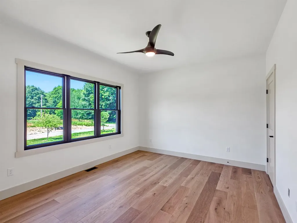
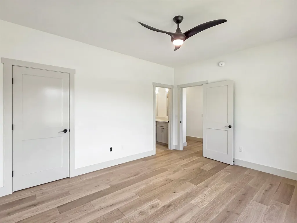
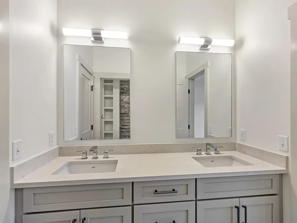
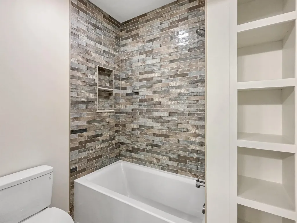
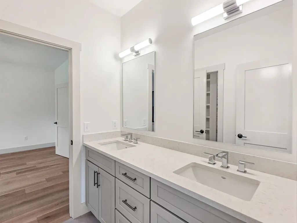
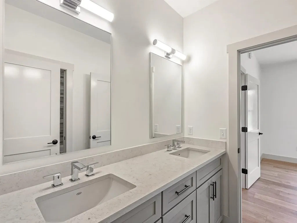
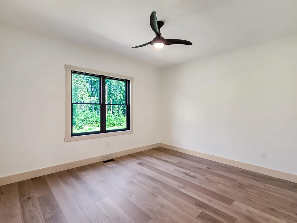
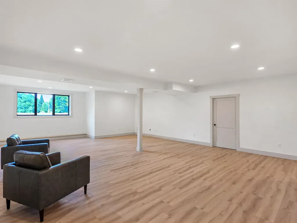
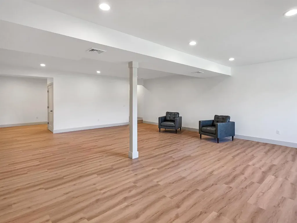
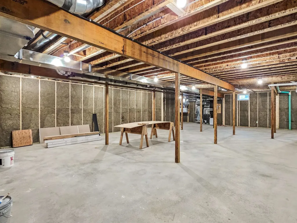
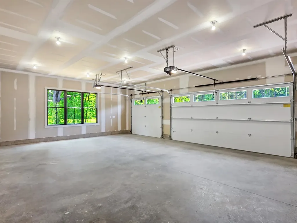
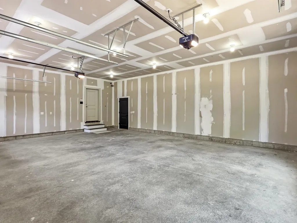
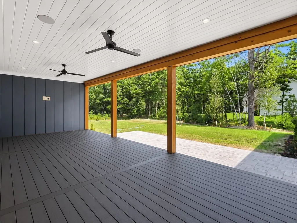
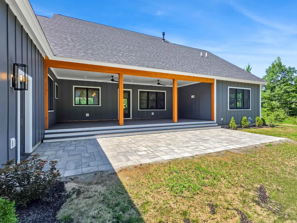
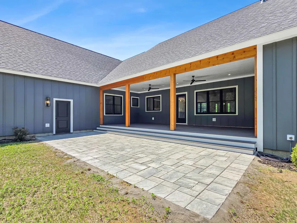
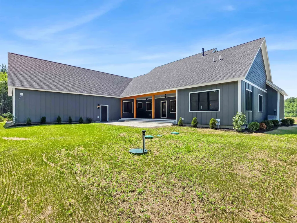
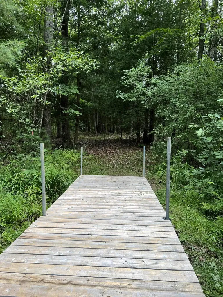
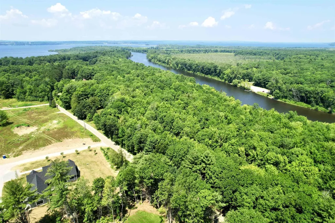
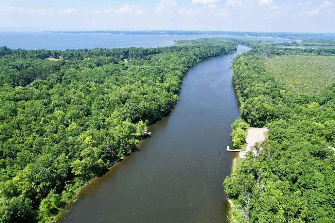
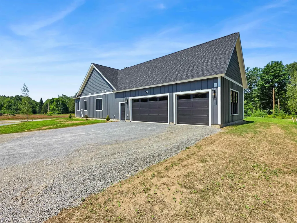
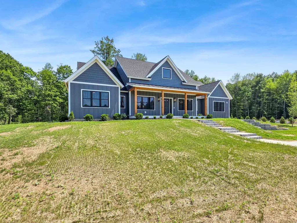
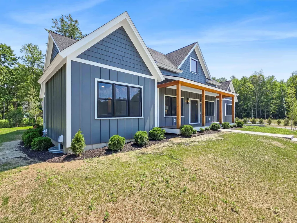
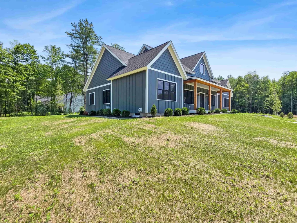
Exceptional custom craftsmanship meets modern luxury in this stunning new Shover Construction home on 1.3 private acres near Lake Champlain. With deeded access to the Lamoille River, you can enjoy boating, kayaking, paddleboarding, and more, while 25+ acres of common land and low traffic create an incredible Vermont lifestyle. Thoughtfully designed for everyday living and entertainment, the open-concept floor plan illuminates with natural light from the energy-efficient black Andersen windows and features soaring ceilings, hardwood floors, custom finishes, and an impressive, textured floor-to-ceiling fireplace. The designer kitchen serves as the heart of the home, offering custom cabinetry, Montauk Quartz countertops with a complementary marble hexagon backsplash, an elegant center island, a walk-in pantry, and premium Thermador appliances that flow seamlessly into the dining and living areas. The luxurious first-floor primary suite is a true retreat, complete with a spa-inspired bath featuring a gorgeous walk-in shower, dual vanities, and an expansive walk-in closet. Additional highlights include two additional bedrooms, a versatile fourth space, a custom mudroom with built-in storage, a three-car garage with a heat drop, and a partially finished lower level with egress, ideal for a home theater, fitness room, guest suite, or recreation space. Outdoor living is equally impressive, with a spacious covered porch featuring custom fir column accents, recessed lighting, ceiling fans, and a beautiful Techo-bloc patio designed for relaxing, dining, grilling, and entertaining. The generous backyard offers room to expand your vision. Combining exceptional craftsmanship, luxury finishes, thoughtful design, energy efficiency through high-performance ZIP System construction, and an outstanding location just minutes from Lake Champlain, this remarkable home offers the perfect blend of elegance, comfort, and outdoor adventure. Luxury living begins here!
- 5099820MLS Number
- $1,748,000List Price
- 1.3Acreage
Listed by Robin Shover of EXP Realty (Cell: 802-373-4949)
More Info
Tax Information
- Tax Year2026
Location
- Building Number23
- StreetCharlotte Way
- TownColchester
- StateVT
- Zip05446
- CountyChittenden
- SubdivisionRiverside Bluffs
- DistrictColchester School District
- Flood Zone Y/NNo
- Address23 Charlotte Way
Interior
- Interior FeaturesCeiling Fan, Dining Area, Gas Fireplace,1 Fireplace, Kitchen Island, Kitchen/Dining, Kitchen/Living, Laundry Hook-ups, Living/Dining, Primary BR w/ BA, Natural Light, Security, Surround Sound Wiring, Walk-in Closet, Walk-in Pantry, Programmable Thermostat,1st Floor Lau
- Room 1 TypeKitchen
- Room 1 Level1
- Room 1 Dimensions16' x 13'
- FloorsCeramic Tile, Combination, Hardwood, Vinyl Plank
- Room 2 TypeDining Room
- Room 2 Level1
- Room 2 Dimensions12' x 12'
- Room 3 TypeLiving Room
- Room 3 Level1
- Room 3 Dimensions25' x 18'
- Room 4 TypePrimary BR Suite
- Room 4 Level1
- Room 4 Dimensions16'1" x 14'9"
- Room 5 TypeBedroom
- Room 5 Level1
- Room 5 Dimensions16'2" x 12'10"
- Stories1
- Room 6 TypeBedroom
- Room 6 Level1
- Room 6 Dimensions11'10" xz 14'
- Room 7 TypeOffice/Study
- Room 7 Level1
- Room 7 Dimensions16' x 12'7"
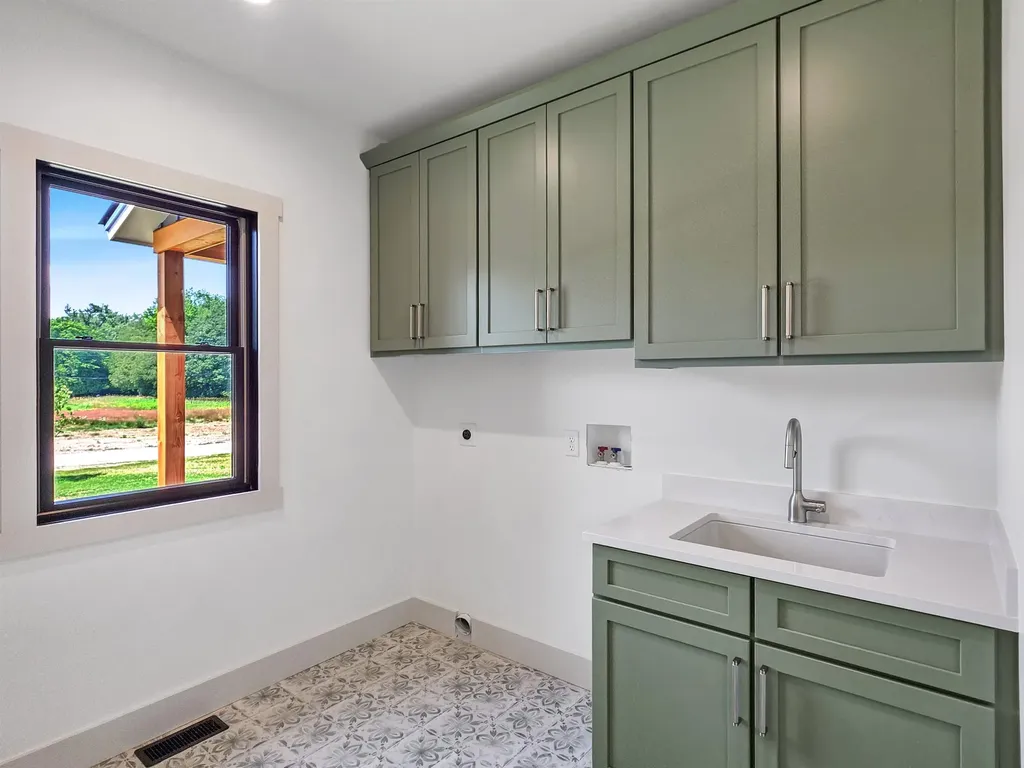
- Room 8 TypeLaundry Room
- Room 8 Level1
- Room 8 Dimensions8'9" x 8'6"
- Room 9 TypeMudroom
- Room 9 Level1
- Room 9 Dimensions13'2" x 5'5"
- Room 10 TypePorch
- Room 10 Level1
- Room 10 Dimensions31' x 13'4"
- Room 11 TypeBonus Room
- Room 11 LevelBasement
- Room 11 Dimensions32' x 22'
Parking
- Parking Spaces3
- GarageYes
- Parking DescriptionDriveway, Garage, Off Street, On-Site
Building
- Year Built2026
- Building ConstructionBoard and Batten Exterior, Shake Siding, Wood Siding
- ConstructionExisting
- Property StyleContemporary, Farmhouse, Modern Architecture
- Bedrooms3
- Bathroom3
- Total Baths3
- Half Bath1
- Total Rooms9
- Square Feet3,413
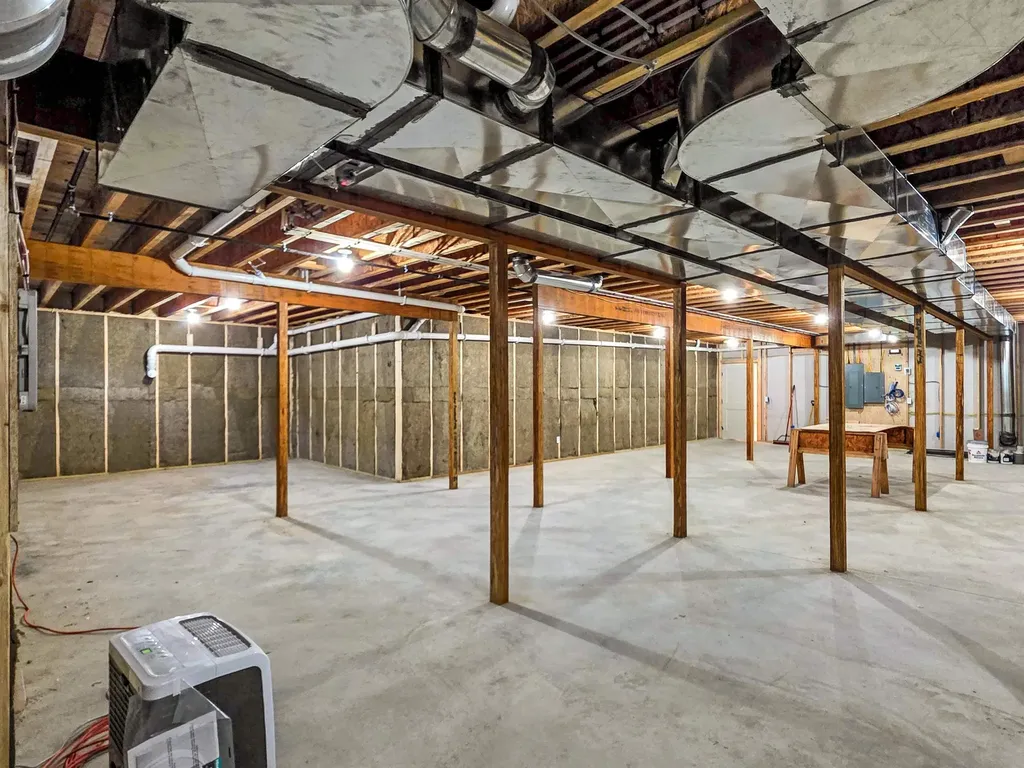
- APX Unfin Below Grade1480
- BasementConcrete Floor, Daylight, Frost Wall, Full, Insulated, Partially Finished, Interior Stairs, Interior Access
- FoundationPoured Concrete
Exterior
- Exterior FeaturesPatio, Covered Porch, Window Screens, Double Pane Window(s), ENERGY STAR Qual Windows, Low E Window(s)
- Exterior ColorGrey
- RoofArchitectural Shingle
Amenities
- Accessibility Amenities1st Floor 1/2 Bathroom,1st Floor Bedroom,1st Floor Full Bathroom,1st Floor Hrd Surfce Flr, Bathroom w/Step-in Shower, Bathroom w/Tub, Hard Surface Flooring, One-Level Home,1st Floor Laundry
- AmenitiesCO Detector, HW/Batt Smoke Detector
- PricePerSqFt704.55
Other
- SeasonalNo
- Date Listed07/14/2026
Rooms
- Full Bath2
Basic Information
- MLS Number5099820
- MLS StatusActive
- Virtual TourView Tour
- StatusACT
- Property TypeSingle Family
- List Price$1,748,000
- Listing Agent NameRobin Shover
- Broker NameEXP Realty
Property
- Acreage1.3
- Lot DescriptionAlternative Lots Avail, Alternative Styles Avail, Corner, Country Setting, Lake Access, Landscaped, Level, Open, Secluded, Subdivision, Abuts Conservation, Rural
- AreaVT-Chittenden
- DrivewayCrushed Stone
- RoadsDead End, Public, Unpaved, Public Maintained Road
- Road Frontage206
Utilities
- Heat SystemPropane, Electric, Energy Star System, Forced Air, Heat Pump, Hot Air, Multi Zone
- WaterDrilled Well
- Sewer1000 Gallon, On-Site Septic Exists, Private, Septic
- Electric200+ Amp Service, On-Site, Underground
- Utilities
- Cable Available
- Phone
- Propane
- Telephone at Site
- Underground Gas
- Underground Utilities
Legal
- Tax ReductionYes
- ZoningResidential
- Surveyed Y/NYes
Ask a question about this property
Call: Compass Real Estate 802-865-3332 John Merse Office 802-123-4567 or send a message:
Copyright 2026 PrimeMLS, Inc. All rights reserved. This information is deemed reliable, but not guaranteed. The data relating to real estate displayed on this display comes in part from the IDX Program of PrimeMLS. The information being provided is for consumers’ personal, non-commercial use and may not be used for any purpose other than to identify prospective properties consumers may be interested in purchasing. Data last updated August 14, 2026 4:10 PM UTC
- Home
- Listings
- VT
- Chittenden
- Colchester
- 05446
- 23 Charlotte Way


