


Our mobile site is optimized for smaller screens.

TRY IT NO THANKS
PrintSave Favorite
Price Down Payment Interest Rate Years
%

Est. Mortgage: $/month

Federal 30-year interest rate: 6.67% last updated on 2026-08-13

This product uses the FRED® API but is not endorsed or certified by the Federal Reserve Bank of St. Louis.

Pending
95 Dion Street Winooski VT 0540495 Dion Street Winooski VT 0540495 Dion Street Winooski VT 0540495 Dion Street Winooski VT 0540495 Dion Street Winooski VT 0540495 Dion Street Winooski VT 0540495 Dion Street Winooski VT 0540495 Dion Street Winooski VT 0540495 Dion Street Winooski VT 0540495 Dion Street Winooski VT 0540495 Dion Street Winooski VT 0540495 Dion Street Winooski VT 0540495 Dion Street Winooski VT 0540495 Dion Street Winooski VT 0540495 Dion Street Winooski VT 0540495 Dion Street Winooski VT 0540495 Dion Street Winooski VT 0540495 Dion Street Winooski VT 0540495 Dion Street Winooski VT 0540495 Dion Street Winooski VT 0540495 Dion Street Winooski VT 0540495 Dion Street Winooski VT 0540495 Dion Street Winooski VT 05404
QR Code
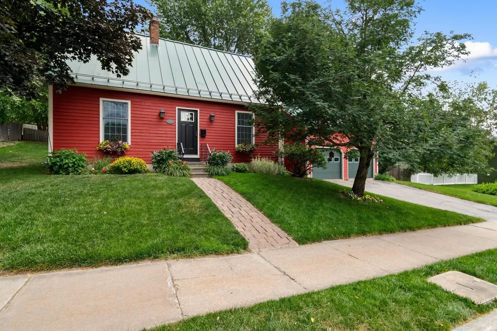
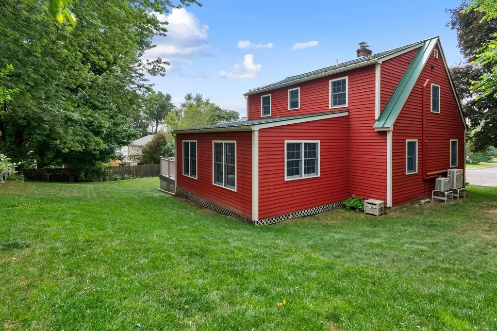
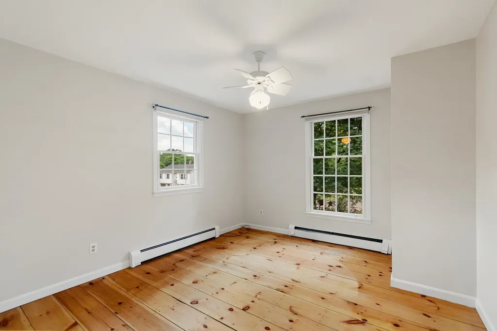
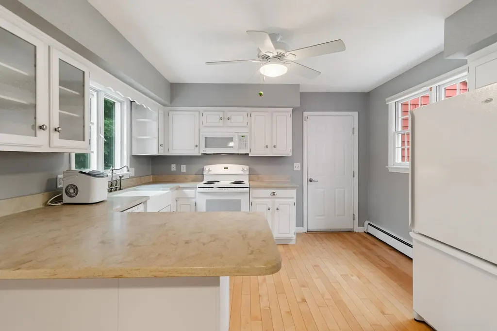
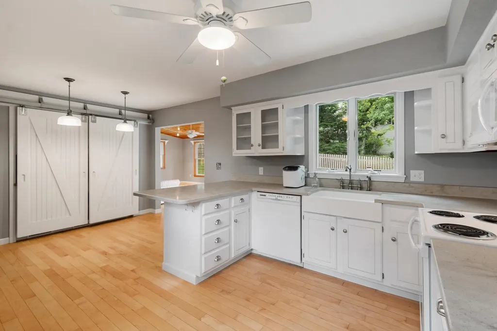
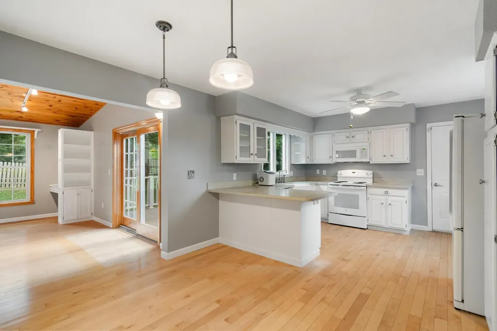
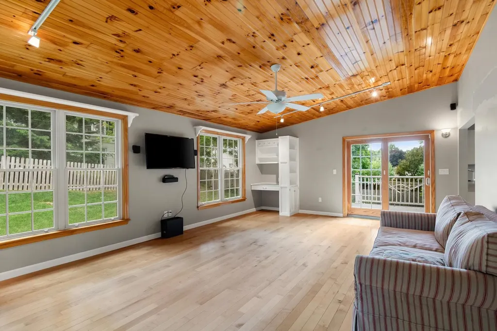
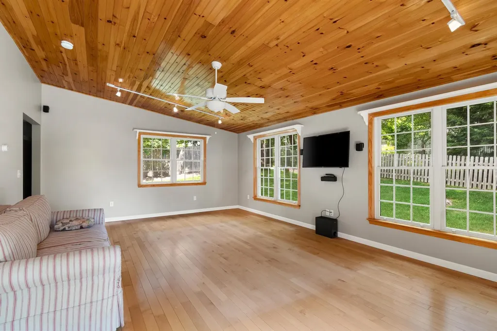
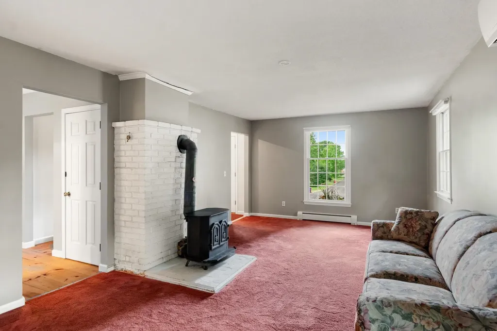
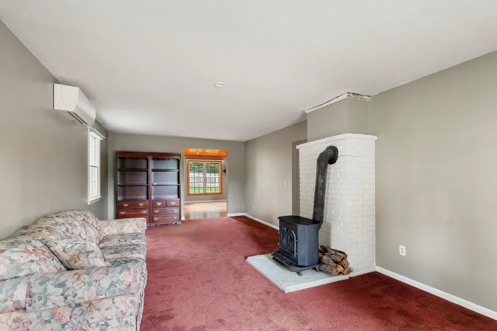
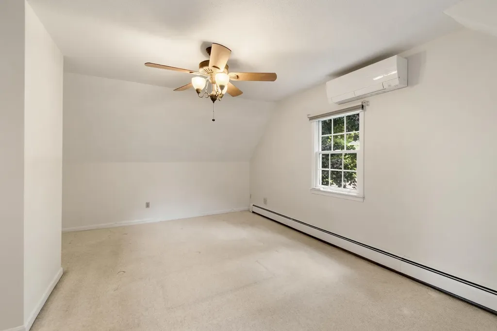
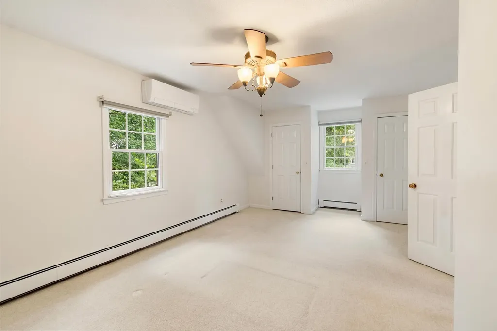
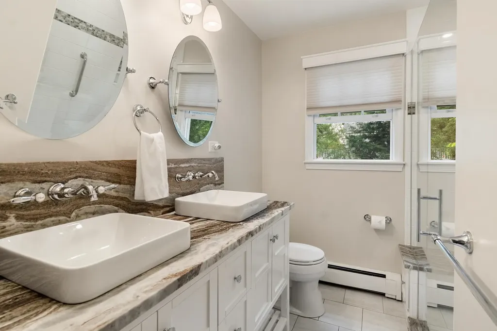
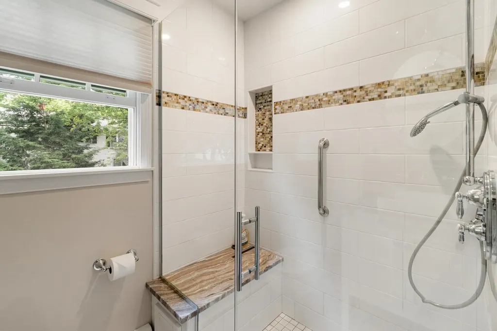
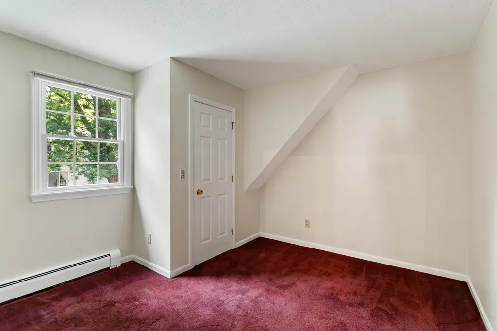
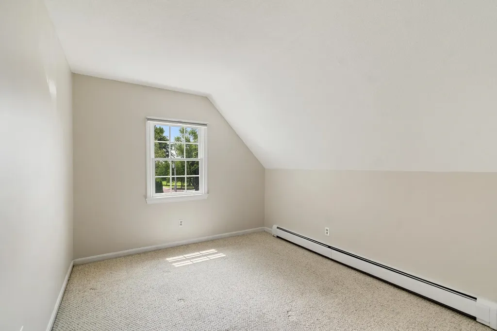
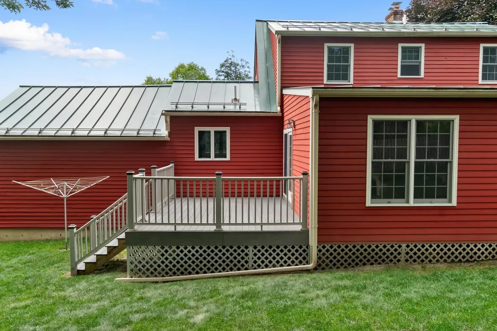
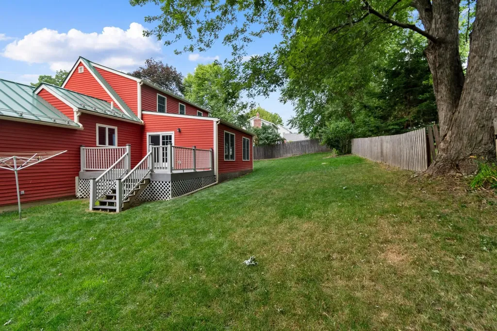
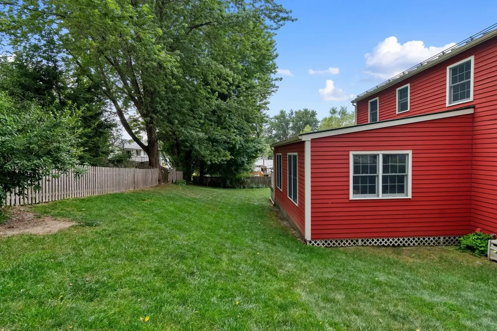
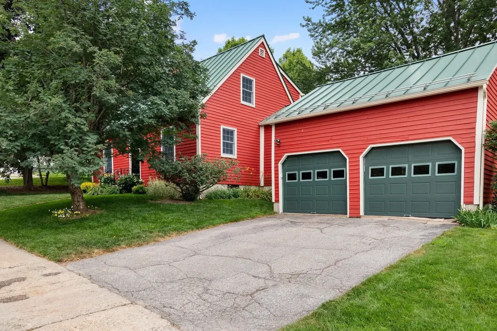
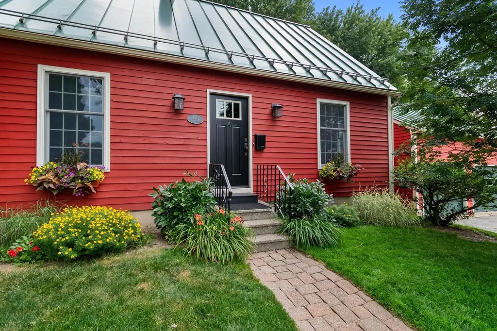
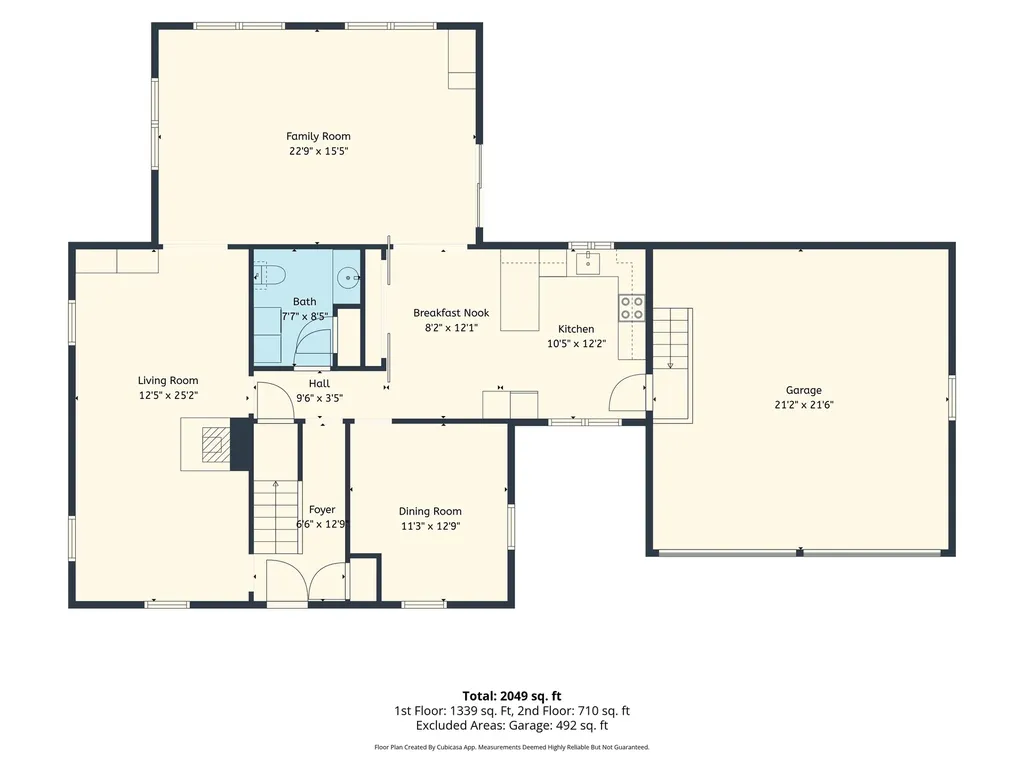
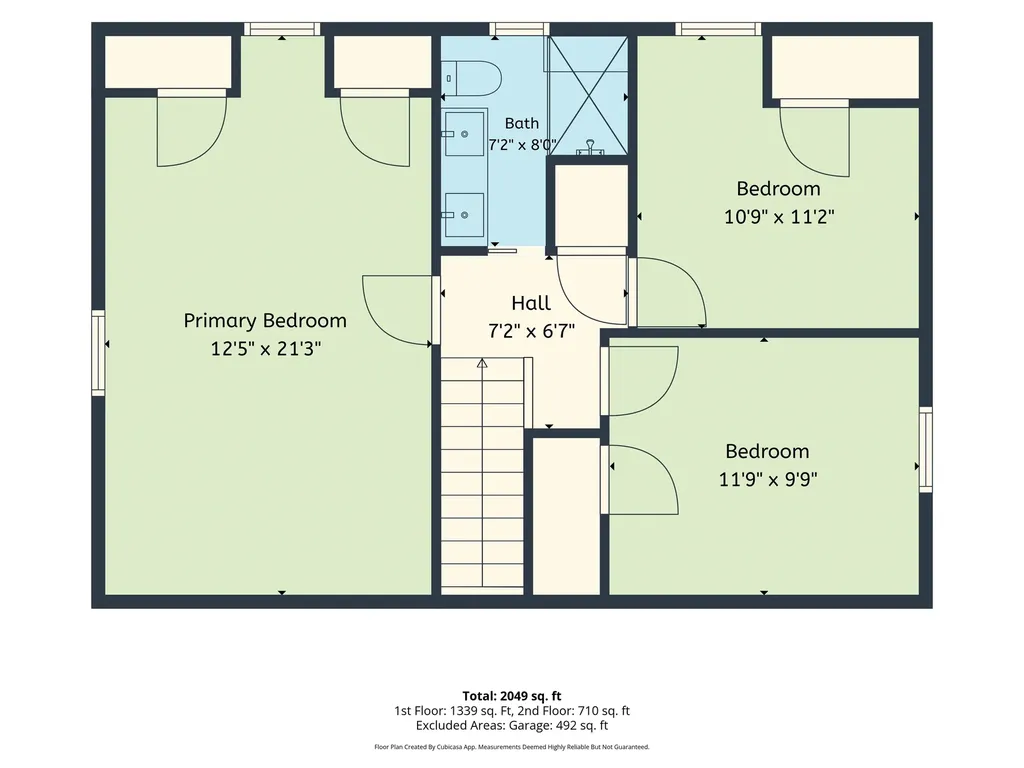
Located in a popular Winooski neighborhood, this expanded Cape-style home blends classic New England charm with modern convenience. At the heart of the home is a fully remodeled kitchen with Corian counters, farmhouse sink, and custom pantry with pullout drawers, wine rack, and bread drawer. Tucked just off the kitchen, a versatile bonus room could be used as an intimate den, dedicated home office, or sunny reading nook. Across the hall, a cozy living room centers around a wood stove, perfect for curling up with a book on chilly evenings. The true showstopper of this property is the expansive family room addition. This bright and inviting space features a vaulted wood ceiling that adds incredible architectural character and warmth, making it the ultimate gathering spot for family and friends. Upstairs, three comfortable bedrooms share an updated bath with tile shower with glass enclosure, double vanity with vessel sinks, and tile floor. Out back, a composite deck with solar lighting overlooks the yard, offering an ideal spot for summer barbecues, morning coffee, or outdoor relaxation. Additional highlights include an attached two-car garage providing plenty of storage and protection from the elements. Situated just minutes from Winooski's vibrant downtown with easy access to I-89, downtown Burlington, and UVM Medical Center.
  • 5100926MLS Number
  • $550,000List Price
  • 0.23Acreage
Listed by Carolyn Weaver of Vermont Real Estate Company

Driving Directions

Compass Real Estate

Your Local Office

Compass Real Estate
444 South Union Street
Burlington VT, 05401

Office: 802-865-3332

More Info

Tax Information

  • Tax Year2025

Location

  • Building Number95
  • StreetDion Street
  • TownWinooski
  • StateVT
  • Zip05404
  • CountyChittenden
  • DistrictWinooski School District
  • Elementary SchoolJohn F Kennedy Elementary
  • Junior HighWinooski Middle/High School
  • High SchoolWinooski High School
  • Flood Zone Y/NNo
  • Address95 Dion Street

Interior

  • Interior FeaturesCeiling Fan, Dining Area, Kitchen/Dining, Natural Woodwork, Vaulted Ceiling,1st Floor Laundry
  • Room 1 TypeDen
  • Room 1 Level1
  • Room 1 Dimensions11'3" x 12'9"
  • FloorsCarpet, Hardwood, Softwood, Tile
  • Room 2 TypeKitchen
  • Room 2 Level1
  • Room 2 Dimensions12'2" x 10'5"
  • Room 3 TypeBreakfast Nook
  • Room 3 Level1
  • Room 3 Dimensions12'1" x 8'2"
  • Room 4 TypeFamily Room
  • Room 4 Level1
  • Room 4 Dimensions22'9" x 15'5"
  • Room 5 TypeLiving Room
  • Room 5 Level1
  • Room 5 Dimensions25'2" x 12'5"
  • Stories1.5
  • Room 6 TypePrimary Bedroom
  • Room 6 Level2
  • Room 6 Dimensions21'3" x 12'5"
  • Room 7 TypeBedroom
  • Room 7 Level2
  • Room 7 Dimensions11'2" x 10'9"
  • Room 8 TypeBedroom
  • Room 8 Level2
  • Room 8 Dimensions11'9" x 9'9"

Parking

  • Parking Spaces2
  • GarageYes
  • Parking DescriptionAuto Open, Direct Entry, Driveway, Garage, Paved, Attached

Building

  • Year Built1985
  • Building ConstructionWood Frame, Wood Siding
  • ConstructionExisting
  • Property StyleCape
  • Bedrooms3
  • Bathroom2
  • Total Baths2
  • Half Bath1
  • Total Rooms6
  • Square Feet1,985
  • APX Unfin Below Grade949
  • BasementFull, Unfinished
  • FoundationConcrete

Utilities

  • Heat SystemOil, Baseboard, Electric, Heat Pump, Radiant
  • WaterPublic
  • SewerPublic
  • ElectricCircuit Breaker(s)
  • UtilitiesCable Available, Telephone Available

Other

  • SeasonalNo
  • PageTBD
  • Date Listed07/21/2026

Rooms

  • Full Bath1

Basic Information

  • MLS Number5100926
  • MLS StatusPending
  • StatusPEN
  • Property TypeSingle Family
  • List Price$550,000
  • Listing Agent NameCarolyn Weaver
  • Broker NameVermont Real Estate Company

Property

  • Acreage0.23
  • Lot DescriptionCity Lot, Landscaped, Sidewalks
  • AreaVT-Chittenden
  • DrivewayPaved
  • RoadsPublic
  • Road Frontage110

Exterior

  • Exterior FeaturesDeck, Partial Fence, Natural Shade
  • Exterior Colorred
  • RoofMetal, Standing Seam

Amenities

  • AmenitiesCO Detector, Smoke Detector, Wood Stove
  • PricePerSqFt277.08

Ask a question about this property

Call: Compass Real Estate 802-865-3332 John Merse Office 802-123-4567 or send a message:

Do not fill in this field:

I agree to receive marketing and customer service calls and text messages from Luxury Real Estate. To opt out, you can reply 'stop' at any time or click the unsubscribe link in the emails. Consent is not a condition of purchase. Msg/data rates may apply. Msg frequency varies. Privacy Policy.

Broker Reciprocity 

Copyright 2026 PrimeMLS, Inc. All rights reserved. This information is deemed reliable, but not guaranteed. The data relating to real estate displayed on this display comes in part from the IDX Program of PrimeMLS. The information being provided is for consumers’ personal, non-commercial use and may not be used for any purpose other than to identify prospective properties consumers may be interested in purchasing. Data last updated August 14, 2026 4:10 PM UTC


I agree to receive marketing and customer service calls and text messages from Luxury Real Estate. To opt out, you can reply 'stop' at any time or click the unsubscribe link in the emails. Consent is not a condition of purchase. Msg/data rates may apply. Msg frequency varies. Privacy Policy.

Do not fill in this field:

This site is protected by reCAPTCHA and the Google Privacy Policy and Terms of Service apply.

Do not fill in this field:

This site is protected by reCAPTCHA and the Google Privacy Policy and Terms of Service apply.

Do not fill in this field:

This site is protected by reCAPTCHA and the Google Privacy Policy and Terms of Service apply.

Do not fill in this field:

This site is protected by reCAPTCHA and the Google Privacy Policy and Terms of Service apply.

Do not fill in this field:

This site is protected by reCAPTCHA and the Google Privacy Policy and Terms of Service apply.

Do not fill in this field:

This site is protected by reCAPTCHA and the Google Privacy Policy and Terms of Service apply.

$

Do not fill in this field:

This site is protected by reCAPTCHA and the Google Privacy Policy and Terms of Service apply.