


Our mobile site is optimized for smaller screens.

TRY IT NO THANKS
PrintSave Favorite
Price Down Payment Interest Rate Years
%

Est. Mortgage: $/month

Federal 30-year interest rate: 6.67% last updated on 2026-08-13

This product uses the FRED® API but is not endorsed or certified by the Federal Reserve Bank of St. Louis.

Active
16 Isham Street Burlington VT 0540116 Isham Street Burlington VT 0540116 Isham Street Burlington VT 0540116 Isham Street Burlington VT 0540116 Isham Street Burlington VT 0540116 Isham Street Burlington VT 0540116 Isham Street Burlington VT 0540116 Isham Street Burlington VT 0540116 Isham Street Burlington VT 0540116 Isham Street Burlington VT 0540116 Isham Street Burlington VT 0540116 Isham Street Burlington VT 0540116 Isham Street Burlington VT 0540116 Isham Street Burlington VT 0540116 Isham Street Burlington VT 0540116 Isham Street Burlington VT 0540116 Isham Street Burlington VT 0540116 Isham Street Burlington VT 0540116 Isham Street Burlington VT 0540116 Isham Street Burlington VT 0540116 Isham Street Burlington VT 0540116 Isham Street Burlington VT 0540116 Isham Street Burlington VT 0540116 Isham Street Burlington VT 0540116 Isham Street Burlington VT 0540116 Isham Street Burlington VT 0540116 Isham Street Burlington VT 0540116 Isham Street Burlington VT 0540116 Isham Street Burlington VT 0540116 Isham Street Burlington VT 0540116 Isham Street Burlington VT 0540116 Isham Street Burlington VT 0540116 Isham Street Burlington VT 0540116 Isham Street Burlington VT 0540116 Isham Street Burlington VT 0540116 Isham Street Burlington VT 0540116 Isham Street Burlington VT 0540116 Isham Street Burlington VT 0540116 Isham Street Burlington VT 0540116 Isham Street Burlington VT 0540116 Isham Street Burlington VT 0540116 Isham Street Burlington VT 0540116 Isham Street Burlington VT 0540116 Isham Street Burlington VT 0540116 Isham Street Burlington VT 0540116 Isham Street Burlington VT 0540116 Isham Street Burlington VT 0540116 Isham Street Burlington VT 0540116 Isham Street Burlington VT 0540116 Isham Street Burlington VT 0540116 Isham Street Burlington VT 0540116 Isham Street Burlington VT 05401
QR Code
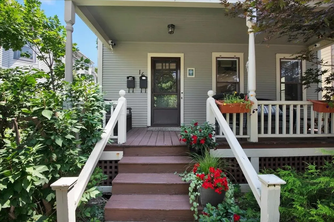
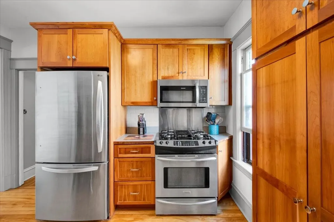
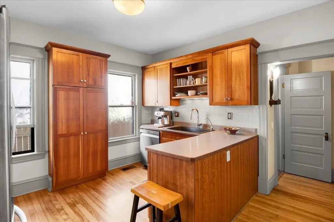
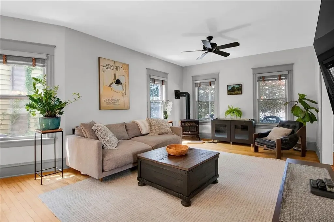
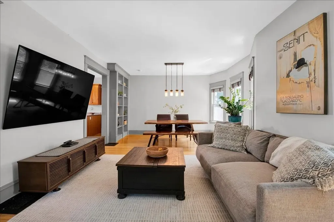
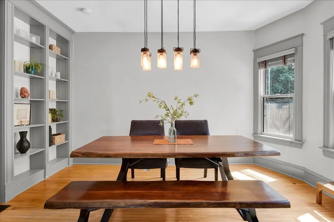
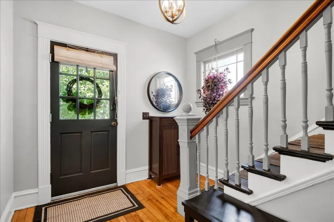
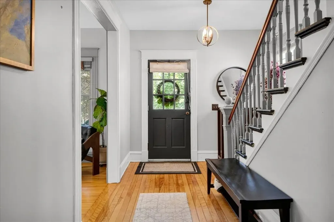
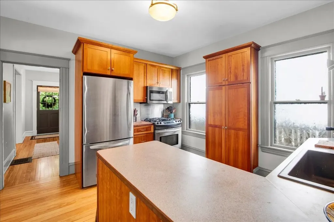
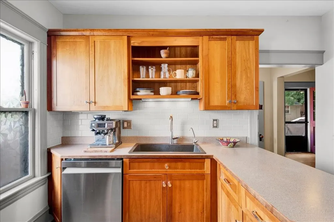
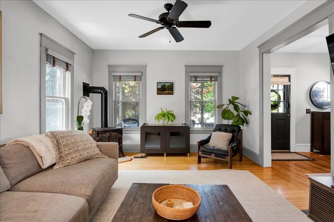
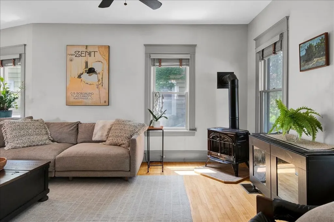
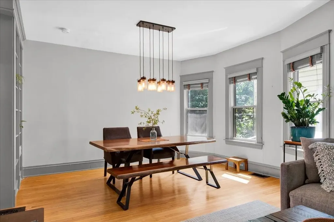
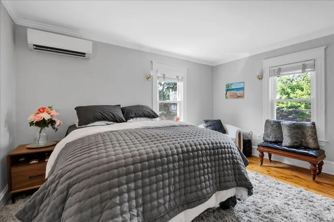
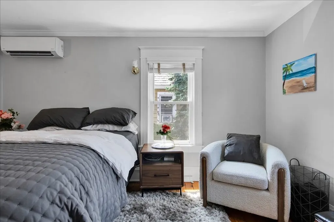
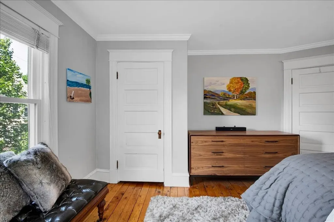
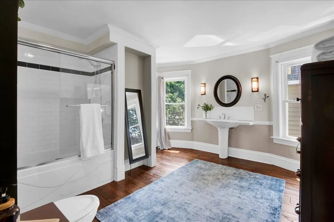
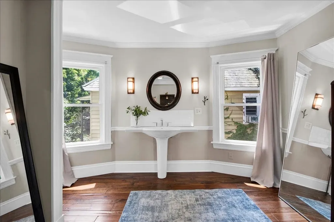
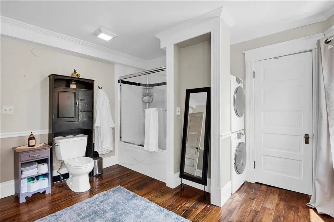
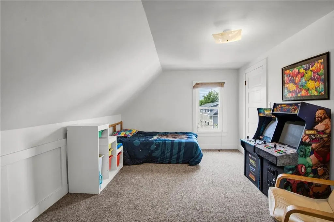
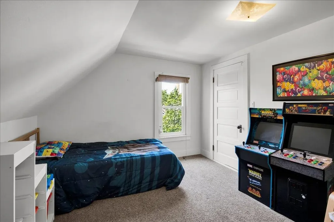
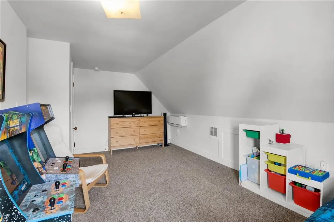
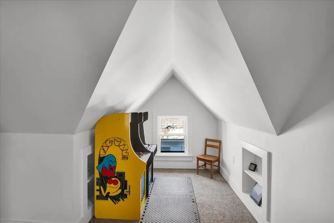
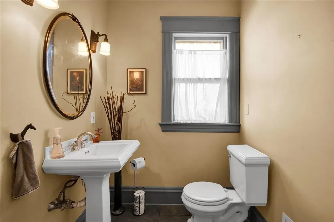
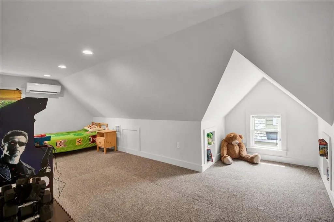
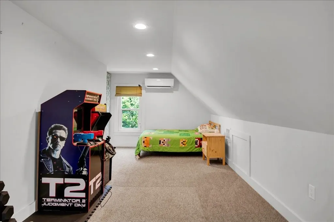
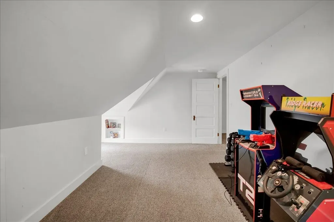
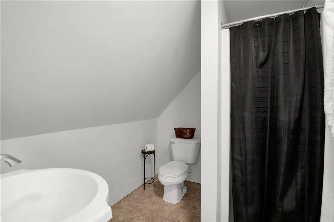
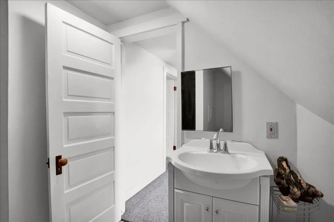
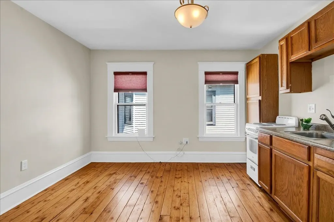
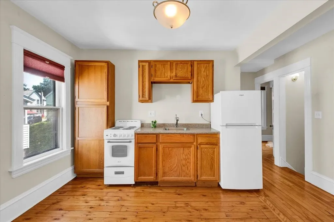
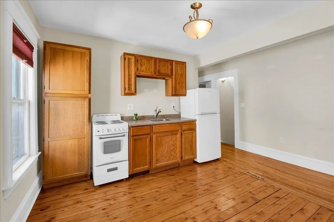
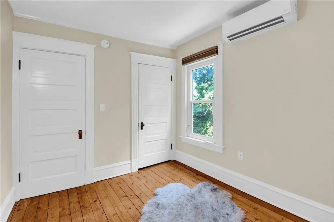
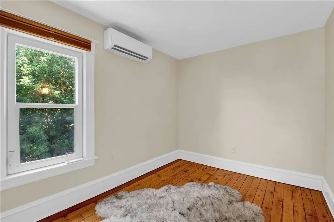
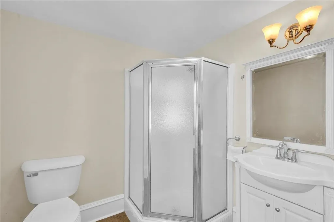
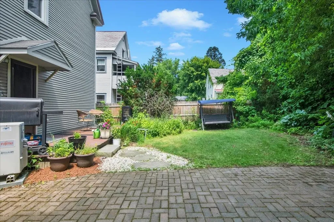
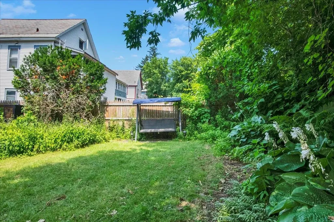
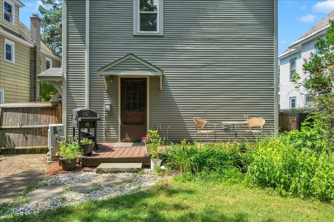
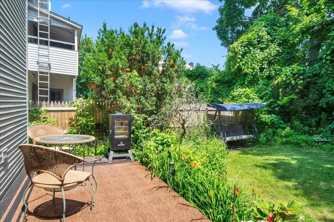
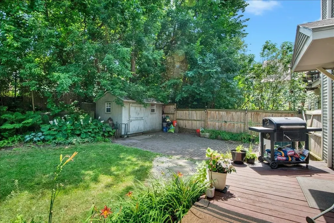
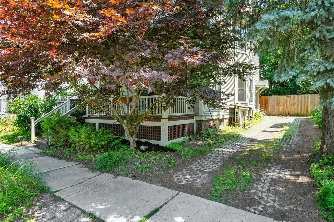
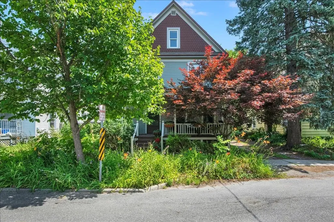
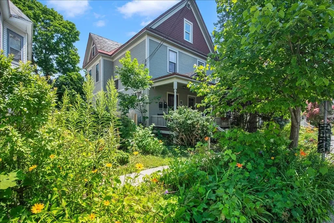
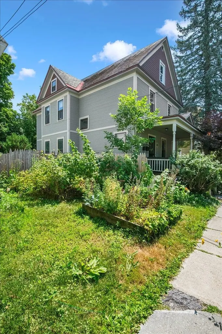
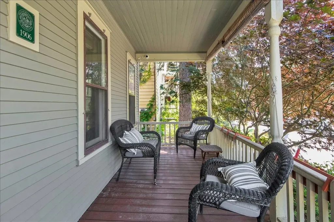
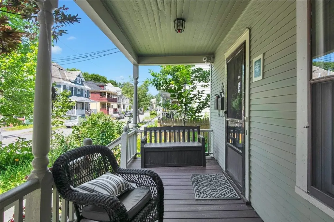
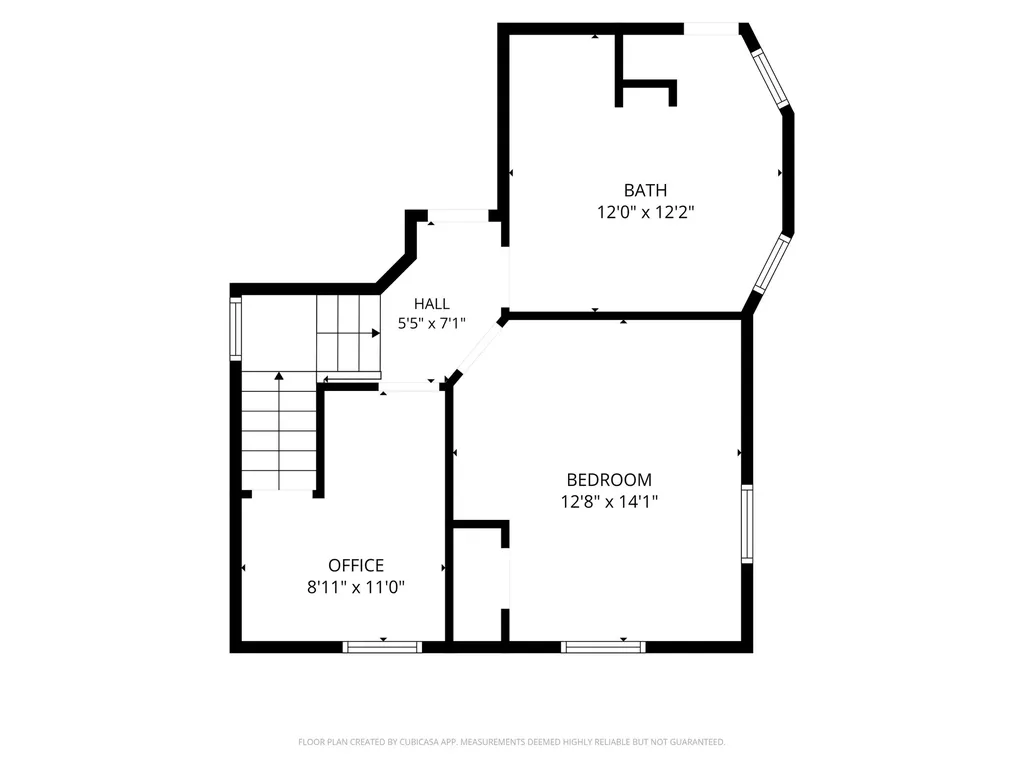
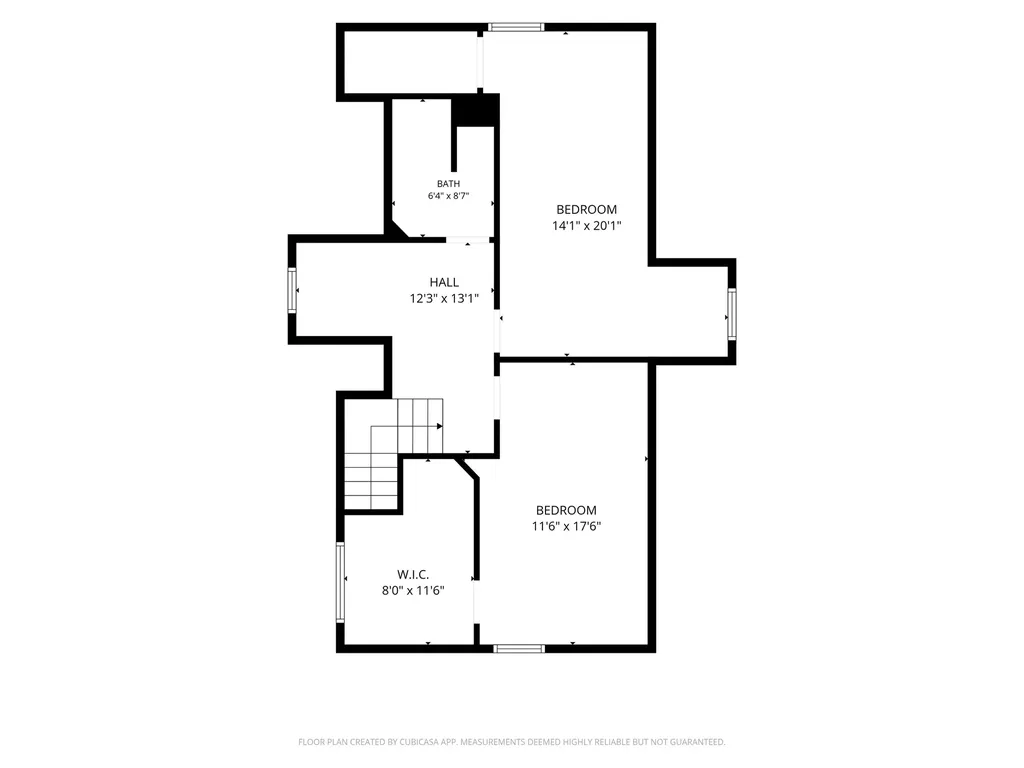
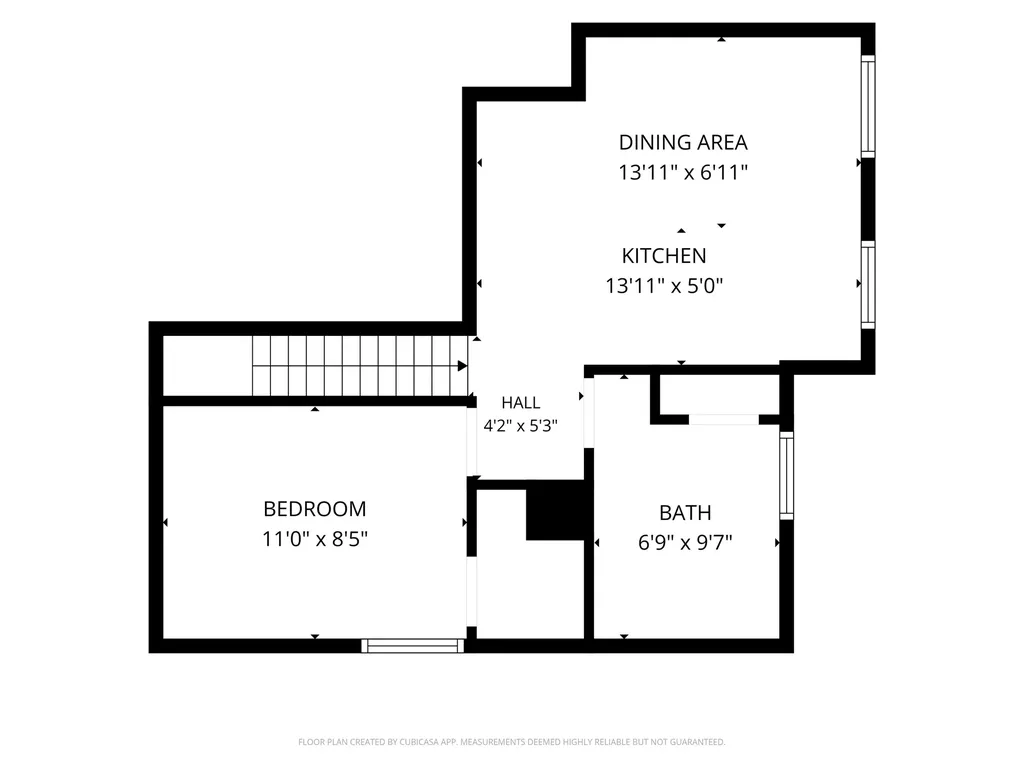
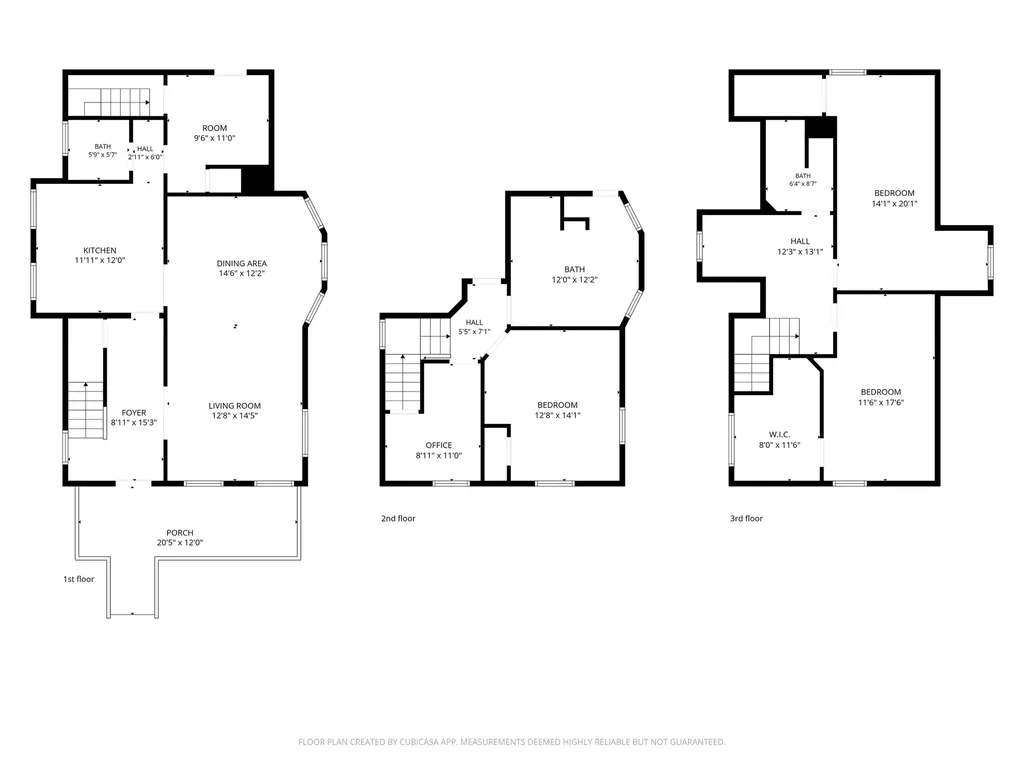
Tucked away on a quiet side street in Burlington, this charming little gem with a Mother-in-Law apartment welcomes you with a fabulous front porch that is sure to catch your eye. Stepping inside, original hardwood flooring leads you into a modern, open-concept living and dining space bathed in natural light thanks to an abundance of south-facing windows. A cozy gas fireplace anchors the living room, creating a warm and inviting atmosphere. The adjacent kitchen features stylish shaker-style cherry cabinetry, sleek stainless steel appliances, and a spacious dark quartz composite sink. Towards the back of the main floor, you will find a half bath, a convenient mudroom, and direct access to a private grilling deck, handy storage shed, and a fully fenced-in backyard complete with space to grow your own vegetables. The second level houses a spacious main bedroom equipped with a mini-split for cool comfort during the warmer months, a full bathroom featuring a stacked washer and dryer, and direct access to an auxiliary one-bedroom apartment complete with its own 3/4 bath, kitchenette, and separate side exterior entrance. Heading up to the top level, you'll discover two additional bedrooms, a versatile play space, and another 3/4 bath, making this unique home as functional and flexible as it is lovely. The apartment can very easily be turned back into additional living space, should you need more rooms.
  • 5101309MLS Number
  • $749,000List Price
  • 0.09Acreage
Listed by The Malley Group of KW Vermont (Phone: 802-488-3499)

Driving Directions

Compass Real Estate

Your Local Office

Compass Real Estate
444 South Union Street
Burlington VT, 05401

Office: 802-865-3332

More Info

Tax Information

  • Tax Year2026

Location

  • Building Number16
  • StreetIsham Street
  • TownBurlington
  • StateVT
  • Zip05401
  • CountyChittenden
  • DistrictBurlington School District
  • Elementary SchoolEdmunds Elementary School
  • Junior HighEdmunds Middle School
  • High SchoolBurlington High School
  • Flood Zone Y/NNo
  • Address16 Isham Street

Interior

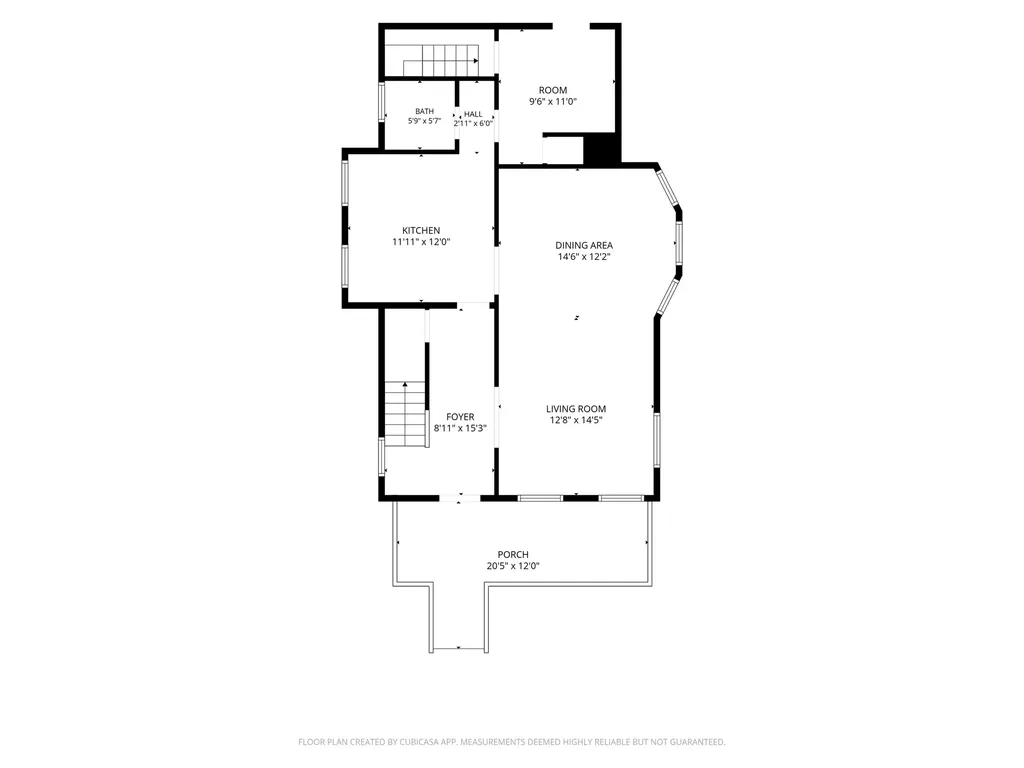
  • Room 1 TypeKitchen
  • Room 1 Level1
  • Room 1 Dimensions11'11"x12'0"
  • FloorsCeramic Tile, Hardwood
  • Room 2 TypeDining Room
  • Room 2 Level1
  • Room 2 Dimensions14'6"x12'2"
  • Room 3 TypeLiving Room
  • Room 3 Level1
  • Room 3 Dimensions12'8"x14'5"
  • Room 4 TypeMudroom
  • Room 4 Level1
  • Room 4 Dimensions9'6"x11'0"
  • Room 5 TypeBedroom
  • Room 5 Level2
  • Room 5 Dimensions12'8"x14'1"
  • Stories2.5
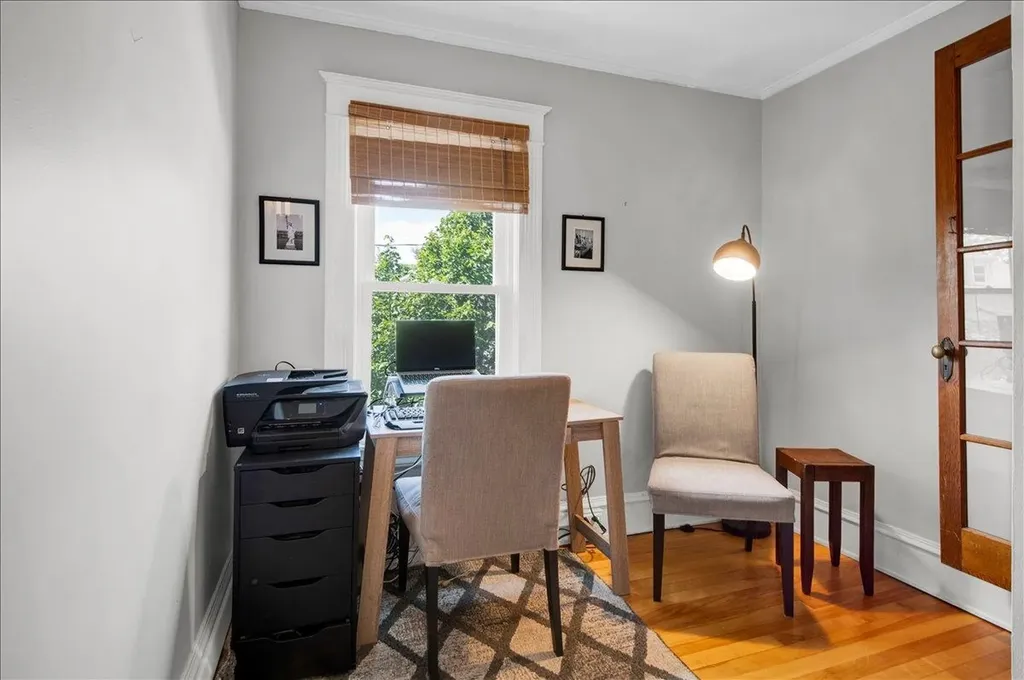
  • Room 6 TypeOffice/Study
  • Room 6 Level2
  • Room 6 Dimensions8'11"x11'0"
  • Room 7 TypeBedroom
  • Room 7 Level2
  • Room 7 Dimensions14'1"x20'1"
  • Room 8 TypeBedroom
  • Room 8 Level3
  • Room 8 Dimensions11'6"x17'6"
  • Room 9 TypeEat-in Kitchen
  • Room 9 Level2
  • Room 9 Dimensions13'11"x11'11"
  • Room 10 TypeBedroom
  • Room 10 Level2
  • Room 10 Dimensions11'0"x8'5"
  • Room 11 TypeBedroom
  • Room 11 Level3
  • Room 11 Dimensions14'1"x20'1"

Parking

  • Parking Spaces
  • GarageNo
  • Parking DescriptionDriveway, Parking Spaces 3

Building

  • Year Built1908
  • Building ConstructionWood Siding
  • ConstructionExisting
  • Property StyleVictorian
  • Bedrooms4
  • Bathroom4
  • Total Baths4
  • Half Bath1
  • Total Rooms10
  • Square Feet2,558
  • APX Unfin Below Grade1023
  • BasementConcrete Floor, Unfinished
  • FoundationConcrete, Stone

Utilities

  • Heat SystemNatural Gas, Forced Air
  • WaterPublic
  • SewerPublic
  • Electric200+ Amp Service, Circuit Breaker(s)
  • UtilitiesCable at Site, Gas On-Site

Rooms

  • Full Bath3

Basic Information

  • MLS Number5101309
  • MLS StatusActive
  • StatusACT
  • Property TypeSingle Family
  • List Price$749,000
  • Listing Agent NameThe Malley Group
  • Broker NameKW Vermont

Property

  • Acreage0.09
  • Lot DescriptionIn Town, Neighborhood
  • AreaVT-Chittenden
  • DrivewayBrick/Pavers
  • RoadsPublic Maintained Road
  • Road Frontage46

Exterior

  • Exterior ColorGray
  • RoofSlate

Amenities

  • AmenitiesSmoke Detector, Gas Stove
  • PricePerSqFt292.81

Water Body

  • Water AccessNo
  • Water ViewNo

Other

  • SeasonalNo
  • Page199-200
  • Date Listed07/23/2026
  • View Count1

Ask a question about this property

Call: Compass Real Estate 802-865-3332 John Merse Office 802-123-4567 or send a message:

Do not fill in this field:

I agree to receive marketing and customer service calls and text messages from Luxury Real Estate. To opt out, you can reply 'stop' at any time or click the unsubscribe link in the emails. Consent is not a condition of purchase. Msg/data rates may apply. Msg frequency varies. Privacy Policy.

Broker Reciprocity 

Copyright 2026 PrimeMLS, Inc. All rights reserved. This information is deemed reliable, but not guaranteed. The data relating to real estate displayed on this display comes in part from the IDX Program of PrimeMLS. The information being provided is for consumers’ personal, non-commercial use and may not be used for any purpose other than to identify prospective properties consumers may be interested in purchasing. Data last updated August 14, 2026 4:10 PM UTC


I agree to receive marketing and customer service calls and text messages from Luxury Real Estate. To opt out, you can reply 'stop' at any time or click the unsubscribe link in the emails. Consent is not a condition of purchase. Msg/data rates may apply. Msg frequency varies. Privacy Policy.

Do not fill in this field:

This site is protected by reCAPTCHA and the Google Privacy Policy and Terms of Service apply.

Do not fill in this field:

This site is protected by reCAPTCHA and the Google Privacy Policy and Terms of Service apply.

Do not fill in this field:

This site is protected by reCAPTCHA and the Google Privacy Policy and Terms of Service apply.

Do not fill in this field:

This site is protected by reCAPTCHA and the Google Privacy Policy and Terms of Service apply.

Do not fill in this field:

This site is protected by reCAPTCHA and the Google Privacy Policy and Terms of Service apply.

Do not fill in this field:

This site is protected by reCAPTCHA and the Google Privacy Policy and Terms of Service apply.

$

Do not fill in this field:

This site is protected by reCAPTCHA and the Google Privacy Policy and Terms of Service apply.