


Our mobile site is optimized for smaller screens.

TRY IT NO THANKS
PrintSave Favorite
Price Down Payment Interest Rate Years
%

Est. Mortgage: $/month

Federal 30-year interest rate: 6.67% last updated on 2026-08-13

This product uses the FRED® API but is not endorsed or certified by the Federal Reserve Bank of St. Louis.

Active
100 Kennedy Drive South Burlington VT 05403100 Kennedy Drive South Burlington VT 05403100 Kennedy Drive South Burlington VT 05403100 Kennedy Drive South Burlington VT 05403100 Kennedy Drive South Burlington VT 05403100 Kennedy Drive South Burlington VT 05403100 Kennedy Drive South Burlington VT 05403100 Kennedy Drive South Burlington VT 05403100 Kennedy Drive South Burlington VT 05403100 Kennedy Drive South Burlington VT 05403100 Kennedy Drive South Burlington VT 05403100 Kennedy Drive South Burlington VT 05403100 Kennedy Drive South Burlington VT 05403100 Kennedy Drive South Burlington VT 05403100 Kennedy Drive South Burlington VT 05403100 Kennedy Drive South Burlington VT 05403100 Kennedy Drive South Burlington VT 05403100 Kennedy Drive South Burlington VT 05403100 Kennedy Drive South Burlington VT 05403100 Kennedy Drive South Burlington VT 05403100 Kennedy Drive South Burlington VT 05403100 Kennedy Drive South Burlington VT 05403100 Kennedy Drive South Burlington VT 05403100 Kennedy Drive South Burlington VT 05403100 Kennedy Drive South Burlington VT 05403100 Kennedy Drive South Burlington VT 05403100 Kennedy Drive South Burlington VT 05403100 Kennedy Drive South Burlington VT 05403100 Kennedy Drive South Burlington VT 05403100 Kennedy Drive South Burlington VT 05403100 Kennedy Drive South Burlington VT 05403100 Kennedy Drive South Burlington VT 05403100 Kennedy Drive South Burlington VT 05403100 Kennedy Drive South Burlington VT 05403100 Kennedy Drive South Burlington VT 05403100 Kennedy Drive South Burlington VT 05403100 Kennedy Drive South Burlington VT 05403
QR Code
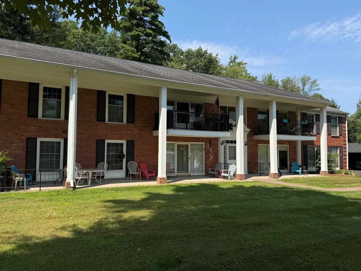
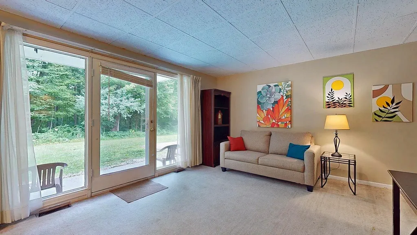
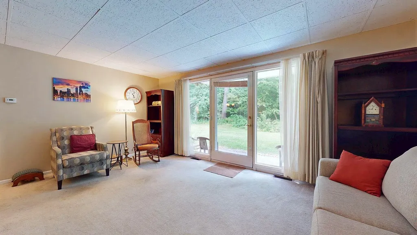
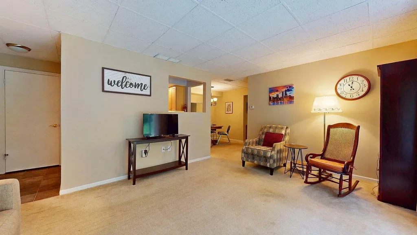
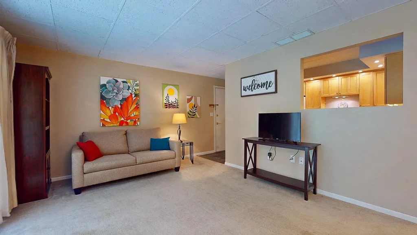
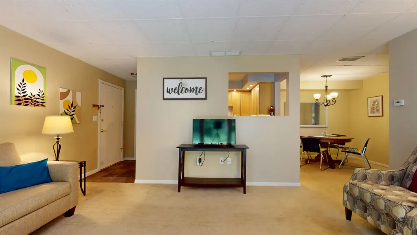
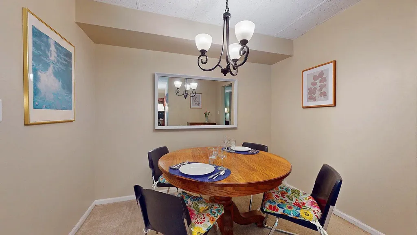
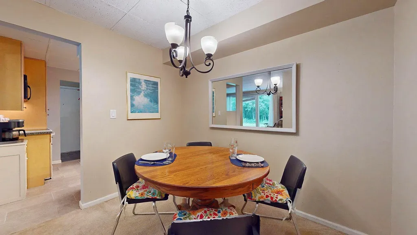
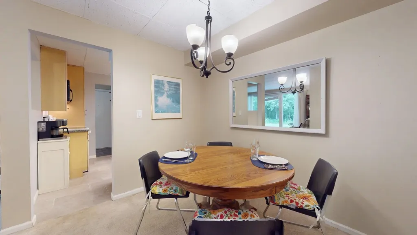
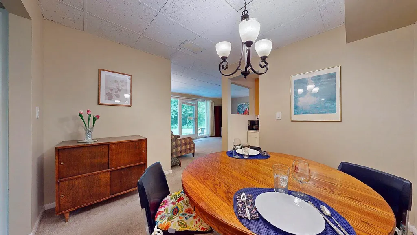
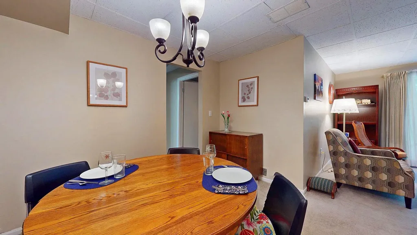
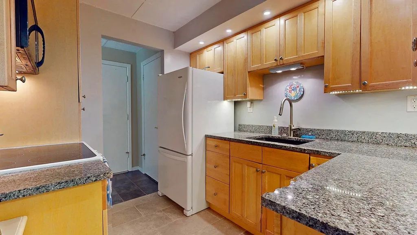
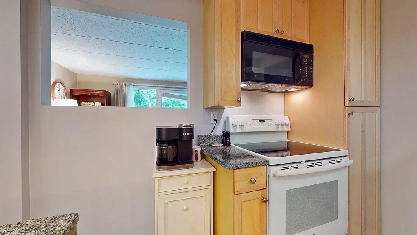
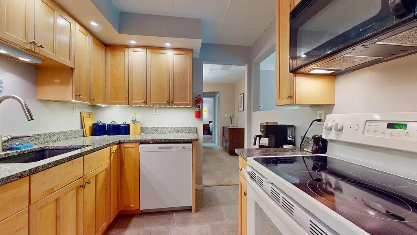
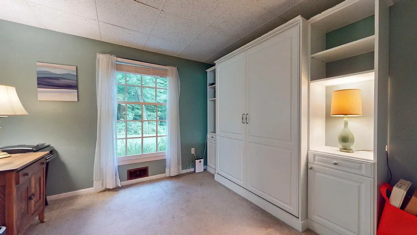
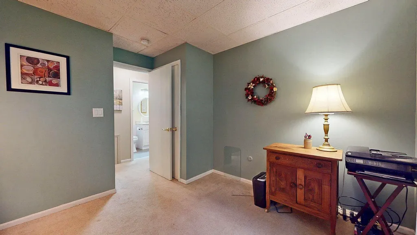
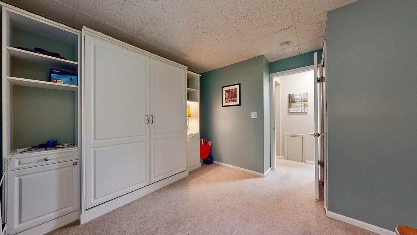
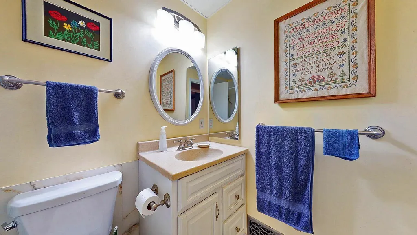
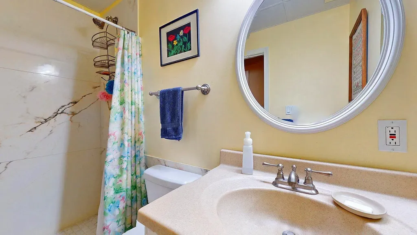
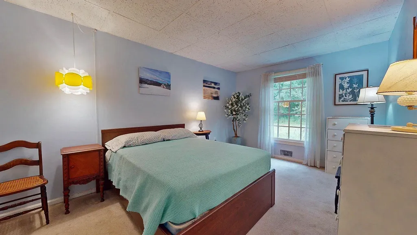
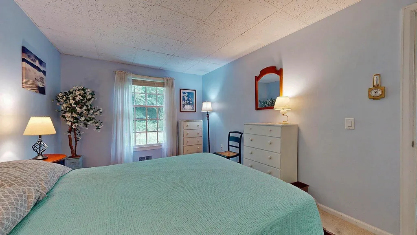
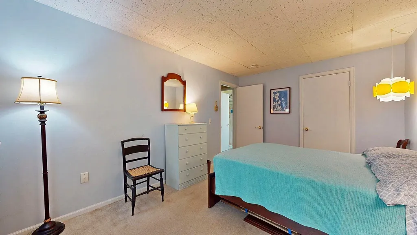
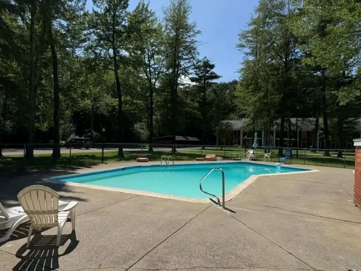
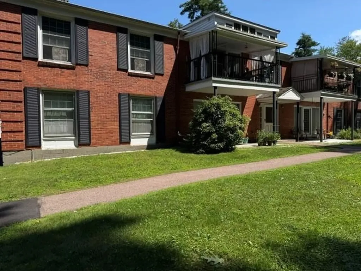
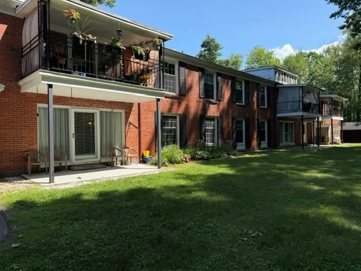
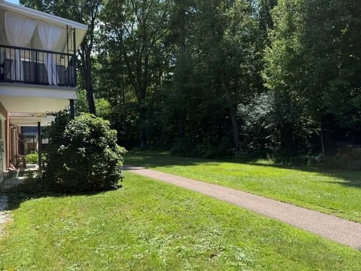
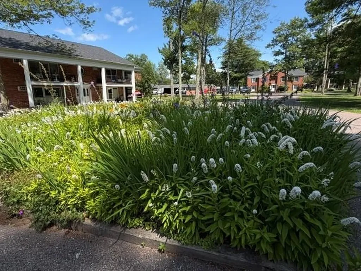
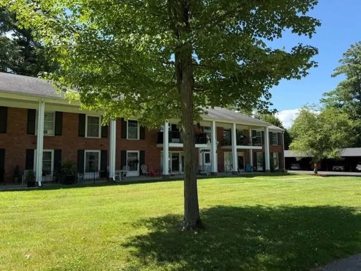
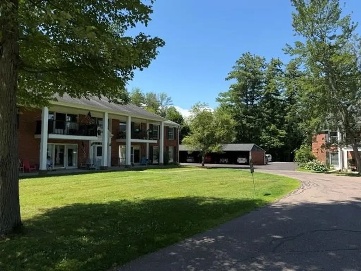
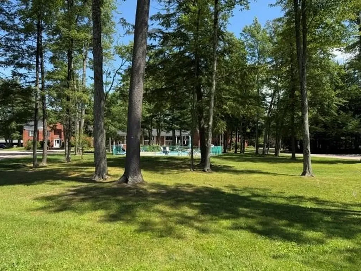
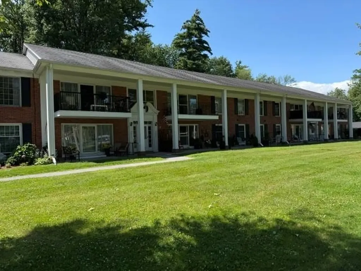
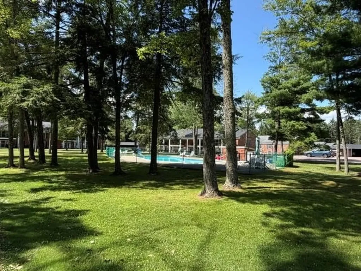
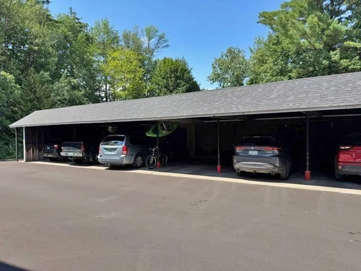
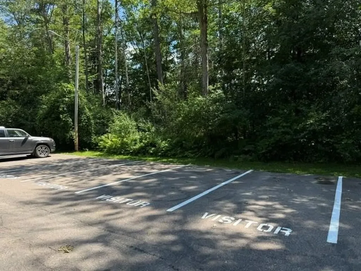
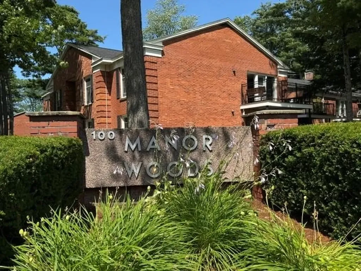
Welcome to 100 Kennedy Drive, Unit 4 in the desirable Manor Woods community of South Burlington! This beautifully maintained first-floor condominium offers 2 bedrooms and 1 bathroom with tasteful updates and a comfortable, open layout. The remodeled kitchen features newer cabinetry, granite countertops, and a convenient pass-through that opens to the spacious living room, making it ideal for everyday living and entertaining. The separate dining area provides additional space for gatherings, while the bright living room opens through the back door to a private rear patio overlooking a peaceful, wooded setting, the perfect place to enjoy your morning coffee or unwind after a long day. The updated bathroom showcases a marble shower, and both bedrooms offer generous space and ample closet storage. Additional features include central air conditioning, a dedicated carport conveniently located near the unit, and plenty of guest parking. Manor Woods residents enjoy access to an in-ground swimming pool and a beautifully maintained, tree-filled common area that enhances the community's park-like setting. The location is hard to beat, with convenient access to the University of Vermont Medical Center, the University of Vermont, grocery stores, restaurants, shopping, Burlington International Airport, downtown Burlington, and Interstate 89. For added buyer confidence, the Sellers have completed a pre-listing building inspection, and the heating system has recently been professionally cleaned and inspected, allowing buyers to make a more informed purchasing decision.
  • 5101901MLS Number
  • $250,000List Price
Listed by Mark Montross of Catamount Realty Group

Driving Directions

Compass Real Estate

Your Local Office

Compass Real Estate
444 South Union Street
Burlington VT, 05401

Office: 802-865-3332

More Info

Tax Information

  • Tax Year2026

Building

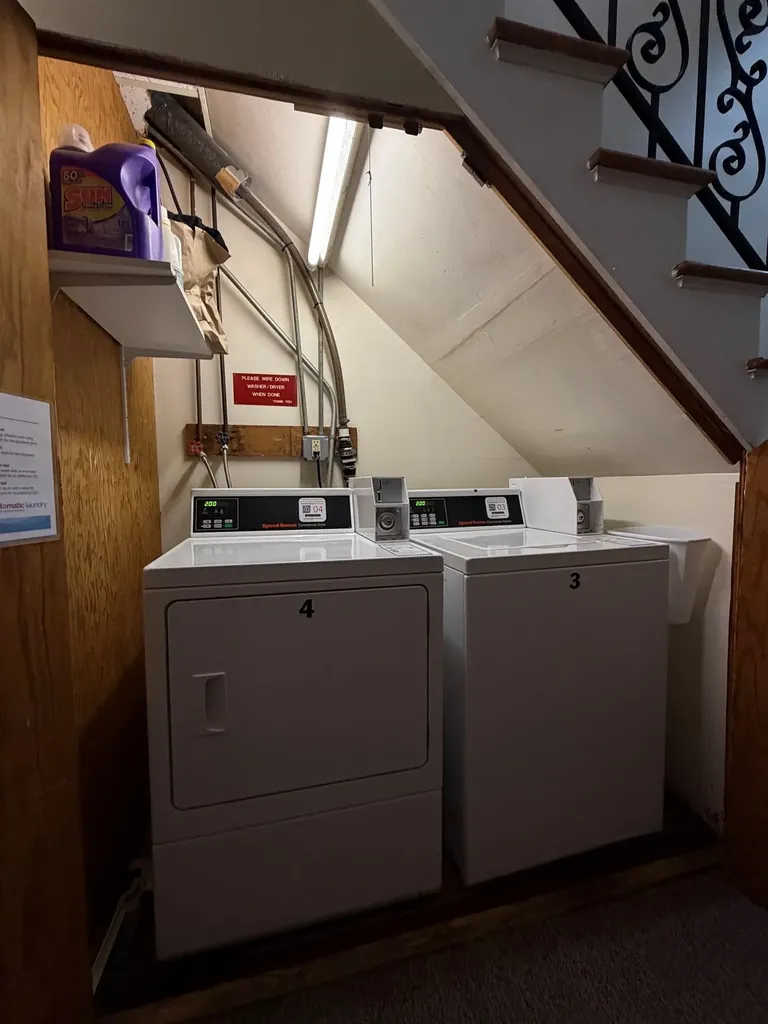
  • Disability Features1st Floor Bedroom,1st Floor Full Bathroom, One-Level Home,1st Floor Laundry
  • Year Built1966
  • Building1
  • ConstructionBrick Exterior
  • GarageYes
  • Garage Spaces1
  • Unit Number4
  • Total Rooms5
  • FoundationConcrete Slab

Interior

  • FloorsCarpet, Tile, Vinyl
  • Room 1 Dimensions17'5" x 17'11"
  • Room 1 Level1
  • Room 1 TypeLiving Room
  • Room 2 Dimensions9 x 7'11"
  • Room 2 Level1
  • Room 2 TypeKitchen
  • Room 3 Dimensions9'4" x 9'11"
  • Room 3 Level1
  • Room 3 TypeDining Room
  • Interior FeaturesCoin Laundry, Dining Area,1st Floor Laundry
  • Room 4 Dimensions15 x 10'2"
  • Room 4 Level1
  • Room 4 TypeBedroom
  • Room 5 Dimensions11'3" x 10'10"
  • Room 5 Level1
  • Room 5 TypeBedroom
  • Room 6 Dimensions7'11" x 4'11"
  • Room 6 Level1
  • Room 6 TypeBathroom Three Quarter
  • Stories1

Basic Information

  • List Price$250,000
  • Virtual TourView Tour
  • Square Feet790
  • StatusACT
  • Bedrooms2
  • Bathroom1
  • 3/4 Baths1
  • StyleFlat, Ground Floor
  • New ContructionExisting
  • MLS Number5101901
  • MLS StatusActive

Property

  • AreaVT-Chittenden
  • Property TypeCondo
  • Road FrontageTBD
  • DrivewayCommon/Shared, Paved
  • RoadsAssociation, Paved, Private Road, Shared, Privately Maintained
  • Lot DescriptionCondo Development, Landscaped, Level, Sidewalks, Special Assessment, Wooded

Amenities

  • PetsCats OK
  • PricePerSqFt316.46

Other

  • HOA Fee$299
  • Condo Fees$896
  • Date Price Change07/27/2026
  • Taxes$3,574
  • FrequencyMonthly
  • Unadjusted TaxesNo
  • SurveyedUnknown
  • SeasonalNo
  • Time ShareNo
  • Span600-188-10529
  • Association AmenitiesBuilding Maintenance, Master Insurance, Landscaping, Common Acreage, In-Ground Pool, Snow Removal, Trash Removal, Coin Laundry
  • Date Listed07/27/2026

Location

  • TownSouth Burlington
  • StateVT
  • Zip05403
  • CountyChittenden
  • ZoningResidential
  • ComplexManor Woods
  • DistrictSouth Burlington Sch Distict
  • Flood ZoneNo
  • Elementary SchoolChamberlin School
  • Junior HighFrederick H. Tuttle Middle Sch
  • High SchoolSouth Burlington High School
  • Address100 Kennedy Drive

Exterior

  • Exterior FeaturesPatio, In-Ground Pool
  • Exterior ColorRed Brick
  • RoofShingle

Utilities

  • Elec Co.Green Mountain Power
  • Electric100 Amp Service
  • WaterPublic
  • Heating CoolingForced Air, Hot Air
  • Equipment AppliancesSmoke Detector
  • SewerPublic
  • UtilitiesCable at Site

Ask a question about this property

Call: Compass Real Estate 802-865-3332 John Merse Office 802-123-4567 or send a message:

Do not fill in this field:

I agree to receive marketing and customer service calls and text messages from Luxury Real Estate. To opt out, you can reply 'stop' at any time or click the unsubscribe link in the emails. Consent is not a condition of purchase. Msg/data rates may apply. Msg frequency varies. Privacy Policy.

Broker Reciprocity 

Copyright 2026 PrimeMLS, Inc. All rights reserved. This information is deemed reliable, but not guaranteed. The data relating to real estate displayed on this display comes in part from the IDX Program of PrimeMLS. The information being provided is for consumers’ personal, non-commercial use and may not be used for any purpose other than to identify prospective properties consumers may be interested in purchasing. Data last updated August 14, 2026 5:25 PM UTC


I agree to receive marketing and customer service calls and text messages from Luxury Real Estate. To opt out, you can reply 'stop' at any time or click the unsubscribe link in the emails. Consent is not a condition of purchase. Msg/data rates may apply. Msg frequency varies. Privacy Policy.

Do not fill in this field:

This site is protected by reCAPTCHA and the Google Privacy Policy and Terms of Service apply.

Do not fill in this field:

This site is protected by reCAPTCHA and the Google Privacy Policy and Terms of Service apply.

Do not fill in this field:

This site is protected by reCAPTCHA and the Google Privacy Policy and Terms of Service apply.

Do not fill in this field:

This site is protected by reCAPTCHA and the Google Privacy Policy and Terms of Service apply.

Do not fill in this field:

This site is protected by reCAPTCHA and the Google Privacy Policy and Terms of Service apply.

Do not fill in this field:

This site is protected by reCAPTCHA and the Google Privacy Policy and Terms of Service apply.

$

Do not fill in this field:

This site is protected by reCAPTCHA and the Google Privacy Policy and Terms of Service apply.