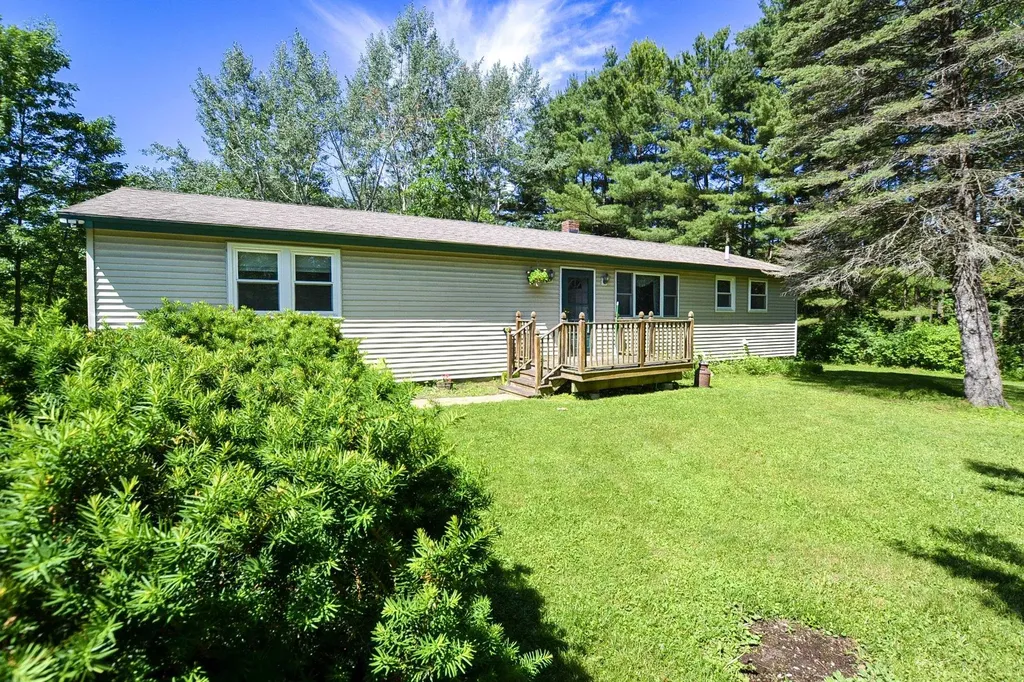
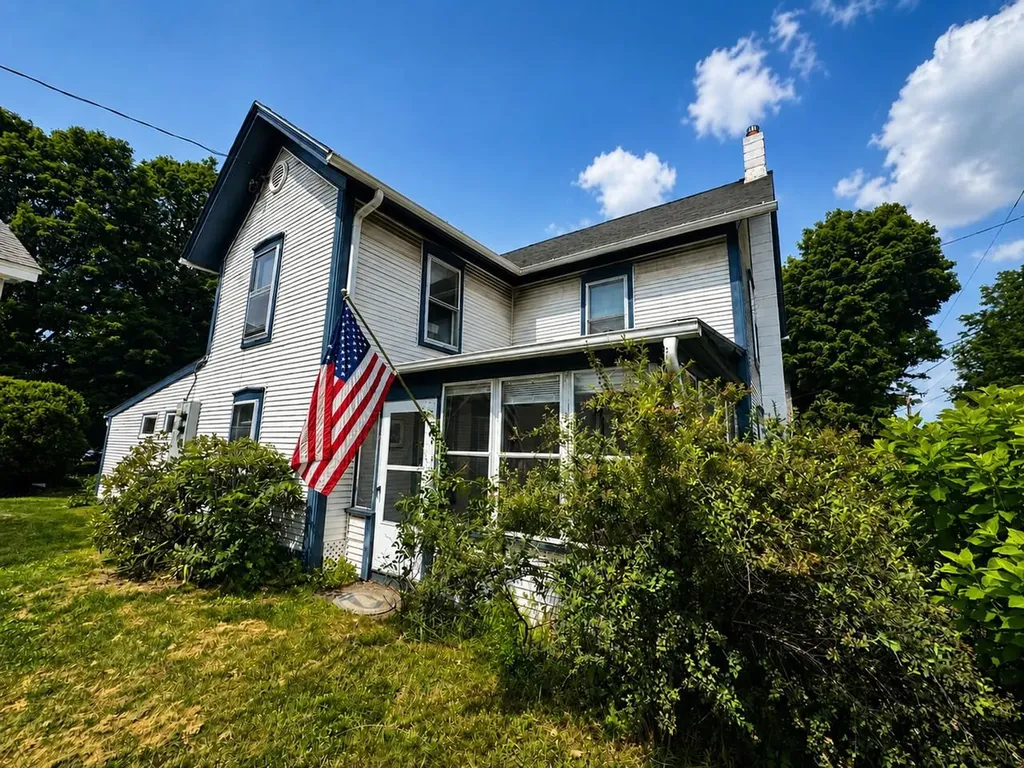
Situated down a private drive, surrounded by woodlands this single family home is ready for your personal touches. Seller is offering $15,000 back at closing, with an acceptable offer, for flooring replacement as you see fit. House is being sold "as is". The pool table is included. This is a great location, peaceful and private. Nice spacious rooms and a gas fireplace in the living room. The woodstove itself is no longer useable. The leachfield is on the adjacent property. There is a great shed, with a ramp, great for storing your riding mower. Fenced garden area, is currently overgrown, and waiting for you to restore it to its former glory.
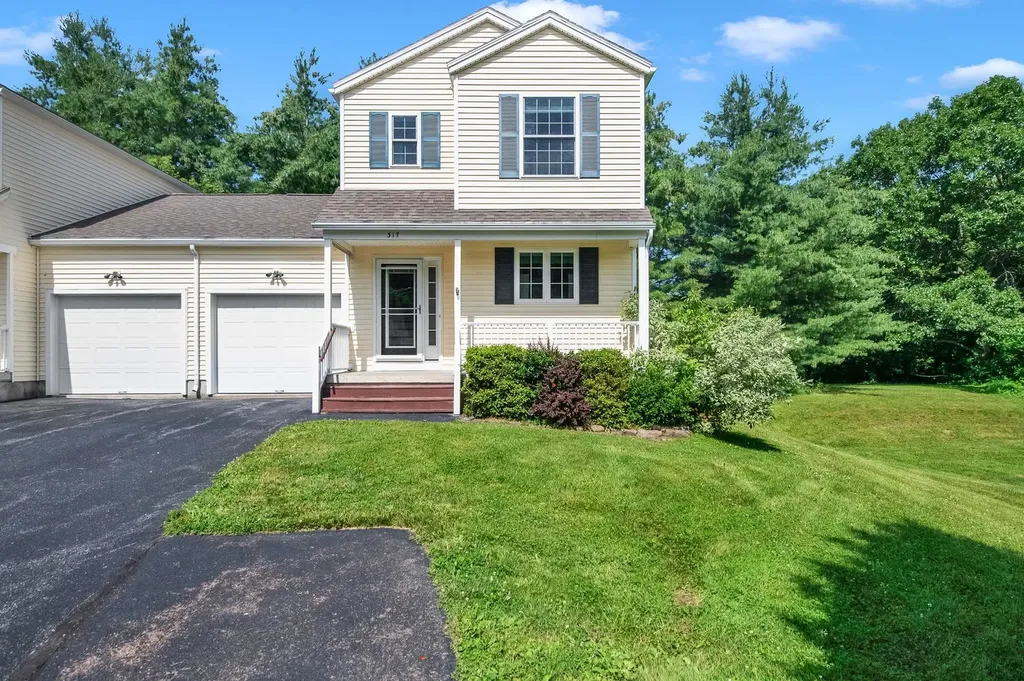
This move in ready and well cared for 2 bedroom, 2.5 bath end unit townhouse combines thoughtful finishes with comfortable, low maintenance living. Strategic updates means years of worry free ownership, including recently replaced central AC, furnace, and hot water heater. Located conveniently in Colchester, VT at the end of a quiet street, this modern home offers truly low maintenance living in a peaceful neighborhood with low association fees. The main level features an open floor plan with hardwood and tile flooring, creating an easy flow between the kitchen, dining, and living areas. The kitchen offers abundant cabinetry, granite countertops, a large center island with seating space, and a deep double-wide sink with galley faucet. Large windows throughout fill the home with natural light, and a gas fireplace creates an inviting focal point for the living room. A versatile bonus room behind the garage provides the perfect space for a home office, gym, or hobby room, with easy access to the fenced backyard featuring mature landscaping, a newly built deck, steps, and a private patio, ideal for relaxing or entertaining. Upstairs, the spacious primary suite includes a walk-in closet and a private bath featuring double sinks and a jetted soaking tub. A second bedroom, full bathroom, and conveniently located second-floor laundry complete the upper level - all recently refinished with LVP flooring. The partially finished basement offers additional flexible living space, perfect for a media room, playroom, or exercise area, along with excellent storage. The garage features ample wall and ceiling storage systems along with a Level 2 EV charger. Just minutes to Lake Champlain, UVM Medical Center, area parks, trails, and Interstate 89, this turn-key home offers easy access throughout Chittenden County while providing peaceful and worry-free modern Vermont living.
Listed by Erin Dupuis of Vermont Real Estate Company
Escape to Your Own Private Retreat on Coates Island Welcome to an extraordinary opportunity on Coates Island in Colchester's highly sought-after Mallets Bay area. Just minutes from downtown Burlington, shopping, dining, and entertainment, this unique island property offers the perfect blend of privacy, natural beauty, and convenient access to everything the area has to offer. This charming one-bedroom cottage offers more than 1,800 square feet of living space, with an abundance of bonus rooms providing plenty of flexibility for guests, a home office, creative space, or simply room to spread out and relax. The updated kitchen opens to inviting living spaces, while the screened-in porch provides the ideal setting for morning coffee, afternoon relaxation, or unforgettable evenings taking in spectacular sunsets over the water. Outdoor living is truly exceptional, with a private dock, access to a private beach, and nearby walking trails offering endless opportunities to enjoy the beauty and tranquility of island living. A carport adds convenience, while the surrounding landscape creates a peaceful retreat that feels worlds away, yet is remarkably close to Burlington. Whether you're looking for a distinctive summer residence, a private weekend getaway, or a one-of-a-kind Vermont retreat, this Coates Island property offers an unparalleled opportunity to experience lakefront living in one of Mallets Bay's most desirable settings.
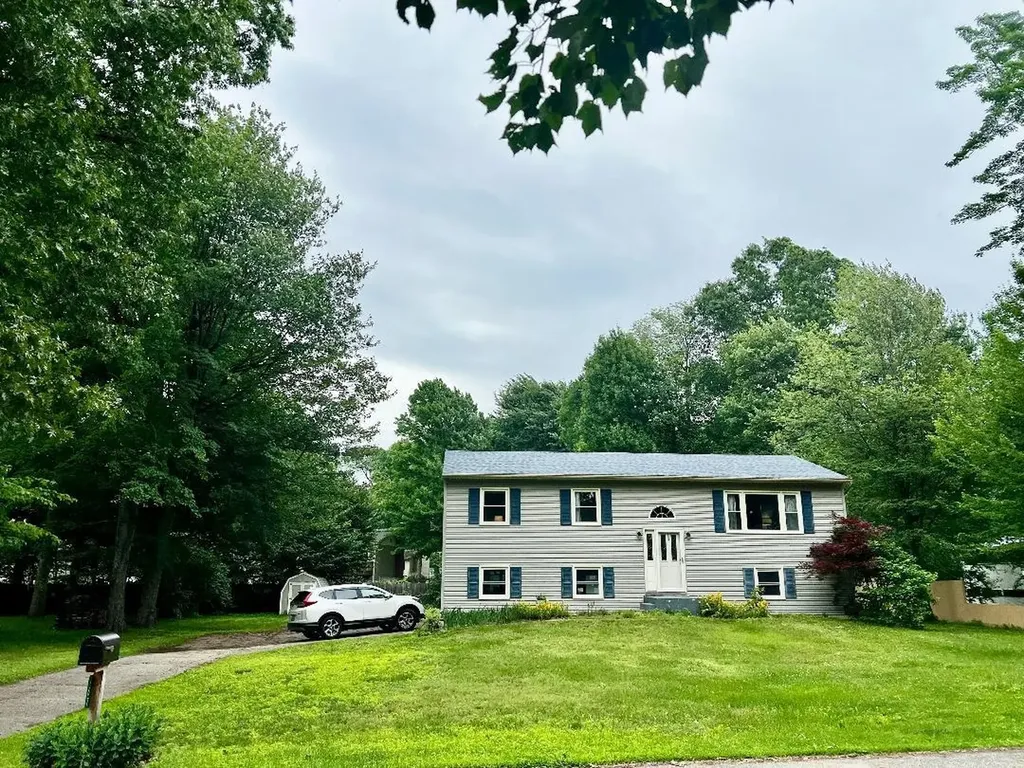
Situated on a large, level corner lot in Colchester, this 3-bedroom, 3-bath home offers flexible living spaces both inside and out! Step inside to a bright and inviting layout with an open kitchen, living and dining area. Down the hall, you'll find 3 spacious bedrooms with a full bathroom. The converted garage provides valuable finished space, including an additional full bathroom, and is ideal for a home business, gym, or hobby area. The partially finished lower level offers additional rooms to spread out, plus great storage space, and a 3rd full bathroom. Outside, enjoy a spacious yard featuring a newly stained deck, detached storage barn, partially fenced area for pets, and a charming tiki bar perfect for summer entertaining. Recent updates include a new roof on the main home and the barn, and an efficient heat pump for year-round comfort. This home is conveniently located close to local amenities and offers a unique opportunity to make the space your own!
Listed by Leland Ryea of Rockstar Real Estate Collective
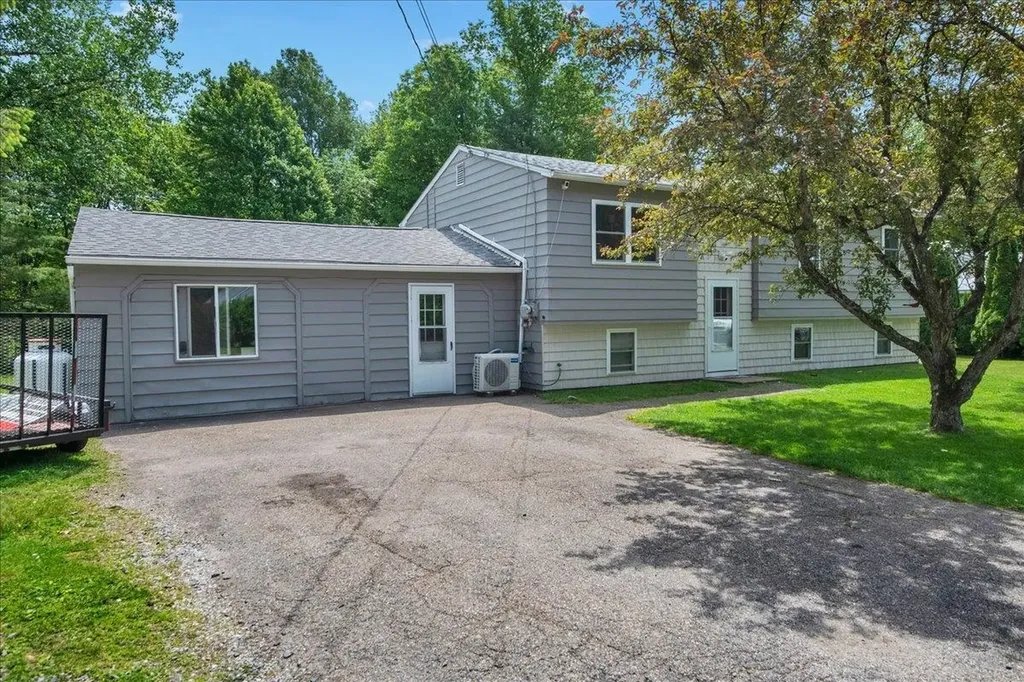
Wonderful, spacious 3 bedroom Colchester home with beach access! This home features a very flexible floor plan with walk out access from the lower level. Bonus 25 x 22 room is studded, insulated, heated and ready for your finishing touches, or easily convert back to a two bay garage. You will love this wonderful neighborhood that is short walk to airport park and the lake!
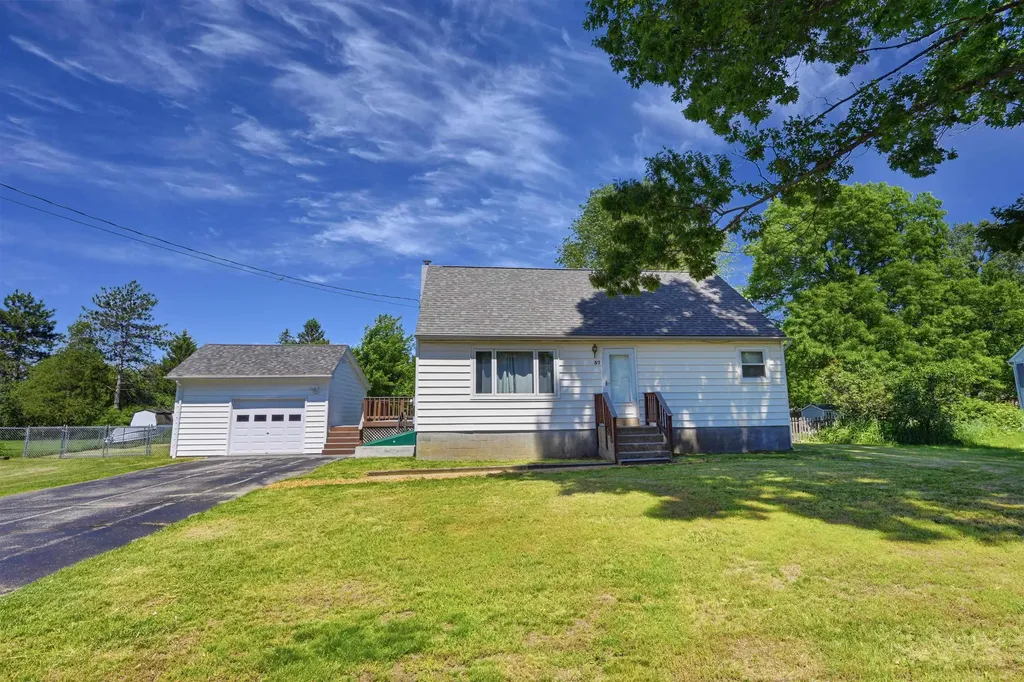
Welcome home to this charming Cape nestled in one of Colchester's most desirable neighborhoods, offering the perfect blend of comfort, style, and convenience. Situated on a quiet street with an easy commute to Burlington, this beautifully maintained home is ready for its next chapter. Step inside to discover an inviting open floor plan highlighted by gleaming hardwood floors and abundant natural light streaming through new windows installed throughout the home. The thoughtfully updated interior features remodeled bathrooms and new carpeting on the second floor, creating warm and comfortable living spaces for family and guests alike. Outside, you'll find a detached garage and an expansive deck overlooking a large, fully fenced backyard, perfect for entertaining, gardening, pets, or simply relaxing in your own private retreat. The newly built 1.5 car garage is wired with power and lights throughout and is on its own sub panel. Perfect for a car, additional storage, or workshop. Flexible laundry options on either the first floor or in the basement add everyday convenience. Whether you're hosting gatherings, enjoying quiet evenings at home, or taking advantage of the nearby amenities and easy access to Burlington, this charming Colchester Cape offers the lifestyle you've been looking for. Don't miss the opportunity to make this wonderful property your new home!
Listed by Giles Wagoner of Flex Realty (giles@flexrealtyvt.com), Flex Realty Group of Flex Realty
Discover comfortable living in this spacious 3-bedroom townhome set on a peaceful cul-de-sac with low association fees. The open floor plan connects the kitchen, bright dining area, and cozy living room; perfect for both everyday living and entertaining. Enjoy the sun porch on the first floor, fully insulated and currently used as a home office, which opens to a private patio surrounded by mature trees. The modern kitchen features granite countertops, stainless steel appliances, and a stylish center island with seating space, ideal for meal prep or casual dining. Hardwood floors extend throughout the kitchen and eat-in area, complemented by large windows that fill the space with natural light. Updated appliances and fixtures add convenience and a fresh look. The living room centers around a gas fireplace. Upstairs,the primary suite offers a walk-in closet and a private 3/4 bath. Two additional bedrooms share a full bathroom, providing ample space for family or guests. The finished basement includes a family/play area, a separate laundry room, and extra storage, with a Bilko door for easy outdoor access. Outside, relax or entertain on the spacious back patio, perfect for a portable fire pit, seating, and grilling. The large open common area is perfect for family games and gatherings. An attached one-car garage features overhead storage and a hanging rack, providing ample room for both parking and organization. Well-established perennial gardens showcase peonies, hydrangeas, and fragrant lilac trees. Rare for townhome living, this home shares just one wall with the adjacent unit, primarily along the garage and first-floor sunroom, offering added privacy. Combined with central air conditioning and an exceptional location near schools, dining, lake activities, Mazza's, and UVM, this move-in-ready home offers the best of comfort, convenience, and low-maintenance living.
Tucked into a beautiful, secluded setting, this well-loved and cared-for 4-bedroom, 2-bath single-family home offers a fantastic opportunity in Colchester. Filled with ample natural sunlight, the home features single-floor living, a functional layout, and a peaceful location less than one mile from Colchester Pond. Curve Hill Road is a favorite for bikers, runners, and outdoor enthusiasts, giving you the chance to enjoy recreation right from your doorstep. Inside, the home is comfortable and practical as-is, while still offering plenty of opportunity to add your own design style and personal touches over time. The fourth bedroom is currently being used as a laundry room, but the laundry could be relocated to reclaim the bedroom space if desired. A home addition and new septic system were completed in 1992, adding valuable space and functionality. Whether you are looking for single-level living, a private setting, proximity to outdoor recreation, or simply a great value in a prime Colchester location, this is a wonderful place to settle in and make your own!
Listed by Carrie Zeno of New England Landmark Realty LTD
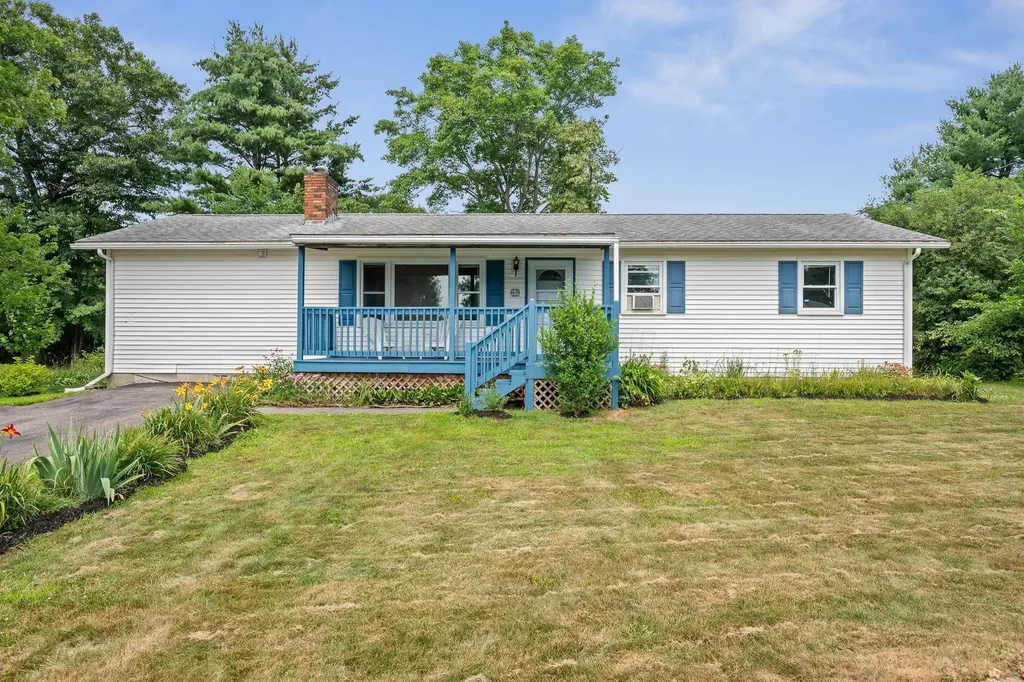
Tucked away in an established Colchester neighborhood, this three-bedroom ranch combines a highly convenient location with peaceful, well-tended outdoor spaces. A quiet, covered front porch offers a relaxing approach to the home, which enjoys great natural light throughout. Inside, the single-level layout features fresh paint across much of the interior. The main living area flows into the kitchen, which is equipped with traditional wainscoting and a practical breakfast bar. Following the oak hardwood floors down the hallway, you'll discover two sizable bedrooms, a full bath, and a bonus room or office. At the other end of the home, the primary bedroom offers abundant space, light, and closet space, while providing it's own full bathroom. Below, a full, unfinished basement houses the home's laundry area, and offers tremendous potential for expansion, workshop use, or storage. Outside, the oversized back deck provides a private space for entertaining, overlooking a spacious, partially-fenced backyard enriched by an abundance of perennial and wildflower gardens. The home benefits from reasonable utility bills and practical updates, including a new septic system installed in 2021. While the setting feels peaceful and established, this home is just a short walk from local parks, nature areas, trails, and beautiful beaches. Minutes from Malletts Bay, downtown Burlington, and the UVM Medical Center, this home delivers a perfect balance of commutability and seclusion. Come see it today! Open House Saturday, 7/18, 10-Noon.
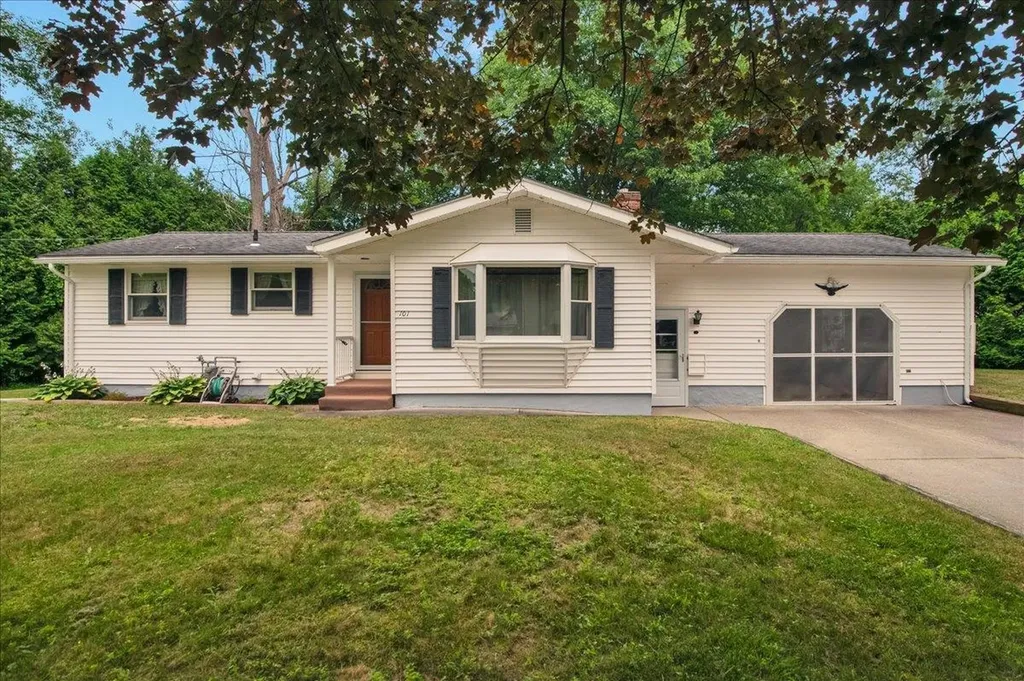
Built in 1966 this one owner home has been meticulously maintained with the stewardship of a proud homeowner. Thoughtfully designed with an easy layout that flows from one space to the next. The living room has a gas fireplace flanked by built in bookshelves and storage. Enjoy mini-splits for AC or supplement heat to complement the baseboard hot water primary heat source. Down the hall there are 3 comfortable bedrooms and a ¾ bath. The Eat in kitchen has plenty of storage with fully functioning appliances. Off the kitchen there is a 3 season room where you can relax after a long day. A removable screen door has been added to the garage door opening allowing you to enjoy fresh air in your workshop without the hassle of bugs. The heated basement has the laundry and offers lots of storage. A classic wood topped bar is the focal point of the large space and allows for entertaining of guests. Don't miss the opportunity to enjoy and build upon the care that the original owner has shown this gem.
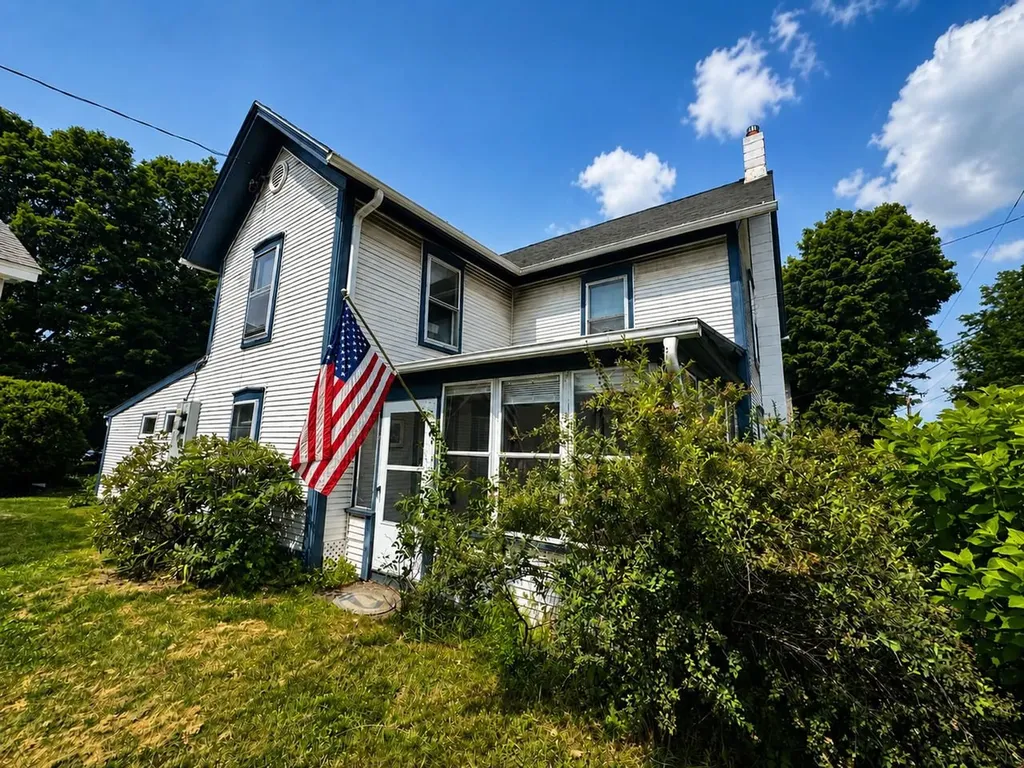
Don't miss this well-maintained Colchester Village home offering the added flexibility of a private attached accessory dwelling unit with its own separate entrance. The main home features 4 bedrooms, an updated bath, spacious sun-filled living room, convenient mudroom with laundry and storage, screened porch, plus large basement with abundant storage. Recent improvements including new flooring and fresh paint. The attached apartment is ideal for guests, multi-generational living, or additional income potential. Outside, unwind in the private backyard complete with a fire pit, outdoor seating area, and two new storage sheds. Conveniently located just moments from the library, schools, Village Scoop, parks, and other village amenities, this versatile property offers comfort, convenience, and endless possibilities.
Listed by Lipkin Audette Team of Coldwell Banker Hickok and Boardman
Don't miss this well-maintained Colchester Village home offering the added flexibility of a private attached accessory dwelling unit with its own separate entrance. The main home features 4 bedrooms, an updated bath, spacious sun-filled living room, convenient mudroom with laundry and storage, screened porch, plus large basement with abundant storage. Recent improvements including new flooring and fresh paint. The attached apartment is ideal for guests, multi-generational living, or additional income potential. Outside, unwind in the private backyard complete with a fire pit, outdoor seating area, and two new storage sheds. Conveniently located just moments from the library, schools, Village Scoop, parks, and other village amenities, this versatile property offers comfort, convenience, and endless possibilities.
Listed by Lipkin Audette Team of Coldwell Banker Hickok and Boardman
Copyright 2026 PrimeMLS, Inc. All rights reserved. This information is deemed reliable, but not guaranteed. The data relating to real estate displayed on this display comes in part from the IDX Program of PrimeMLS. The information being provided is for consumers’ personal, non-commercial use and may not be used for any purpose other than to identify prospective properties consumers may be interested in purchasing. Data last updated August 14, 2026 8:08 PM UTC