

Our mobile site is optimized for smaller screens.

TRY IT NO THANKS

Burlington VT Residential Real Estate

Burlington is the largest city in the State of Vermont and the shire town (county seat)[5] of Chittenden County.[6] It lies 45 miles (72 km) south of the U.S.-Canadian (Vermont-Quebec) border and 94 miles (151 km) south of Montreal.

Burlington had a population of 42,417 at the 2010 census. The city is the hub of the Burlington-South Burlington metropolitan area, consisting of the three northwestern Vermont counties of Chittenden, Franklin and Grand Isle and encompassing the cities of Burlington, South Burlington, and Winooski; the towns of ColchesterEssex, and Williston; and the village of Essex Junction. According to the 2012 U.S. Census estimates, the metro area had an estimated population of 213,701, approximately one third of Vermont's total population.[7]

 
r=51-75
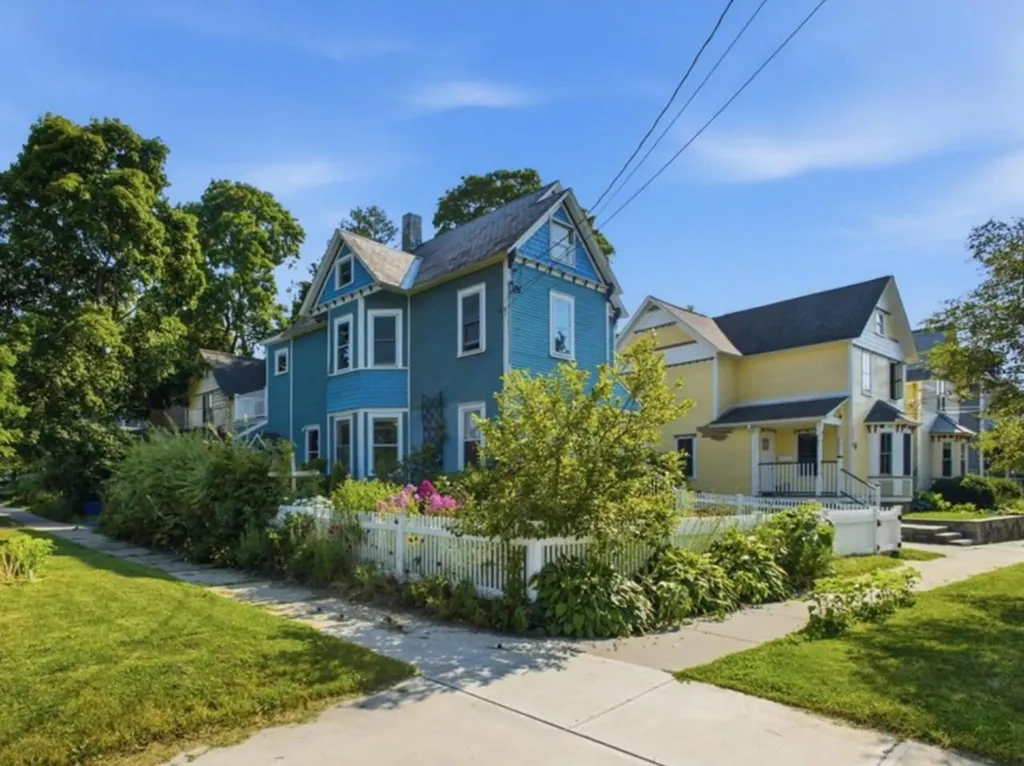
245 Loomis Street Burlington VT 05401

Burlington, VT245 Loomis Street

Price$819,000The price has recently decreased

Est. Mortgage: $/month

Pending

MLS Number 5100066

  • Residential Single Family
  • Full Bath 3
  • Address 245 Loomis Street
  • Construction Existing
  • Bedrooms 4

A classic Victorian convenient to UVM and the Medical Center, where original wood trim, built-ins, and hardwood floors throughout meet a long list of recent updates. The first floor offers a gracious living room, dining room, and renovated kitchen with an induction range, quartz and butcherblock counters, and under-cabinet lighting, plus a first-floor bedroom and a 3/4 bath with radiant heat, equally suited as a home office or den. Three bedrooms occupy the second floor, all with noise-reduction windows. The primary suite includes a private 200-sq. ft. deck, walk-in closet, and motorized blackout shades, matched by the middle bedroom. A full bath completes the second floor, and a finished walk-up attic adds bonus space with its own 3/4 bath. Recent mechanical upgrades include four mini-split heat pumps, a tankless hot water heater, spray foam insulation, and a full basement drainage system. Outside, mature perennial gardens and a fully fenced, low-maintenance yard complete the property.

Listed by Lipkin Audette Team of Coldwell Banker Hickok and Boardman

{$office->Name}

Compass Real Estate
444 South Union Street
Burlington VT, 05401
Office: 802-865-3332

Do not fill in this field:

Do not fill in this field:

Save FavoriteSchedule TourAsk A QuestionMore Details

Price Down Payment Interest Rate Years
%

Est. Mortgage: $/month

Federal 30-year interest rate: 6.67% last updated on 2026-08-13

This product uses the FRED® API but is not endorsed or certified by the Federal Reserve Bank of St. Louis.
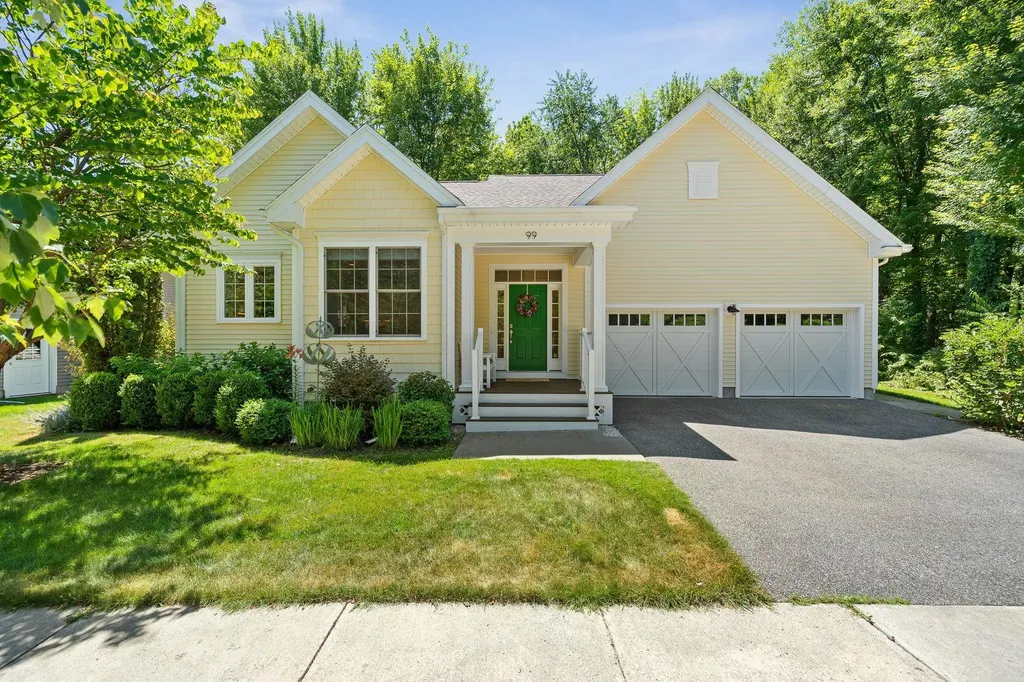
99 Staniford Farms Road Burlington VT 05408

Burlington, VT99 Staniford Farms Road

Price$847,500The price has recently decreased

Est. Mortgage: $/month

Pending

MLS Number 5101104

  • Residential Single Family
  • Full Bath 3
  • Construction Existing
  • Bedrooms 3
  • Bathroom 3

Welcome to this lovingly maintained home in the highly sought-after Staniford Farms neighborhood. Offering three bedrooms, three bathrooms, and more than 2,600 square feet of finished living space, this home is designed to accommodate a variety of lifestyles. The spacious first-floor primary suite with a Jacuzzi tub and conveniently located laundry provide the ease of true one-level living, while the open-concept floor plan creates an inviting setting for both everyday life and entertaining. The thoughtfully designed kitchen flows seamlessly into the dining and living areas, where a custom-built gas fireplace creates a warm and welcoming focal point. Just beyond, the insulated three-season sunroom offers the perfect place to enjoy your morning coffee, unwind with a good book, or simply take in the peaceful views of the private backyard throughout much of the year. The main level also features a second generously sized bedroom and an additional full bathroom, offering flexibility for guests, a home office, or other needs. The finished lower level adds approximately 866 square feet of finished versatile living space, complete with a third bedroom, full bathroom, dedicated home office, and an expansive recreation area. Unfinished storage and workshop space provide exceptional organization and functionality for hobbies, projects, or seasonal storage. Additional highlights include central AC, Tesla solar panels, a spacious two-car garage, easy to clean windows, and custom blinds. Tucked away near the end of the road with minimal traffic creates a peaceful and private setting. Enjoy direct access to the Burlington Bike Path right from your front door, along with acres of common land featuring trails and green space that enhance both privacy and the natural beauty. Conveniently located just minutes from downtown Burlington, schools, shopping, dining, and Lake Champlain, this one-of-a-kind property is an opporortunity you wont want to miss!

Listed by Leah Eide of Real Estate Associates

{$office->Name}

Compass Real Estate
444 South Union Street
Burlington VT, 05401
Office: 802-865-3332

Do not fill in this field:

Do not fill in this field:

Virtual TourSave FavoriteSchedule TourAsk A QuestionMore Details

Price Down Payment Interest Rate Years
%

Est. Mortgage: $/month

Federal 30-year interest rate: 6.67% last updated on 2026-08-13

This product uses the FRED® API but is not endorsed or certified by the Federal Reserve Bank of St. Louis.

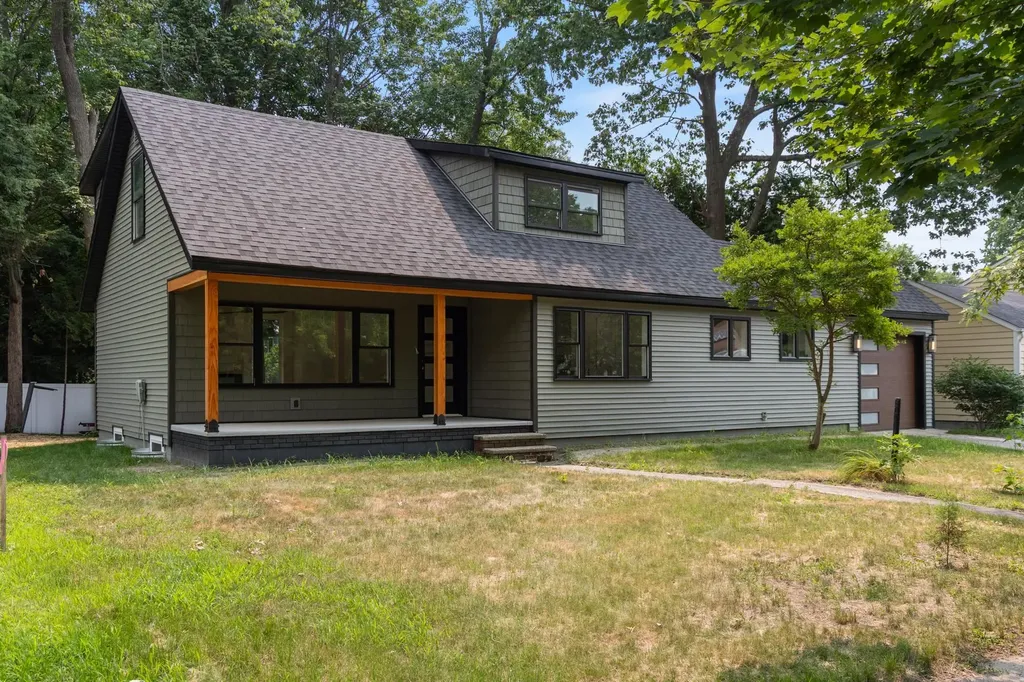
95 Lakewood Parkway Burlington VT 05401

Burlington, VT95 Lakewood Parkway

Price$849,000The price has recently decreased

Est. Mortgage: $/month

MLS Number 5100669

  • Residential Single Family
  • Full Bath 2
  • Address 95 Lakewood Parkway
  • Construction Existing
  • Bedrooms 4

Completely reimagined from the studs up, this exceptional home offers the quality and feel of new construction in one of Burlington's most sought-after neighborhoods. Every inch of this contemporary yet warm home has been thoughtfully redesigned with exceptional attention to detail. Featuring all-new electrical and plumbing systems, new windows, roof, siding, insulation, flooring, beautifully renovated bathrooms, and custom millwork throughout. The craftsmanship and quality are evident at every turn. The flexible floor plan offers four bedrooms and 2.5 baths, including two first-floor bedrooms with a full bath that easily accommodate guests, multigenerational living, or a home office. The first-floor living area is filled with light, with an electric fireplace and a dining area. Upstairs, a spacious loft provides the perfect setting for a home office, reading nook, or additional living space. At the heart of the home, inviting living spaces flow effortlessly for everyday living and entertaining, while the custom maintenance-free deck with a privacy wall creates a peaceful outdoor retreat. The lower level features new casement windows that bring in abundant natural light and offer outstanding bonus space for recreation, fitness, and hobbies. A generously sized laundry room and exceptional storage add to the home's everyday functionality. An attached one-car garage with an extra-height door provides added convenience and flexibility for larger vehicles, as well as additional storage and access to an ample-sized mudroom. Located in desirable Lakewood Estates, residents enjoy coveted Lake Champlain access and direct proximity to the Burlington Greenway Bike Path, making it easy to embrace Vermont's outdoor lifestyle. With its timeless design, meticulous renovation, and unbeatable location, this is truly the crown jewel of Lakewood Estates, a rare opportunity to enjoy the comfort and confidence of a nearly new home in an established lakeside neighborhood.

Listed by Jana Granzella of Four Seasons Sotheby's Int'l Realty

{$office->Name}

Compass Real Estate
444 South Union Street
Burlington VT, 05401
Office: 802-865-3332

Do not fill in this field:

Do not fill in this field:

Save FavoriteSchedule TourAsk A QuestionMore Details

Price Down Payment Interest Rate Years
%

Est. Mortgage: $/month

Federal 30-year interest rate: 6.67% last updated on 2026-08-13

This product uses the FRED® API but is not endorsed or certified by the Federal Reserve Bank of St. Louis.
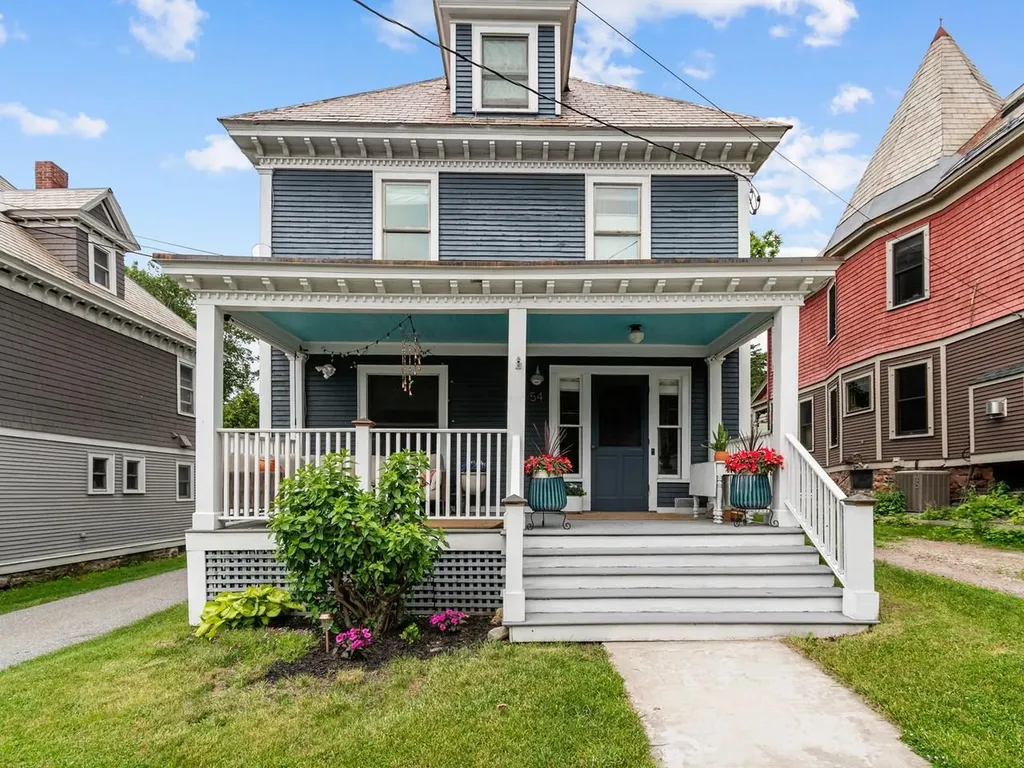
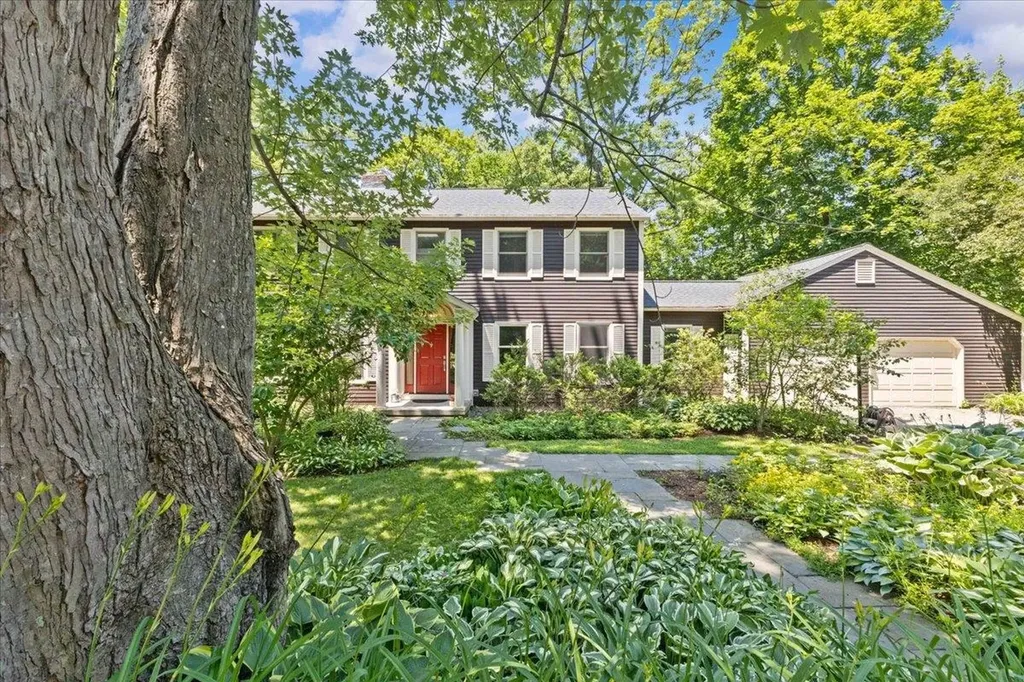
54 Muirfield Road Burlington VT 05408

Burlington, VT54 Muirfield Road

Price$909,000The price has recently decreased

Est. Mortgage: $/month

Open House

MLS Number 5101834

  • Residential Single Family
  • Next Open House: Sat 08/15 11:00 am. to 1:00 pm.
  • Full Bath 3
  • Address 54 Muirfield Road
  • Construction Existing

This beautiful and spacious Colonial home is in the highly coveted Strathmore neighborhood in Burlington's New North End. The bright, open-concept kitchen has granite countertops, a stylish backsplash, updated appliances and a walk-in pantry. It flows seamlessly into the relaxing living room with a gas fireplace and doors leading to a peaceful and backyard oasis. There is a formal dining room, an entry and French doors that lead to a family/bonus room as well as a first-floor bedroom, and full bathroom. Up the grand staircase there are two nicely-sized, light-filled bedrooms framing a full bathroom on the south side, another bedroom in the center that could also make a great office space or nursery, a primary bedroom with vaulted ceilings and skylights along with a primary bath with a soaking tub and walk-in closet. There is a 2-car garage with space for storage and equipment that flows into a mudroom space. The cherished gathering spot is a gorgeous 4-season sunroom, bathed in natural light and well situated just off the kitchen. It is surrounded by wildlife and the sounds of nature, with radiant floors and a gas stove for added coziness. Step outside into an enchanted, private and fenced backyard with lovely landscaping, stately trees, an outdoor fire bowl, a shed with leads to protected wooded walking trails. This home is close to Lake Champlain; has its own private beach access and two heated swimming pools within walking distance as part of the neighborhood association for only $165/quarter. Recent updates include a new roof, mini-split heat pumps and AC. Appletree Point Park is steps away with a ballfield, playground and tennis & basketball courts. The neighborhood is near the bike path greenway, shops and dining with Burlington's downtown and Church Street all within a few miles. This home offers the very best of Burlington living. Welcome home! OPEN HOUSE Sat. 8/15 11-1

Listed by Stephanie Douglas and Tony Shaw of KW Vermont

{$office->Name}

Compass Real Estate
444 South Union Street
Burlington VT, 05401
Office: 802-865-3332

Do not fill in this field:

Do not fill in this field:

Virtual TourSave FavoriteSchedule TourAsk A QuestionMore Details

Price Down Payment Interest Rate Years
%

Est. Mortgage: $/month

Federal 30-year interest rate: 6.67% last updated on 2026-08-13

This product uses the FRED® API but is not endorsed or certified by the Federal Reserve Bank of St. Louis.
54 Bayview Street Burlington VT 05401

Burlington, VT54 Bayview Street

Price$939,500The price has recently decreased

Est. Mortgage: $/month

MLS Number 5094829

  • Residential Single Family
  • Full Bath 1
  • Address 54 Bayview Street
  • Construction Existing
  • Bedrooms 4

Nestled on a tree-lined street in Burlington's coveted Hill Section, this beautifully preserved turn-of-the-century Colonial seamlessly blends historic charm with modern comfort. Just moments from schools, parks, shops, restaurants, and the Burlington Bike Path, this home offers the best of the Queen City's vibrant lifestyle. From the inviting front porch with Lake Champlain views, you'll immediately appreciate the warmth & character found throughout this 4-bed, 2-bath home. Original details including high ceilings, hardwood floors, solid wood doors, built-ins, and dual staircases showcase timeless craftsmanship, while extensive updates provide modern convenience. The fully renovated custom kitchen (2023) features quartz countertops, stainless appliances, and custom cabinetry designed to maximize storage. Open living and dining spaces are filled with natural light and enhanced by new wood flooring, recessed lighting, custom blinds, and built-ins. A renovated first-floor ¾ bath with hidden laundry adds convenience, while a charming Dutch door leads to the mudroom, covered porch, private backyard, and detached garage. Upstairs are four spacious bedrooms with original hardwood floors, deep closets (with new sheetrock), and timeless character. The primary bedroom includes a cozy sitting/dressing area, while the full bath features marble tile flooring and a classic clawfoot tub. A partially finished third-floor attic, currently used as a home office and bonus space, provides flexibility beyond the listed square footage. Rich in character, thoughtfully updated, and ideally located near Downtown Burlington, UVM Medical Center, UVM, Champlain College, and I-89; 54 Bayview Street offers a rare opportunity to enjoy the very best of Burlington's historic Hill Section.

Listed by Margolin and von Trapp Team of Coldwell Banker Hickok and Boardman

{$office->Name}

Compass Real Estate
444 South Union Street
Burlington VT, 05401
Office: 802-865-3332

Do not fill in this field:

Do not fill in this field:

Save FavoriteSchedule TourAsk A QuestionMore Details

Price Down Payment Interest Rate Years
%

Est. Mortgage: $/month

Federal 30-year interest rate: 6.67% last updated on 2026-08-13

This product uses the FRED® API but is not endorsed or certified by the Federal Reserve Bank of St. Louis.
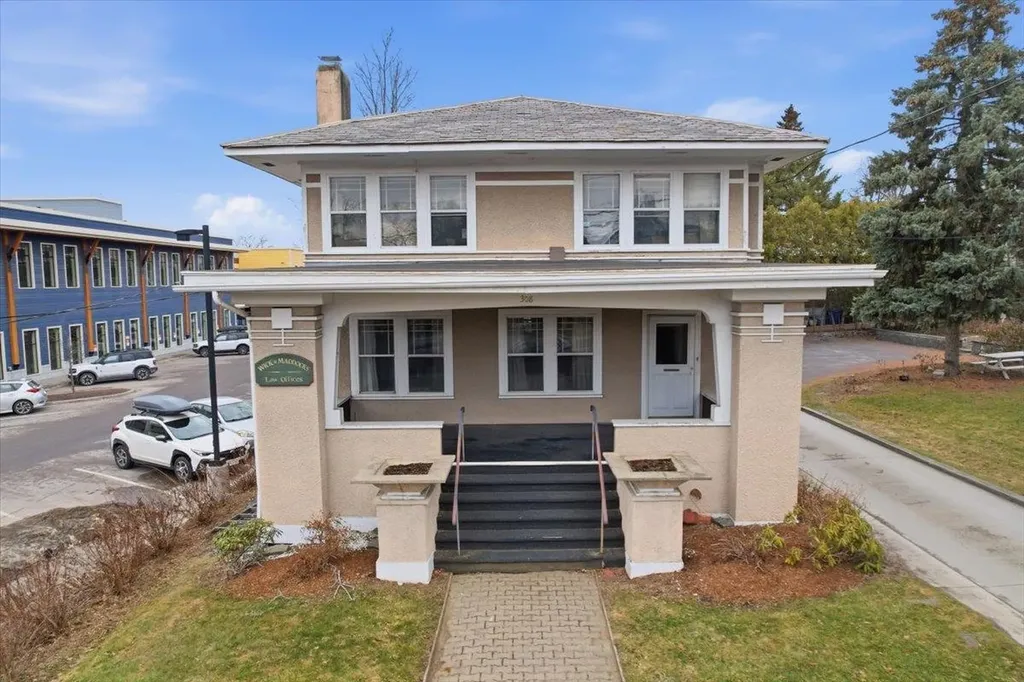
308 College Street Burlington VT 05401

Burlington, VT308 College Street

Price$975,000The price has recently decreased

Est. Mortgage: $/month

MLS Number 5080820

  • Residential Single Family
  • Full Bath 1
  • Address 308 College Street
  • Construction Existing
  • Bedrooms 3

Welcome to the Heininger House, Burlington's only Prairie Style residence, architecturally inspired by Frank Lloyd Wright's plan in the 1906 ladies Home Journal, which became popular nation wide through publications of pattern books. Built by Oscar Heininger of Kieslich Construction for his son Oscar Jr., the original marked up plans have been preserved. Currently configured as office space, this one-of-a-kind property beautifully preserves its original character, featuring stunning woodwork, stained glass, intricate built-ins, French doors, a grand staircase, and detailed trim and molding throughout. Set on a 50x120 lot and including an additional 60x120 adjacent parcel, this property offers exceptional flexibility and opportunity. Inside, enjoy bright, spacious rooms with hardwood floors, a welcoming front foyer with built-in bench, and a functional kitchen with mudroom access to the backyard. The main level also features a formal dining and living room with abundant natural light, built-ins, and a decorative fireplace, plus a cozy den. Upstairs, you'll find three bedrooms, a full bath, and a charming enclosed sunroom. The semi-finished lower level offers additional office space, a crafts room, and ample storage. Outside, a detached two-car garage, greenhouse, and generous parking add to the appeal. The separate deeded lot presents endless possibilities, ideal for gardens, entertaining, or potential development. Located next to the YMCA and just minutes from UVM, Champlain College, UVM Medical Center, Church Street Marketplace, and I-89, this property offers a rare opportunity to own a piece of Burlington history with incredible versatility as a residence or office space.

Listed by Geri Reilly of Geri Reilly Real Estate

{$office->Name}

Compass Real Estate
444 South Union Street
Burlington VT, 05401
Office: 802-865-3332

Do not fill in this field:

Do not fill in this field:

Virtual TourSave FavoriteSchedule TourAsk A QuestionMore Details

Price Down Payment Interest Rate Years
%

Est. Mortgage: $/month

Federal 30-year interest rate: 6.67% last updated on 2026-08-13

This product uses the FRED® API but is not endorsed or certified by the Federal Reserve Bank of St. Louis.
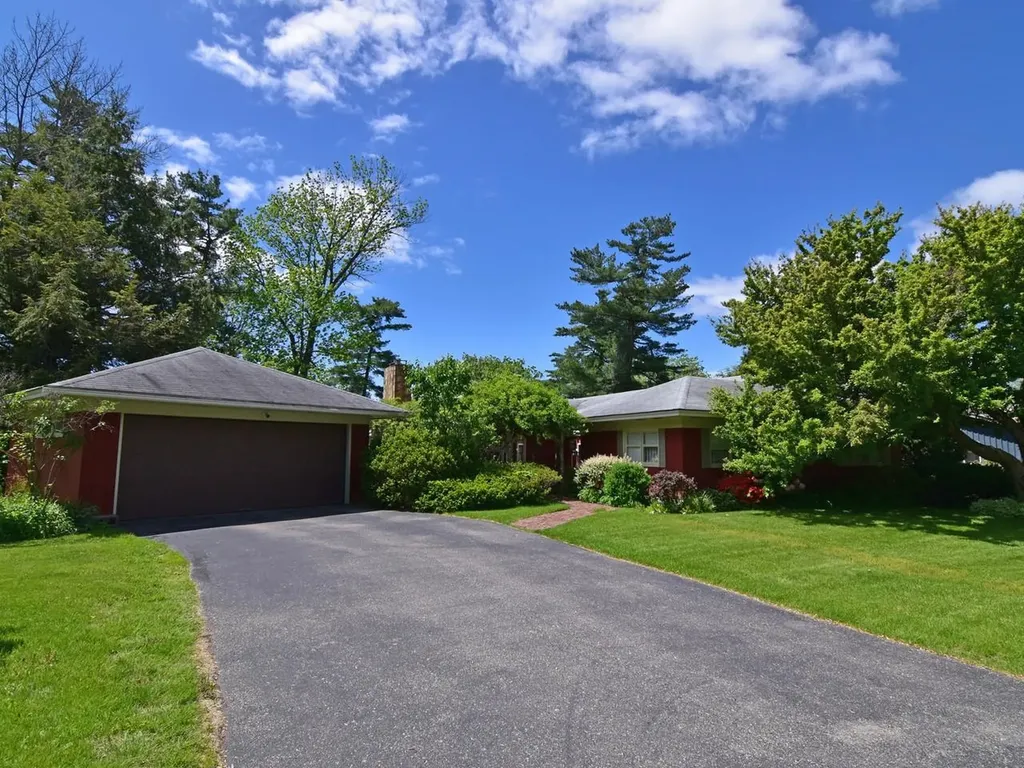
33 Summit Ridge Burlington VT 05401

Burlington, VT33 Summit Ridge

Price$994,000The price has recently decreased

Est. Mortgage: $/month

Pending

MLS Number 5092772

  • Residential Single Family
  • Full Bath 1
  • Address 33 Summit Ridge
  • Construction Existing
  • Bedrooms 3

Rare opportunity to own on a unique home on a small dead-end street in Burlington's Hill Section. Enjoy easy one-level living with Lake Champlain and Adirondack views. This ranch has endless possibilities with a large sunken living/dining area and a kitchen with large windows facing due west. There is a west-facing sunroom with reclaimed 15" wide plank pine floors and a lovely solarium, both with access to the back deck. This beautiful lot has mature trees, brick walkways, established perennials, and a front entry courtyard framed by a pergola covered with mature bittersweet vine. The back of the house has a natural sloping lawn that would allow for egress for potential finished space in basement. A new 4-zone Weil-McLain heating system was installed in 2022. Underground 200-amp electrical service and meter was replaced in 2024. Come see the possibilities in this 2,400-sq. ft. mid-century ranch.

Listed by Brian M. Boardman of Coldwell Banker Hickok and Boardman

{$office->Name}

Compass Real Estate
444 South Union Street
Burlington VT, 05401
Office: 802-865-3332

Do not fill in this field:

Do not fill in this field:

Save FavoriteSchedule TourAsk A QuestionMore Details

Price Down Payment Interest Rate Years
%

Est. Mortgage: $/month

Federal 30-year interest rate: 6.67% last updated on 2026-08-13

This product uses the FRED® API but is not endorsed or certified by the Federal Reserve Bank of St. Louis.
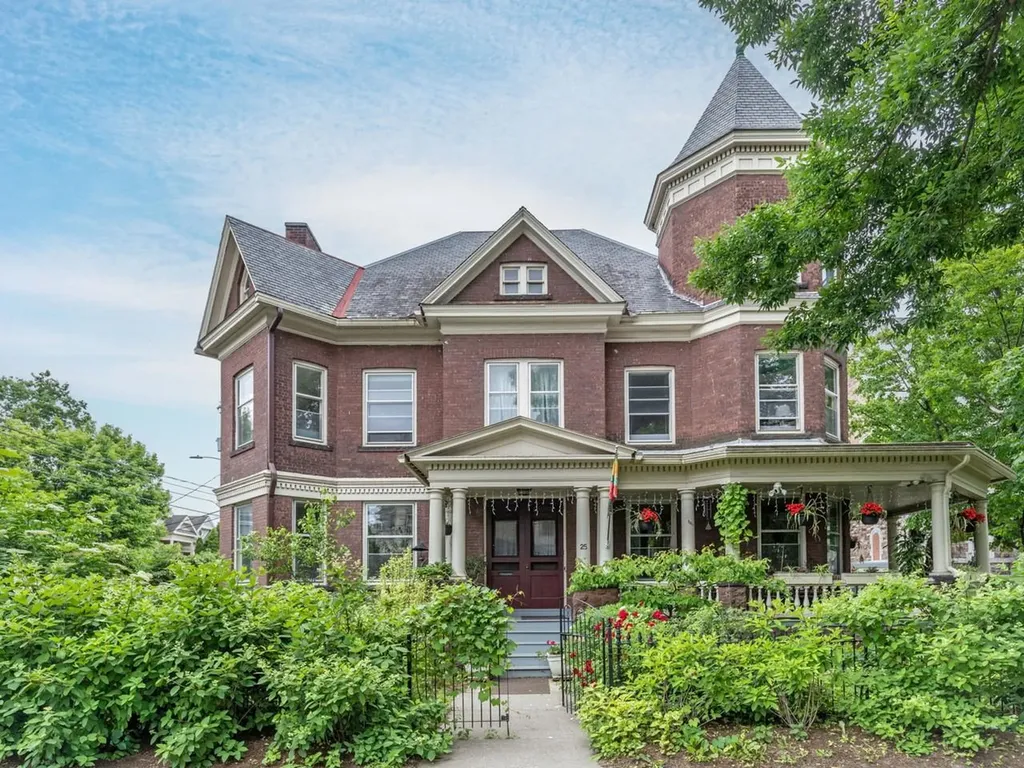
25 Buell Street Burlington VT 05401

Burlington, VT25 Buell Street

Price$1,495,000The price has recently decreased

Est. Mortgage: $/month

MLS Number 5082283

  • Residential Single Family
  • Full Bath 1
  • Address 25 Buell Street
  • Construction Existing
  • Bedrooms 4

Lovingly and meticulously updated Victorian blends historic charm with refined contemporary living. Since 2019, this gorgeous home has been extensively renovated with a new kitchen, three new baths, new lighting, and efficient heat pump for whole house year-round comfort, all with new wiring and plumbing. All the work is done. Inside, exquisite unpainted woodwork, pocket doors, stained glass, and original hardwood floors create a warm, light-filled ambiance. Double wall construction creates a surprisingly quiet interior. The chef's kitchen, rebuilt to the studs, showcases custom cabinetry, Danby VT marble counters and large island, 4-burner gas range with griddle and electric oven, wine fridge, coffee bar, and original pantry - perfect for entertaining. The expansive primary suite is a sanctuary, featuring a spa-like marble bath with soaking tub, steam shower, heated towel bars, and radiant heat. Additional distinctive spaces include a soaring post-and-beam attic and “tower room” ideal for a studio, office, or retreat, plus a local quarried red stone basement with wine cellar and gym. Outdoors, enjoy a gracious wrap-around porch, private courtyard, and lush gardens. Ideally located near downtown, with easy access to shops, dining, the waterfront, UVM, Champlain College, and the UVM Medical Center. This rare blend of beautiful design, highest quality construction, and modern luxury features sets the stage for an exceptional urban lifestyle. City records reflect six bedrooms; there is a first- floor office with adjoining bath which could be a fifth bedroom. While a wonderful home, the property is located in the downtown zoning district allowing for a wide range of commercial, retail, hospitality uses.

Listed by Brian M. Boardman of Coldwell Banker Hickok and Boardman

{$office->Name}

Compass Real Estate
444 South Union Street
Burlington VT, 05401
Office: 802-865-3332

Do not fill in this field:

Do not fill in this field:

Save FavoriteSchedule TourAsk A QuestionMore Details

Price Down Payment Interest Rate Years
%

Est. Mortgage: $/month

Federal 30-year interest rate: 6.67% last updated on 2026-08-13

This product uses the FRED® API but is not endorsed or certified by the Federal Reserve Bank of St. Louis.
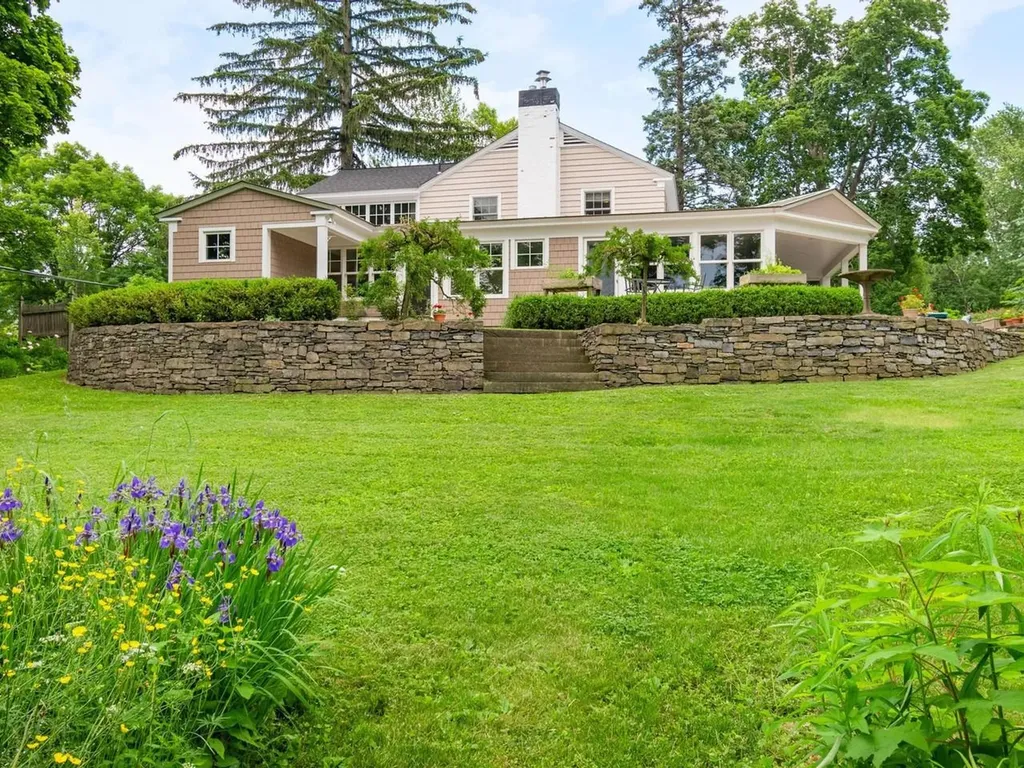
240 South Cove Road Burlington VT 05401

Burlington, VT240 South Cove Road

Price$1,495,000The price has recently decreased

Est. Mortgage: $/month

MLS Number 5098854

  • Residential Single Family
  • Full Bath 2
  • Address 240 South Cove Road
  • Construction Existing
  • Bedrooms 3

Tucked into South Cove, a secluded neighborhood bordered by Lake Champlain, Red Rocks Park, and Oakledge Park, this completely remodeled home pairs move-in-ready condition with one of Burlington's most private settings. As part of the South Cove Association, homeowners co-own a 0.8-acre lakefront parcel with a private beach and boat ramp reserved exclusively for the neighborhood, and many residents moor their boats in the cove. Inside, the main level features cherry, oak, and walnut hardwood floors and Hubbardton Forge fixtures throughout. An expansive kitchen anchors the main level, with granite countertops, custom cabinetry, an 11-foot center island, a prep sink on its own run of counter, stainless appliances, and radiant heat flooring underfoot. A sun-filled dining area flows into a three-season sunroom and a private backyard. Upstairs, the primary suite offers a lake view and a renovated spa-like bath. Three bedrooms and a dedicated home office provide flexibility for family, guests, and remote work. Both upstairs bathrooms have been remodeled, including a fully new guest bath completed in 2025. Recent improvements include a new roof (2024), Marvin Signature Ultimate windows throughout most of the home (2021), a bluestone front walkway (2023), and custom-fit Hunter Douglas Duette shades. The dry, unfinished 1,351-square-foot basement includes a workshop and offers substantial storage and future finishing potential. Outside, a spacious yard offers room to garden, play, or entertain, with a large bluestone patio and mature trees, complemented by an attached garage and strong curb appeal. Despite its secluded feel, the home is just minutes from downtown Burlington, I-89, the Burlington Bike Path, UVM Medical Center, and waterfront recreation, offering a rare combination of privacy, thoughtful renovation, lake access, and convenience in one of Burlington's most desirable neighborhoods.

Listed by Robert Foley of Flat Fee Real Estate

{$office->Name}

Compass Real Estate
444 South Union Street
Burlington VT, 05401
Office: 802-865-3332

Do not fill in this field:

Do not fill in this field:

Save FavoriteSchedule TourAsk A QuestionMore Details

Price Down Payment Interest Rate Years
%

Est. Mortgage: $/month

Federal 30-year interest rate: 6.67% last updated on 2026-08-13

This product uses the FRED® API but is not endorsed or certified by the Federal Reserve Bank of St. Louis.

125 Cliff Street Burlington VT 05401

Burlington, VT125 Cliff Street

Price$2,390,000The price has recently decreased

Est. Mortgage: $/month

Pending

MLS Number 5099892

  • Residential Single Family
  • Full Bath 2
  • Address 125 Cliff Street
  • Construction Existing
  • Bedrooms 4

This custom built 1940's home has been lovingly cared for with numerous upgrades and additions over the years. Sitting on over three-quarters of an acre with spectacular views, it is one of Burlington's more exceptional settings, set on a ridge offering privacy and views of Lake Champlain, the city, and the Adirondack Mountains. In an earlier renovation, the owners created a large open floor plan with walls of windows facing south and west, allowing natural light and views to be seen from every angle. In addition, the first floor has an office tucked off to the side, perfect for those working from home. The first-floor primary suite has access to its own deck with westerly views and has direct access to the office. This could easily be incorporated into the primary suite as well. Upstairs you will find another three bedrooms and two baths as well as a family room with a ¾ bath and closet. The exterior of the home has lovely, covered decks, blue stone patios, and stone walls - all of which offer views of the perennial gardens and the lake and mountains in the distance. A south-facing heated greenhouse and a charming enclosed front porch are just a few of the unique features of this custom home. Upgrades over the years include a generous 2-car garage, expanding the back of the house, kitchen and baths, covered porches, central air, and a new roof in 2024.

Listed by Brian M. Boardman of Coldwell Banker Hickok and Boardman

{$office->Name}

Compass Real Estate
444 South Union Street
Burlington VT, 05401
Office: 802-865-3332

Do not fill in this field:

Do not fill in this field:

Save FavoriteSchedule TourAsk A QuestionMore Details

Price Down Payment Interest Rate Years
%

Est. Mortgage: $/month

Federal 30-year interest rate: 6.67% last updated on 2026-08-13

This product uses the FRED® API but is not endorsed or certified by the Federal Reserve Bank of St. Louis.

33 Eastman Way Burlington VT 05401

Burlington, VT33 Eastman Way

Price$3,295,000The price has recently decreased

Est. Mortgage: $/month

MLS Number 5103528

  • Residential Single Family
  • Full Bath 2
  • Address 33 Eastman Way
  • Construction Existing
  • Bedrooms 3

33 Eastman Way offers exceptional privacy, panoramic views, and 75 feet of frontage on Lake Champlain from a private point between Oakledge and Red Rocks parks, just minutes from downtown Burlington. Built in 2005 and expanded in 2021, the approximately 3,700-square-foot contemporary residence includes three bedrooms, a first-floor guest room or office, and five bathrooms. An elevator connects all four levels, from the walkout lower level to the rooftop terrace. The open main level features 10- to 11.5-foot ceilings, exposed fir beams, handcrafted woodwork, floor-to-ceiling windows, and glass doors opening to a lakeside bluestone patio. The Scavolini kitchen is equipped with granite countertops and appliances by Wolf, Sub-Zero, and Miele. A gas fireplace, custom automated shades, media room, radiant heat, four-zone air conditioning, and an attached heated two-car garage add comfort and convenience. Each upstairs bedroom opens to a private balcony overlooking the lake and Adirondack Mountains. The approximately 1,000-square-foot rooftop terrace provides a remarkable setting for outdoor living and entertaining. Rebuilt in 2021, it includes a custom 10-by-20-foot fiberglass pool, six-person spa, porcelain tile decking, retractable awning, and a kitchenette with a refrigerator, freezer, sink, and dishwasher. Professionally designed landscaping leads to the dramatic red rock shoreline, with level areas for sitting and watching sunsets over the Adirondacks. The partially finished walkout lower level provides additional space for recreation, fitness, wine storage, or future living space. Membership in the South Cove Association includes access to a shared beach, mooring, and boat ramp. Near the southern end of the Burlington Bike Path, the property offers a quiet waterfront setting with convenient access to downtown Burlington, the airport, UVM Medical Center, and the area's colleges and universities.

Listed by Averill Cook and Wade Weathers of LandVest,Inc-Burlington

{$office->Name}

Compass Real Estate
444 South Union Street
Burlington VT, 05401
Office: 802-865-3332

Do not fill in this field:

Do not fill in this field:

Save FavoriteSchedule TourAsk A QuestionMore Details

Price Down Payment Interest Rate Years
%

Est. Mortgage: $/month

Federal 30-year interest rate: 6.67% last updated on 2026-08-13

This product uses the FRED® API but is not endorsed or certified by the Federal Reserve Bank of St. Louis.

Broker Reciprocity 

Copyright 2026 PrimeMLS, Inc. All rights reserved. This information is deemed reliable, but not guaranteed. The data relating to real estate displayed on this display comes in part from the IDX Program of PrimeMLS. The information being provided is for consumers’ personal, non-commercial use and may not be used for any purpose other than to identify prospective properties consumers may be interested in purchasing. Data last updated August 14, 2026 2:54 PM UTC