

Our mobile site is optimized for smaller screens.

TRY IT NO THANKS

Williston VT Residential Real Estate

r=31-40
71 Madison Drive Williston VT 05495

Williston, VT71 Madison Drive

Price$529,000The price has recently decreased

Est. Mortgage: $/month

Pending

MLS Number 5091340

  • Residential Single Family
  • Full Bath 2
  • Address 71 Madison Drive
  • Construction Existing
  • Bedrooms 4

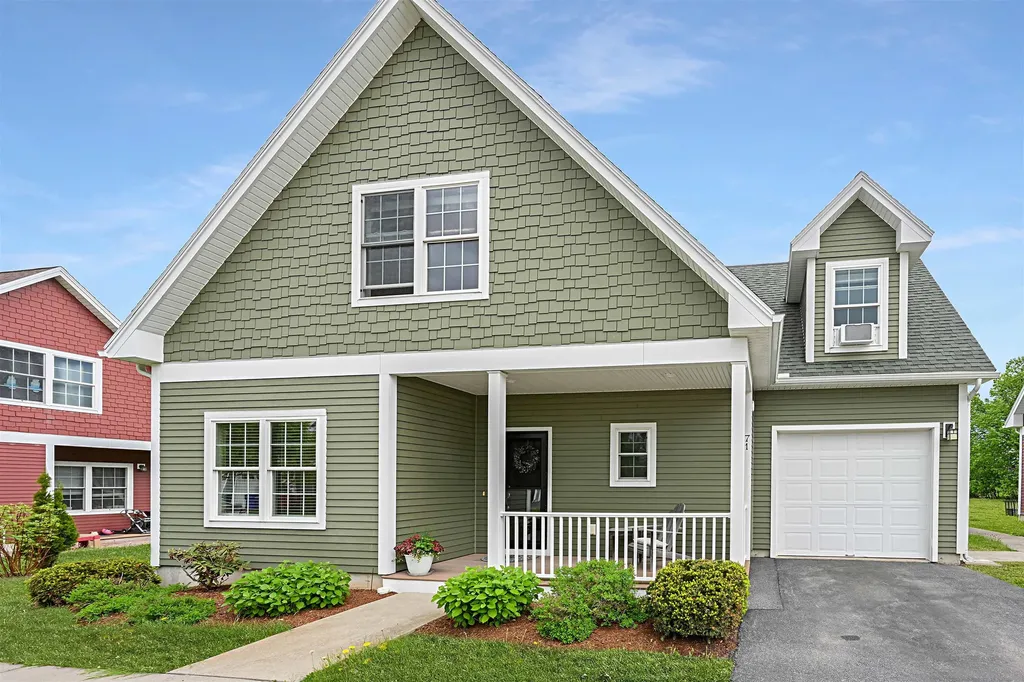
Beautifully maintained 4-bedroom, 2.5-bath home in the heart of Williston offering comfort, style, and convenience. Ideally located near shopping, restaurants, recreation, and public transportation, this home features an open and inviting layout with hardwood floors throughout the main level, comfortable carpeting in the bedrooms and finished basement. The kitchen includes granite countertops, stainless steel appliances, pantry storage, and great flow into the dedicated dining room perfect for entertaining or special occasions. Relax by the gas fireplace on cool Vermont evenings or enjoy outdoor living on the patio overlooking a spacious backyard with access to a community gazebo. The partially finished insulated basement provides excellent additional living space with an egress window for natural light and is already plumbed for a future fourth bathroom. Upstairs, the primary suite features a double sink ensuite bath, while second floor laundry adds everyday convenience. Additional highlights include blinds throughout, a coat closet off the garage entry, and HOA coverage for trash removal, snow plowing and lawn maintenance. Open House 5/31 from 1-3pm

Listed by Brian Libby of Flex Realty

{$office->Name}

Compass Real Estate
444 South Union Street
Burlington VT, 05401
Office: 802-865-3332

Do not fill in this field:

Do not fill in this field:

Save FavoriteSchedule TourAsk A QuestionMore Details

Price Down Payment Interest Rate Years
%

Est. Mortgage: $/month

Federal 30-year interest rate: 6.67% last updated on 2026-08-13

This product uses the FRED® API but is not endorsed or certified by the Federal Reserve Bank of St. Louis.
240 Larrow Drive Williston VT 05495

Williston, VT240 Larrow Drive, Unit 6

Price$819,900The price has recently decreased

Est. Mortgage: $/month

MLS Number 5090197

  • Residential Single Family
  • Full Bath 2
  • Address 240 Larrow Drive
  • Construction Pre-Construction
  • Bedrooms 3

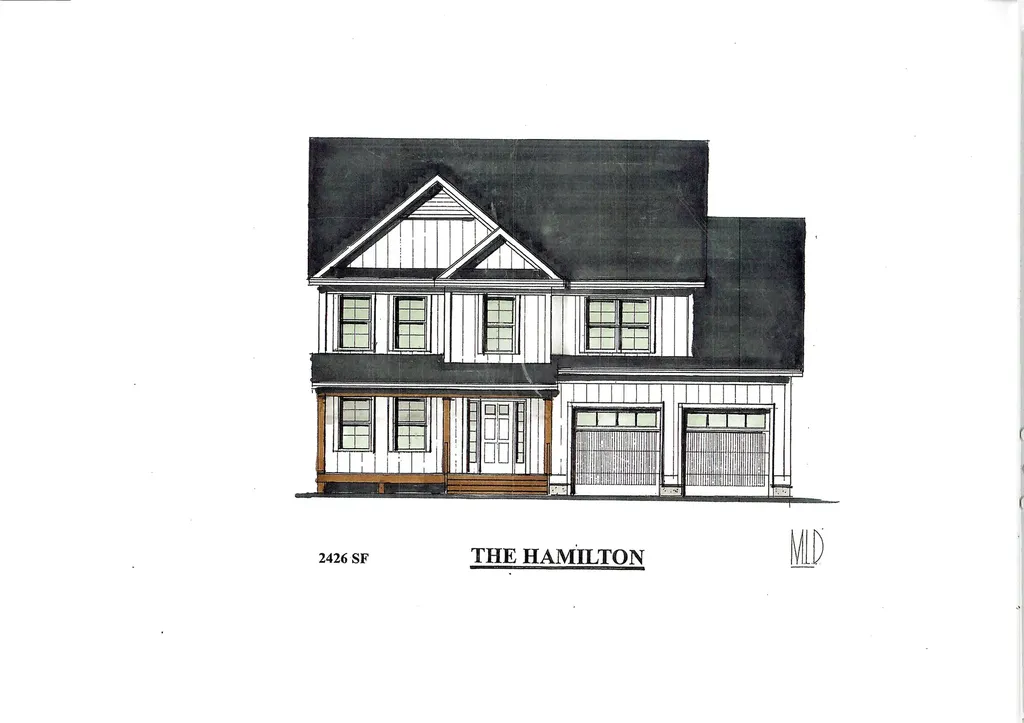
Introducing Summer Field at Williston, Ethan Allen Homes newest community offering single family lots, carriage homes as well as multi unit townhome buildings in a variety of sizes and price points. Summer Field is located in a beautiful valley setting surrounded by mature trees and convenient to all Williston has to offer. Summer Field amenities include a Community center, swimming pool, gardening area and playground. The development is serviced by a Town road, Town water and sewer, Natural gas and high speed internet. The Hamilton Carriage home features 3 bedrooms, 3 baths, laundry room on the second floor, 2 car garage and a daylight lower level ready for future finishing. Clients can personalize their home while selecting interior and exterior finishes.

Listed by Michael Gamache of ACM Realty,Inc.

{$office->Name}

Compass Real Estate
444 South Union Street
Burlington VT, 05401
Office: 802-865-3332

Do not fill in this field:

Do not fill in this field:

Virtual TourSave FavoriteSchedule TourAsk A QuestionMore Details

Price Down Payment Interest Rate Years
%

Est. Mortgage: $/month

Federal 30-year interest rate: 6.67% last updated on 2026-08-13

This product uses the FRED® API but is not endorsed or certified by the Federal Reserve Bank of St. Louis.
230 Larrow Drive Williston VT 05495

Williston, VT230 Larrow Drive, Unit 5

Price$775,000The price has recently decreased

Est. Mortgage: $/month

MLS Number 5089935

  • Residential Single Family
  • Full Bath 2
  • Address 230 Larrow Drive
  • Construction Pre-Construction
  • Bedrooms 3

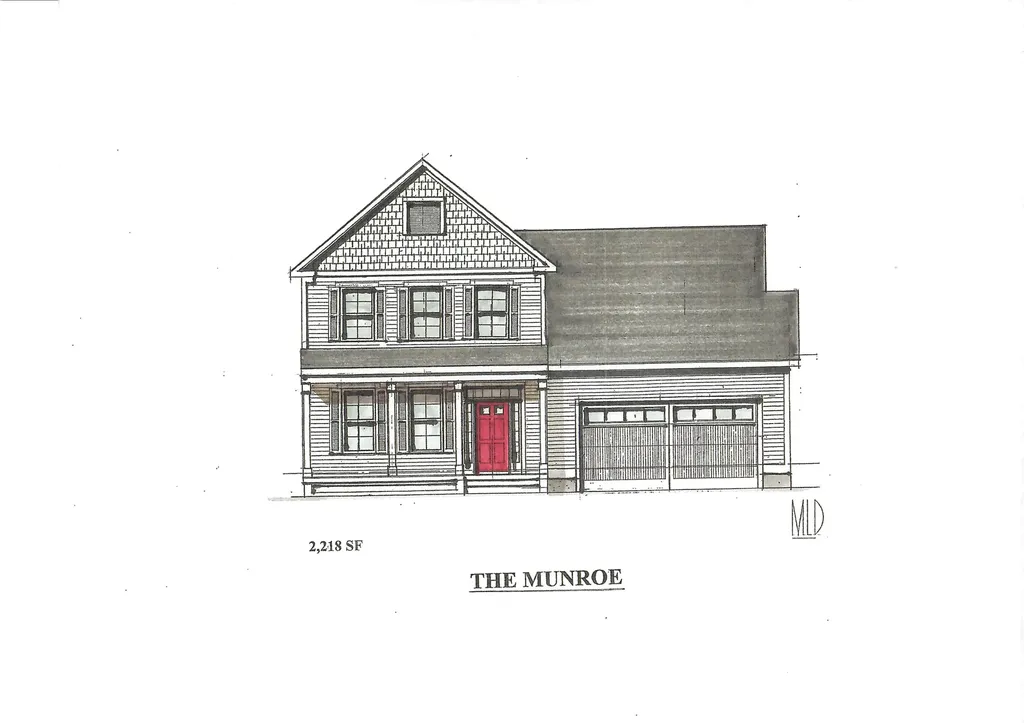
Introducing Summer Field at Williston, Ethan Allen Homes newest community offering single family lots, carriage home as well as multi unit townhome buildings in a variety of sizes and price points. Summer Field is located in a beautiful valley setting surrounded by mature trees and convenient to all Williston has to offer. Summer Field amenities include a Community center, swimming pool, gardening area and playground. The development is serviced by a Town road, Town water and Sewer, Natural gas and high speed internet. The Munroe Carriage home features the master bedroom and bath on the first floor, 2 additional second floor bedrooms and bathroom, two car garage and a daylight lower level ready for future finishing. Clients can personalize their home while selecting interior and exterior finishes.

Listed by Michael Gamache of ACM Realty,Inc.

{$office->Name}

Compass Real Estate
444 South Union Street
Burlington VT, 05401
Office: 802-865-3332

Do not fill in this field:

Do not fill in this field:

Virtual TourSave FavoriteSchedule TourAsk A QuestionMore Details

Price Down Payment Interest Rate Years
%

Est. Mortgage: $/month

Federal 30-year interest rate: 6.67% last updated on 2026-08-13

This product uses the FRED® API but is not endorsed or certified by the Federal Reserve Bank of St. Louis.
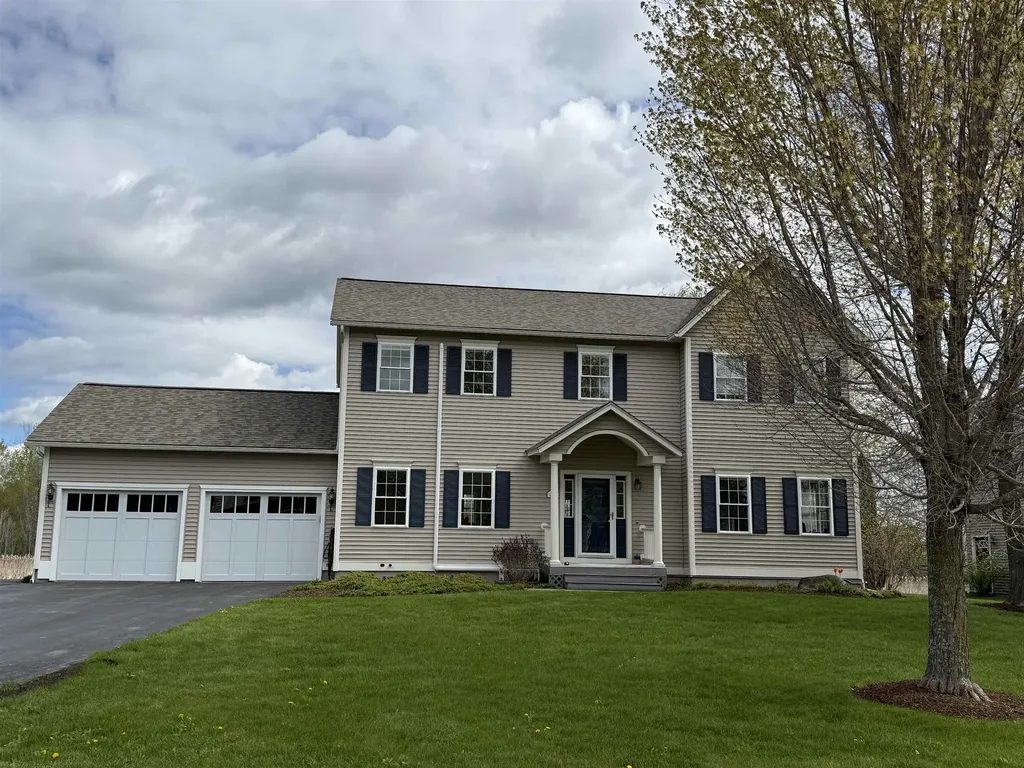
1029 Old Creamery Road Williston VT 05495

Williston, VT1029 Old Creamery Road

Price$585,000The price has recently decreased

Est. Mortgage: $/month

Active With Contract

MLS Number 5089926

  • Residential Single Family
  • Full Bath 1
  • Construction Existing
  • Bedrooms 4
  • Bathroom 2

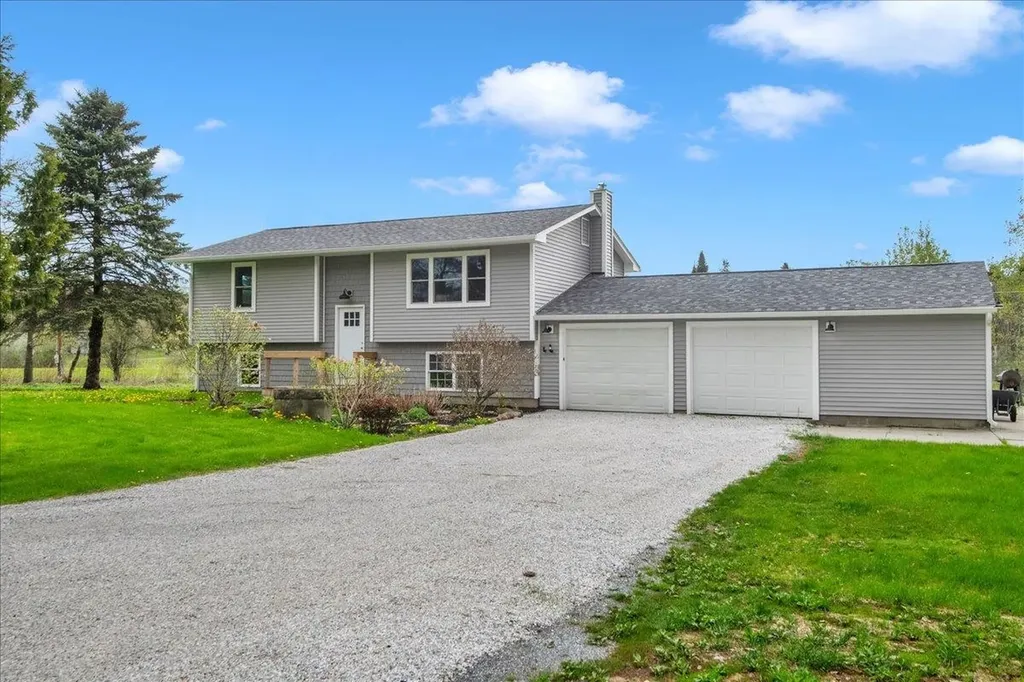
Enjoy space and convenience in this completely renovated Williston home! Situated on over 1.8 open level acres, this home provides a country feel while only being a few minutes from countless amenities. You'll love the multiple living spaces this home provides, from the open living room, to the cozy lower level family room, to the bright sunroom overlooking the spacious back yard. The beautifully updated kitchen features stainless steel appliances, room for a table, and a large pass-through to the sunroom filling the space with natural light. The sunroom, with a large slider to the back deck and a rich wood ceiling, provides flexible space perfect as a formal dining room, office, reading room, or play area. Two bright bedrooms plus a gorgeous full bathroom with stunning tile completes the main level. Heading downstairs reveals two more bedrooms, a three quarter bathroom, laundry room, and a family room. This split level set up allows for easy multi-generational living or separate guest space. With a two level deck plus a patio, the outside is an entertainers dream and where BBQ legends are made. The open yard around the home boasts a chicken coop and garden beds, making it homestead ready. Wonderful location just minutes to Tafts Corners with easy access to I-89 and the rest of Chittenden County.

Listed by Kate Plante and Becky Alford of Ridgeline Real Estate

{$office->Name}

Compass Real Estate
444 South Union Street
Burlington VT, 05401
Office: 802-865-3332

Do not fill in this field:

Do not fill in this field:

Save FavoriteSchedule TourAsk A QuestionMore Details

Price Down Payment Interest Rate Years
%

Est. Mortgage: $/month

Federal 30-year interest rate: 6.67% last updated on 2026-08-13

This product uses the FRED® API but is not endorsed or certified by the Federal Reserve Bank of St. Louis.
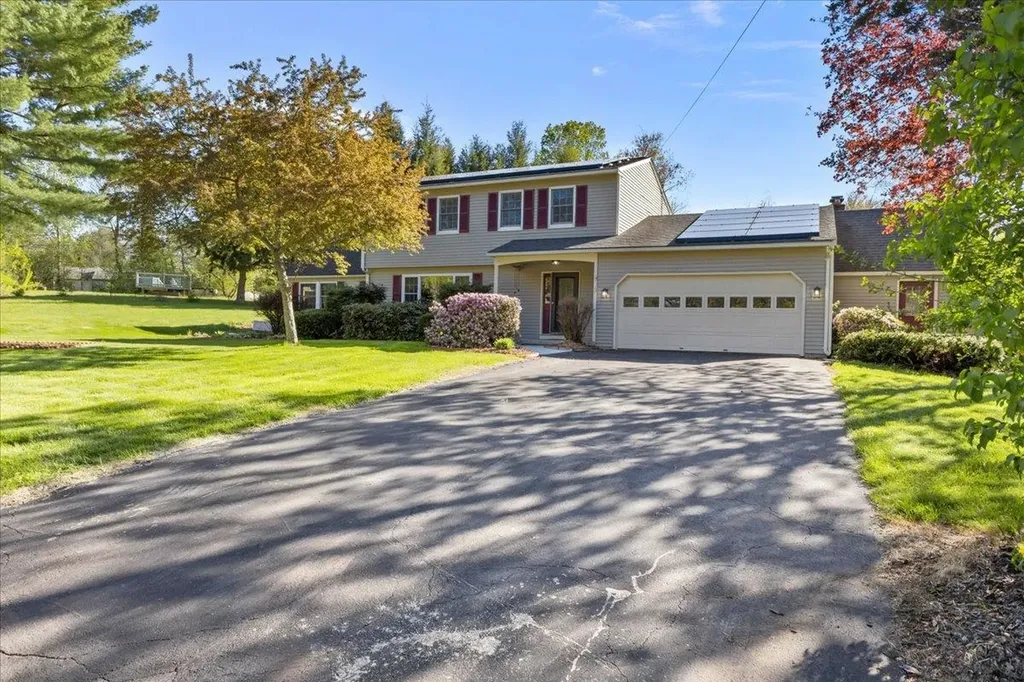
480 Wildflower Circle Williston VT 05495

Williston, VT480 Wildflower Circle

Price$839,000The price has recently decreased

Est. Mortgage: $/month

MLS Number 5089625

  • Residential Single Family
  • Full Bath 2
  • Construction Existing
  • Bedrooms 4
  • Bathroom 3

480 Wildflower Circle is a spacious, well designed 4-bedroom Colonial with 2.5 baths and an attached 2-car garage. The main floor has an open concept plan between kitchen and living room and boasts a fabulous kitchen featuring granite countertops, a considerable amount of counter and cabinet space, a large center island, Wiz2 lighting, stainless steel appliances, and a pantry. The living room has hardwood flooring throughout, a welcoming gas fireplace, abundant natural light, and access to a stunning screened-in porch overlooking a private backyard. Walking through the French doors into the main floor office connects you to the main entryway, the formal dining room, and the ½ bath. Upstairs, the primary suite includes a walk-in closet, an amazing private bath with soaking tub, large walk-in shower, and a modern double vanity. Three other amply sized bedrooms that share a 2nd full bathroom are also located upstairs. The basement area comes with two entrances, either from the garage or interior stairway, and offers a great finished space for a game room, workout room, additional living space, etc. Add to this a large 2-car garage, a new roof installed in 2024, 3 new mini splits added in 2025, central air, a laundry room on the main floor, an asphalt driveway with extra parking on the left side of garage, apple trees, beautiful perennial gardens, and a raised flower bed that's ready for planting. Local amenities include access to Allen Brook Nature Trails, miles of neighborhood bike paths that connect to the local elementary and middle schools, Williston Country Club just around the corner, and all of the conveniences of Williston within a 10-minute drive-shops, restaurants, etc. Come see the property for yourself and imagine the possibilities.

Listed by Michael Brodeur of Bradley Brook Real Estate

{$office->Name}

Compass Real Estate
444 South Union Street
Burlington VT, 05401
Office: 802-865-3332

Do not fill in this field:

Do not fill in this field:

Save FavoriteSchedule TourAsk A QuestionMore Details

Price Down Payment Interest Rate Years
%

Est. Mortgage: $/month

Federal 30-year interest rate: 6.67% last updated on 2026-08-13

This product uses the FRED® API but is not endorsed or certified by the Federal Reserve Bank of St. Louis.
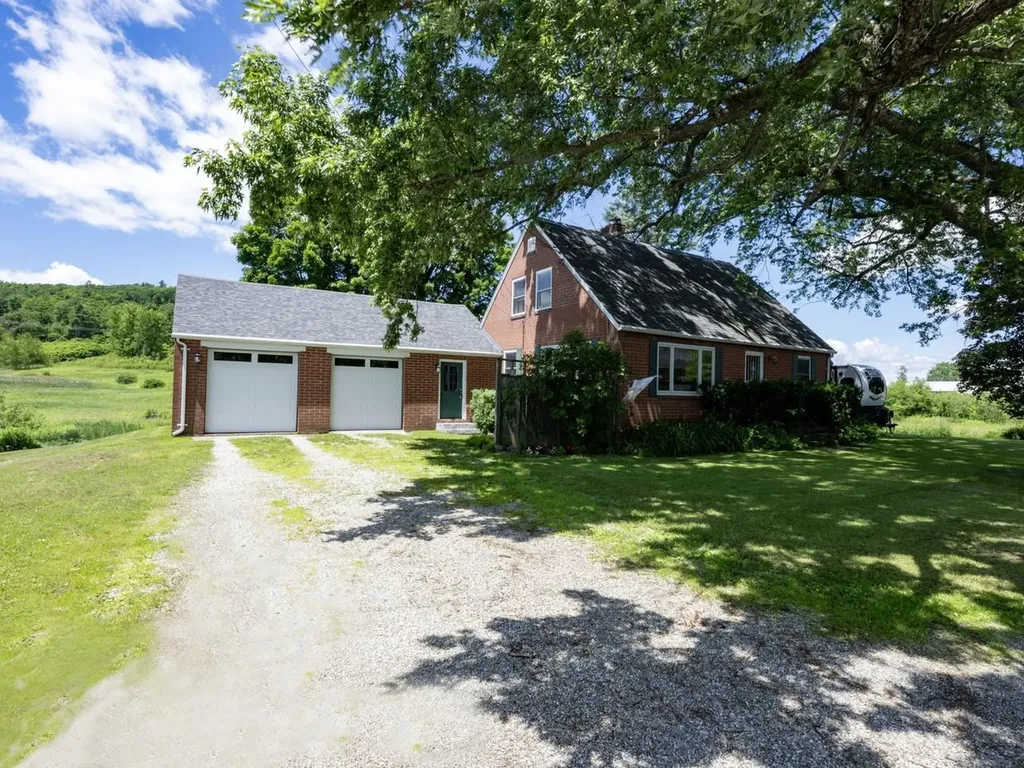
67 Pinecrest Circle Williston VT 05495

Williston, VT67 Pinecrest Circle

Price$658,000The price has recently decreased

Est. Mortgage: $/month

Pending

MLS Number 5089152

  • Residential Single Family
  • Full Bath 1
  • Address 67 Pinecrest Circle
  • Construction Existing
  • Bedrooms 4

Tucked away on a beautifully landscaped cul-de-sac lot, 67 Pinecrest Circle offers an impressive amount of space, flexibility, and privacy in a highly convenient location. With 4 bedrooms and a sprawling floor plan, this home provides plenty of room for everyday living, entertaining, working from home, or simply spreading out. Natural light fills the home, while multiple living areas offer flexibility for a variety of needs and lifestyles. The main level features an inviting eat-in kitchen, formal dining room, hardwood floors, and several comfortable gathering spaces centered around a decorative fireplace. One of the home's standout features is the post-and-beam bonus room with an adjoining half bath, an ideal space for a family room, game room, home gym, studio, or hobby area. The oversized mudroom offers abundant storage along with convenient first-floor laundry. Additional finished lower-level space provides even more flexibility for a media room, office, playroom, or workout space. Upstairs, you'll find 4 spacious bedrooms including a primary suite with an updated bathroom. Outside, the backyard is designed for enjoyment with multiple decks, a bluestone patio, mature landscaping, a fully fenced yard, and an in-ground pool for summer fun. A separate hot tub room with tiled shower adds additional usable space and functionality .Additional features include central air, central vacuum, solar panels, and direct neighborhood access to the desirable Lamplight area. Conveniently located with easy access to I-89, Essex, Williston, shopping, dining, and recreation, this home offers the space and versatility that are hard to find in today's market.

Listed by Jason Lefebvre of RE/MAX North Professionals

{$office->Name}

Compass Real Estate
444 South Union Street
Burlington VT, 05401
Office: 802-865-3332

Do not fill in this field:

Do not fill in this field:

Virtual TourSave FavoriteSchedule TourAsk A QuestionMore Details

Price Down Payment Interest Rate Years
%

Est. Mortgage: $/month

Federal 30-year interest rate: 6.67% last updated on 2026-08-13

This product uses the FRED® API but is not endorsed or certified by the Federal Reserve Bank of St. Louis.
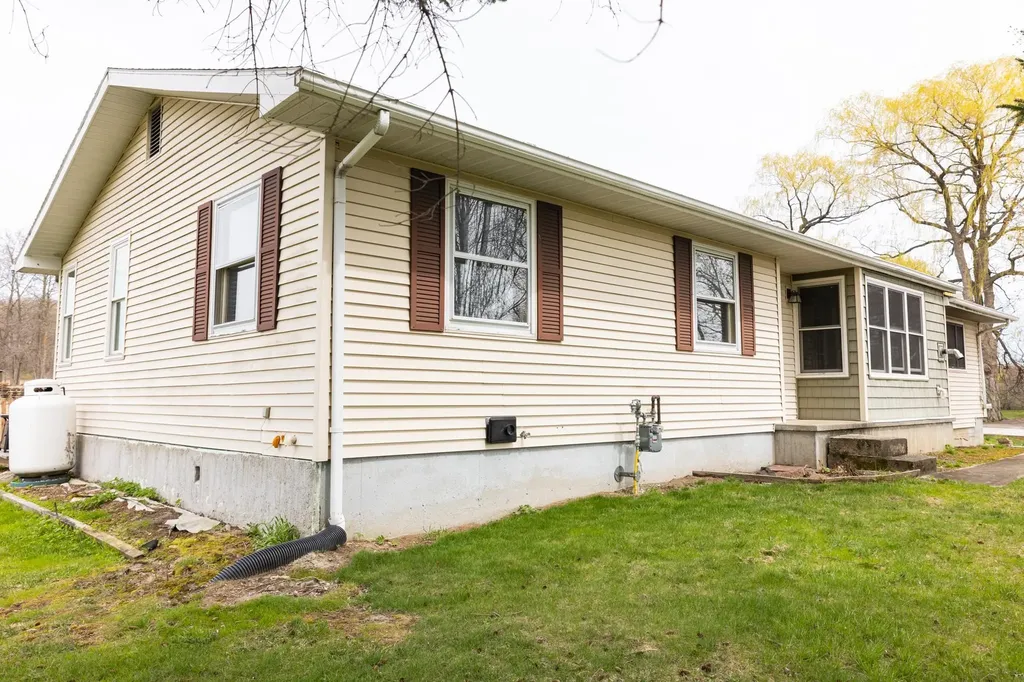
5506 St. George Road Williston VT 05495

Williston, VT5506 St. George Road

Price$499,999The price has recently decreased

Est. Mortgage: $/month

MLS Number 5088087

  • Residential Single Family
  • Full Bath 1
  • Address 5506 St. George Road
  • Construction Existing
  • Bedrooms 2

Welcome to this charming 1944 brick Cape situated on 1.9 acres in Williston. Lovingly maintained, this home seamlessly blends timeless architectural character with thoughtful modern updates, creating an inviting atmosphere that embraces both comfort and functionality. Granite steps welcome you to the mudroom - a practical entry space for organizing outerwear. Enter to the open kitchen/dining space, where oak cabinetry, stainless-steel appliances, and a convenient breakfast bar await. Pella French doors swing open to expansive 2-tier dining decks, offering picturesque views of gently rolling terrain. The generous living room features exposed brick walls and is enhanced by a cozy Harmon pellet stove. The newer Pella picture windows fill the space with abundant natural light. For those working remotely, a dedicated study with built-ins, shelves and closet space provides an ideal home office/library. This level also includes a ¾ bath and versatile den, which could easily serve as a guest bedroom. Upstairs, softwood floors flow throughout the hall and 3 rooms. The primary bedroom offers ample storage, with 3 closets and built-in drawers tucked under the eaves, as well as a skylight for added brightness. The 2nd bedroom and an adjacent alcove feature eave drawer storage, with a deep hallway closet providing even more space. A full bath with dual-sink vanity adds convenience for busy mornings. Lots of perennials/flowering shrubs including a peony tree, roses, lilacs, and various bulbs. The Sucker Hollow Brook meanders through the property, creating a picturesque setting. Convenient to Taft Corners, I-89, and so much more.

Listed by Nancy Desany of Coldwell Banker Hickok and Boardman

{$office->Name}

Compass Real Estate
444 South Union Street
Burlington VT, 05401
Office: 802-865-3332

Do not fill in this field:

Do not fill in this field:

Save FavoriteSchedule TourAsk A QuestionMore Details

Price Down Payment Interest Rate Years
%

Est. Mortgage: $/month

Federal 30-year interest rate: 6.67% last updated on 2026-08-13

This product uses the FRED® API but is not endorsed or certified by the Federal Reserve Bank of St. Louis.
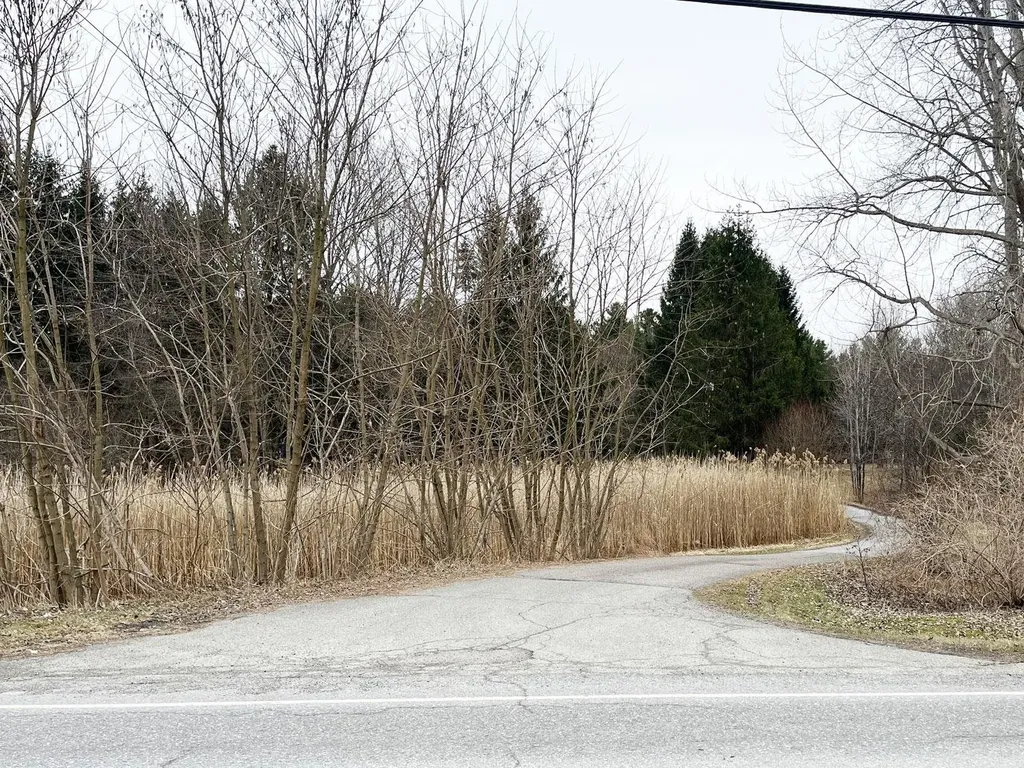
2497 Mountain View Road Williston VT 05495

Williston, VT2497 Mountain View Road

Price$520,000The price has recently decreased

Est. Mortgage: $/month

Pending

MLS Number 5086283

  • Residential Single Family
  • Full Bath 2
  • Construction Existing
  • Bedrooms 3
  • Bathroom 2

Charming and well-maintained 3-bedroom ranch in a highly desirable location! This move-in ready home features an updated kitchen with modern finishes and new flooring in many rooms, offering both style and comfort. Enjoy year-round living in the bright 4-season sunroom, complete with a convenient Murphy bed perfect for guests or flexible living space. The home has been thoughtfully cared for, providing peace of mind for its next owner. Ideally situated close to schools, shopping, and everyday amenities, this property combines convenience with cozy, single-level living. Don't miss this opportunity!

Listed by Sarah Wright of BHHS-VT Realty Group St Albans,VT

{$office->Name}

Compass Real Estate
444 South Union Street
Burlington VT, 05401
Office: 802-865-3332

Do not fill in this field:

Do not fill in this field:

Save FavoriteSchedule TourAsk A QuestionMore Details

Price Down Payment Interest Rate Years
%

Est. Mortgage: $/month

Federal 30-year interest rate: 6.67% last updated on 2026-08-13

This product uses the FRED® API but is not endorsed or certified by the Federal Reserve Bank of St. Louis.
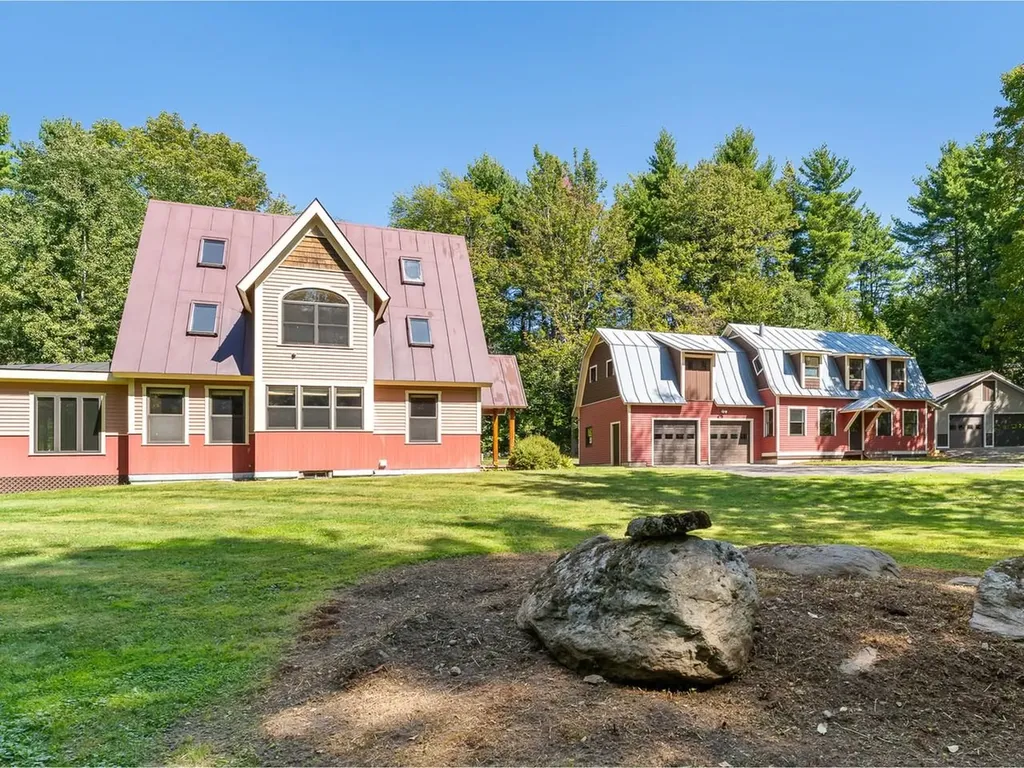
376 Mountain View Road Williston VT 05495

Williston, VT376 Mountain View Road

Price$660,000The price has recently decreased

Est. Mortgage: $/month

MLS Number 5082011

  • Residential Single Family
  • Construction Existing
  • Bedrooms 4
  • Bathroom 2
  • Square Feet 1,460

GOLDEN OPPORTUNITY! 376 Mountain View presents a compelling opportunity to acquire a 6.62-acre residential site with great location in one of Chittenden County's strongest housing markets. The property is currently developed with a 4bed/2bath single-family house leased through 2026. Existing improvement concepts available upon request; buyers to do their own due diligence.

Listed by David Davidson of Lake Point Properties,LLC

{$office->Name}

Compass Real Estate
444 South Union Street
Burlington VT, 05401
Office: 802-865-3332

Do not fill in this field:

Do not fill in this field:

Virtual TourSave FavoriteSchedule TourAsk A QuestionMore Details

Price Down Payment Interest Rate Years
%

Est. Mortgage: $/month

Federal 30-year interest rate: 6.67% last updated on 2026-08-13

This product uses the FRED® API but is not endorsed or certified by the Federal Reserve Bank of St. Louis.

71-73 Highlands Drive Williston VT 05495

Williston, VT71-73 Highlands Drive

Price$925,000The price has recently decreased

Est. Mortgage: $/month

MLS Number 5080368

  • Residential Single Family
  • Full Bath 1
  • Construction Existing
  • Bedrooms 2
  • Bathroom 2

If you've been searching for a versatile property with room to live, work, and grow, 71-73 Highlands Drive in Williston delivers a truly rare opportunity. Whether you envision a mixed-use setup, multi-generational living, or simply need exceptional garage and storage space, this custom-built homestead offers unmatched flexibility. Crafted by its owner with extraordinary attention to detail, the property features three separate buildings showcasing beautiful handmade trim, doors, and cabinetry throughout-a true testament to pride of ownership. The main residence is warm, inviting, and thoughtfully designed for everyday living. The first floor offers a seamless blend of function and comfort, including a spacious living room, dining area, private office with built-ins, laundry, and a well-appointed kitchen with a cozy breakfast nook. A sun-filled sunroom with walls of windows opens directly to the patio, creating the perfect space to relax or entertain. Upstairs, you'll find two bedrooms, a generously sized full bath, and additional bonus space, while the fully finished third floor provides even more flexibility with built-ins-ideal for a studio, office, or guest area. The impressive accessory building offers 1,986 finished square feet complete with a full bath, heating, updated electrical, new lighting, French doors, and an attached two-car garage. Whether used for a home business, recreation, creative studio, or potential apartment, the possibilities are endless. Above, a massive unfinished second level provides abundant storage. A durable standing seam roof completes the structure. A third building adds even more value with an oversized 24' x 40' garage-perfect for vehicles, equipment, or hobby space. All of this is privately set on over 3 acres, offering a peaceful setting just minutes from the conveniences and amenities of Williston.

Listed by Ferrara Libby Team of Coldwell Banker Hickok and Boardman

{$office->Name}

Compass Real Estate
444 South Union Street
Burlington VT, 05401
Office: 802-865-3332

Do not fill in this field:

Do not fill in this field:

Save FavoriteSchedule TourAsk A QuestionMore Details

Price Down Payment Interest Rate Years
%

Est. Mortgage: $/month

Federal 30-year interest rate: 6.67% last updated on 2026-08-13

This product uses the FRED® API but is not endorsed or certified by the Federal Reserve Bank of St. Louis.

Broker Reciprocity 

Copyright 2026 PrimeMLS, Inc. All rights reserved. This information is deemed reliable, but not guaranteed. The data relating to real estate displayed on this display comes in part from the IDX Program of PrimeMLS. The information being provided is for consumers’ personal, non-commercial use and may not be used for any purpose other than to identify prospective properties consumers may be interested in purchasing. Data last updated August 14, 2026 2:54 PM UTC