

Our mobile site is optimized for smaller screens.

TRY IT NO THANKS

Residential homes over 350K

Intro content - this is place where you can add info.
r=21-30
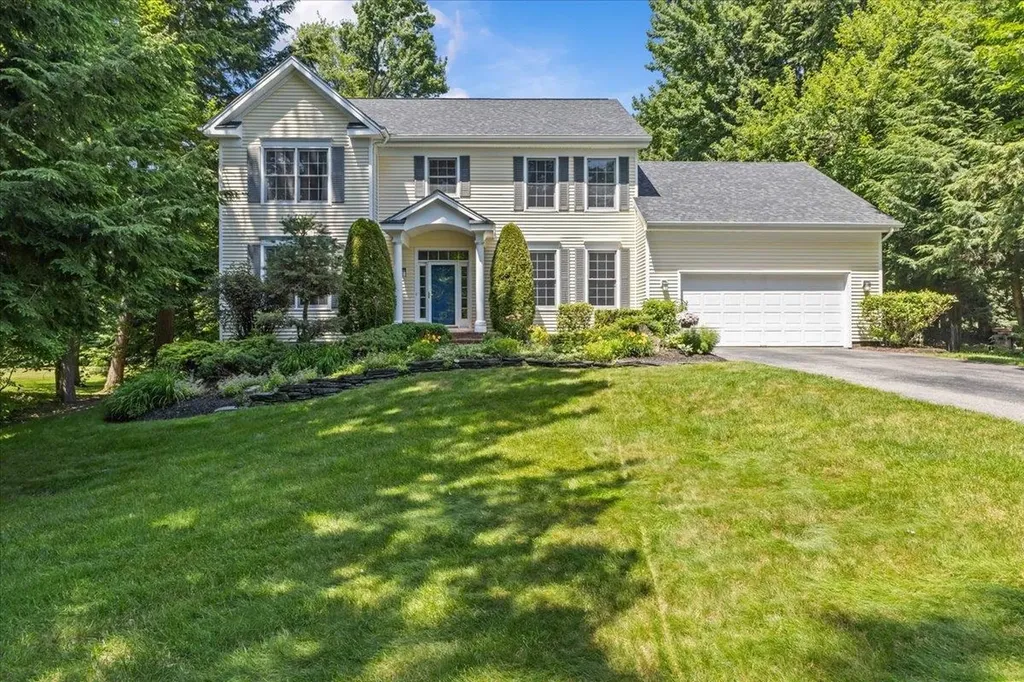
56 Barrett Lane Williston VT 05495

Williston, VT56 Barrett Lane

Price$839,900The price has recently decreased

Est. Mortgage: $/month

MLS Number 5098310

  • Residential Single Family
  • Full Bath 2
  • Address 56 Barrett Lane
  • Construction Existing
  • Bedrooms 4

Ideally situated in one of Williston's most sought-after neighborhoods, this home offers the perfect blend of privacy and convenience within the highly desirable Brennan Woods Assoc. Beautifully maintained and thoughtfully updated, this 4 bed, 2.5 bath Colonial sits on a private lot backing to mature woods, offering a peaceful setting surrounded by a one time Williston in Bloom award-winning landscaping. The spacious floor plan features a sun-filled kitchen with cherry cabinetry, updated hardware, quartz countertops, newer stainless steel appliances, and a large center island that opens to the inviting family room with custom built-ins and a cozy gas fireplace. A first-floor office provides an ideal work-from-home space, while the finished lower level offers flexible living space for recreation, fitness, or hobbies. Upstairs, you'll find all 4 beds featuring the primary suite featuring a beautifully renovated bath (2021), creating a relaxing retreat. Enjoy year-round comfort with an efficient three-head mini-split system for A/C and supplemental heat, along with a newer natural gas boiler (2021). Additional updates include a 10-yr roof, an EV charger in the attached 2 car garage, and numerous improvements throughout. Step outside to the expansive Trex deck overlooking the beautifully landscaped level, and private, backyard and wooded backdrop-perfect for entertaining, relaxing, or simply enjoying Vermont's natural beauty. Brennan Woods is cherished for its tree-lined streets, sidewalks, common green spaces, sports courts/fields & welcoming neighborhood atmosphere. Conveniently located just minutes from Taft Corners, Williston Village, schools, restaurants, shopping, golf, and recreation, with quick access to I-89, Burlington International Airport, the University of Vermont Medical Center, and downtown Burlington, this exceptional home offers the perfect combination of quality updates, privacy, community, and everyday convenience.

Listed by Mikail Stein of RE/MAX North Professionals

{$office->Name}

Compass Real Estate
444 South Union Street
Burlington VT, 05401
Office: 802-865-3332

Do not fill in this field:

Do not fill in this field:

Virtual TourSave FavoriteSchedule TourAsk A QuestionMore Details

Price Down Payment Interest Rate Years
%

Est. Mortgage: $/month

Federal 30-year interest rate: 6.67% last updated on 2026-08-13

This product uses the FRED® API but is not endorsed or certified by the Federal Reserve Bank of St. Louis.
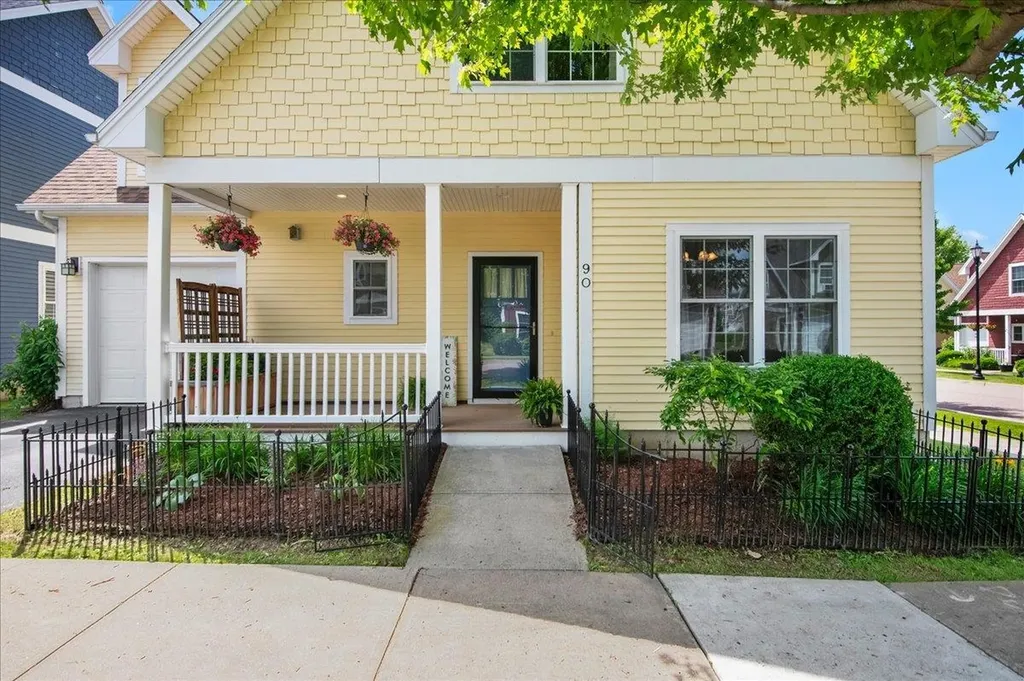
90 Madison Drive Williston VT 05495

Williston, VT90 Madison Drive

Price$495,000The price has recently decreased

Est. Mortgage: $/month

Active With Contract

MLS Number 5098300

  • Residential Single Family
  • Full Bath 2
  • Address 90 Madison Drive
  • Construction Existing
  • Bedrooms 3

Welcome to effortless living in one of Williston's most desirable neighborhoods, The Hamlet. Perfectly positioned on a beautifully landscaped corner lot, this thoughtfully designed carriage home offers the ideal blend of comfort, style, and low-maintenance living. Step inside to discover over 1,800 square feet of bright, inviting living space where hardwood floors, abundant natural light, and an open-concept layout create an atmosphere that feels instantly like home. The spacious living room flows seamlessly into the well-appointed kitchen featuring a center island, making entertaining family and friends effortless. A separate formal dining space and first-floor 1/2 bathroom complete the main level. Upstairs, the expansive primary suite provides a peaceful retreat complete with a private en suite full bathroom and generous closet space. Two additional bedrooms, a full hall bathroom, and the convenience of second-floor laundry create a functional layout designed for today's lifestyle. An attached 1-car garage and full unfinished daylight basement with rough-in plumbing for a potential bathroom with tub and framing already in place, offer storage, future expansion potential, and convenience. Outside, enjoy your morning coffee on the welcoming covered front porch or unwind on the private patio surrounded by attractive landscaping. Residents of The Hamlet enjoy beautifully maintained common grounds while the HOA takes care of landscaping, snow removal, and trash service, allowing you to spend more time enjoying everything Williston has to offer. Welcoming pet and rental policies as well! Located just minutes from Taft Corners, shopping, restaurants, recreation, schools, recreation paths, and local amenities, this home delivers the perfect combination of neighborhood charm and everyday convenience.

Listed by Elise Polli of Polli Properties

{$office->Name}

Compass Real Estate
444 South Union Street
Burlington VT, 05401
Office: 802-865-3332

Do not fill in this field:

Do not fill in this field:

Save FavoriteSchedule TourAsk A QuestionMore Details

Price Down Payment Interest Rate Years
%

Est. Mortgage: $/month

Federal 30-year interest rate: 6.67% last updated on 2026-08-13

This product uses the FRED® API but is not endorsed or certified by the Federal Reserve Bank of St. Louis.
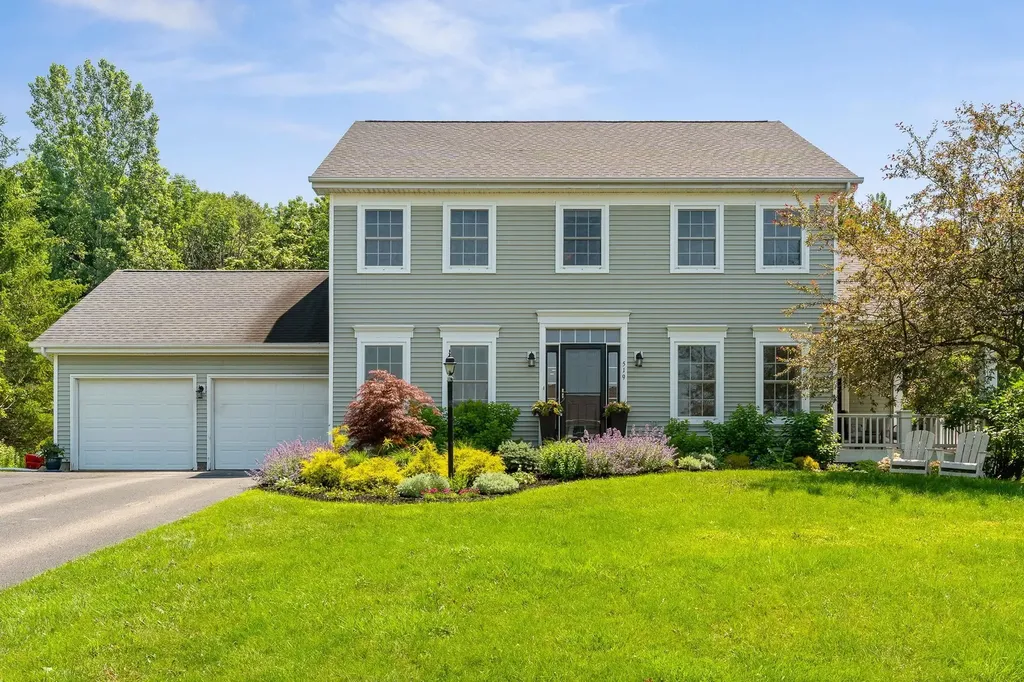
519 Brennan Woods Drive Williston VT 05495

Williston, VT519 Brennan Woods Drive

Price$849,000The price has recently decreased

Est. Mortgage: $/month

Pending

MLS Number 5097830

  • Residential Single Family
  • Full Bath 2
  • Construction Existing
  • Bedrooms 4
  • Bathroom 3

Located in Williston's sought-after Brennan Woods neighborhood, this thoughtfully updated Colonial offers a highly functional floor plan and quality finishes throughout. Extensively renovated since 2022, the home features hardwood flooring spanning the first and second levels, including the staircase, along with fresh interior paint, updated lighting, and modern fixtures that create a clean, cohesive aesthetic. The main level offers a flexible floor plan, including a bonus room behind French doors that's ideal for a home office, den, or playroom. The kitchen has been completely remodeled with new countertops, center island, backsplash, and all-new stainless steel appliances. The adjoining living room flows seamlessly to the expansive covered front veranda, an inviting extension of the home that's equally suited for summer dinners, morning coffee, or relaxing with a book in the shade on a warm afternoon. Upstairs, the primary suite offers a walk-in closet and private bath with a jetted tub, accompanied by two additional bedrooms, a full bath, and convenient second-floor laundry. The lower level has been fully finished, adding substantial living space with luxury vinyl plank flooring, a spacious recreation room, dedicated fitness area, and a true fourth bedroom with an egress window, providing flexible space for guests, hobbies, or additional workspace. Outside, professional landscaping enhances the property's curb appeal and outdoor living, with a rear deck and patio featuring a natural gas grill hookup. An oversized 2-car garage provides additional storage. Major improvements extend beyond the cosmetic updates, with a roof, high-efficiency furnace, and central air conditioning all less than 10 years old. Residents of Brennan Woods enjoy access to neighborhood amenities including a swimming pool, tennis courts, playground, and ball fields. Ideally located just minutes from Williston's shopping, dining, schools, and I-89. Don't delay, book a showing today!

Listed by Kara Koptiuch of Vermont Real Estate Company

{$office->Name}

Compass Real Estate
444 South Union Street
Burlington VT, 05401
Office: 802-865-3332

Do not fill in this field:

Do not fill in this field:

Virtual TourSave FavoriteSchedule TourAsk A QuestionMore Details

Price Down Payment Interest Rate Years
%

Est. Mortgage: $/month

Federal 30-year interest rate: 6.67% last updated on 2026-08-13

This product uses the FRED® API but is not endorsed or certified by the Federal Reserve Bank of St. Louis.
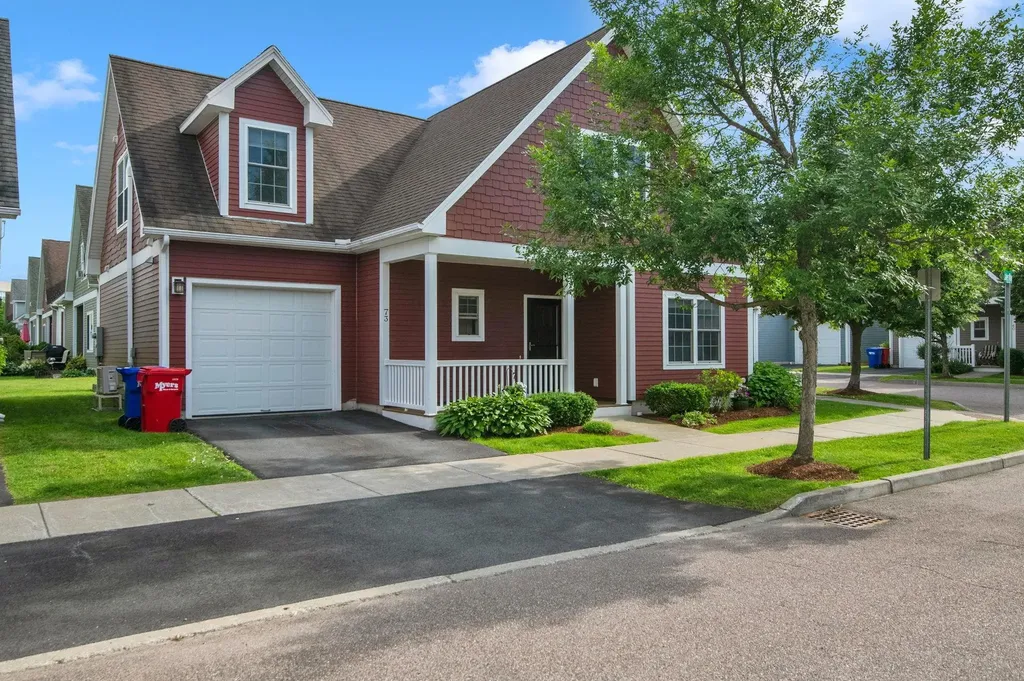
230 Brennan Woods Drive Williston VT 05495

Williston, VT230 Brennan Woods Drive

Price$849,000The price has recently decreased

Est. Mortgage: $/month

Active With Contract

MLS Number 5096843

  • Residential Single Family
  • Full Bath 2
  • Construction Existing
  • Bedrooms 4
  • Bathroom 3

Welcome to this beautifully maintained 4-bedroom, 3-bath home in the highly desirable Brennan Woods neighborhood. Thoughtfully designed for today's lifestyle, this spacious home offers a private second-floor office with elegant French doors-perfect for remote work, study, or a quiet retreat. Convenient second-floor laundry adds everyday ease, while the newly updated primary suite bath features a luxurious soaking tub, glass-enclosed shower, and modern finishes, creating a true spa-like experience. Central A/C ensures year-round comfort throughout the home. The bright and inviting living spaces flow seamlessly to an expanded Trex deck, an ideal spot to enjoy your morning coffee, entertain guests, or unwind while overlooking the backyard. The impressive 1,000-square-foot finished basement provides exceptional additional living space with plenty of room for a home gym, recreation area, media room, or playroom. With generous living areas, comfortable bedrooms, and a functional floor plan, this home combines style and practicality throughout. Located just minutes from shopping, dining, schools, parks, and other local amenities, Brennan Woods offers a vibrant community atmosphere with exceptional neighborhood amenities, including a pool, tennis courts, and basketball courts. Don't miss this opportunity to enjoy comfortable living in one of the area's most sought-after neighborhoods. **OPEN HOUSE:** Saturday, 6/28/2026, 11:00 AM-1:00 PM

Listed by Jessica McClellan of Four Seasons Sotheby's Int'l Realty

{$office->Name}

Compass Real Estate
444 South Union Street
Burlington VT, 05401
Office: 802-865-3332

Do not fill in this field:

Do not fill in this field:

Virtual TourSave FavoriteSchedule TourAsk A QuestionMore Details

Price Down Payment Interest Rate Years
%

Est. Mortgage: $/month

Federal 30-year interest rate: 6.67% last updated on 2026-08-13

This product uses the FRED® API but is not endorsed or certified by the Federal Reserve Bank of St. Louis.
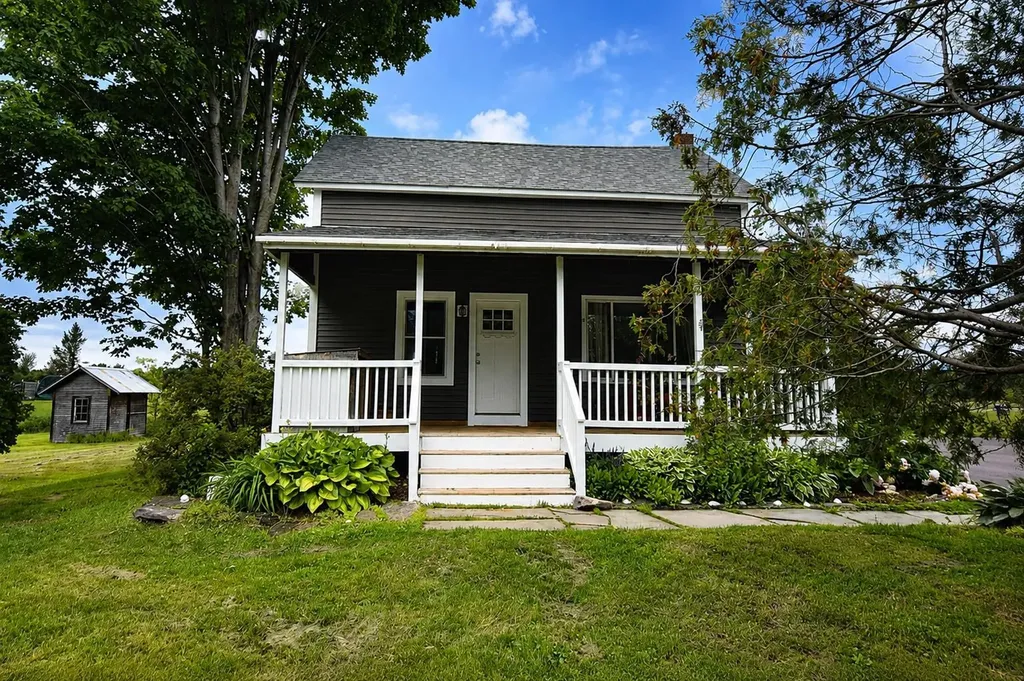
73 Jakes Way Williston VT 05495

Williston, VT73 Jakes Way

Price$527,000The price has recently decreased

Est. Mortgage: $/month

Pending

MLS Number 5096786

  • Residential Single Family
  • Full Bath 2
  • Address 73 Jakes Way
  • Construction Existing
  • Bedrooms 3

Welcome to one of Williston's most walkable neighborhoods! Nestled in the heart of Taft's Corners, this detached carriage home offers the perfect combination of low-maintenance living and the privacy of a single-family home. Stroll to restaurants, shops, parks, and trails, or simply enjoy the friendly neighborhood atmosphere with sidewalks, front porches, and neighbors out for an evening walk. Inside, you'll find beautifully refinished hardwood floors throughout the main level and the hardwood continues throughout the 2nd level. The flexible floor plan includes three spacious bedrooms, 2.5 baths, plus multiple bonus spaces ideal for a home office, formal dining room, playroom or gym. The partially finished basement already features an egress window and pre-plumbing for a future bathroom, so it's ready to become an additional bedroom, family room, guest suite, or whatever fits your needs. Thoughtful upgrades include efficient mini-split systems providing both air conditioning and supplemental heat, many newer appliances, smart thermostats and locks, and an attached one-car garage ready for EV charging. Enjoy the benefits of an HOA that takes care of landscaping, snow removal, and trash, while still owning a detached home with no shared walls. Pet-friendly, easy to maintain, and ideally located. Whether you're looking for your first home, downsizing without compromise, or simply wanting more time to enjoy life instead of maintaining a property, this home checks all the boxes!

Listed by Sandy Palmer of Vermont Real Estate Company

{$office->Name}

Compass Real Estate
444 South Union Street
Burlington VT, 05401
Office: 802-865-3332

Do not fill in this field:

Do not fill in this field:

Virtual TourSave FavoriteSchedule TourAsk A QuestionMore Details

Price Down Payment Interest Rate Years
%

Est. Mortgage: $/month

Federal 30-year interest rate: 6.67% last updated on 2026-08-13

This product uses the FRED® API but is not endorsed or certified by the Federal Reserve Bank of St. Louis.

2835 Mountain View Road Williston VT 05495

Williston, VT2835 Mountain View Road

Price$475,000The price has recently decreased

Est. Mortgage: $/month

Active With Contract

MLS Number 5096113

  • Residential Single Family
  • Full Bath 2
  • Construction Existing
  • Bedrooms 3
  • Bathroom 2

Thoughtfully updated while preserving the charm and character that make older homes so special, this inviting 1930s home offers the perfect balance of timeless appeal and modern comfort. Original woodwork, warm hardwood floors, and period details create a welcoming atmosphere, while the updated kitchen serves as the heart of the home with modern finishes, ample workspace, and a comfortable dining area perfect for everyday living and entertaining. The main level offers exceptional flexibility with both a sunny living room that opens to the back deck and a second gathering space that can easily serve as a family room, home office, formal sitting room, or hobby space. A full bathroom on the first floor adds convenience and functionality. Upstairs, you'll find three bedrooms and an updated full bath, providing space for family, guests, or work-from-home needs. Beyond the cosmetic updates, you'll appreciate the numerous improvements already completed, including a newer roof, siding, windows, driveway, basement bulkhead, gas furnace, boiler, and hot water tank-providing peace of mind for years to come. Set on 1.68-acre lot, this property offers a rare opportunity to enjoy the space and privacy of a country setting while remaining close to everything Williston has to offer. Located along the bike path and within walking distance to Williston Central School, the Village, and the Catamount Outdoor Family Center, outdoor recreation and community amenities are right at your doorstep. Whether you're commuting, shopping at Taft Corners, enjoying local dining, or exploring miles of nearby trails, you'll love the convenience of this location. With room to garden, play, entertain, or simply relax outdoors, this property delivers the best of both worlds: modern updates, historic charm, and acreage in one of Chittenden County's most desirable communities. Selling as-is.

Listed by The Hammond Team of KW Vermont

{$office->Name}

Compass Real Estate
444 South Union Street
Burlington VT, 05401
Office: 802-865-3332

Do not fill in this field:

Do not fill in this field:

Virtual TourSave FavoriteSchedule TourAsk A QuestionMore Details

Price Down Payment Interest Rate Years
%

Est. Mortgage: $/month

Federal 30-year interest rate: 6.67% last updated on 2026-08-13

This product uses the FRED® API but is not endorsed or certified by the Federal Reserve Bank of St. Louis.
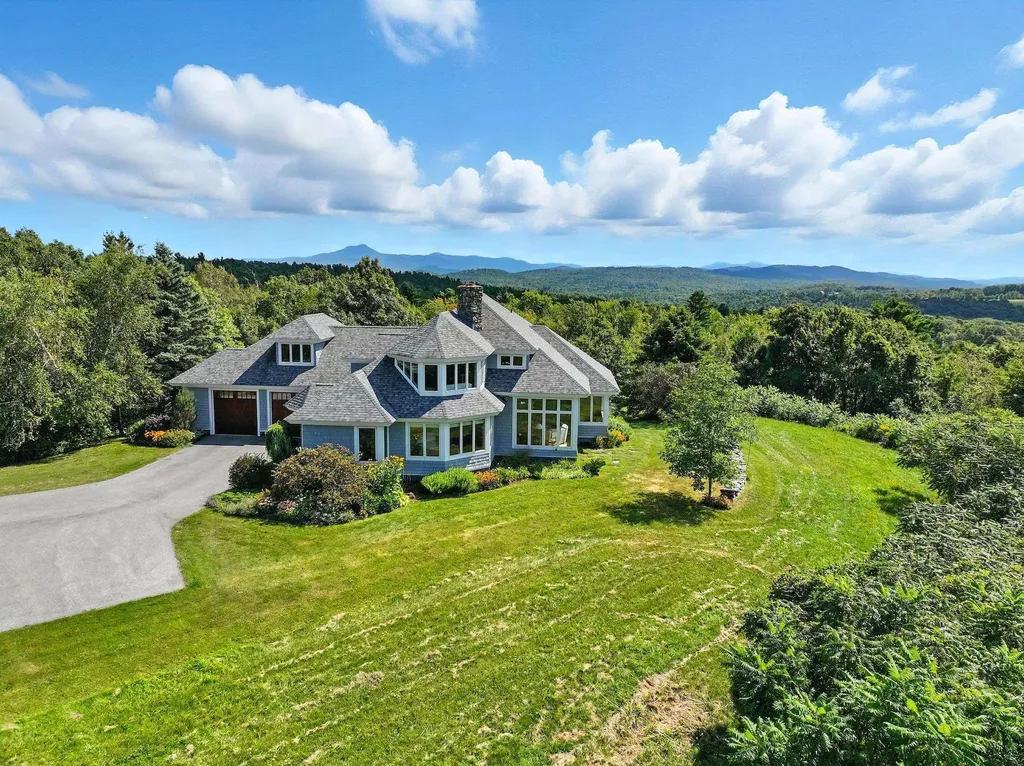
304 Stonybrook Drive Williston VT 05495

Williston, VT304 Stonybrook Drive

Price$475,000The price has recently decreased

Est. Mortgage: $/month

MLS Number 5093317

  • Residential Single Family
  • Full Bath 2
  • Address 304 Stonybrook Drive
  • Construction Existing
  • Bedrooms 4

Location! Location! Location! Nestled on a quiet cul-de-sac in one of Williston's most desirable neighborhoods, this beautifully maintained 4-bedroom, 2-bath home offers the perfect blend of comfort, charm, and convenience. The heart of the home is a stunning four-season sunroom - a light-filled sanctuary featuring hardwood floors, elegant arched windows, high ceilings, and serene views of the backyard and surrounding trees for privacy. Whether you're enjoying your morning coffee, working from home, practicing yoga, meditation, or gathering with friends, this peaceful retreat offers a sense of privacy and tranquility that is truly special. Inside, you'll find spacious living areas, including a welcoming living room, dining room, and kitchen with an island for extra counter space and storage, providing plenty of room for both everyday living and entertaining. Hardwood floors grace the upper level, while numerous recent updates offer peace of mind, including a new roof, Marvin windows, new furnace, new oil tank, fresh paint, and more. Situated on a beautifully landscaped quarter-acre lot with established perennial gardens and a lovely backyard, this property provides the perfect setting for outdoor enjoyment and relaxation. Conveniently located just minutes from the Burlington Waterfront, Burlington International Airport, shopping, dining, and recreation, this home offers easy access to many of the area's most desirable amenities. A rare opportunity to own a move-in-ready home with a truly exceptional sunroom and an unbeatable location.

Listed by The Nancy Jenkins Team of Nancy Jenkins Real Estate

{$office->Name}

Compass Real Estate
444 South Union Street
Burlington VT, 05401
Office: 802-865-3332

Do not fill in this field:

Do not fill in this field:

Virtual TourSave FavoriteSchedule TourAsk A QuestionMore Details

Price Down Payment Interest Rate Years
%

Est. Mortgage: $/month

Federal 30-year interest rate: 6.67% last updated on 2026-08-13

This product uses the FRED® API but is not endorsed or certified by the Federal Reserve Bank of St. Louis.
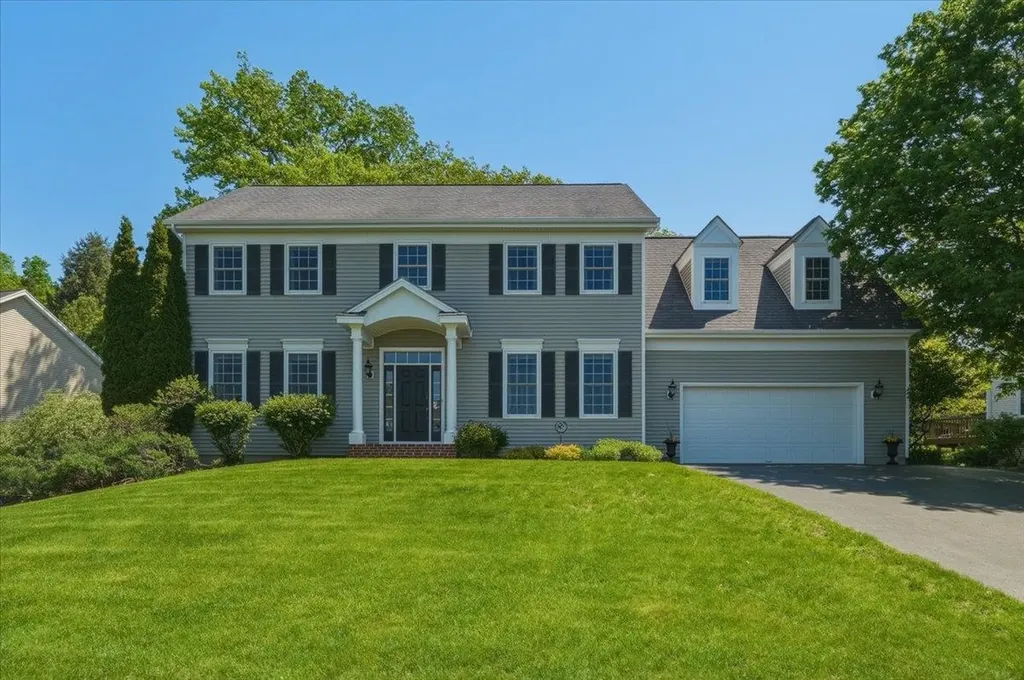
699 Nob Hill Road Williston VT 05495

Williston, VT699 Nob Hill Road

Price$1,350,000The price has recently decreased

Est. Mortgage: $/month

Pending

MLS Number 5092309

  • Residential Single Family
  • Full Bath 2
  • Address 699 Nob Hill Road
  • Construction Existing
  • Bedrooms 3

Perched at the top of Nob Hill Road, 6.49 private acres surround you with sweeping mountain views and not a neighbor in sight. You step through an 8-foot mahogany door and the house opens up around you. Hardwood floors, Pella windows, and a two-story living room that commands the space from the moment you walk in. Walls of glass pull the mountains inside, and a floor-to-ceiling fieldstone fireplace built from stones reclaimed from the property's own stone walls roots the room to the land it sits on. The kitchen was designed to flow and bring people together. Custom maple and cherry cabinetry by local artisan Tom Moore, an oversized granite island, Sub-Zero refrigerator, and Viking range, all with a radiant heated floor. Everything placed with intention. A small screened-in porch sits directly off the kitchen, perfect for morning coffee or an evening outside, bug free. The first-floor primary suite is what sets this home apart. Spa-like bath with a radiant heated floor, tiled walk-in steam shower, generous walk-through closet. Just off the kitchen, a well-appointed mudroom and laundry room lead directly into a 2.5-car garage, with direct access to a small fenced dog run just outside. Almost every window frames something worth stopping for. Upstairs, the landing opens over the living room with the mountains spread beyond. Two bedrooms, a full bath, and a light-filled unfinished bonus room with dormers complete the level. Permitted for four bedrooms, this space has the footprint and potential to become a complete primary suite with some planning. The walkout lower level offers additional square footage ready to be finished to your specifications. Minutes from Williston Village, Burlington International Airport, and UVM Medical Center. A 1995 Better Homes Award recipient. There is simply nothing else like it.

Listed by Mary Palmer and Kelly Byers of Four Seasons Sotheby's Int'l Realty

{$office->Name}

Compass Real Estate
444 South Union Street
Burlington VT, 05401
Office: 802-865-3332

Do not fill in this field:

Do not fill in this field:

Virtual TourSave FavoriteSchedule TourAsk A QuestionMore Details

Price Down Payment Interest Rate Years
%

Est. Mortgage: $/month

Federal 30-year interest rate: 6.67% last updated on 2026-08-13

This product uses the FRED® API but is not endorsed or certified by the Federal Reserve Bank of St. Louis.
585 Hanon Drive Williston VT 05495

Williston, VT585 Hanon Drive

Price$845,000The price has recently decreased

Est. Mortgage: $/month

Pending

MLS Number 5091356

  • Residential Single Family
  • Full Bath 2
  • Address 585 Hanon Drive
  • Construction Existing
  • Bedrooms 3

Welcome to 585 Hanon Drive, a spacious and beautifully maintained Colonial in a desirable Williston neighborhood. Offering 3 bedrooms, 4 bathrooms, and approximately 3,668 finished square feet, this home provides an inviting blend of comfort, function, and room to grow. The main level features a bright entryway, formal dining room, comfortable living spaces, and a well-appointed kitchen with abundant cabinetry, generous counter space, and easy flow into the family room. A gas fireplace adds warmth and character, creating a cozy gathering space for everyday living or entertaining. Upstairs, the home offers three comfortable bedrooms, including a spacious primary suite with a private bath, double sinks, soaking tub, separate shower, and excellent closet space. The finished lower level expands the living area with flexible rooms ideal for recreation, home office, fitness, guests, or hobbies, along with an additional three-quarter bath. Set on a 0.34-acre lot, the property features a paved driveway, extra-large attached two-car garage, attractive landscaping, and a rear deck overlooking a spacious backyard with wooded privacy beyond. A convenient location near schools, shopping, dining, recreation, and I-89 make this home an exceptional Williston opportunity.

Listed by Emily Mcleod of Flex Realty

{$office->Name}

Compass Real Estate
444 South Union Street
Burlington VT, 05401
Office: 802-865-3332

Do not fill in this field:

Do not fill in this field:

Save FavoriteSchedule TourAsk A QuestionMore Details

Price Down Payment Interest Rate Years
%

Est. Mortgage: $/month

Federal 30-year interest rate: 6.67% last updated on 2026-08-13

This product uses the FRED® API but is not endorsed or certified by the Federal Reserve Bank of St. Louis.

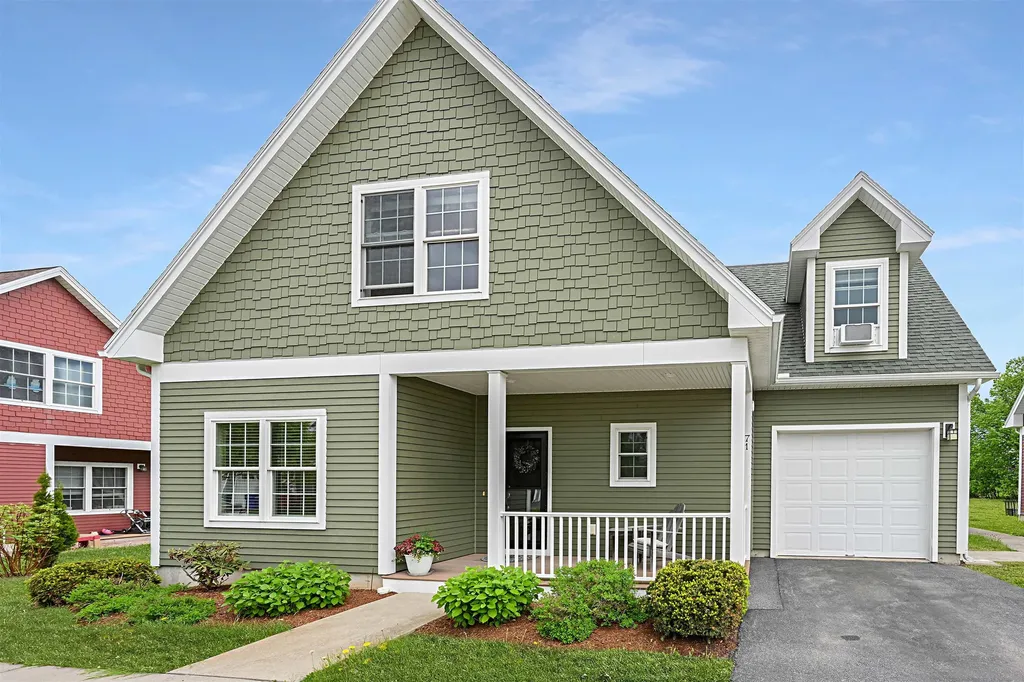
71 Madison Drive Williston VT 05495

Williston, VT71 Madison Drive

Price$529,000The price has recently decreased

Est. Mortgage: $/month

Pending

MLS Number 5091340

  • Residential Single Family
  • Full Bath 2
  • Address 71 Madison Drive
  • Construction Existing
  • Bedrooms 4

Beautifully maintained 4-bedroom, 2.5-bath home in the heart of Williston offering comfort, style, and convenience. Ideally located near shopping, restaurants, recreation, and public transportation, this home features an open and inviting layout with hardwood floors throughout the main level, comfortable carpeting in the bedrooms and finished basement. The kitchen includes granite countertops, stainless steel appliances, pantry storage, and great flow into the dedicated dining room perfect for entertaining or special occasions. Relax by the gas fireplace on cool Vermont evenings or enjoy outdoor living on the patio overlooking a spacious backyard with access to a community gazebo. The partially finished insulated basement provides excellent additional living space with an egress window for natural light and is already plumbed for a future fourth bathroom. Upstairs, the primary suite features a double sink ensuite bath, while second floor laundry adds everyday convenience. Additional highlights include blinds throughout, a coat closet off the garage entry, and HOA coverage for trash removal, snow plowing and lawn maintenance. Open House 5/31 from 1-3pm

Listed by Brian Libby of Flex Realty

{$office->Name}

Compass Real Estate
444 South Union Street
Burlington VT, 05401
Office: 802-865-3332

Do not fill in this field:

Do not fill in this field:

Save FavoriteSchedule TourAsk A QuestionMore Details

Price Down Payment Interest Rate Years
%

Est. Mortgage: $/month

Federal 30-year interest rate: 6.67% last updated on 2026-08-13

This product uses the FRED® API but is not endorsed or certified by the Federal Reserve Bank of St. Louis.

Broker Reciprocity 

Copyright 2026 PrimeMLS, Inc. All rights reserved. This information is deemed reliable, but not guaranteed. The data relating to real estate displayed on this display comes in part from the IDX Program of PrimeMLS. The information being provided is for consumers’ personal, non-commercial use and may not be used for any purpose other than to identify prospective properties consumers may be interested in purchasing. Data last updated August 14, 2026 2:54 PM UTC