

Our mobile site is optimized for smaller screens.

TRY IT NO THANKS

Colchester VT Residential Real Estate

Content Conent
r=41-50
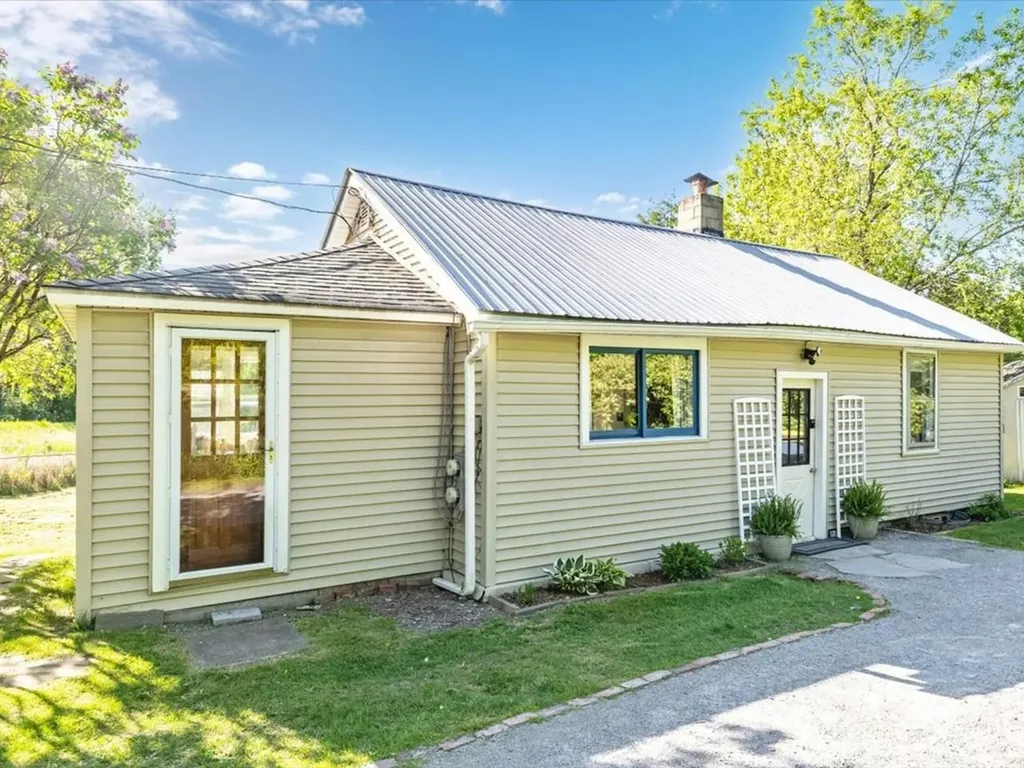
214 Jasper Mine Road Colchester VT 05446

Colchester, VT214 Jasper Mine Road

Price$285,000The price has recently decreased

Est. Mortgage: $/month

Pending

MLS Number 5092128

  • Residential Single Family
  • Full Bath 1
  • Address 214 Jasper Mine Road
  • Construction Existing
  • Bedrooms 1

Some homes simply feel good the moment you enter through the door, & this charming one-bedroom, one-bath ranch is one of them. Filled with warmth, natural light, & an unmistakable sense of comfort, this delightful single-level home offers an incredible opportunity to own a property that feels far larger than its footprint would suggest - all while being conveniently located close to everything Colchester has to offer. Step inside through the practical mudroom entry, a welcoming space that sets the tone for the home beyond. The beautiful kitchen greets you with charm & functionality, flowing effortlessly into the dining & living areas. Every room feels inviting, cozy, & thoughtfully connected, making the home ideal for everyday living & entertaining. The bedroom & full bathroom provide comfortable accommodations, while a wonderful bonus room featuring elegant French doors, offers countless possibilities. Whether you envision a home office, reading nook, creative studio, or den, this flexible area allows you to make the home uniquely your own. What truly makes this property special is the feeling it creates; there's a warmth here that can't be replicated - a sense that this home has been well-loved & carefully enjoyed. The abundance of natural light makes every corner feel bright & welcoming, while the thoughtful layout maximizes every square foot. Located just minutes from shopping, dining, recreation, schools, & everyday conveniences, you'll enjoy the perfect balance of comfort & accessibility. Whether you're looking for your home or searching for an investment with enduring appeal, this property offers outstanding value in a highly desirable location. The walls of this home hold years of happiness, comfort, & cherished memories - now it's ready for its next chapter & the next owner to fall in love. Cozy, charming, convenient, & full of potential - this is the kind of home that makes you smile every time you come through the door.

Listed by Nicole Broderick of Coldwell Banker Hickok and Boardman

{$office->Name}

Compass Real Estate
444 South Union Street
Burlington VT, 05401
Office: 802-865-3332

Do not fill in this field:

Do not fill in this field:

Save FavoriteSchedule TourAsk A QuestionMore Details

Price Down Payment Interest Rate Years
%

Est. Mortgage: $/month

Federal 30-year interest rate: 6.67% last updated on 2026-08-13

This product uses the FRED® API but is not endorsed or certified by the Federal Reserve Bank of St. Louis.

440 Mills Point Road Colchester VT 05446

Colchester, VT440 Mills Point Road

Price$574,900The price has recently decreased

Est. Mortgage: $/month

MLS Number 5091143

  • Residential Single Family
  • Full Bath 1
  • Address 440 Mills Point Road
  • Construction Existing
  • Bedrooms 2

Enjoy the Lake Champlain lifestyle without the price of direct owned waterfront. This spacious 2017 home offers lake views, private beach access, an included boat mooring, an oversized 2 car garage and more than 2400 square feet of flexible year round living space near the Colchester Causeway. Enjoy boating, kayaking, paddleboarding, swimming, fishing, cycling, and year-round recreation, all just minutes from Burlington, UVM Medical Center, shopping, dining, and schools. The open-concept main level features a chef's kitchen with quartz countertops, stainless steel appliances, a large center island, and spacious living and dining areas that open to a covered porch with Lake Champlain views. A first-floor bedroom and full bath offer flexible living, while the oversized two-car garage provides exceptional storage. Upstairs, the loft is ideal for a home office or additional living space. The finished walkout lower level includes a family room, bedroom, full bath, and bonus room perfect for a gym, hobby room, or playroom. Outside, enjoy a private backyard with an outdoor bar, fire pit, raised garden beds, and room to relax after a day on the lake. Additional features include a new on-demand hot water system (2026), whole-house Generac generator, energy-efficient heat pump for heating and cooling, central vacuum, premium Inspired Closets systems, and hardwood flooring throughout. Whether you're looking for a year-round home or a vacation retreat, 440 Mills Point Road offers an affordable opportunity to enjoy the Lake Champlain lifestyle.

Listed by Darcy Handy of RE/MAX North Professionals

{$office->Name}

Compass Real Estate
444 South Union Street
Burlington VT, 05401
Office: 802-865-3332

Do not fill in this field:

Do not fill in this field:

Save FavoriteSchedule TourAsk A QuestionMore Details

Price Down Payment Interest Rate Years
%

Est. Mortgage: $/month

Federal 30-year interest rate: 6.67% last updated on 2026-08-13

This product uses the FRED® API but is not endorsed or certified by the Federal Reserve Bank of St. Louis.
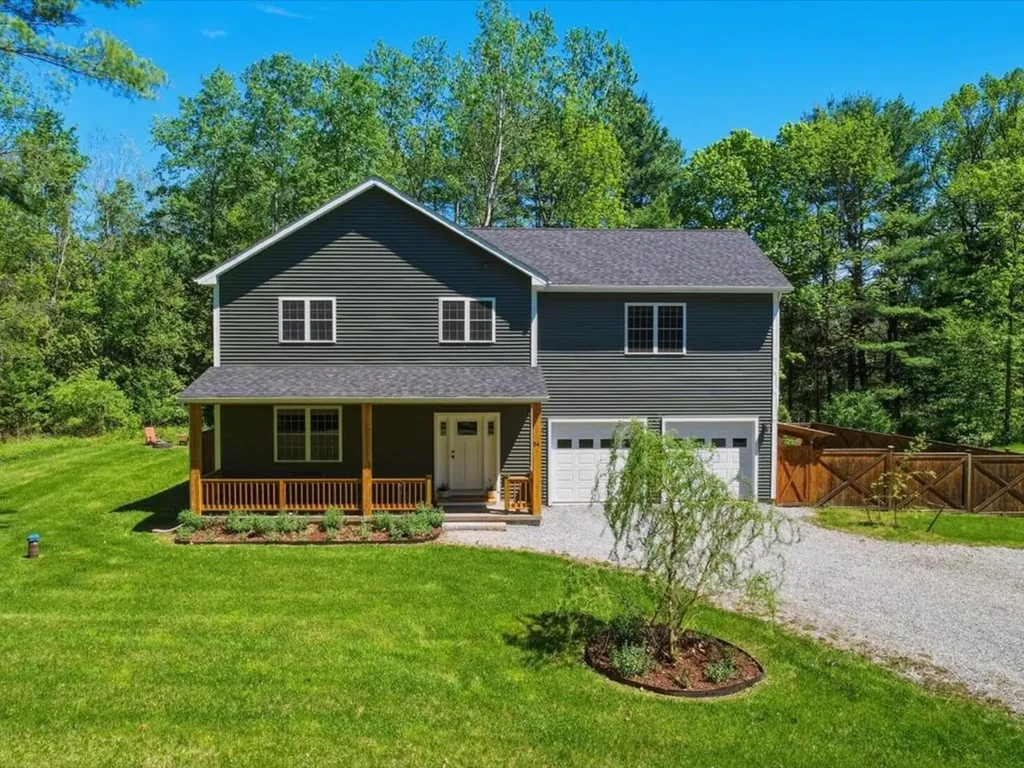
54 Bronson Lane Colchester VT 05446

Colchester, VT54 Bronson Lane

Price$755,000The price has recently decreased

Est. Mortgage: $/month

MLS Number 5091103

  • Residential Single Family
  • Full Bath 2
  • Address 54 Bronson Lane
  • Construction Existing
  • Bedrooms 3

Built in 2022, this custom-designed 3-bedroom, 3-bath home offers over 3,500 square feet of beautifully finished living space with quality craftsmanship and thoughtful design throughout. Set on nearly an acre, this move-in-ready home blends upscale finishes with everyday comfort, while offering the convenience of having the landscaping, fencing, patio, and finished lower level already completed. Step inside to an open-concept main level featuring 9-foot ceilings, rich hardwood floors, abundant natural light, and a welcoming living room centered around a cozy gas fireplace. The beautifully appointed kitchen is designed for both everyday living and entertaining, offering stainless steel appliances, a massive 9-foot center island, walk-in butler's pantry, and seamless flow into the dining and living areas. Upstairs, you'll find two generously sized bedrooms, a dedicated home office, convenient second-floor laundry, and an impressive primary suite with vaulted ceilings, oversized windows, a spacious walk-in closet, and a spa-inspired bath with a double vanity and tiled shower. The recently finished lower level adds exceptional flexibility with space for a family room, media room, home gym, playroom, or guest retreat. Whether you're entertaining or simply looking for additional living space, this level offers endless possibilities. Outside, enjoy a large back deck, fire pit area, and newly fenced backyard-all thoughtfully designed to extend your living space outdoors. An oversized garage provides plenty of room for vehicles, storage, and hobbies. Conveniently located just minutes from I-89, shopping, restaurants, and local amenities, this exceptional home offers the perfect combination of quality construction, modern design, and move-in-ready convenience.

Listed by Ferrara Libby Team of Coldwell Banker Hickok and Boardman

{$office->Name}

Compass Real Estate
444 South Union Street
Burlington VT, 05401
Office: 802-865-3332

Do not fill in this field:

Do not fill in this field:

Save FavoriteSchedule TourAsk A QuestionMore Details

Price Down Payment Interest Rate Years
%

Est. Mortgage: $/month

Federal 30-year interest rate: 6.67% last updated on 2026-08-13

This product uses the FRED® API but is not endorsed or certified by the Federal Reserve Bank of St. Louis.
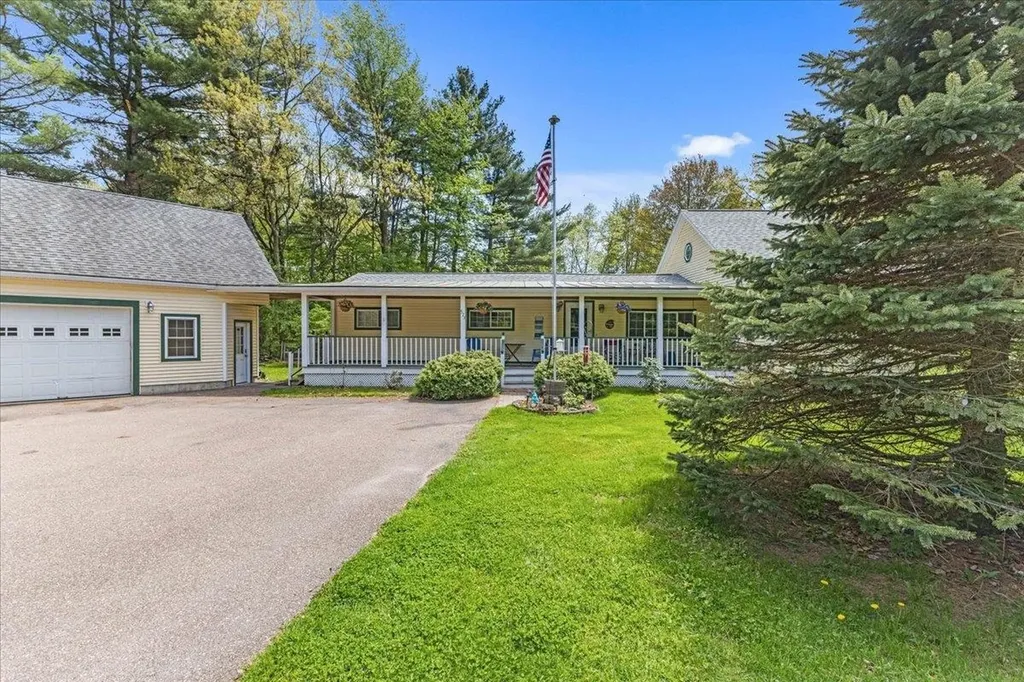
573 Holy Cross Road Colchester VT 05446

Colchester, VT573 Holy Cross Road

Price$499,000The price has recently decreased

Est. Mortgage: $/month

MLS Number 5090877

  • Residential Single Family
  • Full Bath 1
  • Address 573 Holy Cross Road
  • Construction Existing
  • Bedrooms 3

New Month, New Look, Dramatic Price Improvement!!!! The Market Spoke And We Listened!!! $499,900 !!! Amazing Front Porch For Relaxing And Enjoying The Evening Breeze and an Incredible Backyard, Perfect For All Your Get Togethers! Welcome home to 573 Holy Cross Rd. A beautifully maintained 3-bed, 1.5 bath ranch style home for easy single level living with 1st. floor laundry and bonus second story living space. Dining room with patio doors that open to a lovely deck overlooking a huge fenced in backyard oasis. Parking and storage are abundant with a large paved driveway and Oversized two car garage with massive finished loft space above, offering potential for so many uses! The Beauty of Lake Champlain is calling! Walking distance to beaches of Lake Champlain, parks and bike paths. All while being able to Enjoy the easy commute of being just a 15 minute drive into Burlington. This home truly has it all. The tranquility of a highly desired neighborhood, walking distance from Lake Champlain and easy commute to Burlington. At 573 Holy Cross you really can have the best of both worlds!

Listed by Kelly Stone of Northern Vermont Realty Group

{$office->Name}

Compass Real Estate
444 South Union Street
Burlington VT, 05401
Office: 802-865-3332

Do not fill in this field:

Do not fill in this field:

Save FavoriteSchedule TourAsk A QuestionMore Details

Price Down Payment Interest Rate Years
%

Est. Mortgage: $/month

Federal 30-year interest rate: 6.67% last updated on 2026-08-13

This product uses the FRED® API but is not endorsed or certified by the Federal Reserve Bank of St. Louis.
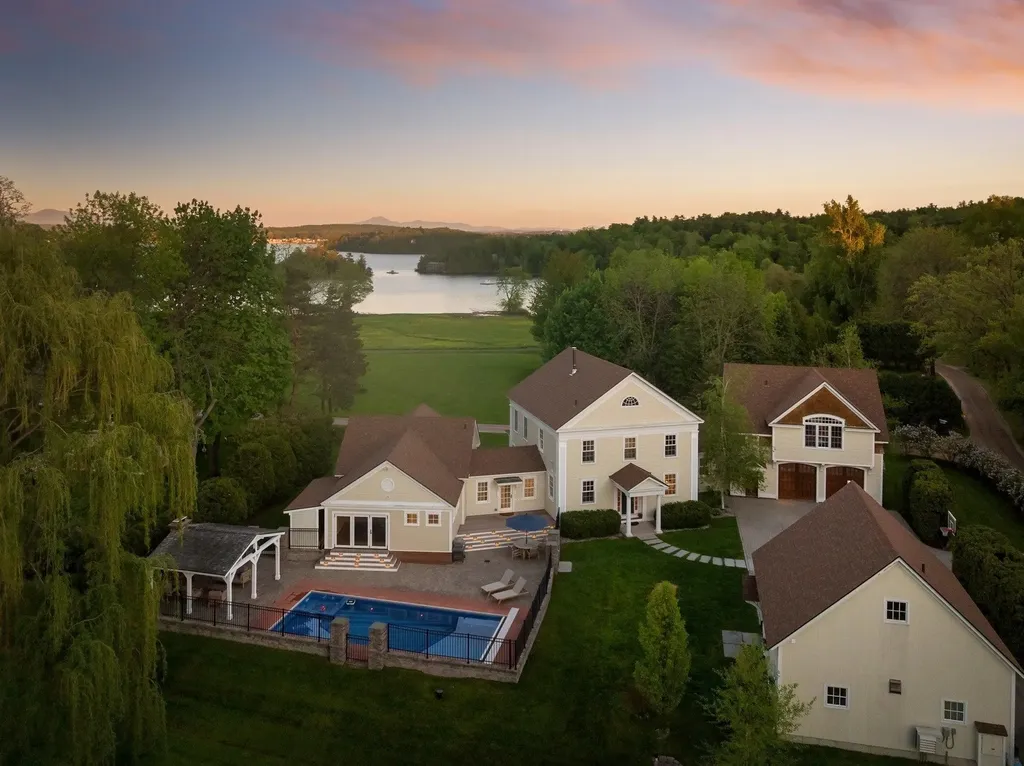
64 Waterview Road Colchester VT 05446

Colchester, VT64 Waterview Road

Price$3,500,000The price has recently decreased

Est. Mortgage: $/month

MLS Number 5090561

  • Residential Single Family
  • Full Bath 4
  • Address 64 Waterview Road
  • Construction Existing
  • Bedrooms 3

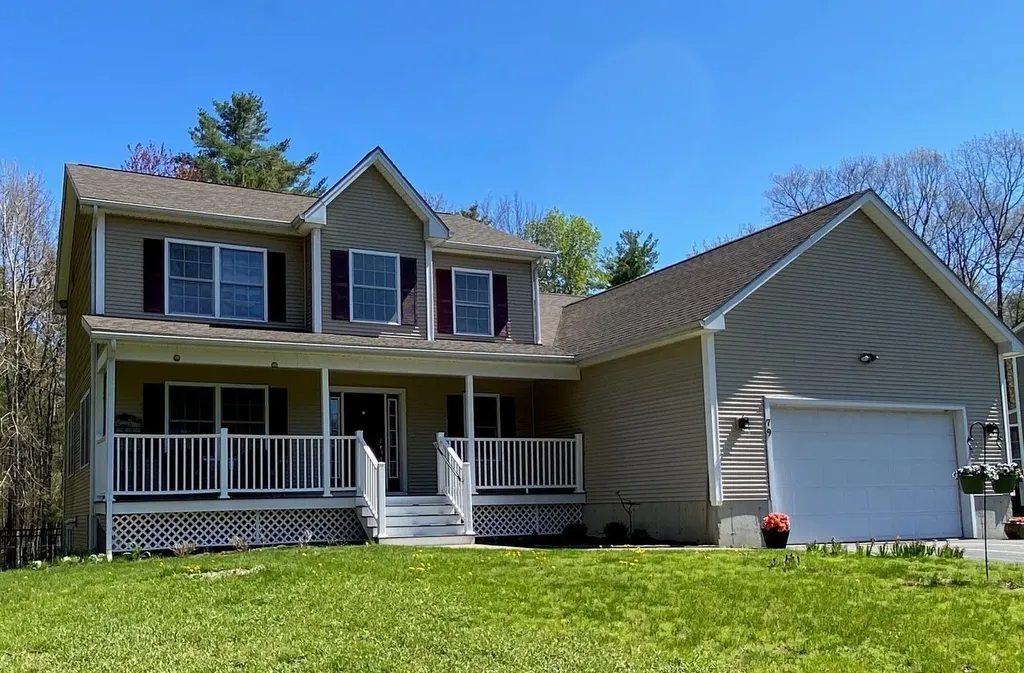
Recently expanded and comprehensively renovated, this exceptional estate showcases over $1 million in improvements and amenities. A relocation creates the rare opportunity to acquire a truly turnkey luxury property within the historic Malletts Bay Club. Sweeping views stretch across Lake Champlain to Mt. Mansfield, while ownership includes access to more than 1,700 feet of shoreline, deep-water docks and moorings, the privately conserved Birch Island, and 75 acres of club-owned land featuring tennis and pickleball courts, hiking trails, and cross-country skiing. The new first-floor primary suite is a private retreat featuring a gas stove, custom dressing room, and spa-inspired bath with heated marble floors and a Kohler rain shower. A signature feature is the indoor/outdoor spa, where a stainless jetted tub opens directly to the pool through folding glass doors for seamless year-round living. The chef's kitchen is outfitted with Sub-Zero and Wolf appliances, Bianco Mocaccino marble countertops, custom cabinetry, and a statement wood ceiling illuminated by Allied Maker lighting. The renovated family room features custom built-ins with integrated LED lighting and a gas fireplace. All three bedrooms are ensuite, each upgraded with custom tile showers and heated floors. A standout amenity is the detached, climate-controlled multi-sport and fitness studio. Designed for recreation and entertaining, it features a TrackMan golf simulator with dual HD cameras, dedicated putting and chipping areas, a Tonal smart gym, full bar with commercial refrigeration and ice machine, a new half bath, and an integrated smart A/V system. Additional upgrades include Lutron lighting and motorized shades, Bang & Olufsen whole-home audio, Tesla Powerwall backup power, and new hardwood decking with integrated LED lighting surrounding the pool area. A truly turnkey luxury offering where recreating this lifestyle, amenities, and level of finish today would be difficult to achieve at any price.

Listed by The Malley Group of KW Vermont

{$office->Name}

Compass Real Estate
444 South Union Street
Burlington VT, 05401
Office: 802-865-3332

Do not fill in this field:

Do not fill in this field:

Virtual TourSave FavoriteSchedule TourAsk A QuestionMore Details

Price Down Payment Interest Rate Years
%

Est. Mortgage: $/month

Federal 30-year interest rate: 6.67% last updated on 2026-08-13

This product uses the FRED® API but is not endorsed or certified by the Federal Reserve Bank of St. Louis.
79 Fern Court Colchester VT 05446

Colchester, VT79 Fern Court

Price$720,000The price has recently decreased

Est. Mortgage: $/month

Active With Contract

MLS Number 5088947

  • Residential Single Family
  • Full Bath 2
  • Address 79 Fern Court
  • Construction Existing
  • Bedrooms 4

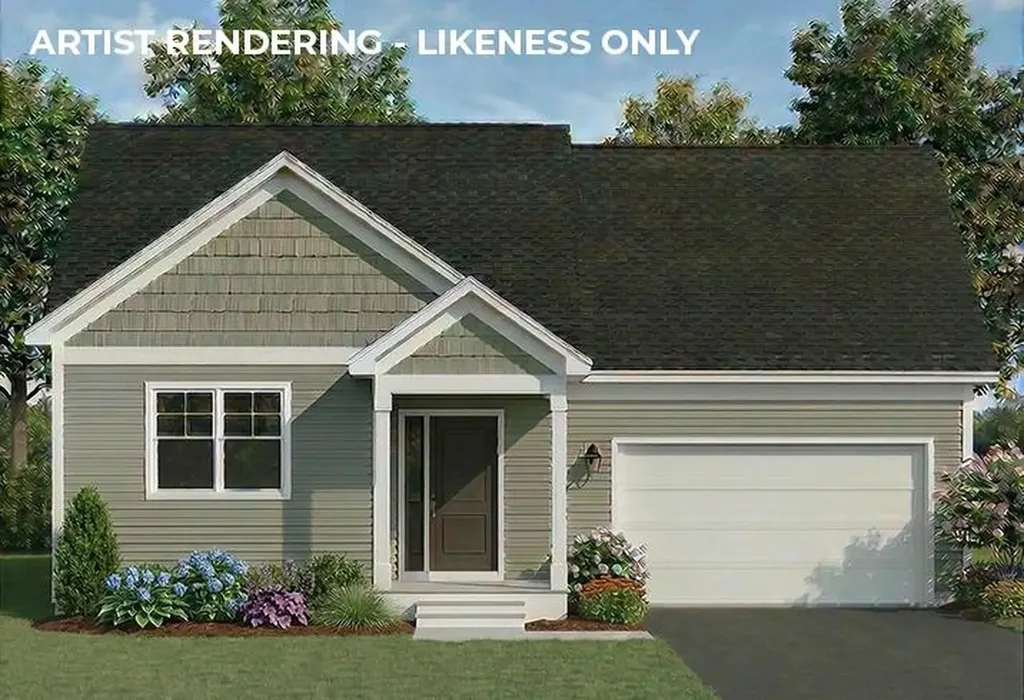
Welcome to 79 Fern Court in beautiful Colchester, a spacious and thoughtfully designed 4-bedroom, 3.5-bath home offering exceptional versatility with an attached 1bedroom ADU and comfort throughout with plenty of natural lighting filling the home. This property features a private 1-bedroom mother-in-law suite complete with a bedroom featuring a walk-in closet, open-concept living and dining area with a cozy gas fireplace, and a large kitchen with warm wood flooring, ideal for multi-generational living or extended guests. The suite also includes a low-entry shower for those seeking added accessibility and convenience. The main home offers a generous kitchen with granite countertops, ample cabinet space, beautiful wood flooring, and a bright eat-in area. The inviting living room with a gas fireplace creates the perfect space for relaxing or entertaining. Enjoy the convenience of first-floor laundry, while upstairs the primary suite includes a walk-in closet and private bath, with two additional bedrooms sharing a full guest bath. Relax on the welcoming covered front porch, enjoy outdoor entertaining on the expansive back deck, or unwind in the attached screened-in porch overlooking the peaceful setting. The fenced-in backyard offers great space for recreation, pets, or gatherings. Additional highlights include a two-car garage and a full basement ready to be finished for additional living space, recreation, or storage. Conveniently located close to Rossetti Park, Lake Champlain, Thayer Beach, the Sunset Drive-In, the Industrial Park, shopping, dining, and downtown Burlington. For added buyer confidence, the sellers have completed multiple inspections prior to listing. 79 Fern Court offers the perfect blend of space, flexibility, and comfort in one exceptional Colchester location. Showings start 5/16/26.

Listed by Mark Montross of Catamount Realty Group

{$office->Name}

Compass Real Estate
444 South Union Street
Burlington VT, 05401
Office: 802-865-3332

Do not fill in this field:

Do not fill in this field:

Virtual TourSave FavoriteSchedule TourAsk A QuestionMore Details

Price Down Payment Interest Rate Years
%

Est. Mortgage: $/month

Federal 30-year interest rate: 6.67% last updated on 2026-08-13

This product uses the FRED® API but is not endorsed or certified by the Federal Reserve Bank of St. Louis.
22 Barnabas Court Colchester VT 05446

Colchester, VT22 Barnabas Court, Unit lot 22 CHAMPLAIN plan

Price$650,600The price has recently decreased

Est. Mortgage: $/month

MLS Number 5086495

  • Residential Single Family
  • Full Bath 1
  • Address 22 Barnabas Court
  • Construction Pre-Construction
  • Bedrooms 2

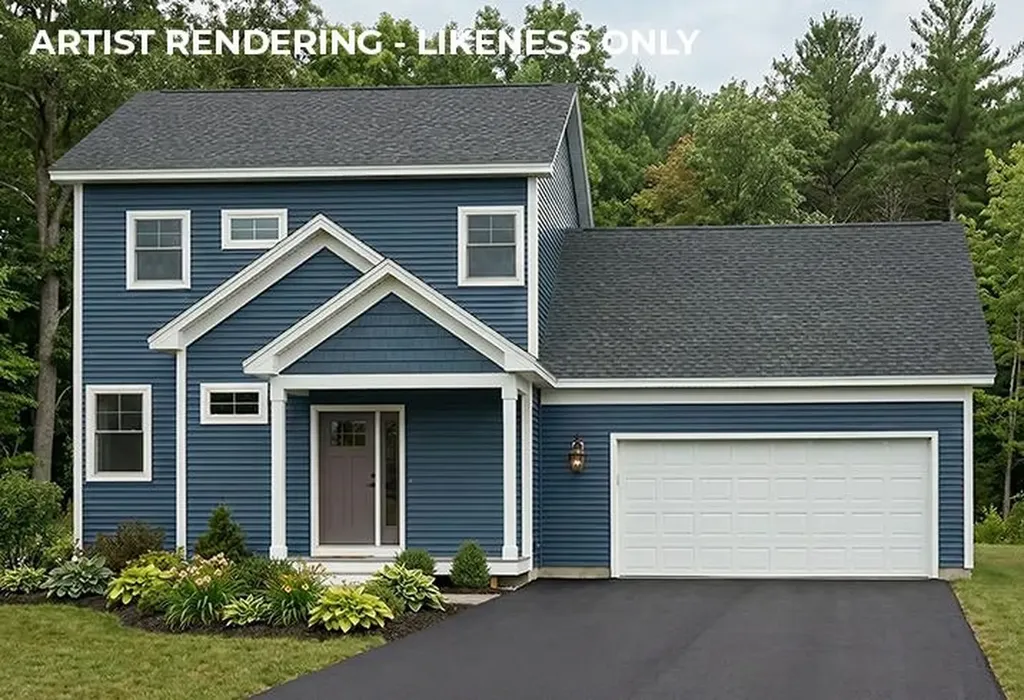
Brand new construction in Colchester's Barnabas Court, a charming neighborhood by Sterling Homes in the heart of Malletts Bay. This thoughtfully planned community will feature 15 single-family homes and 8 duplex units, offering well-appointed homes in a highly desirable location with quick access to beaches, the marina, and an easy commute to Burlington and beyond. Designed for a range of buyers, from first-time homeowners to those seeking low-maintenance living, each home is built with efficiency and comfort in mind. All homes are future solar ready and independently rated for energy efficiency. Sterling Homes provides a two-year warranty: year one is bumper-to-bumper, and year two covers major mechanical systems. Manufacturer warranties apply. The Champlain Plan offers single-level living with over 1,400 sq ft, including 2 bedrooms and 2 baths. The open-concept layout features 9-foot ceilings, great natural light, and a functional design. The kitchen includes quartz countertops, stainless appliances, a gas range, and center island. A spacious living area, main-level laundry, and mudroom off the attached two-car garage complete the home. A rear deck extends the living space outdoors. The full basement includes egress and garden view windows, offering excellent natural light and strong potential for future finishing, including the option for a third bedroom. Guided 180-day build process with updates via online portal. Additional plans available. Photos are likeness only. Home to be built.

Listed by Kara Koptiuch and Bryce Gilmer of Vermont Real Estate Company

{$office->Name}

Compass Real Estate
444 South Union Street
Burlington VT, 05401
Office: 802-865-3332

Do not fill in this field:

Do not fill in this field:

Save FavoriteSchedule TourAsk A QuestionMore Details

Price Down Payment Interest Rate Years
%

Est. Mortgage: $/month

Federal 30-year interest rate: 6.67% last updated on 2026-08-13

This product uses the FRED® API but is not endorsed or certified by the Federal Reserve Bank of St. Louis.
6 Barnabas Court Colchester VT 05446

Colchester, VT6 Barnabas Court, Unit Lot 6 WOLCOTT Plan

Price$699,400The price has recently decreased

Est. Mortgage: $/month

MLS Number 5086494

  • Residential Single Family
  • Full Bath 1
  • Address 6 Barnabas Court
  • Construction Pre-Construction
  • Bedrooms 3

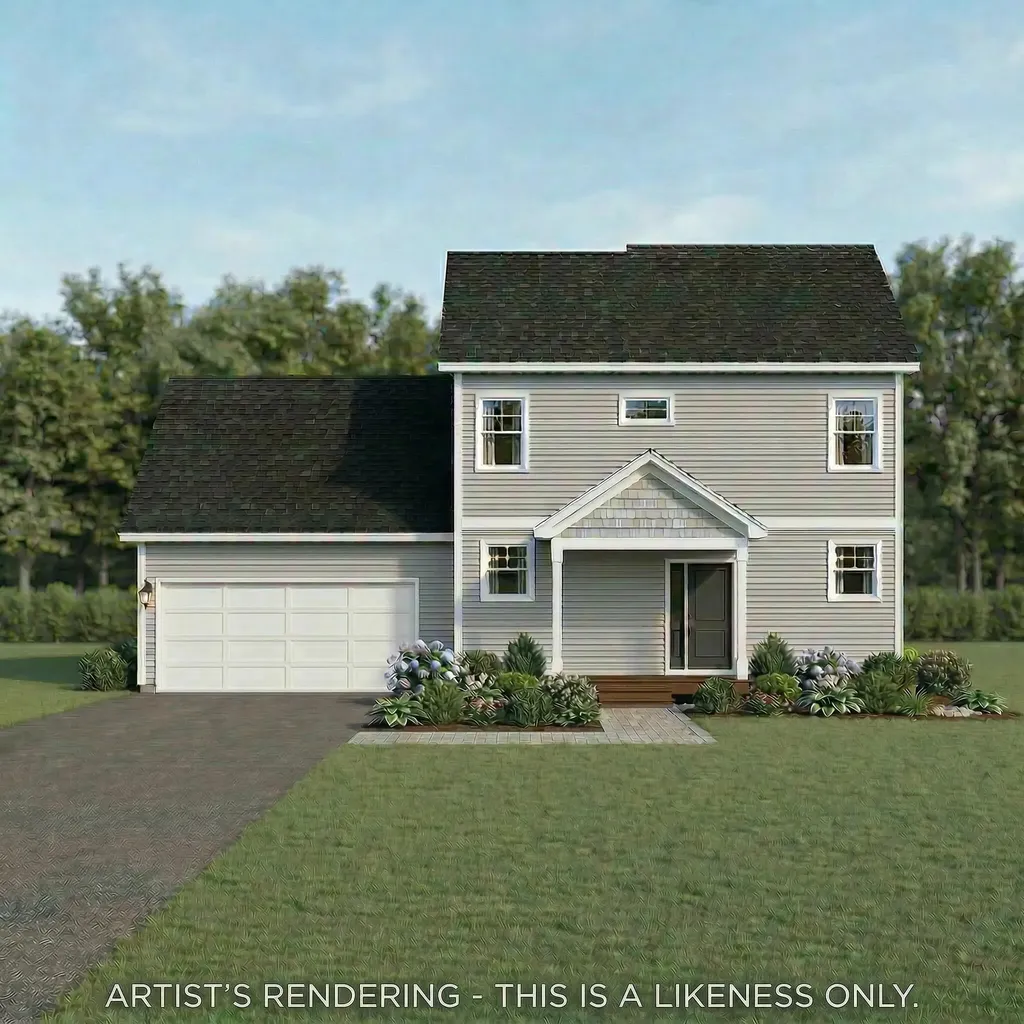
Brand new construction in Colchester's Barnabas Court, a charming neighborhood by Sterling Homes in the heart of Malletts Bay. This thoughtfully planned community will feature 15 single-family homes & 8 duplex units, offering well-priced, well-appointed homes in a highly desirable location. Enjoy quick access to local beaches, the marina, & an easy commute to Burlington & beyond. Designed for a range of buyers, from first-time homeowners to those seeking modern, low-maintenance living, each home is built with efficiency and comfort in mind. All homes are future solar-ready & independently rated for energy efficiency, delivering long-term value & modern performance. Sterling Homes provides a 2-year warranty: year one is bumper-to-bumper, and year 2 covers major mechanical systems. Manufacturer warranties apply as well. The Wolcott Plan offers over 1,800 square feet of living space with 3 bedrooms and 2.5 baths. The open-concept main level features 9-foot ceilings, abundant natural light, and a well-designed layout for everyday living and entertaining. The kitchen includes quartz counters, stainless steel appliances, a gas range, & a center island. This home offers a first-floor primary suite with an ensuite bath complete with a step-in shower and double vanity. The main level also includes a 1/2 bath, laundry, & mudroom off the attached 2-car garage. A rear deck extends the living space outdoors. Upstairs, you'll find 2 additional bedrooms along with a full bath. The full basement features egress garden-style windows & can be finished, including the option for a 4th bedroom. Additional plans/customizations available. Photos are likeness only.

Listed by Kara Koptiuch and Bryce Gilmer of Vermont Real Estate Company

{$office->Name}

Compass Real Estate
444 South Union Street
Burlington VT, 05401
Office: 802-865-3332

Do not fill in this field:

Do not fill in this field:

Save FavoriteSchedule TourAsk A QuestionMore Details

Price Down Payment Interest Rate Years
%

Est. Mortgage: $/month

Federal 30-year interest rate: 6.67% last updated on 2026-08-13

This product uses the FRED® API but is not endorsed or certified by the Federal Reserve Bank of St. Louis.
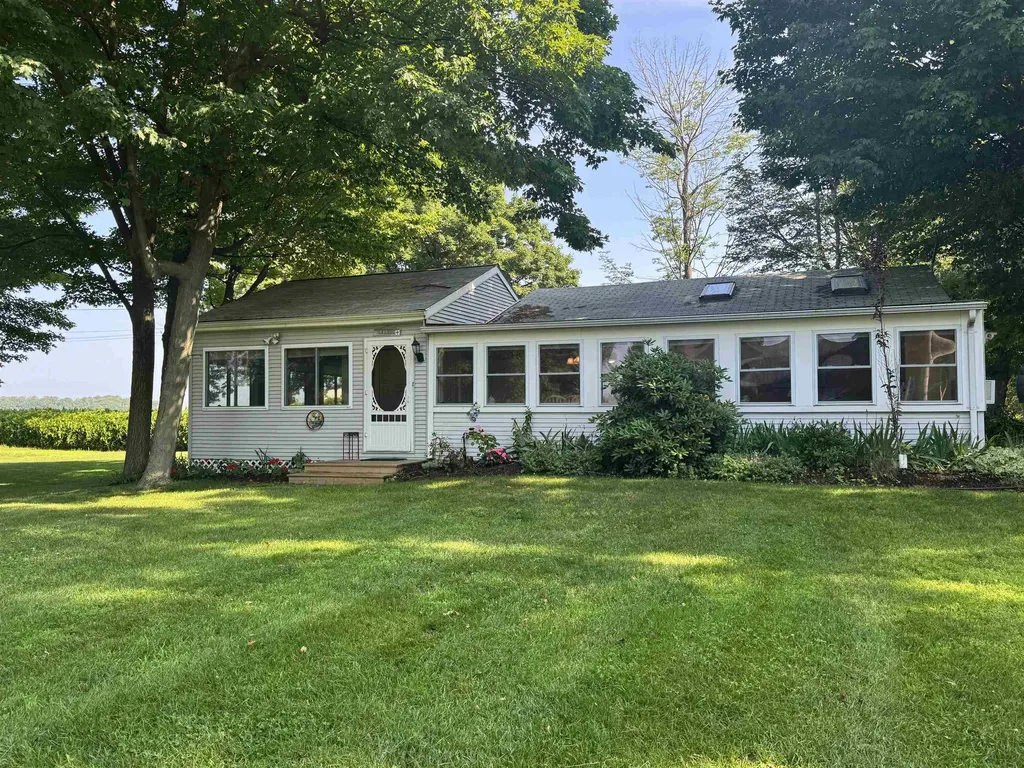
4 Barnabas Court Colchester VT 05468

Colchester, VT4 Barnabas Court, Unit Lot 4 AIKEN Plan

Price$678,575The price has recently decreased

Est. Mortgage: $/month

MLS Number 5086493

  • Residential Single Family
  • Full Bath 1
  • Address 4 Barnabas Court
  • Construction Pre-Construction
  • Bedrooms 3

Brand new construction in Colchester's Barnabas Court, a charming neighborhood by Sterling Homes in the heart of Malletts Bay. This thoughtfully planned community will feature 15 single-family homes & 8 duplex units, offering reasonably priced, well-appointed homes in a highly desirable location. Enjoy quick access to local beaches, the marina, & an easy commute to Burlington & beyond. Designed for a range of buyers, from 1st-time homeowners to those seeking modern, low-maintenance living, each home is built with efficiency and comfort in mind. All homes are future solar ready & independently rated for energy efficiency, delivering long-term value & modern performance. Sterling Homes provides a 2-year warranty: year one is bumper-to-bumper, and year 2 covers major mechanical systems. Manufacturer warranties apply as well. The Aiken Plan offers over 1,800 square feet of living space with 3 bedrooms and 2.5 baths. The open-concept main level features 9-foot ceilings, natural light, and a well-designed layout for everyday living and entertaining. The kitchen includes quartz counters, stainless steel appliances, a gas range, & a center island. A spacious living area, 1/2 bath, 1sr-floor laundry, & mudroom off the attached 2-car garage complete the main level. A rear deck extends the living space outdoors. Upstairs, you'll find 3 bedrooms including a primary suite with a walk-in closet and private bath, along with a 2nd-floor laundry room. The full basement features egress garden style view windows & can be finished, including the option for a 4th bedroom. Additional plans/customizations available. Photos are likeness only. Home to be built.

Listed by Kara Koptiuch of Vermont Real Estate Company

{$office->Name}

Compass Real Estate
444 South Union Street
Burlington VT, 05401
Office: 802-865-3332

Do not fill in this field:

Do not fill in this field:

Save FavoriteSchedule TourAsk A QuestionMore Details

Price Down Payment Interest Rate Years
%

Est. Mortgage: $/month

Federal 30-year interest rate: 6.67% last updated on 2026-08-13

This product uses the FRED® API but is not endorsed or certified by the Federal Reserve Bank of St. Louis.

1926 Colchester Point Road Colchester VT 05446

Colchester, VT1926 Colchester Point Road

Price$365,000The price has recently decreased

Est. Mortgage: $/month

Pending

MLS Number 5084072

  • Residential Single Family
  • Construction Existing
  • Bedrooms 2
  • Bathroom 1
  • Square Feet 1,153

Summer Living at Its Best in Colchester, VT! This well-maintained 2-bedroom seasonal cottage offers the perfect Lake Champlain summer getaway with a spacious open floor plan ideal for relaxed living and entertaining. Located in one of Colchester's most desirable lakefront communities, this charming cottage is just a short stroll to a sandy beach and close to the famous Colchester Causeway, one of the best bike paths in the U.S. The kitchen is perfect for hosting, featuring the rare convenience of a dishwasher, and flows easily into the bright sunporch-ideal for morning coffee, lazy lunches, card games, or afternoon naps. Step outside to a generous lawn perfect for BBQs, lawn games, and summer gatherings. Whether you're searching for a Vermont vacation home, seasonal cottage near Lake Champlain, investment property, or summer rental opportunity, this property checks every box. Enjoy it as your private retreat, family escape, or income-producing rental in beautiful Colchester, Vermont.

Listed by Robbi Handy Holmes of BHHS Vermont Realty Group/S Burlington

{$office->Name}

Compass Real Estate
444 South Union Street
Burlington VT, 05401
Office: 802-865-3332

Do not fill in this field:

Do not fill in this field:

Virtual TourSave FavoriteSchedule TourAsk A QuestionMore Details

Price Down Payment Interest Rate Years
%

Est. Mortgage: $/month

Federal 30-year interest rate: 6.67% last updated on 2026-08-13

This product uses the FRED® API but is not endorsed or certified by the Federal Reserve Bank of St. Louis.

Broker Reciprocity 

Copyright 2026 PrimeMLS, Inc. All rights reserved. This information is deemed reliable, but not guaranteed. The data relating to real estate displayed on this display comes in part from the IDX Program of PrimeMLS. The information being provided is for consumers’ personal, non-commercial use and may not be used for any purpose other than to identify prospective properties consumers may be interested in purchasing. Data last updated August 14, 2026 3:54 PM UTC